

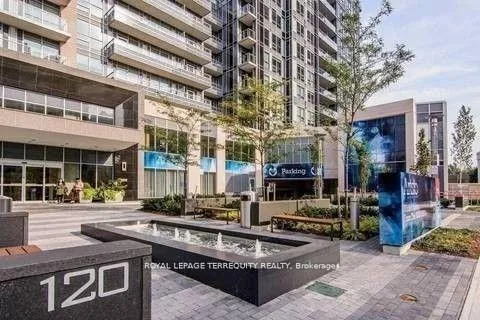
Unit 206, 120 Harrison Garden Boulevard
Unit 206, 120 Harrison Garden Boulevard
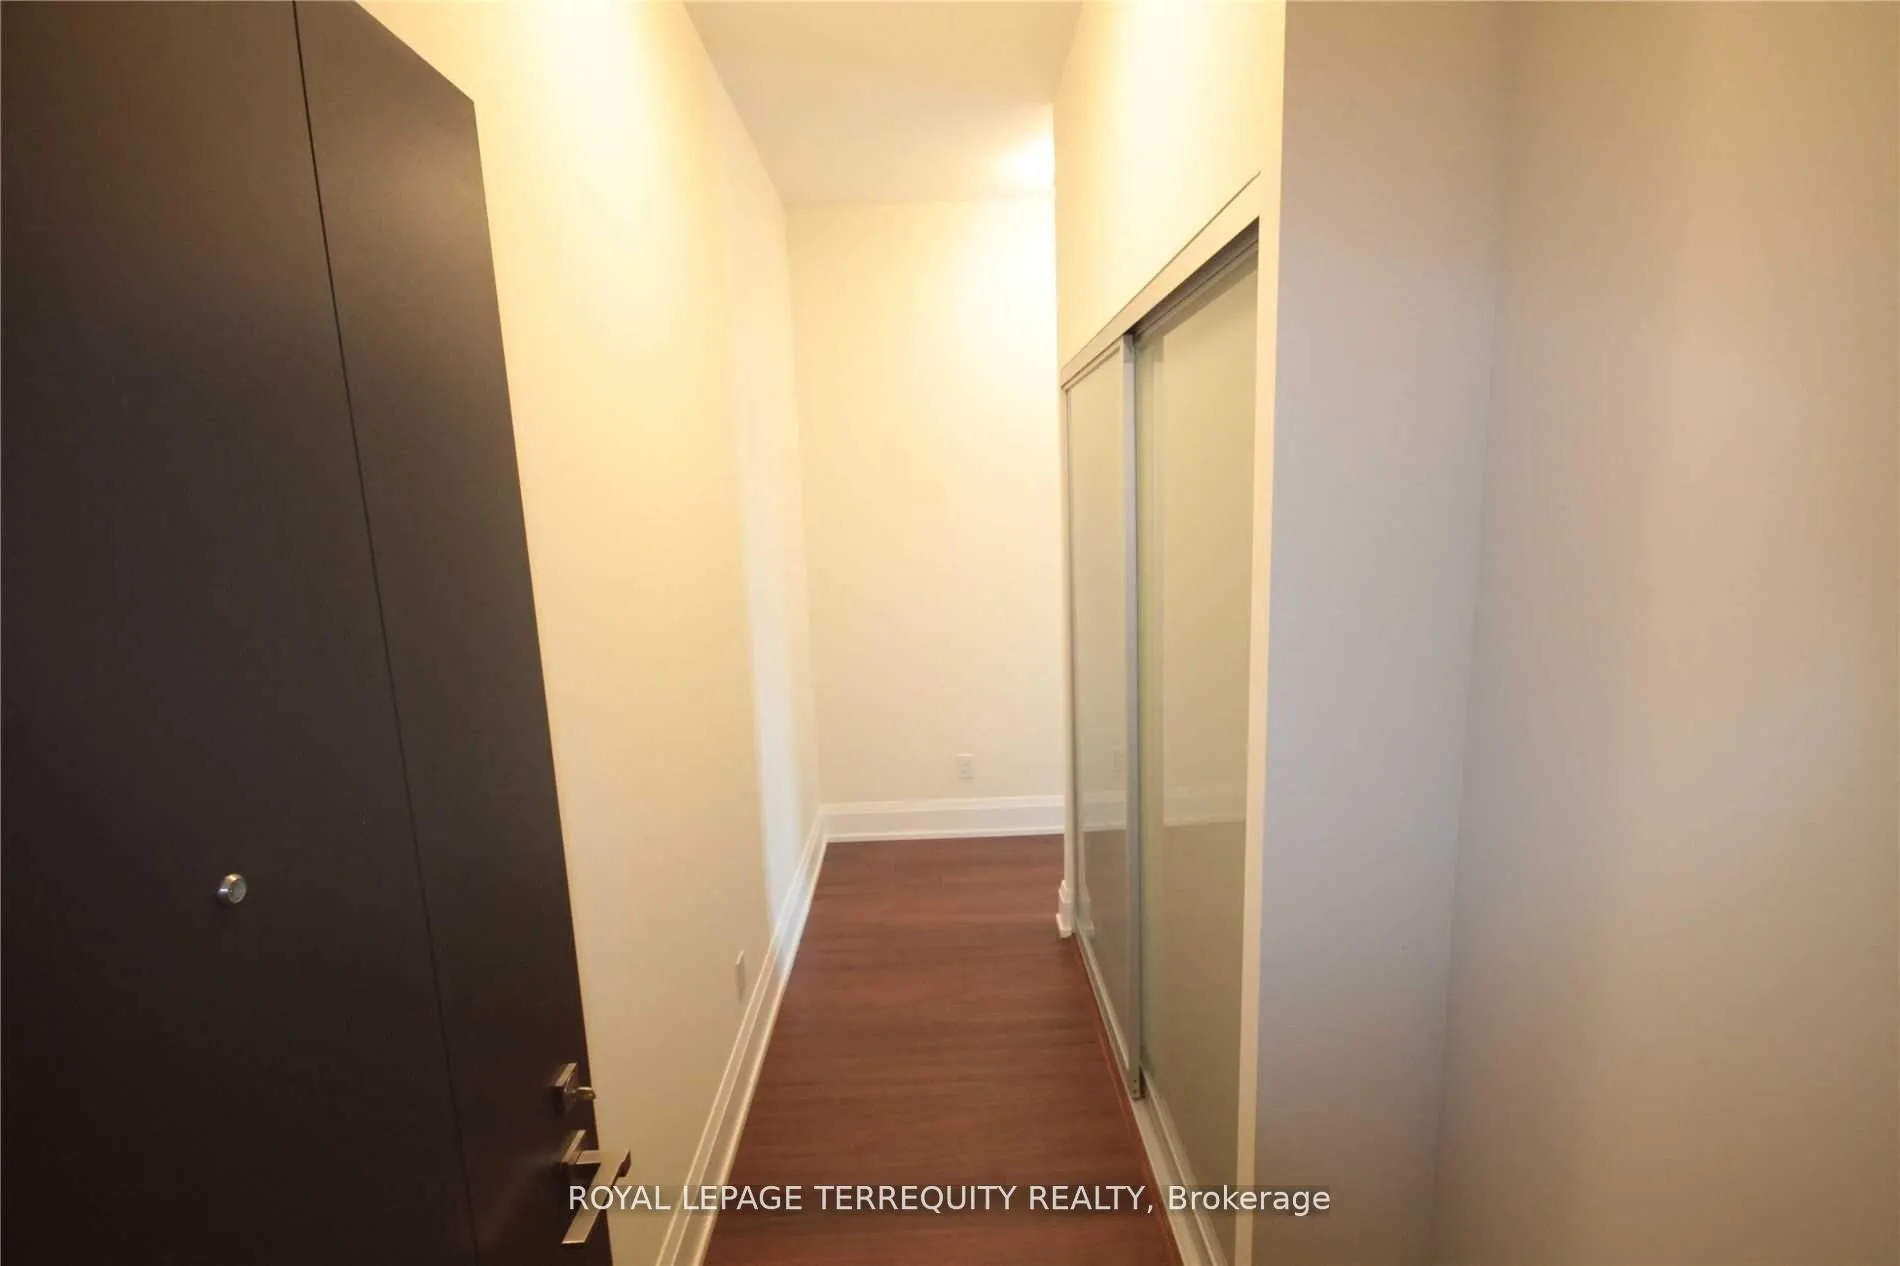 See all 20 photos
Property history
Facts and features
- ExposureSouth east
- LaundryEnsuite
- LockerOwned
- BalconyOpen
- Central air
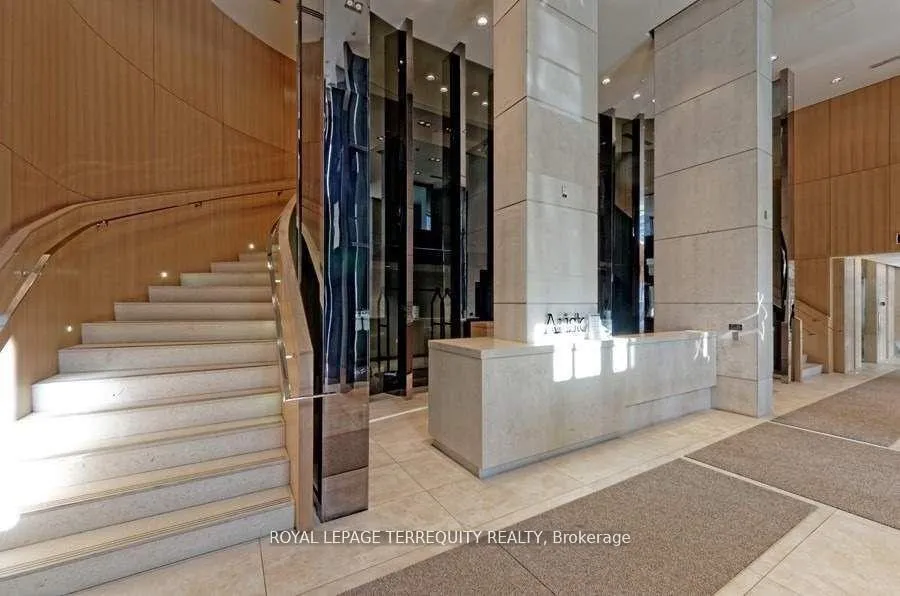
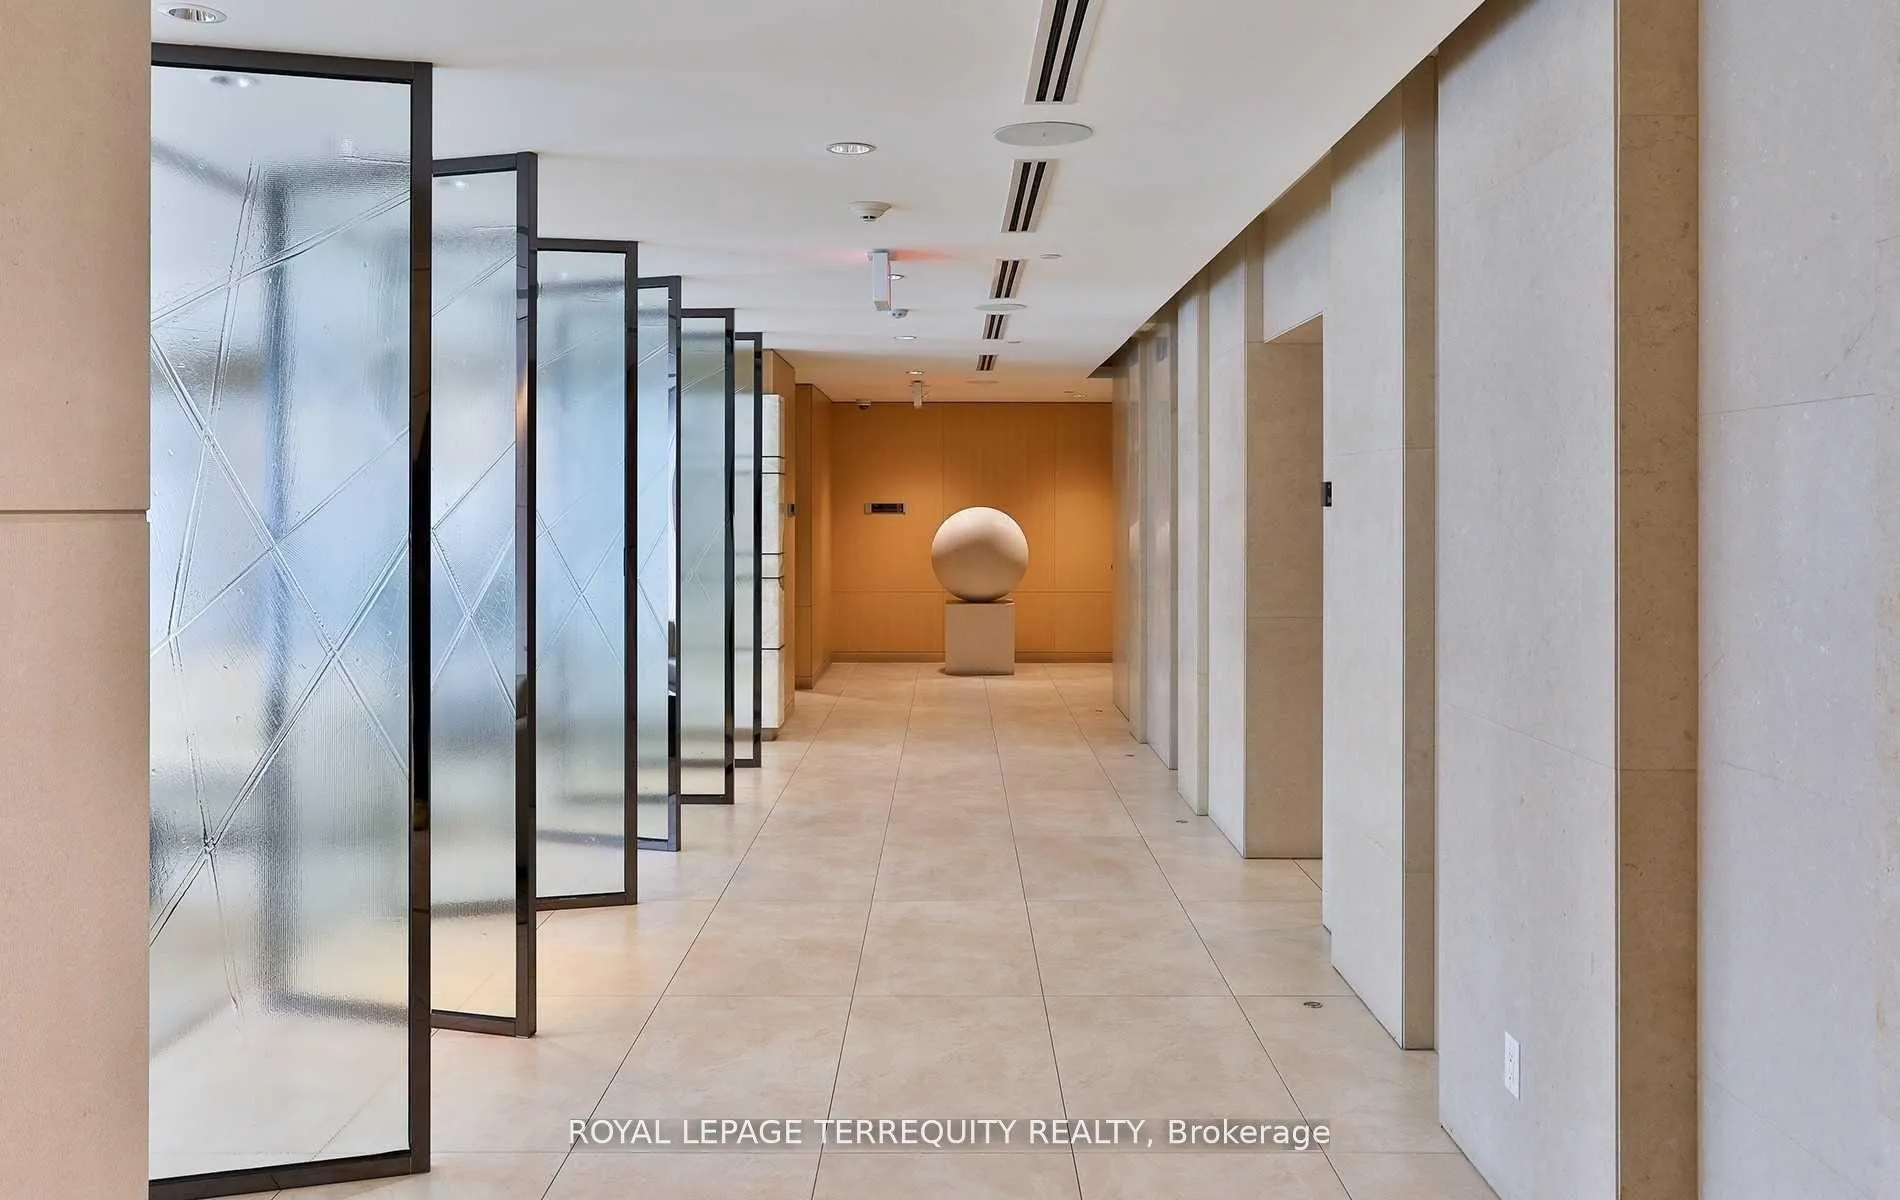
- Concierge
- Exercise room
The homeCondo Apartment, Apartment, 700–799 sq ft
- Type: Condo Apartment
- Style: Apartment
- Living space: 700–799 sq ft
- Basement: None
- Exposure: South East
- View: Clear
InsideEnsuite, main level, Carpet free, Concierge/security
- Laundry: Ensuite, main level
- Features: Carpet free
- Security: Concierge/security
- Elevator: Yes
- Rooms above ground: 5
- Bedrooms: 2
- Bathrooms: 2
- Kitchens: 1
OutsideConcrete, Flat, Concrete
- Exterior: Concrete
- Roof: Flat
- Foundation: Concrete
- Balcony: Open
Parking and locker1 Parking, Underground, Parking type Owned
- Spaces: 1 Parking
- Garage: Underground
- Parking type: Owned
- Driveway: Unreserved, underground
- Locker: Owned
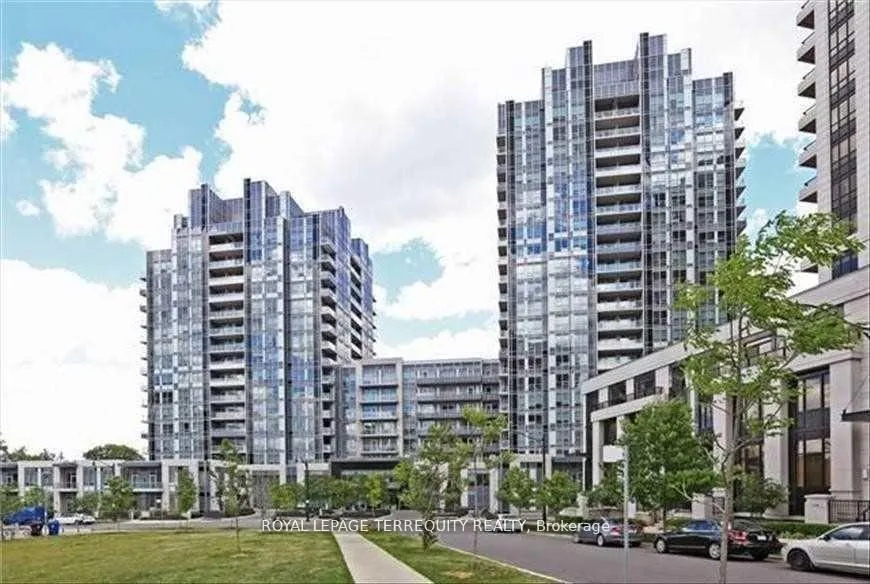
BuildingAristo At Avonshire Condos, Storeys 21, Units 472
- Name: Aristo At Avonshire Condos
- Storeys: 21
- Units: 472
- Registered: 2014
- Condo corporation: 2396
- Amenities: Concierge, elevator, exercise room, visitor parking
- Pets: Allowed
Heating, water and powerForced air, gas, Central air
- Heating: Forced air, gas
- Cooling: Central air
Rent and termsRent $2,599 a month, Entire property, Unfurnished
- Rent: $2,599 a month
- Space for rent: Entire property
- Furnished: Unfurnished
- Lease: 12 months
- Paid: Monthly
- Rent includes: Building insurance, building maintenance, central air conditioning, common elements, grounds maintenance, exterior maintenance, parking
- Deposit: Required
- Credit check: Required
- Employment letter: Required
- Rental application: Required
- References: Required
IncludedFridge, cook top,dishwasher, builtin microwave/rangehood fan, oven, full size washer & dryer, 1 locker & 1 parking, all existing light fixtures
- Included: Fridge, cook top,dishwasher, builtin microwave/rangehood fan, oven, full size washer & dryer, 1 locker & 1 parking, all existing light fixtures
NearbyPublic transit, hospital, library, park, school, clear view
- Close to: Public transit, hospital, library, park, school, clear view
Listing detailsC13248032, Rented, Jun 4, 2026
- MLS® number: C13248032
- Status: Rented
- Listed on: Jun 4, 2026
- Days on market: 7
- Updated: Jun 11, 2026
- Possession: 2026-07-01 / Other
- Occupied by: Tenant
- Listing brokerage: ROYAL LEPAGE TERREQUITY REALTY
About this home
Unit 206, 120 Harrison Garden Boulevard, North York (Willowdale East), ON M2N 0H1
Welcome to luxury living in the heart of the highly sought-after Yonge & Sheppard community. This bright and spacious 2-bedroom, 2-bathroom corner suite offers approximately 10-foot ceilings, floor-to-ceiling windows, and an exceptional, light-filled open-concept layout.The modern kitchen features built-in stainless steel appliances, quartz countertops, a marble backsplash, and ample cabinetry, making it perfect for both everyday living and entertaining. The primary bedroom offers a private ensuite, while both bathrooms showcase elegant frameless glass shower enclosures. Enjoy the convenience of a full-size washer and dryer, one locker, and an underground parking space located just steps from the elevator.Residents enjoy premium Tridel amenities, including a 24-hour concierge, indoor swimming pool, hot tub, sauna, steam room, fully equipped fitness centre, party room, billiards room, guest suites, and visitor parking.Ideally located just minutes from Highway 401 and 404, with complimentary shuttle service to Sheppard Subway Station. Walk to Whole Foods, Starbucks, restaurants, shopping, parks, schools, and all the conveniences that make Yonge & Sheppard one of Toronto's most desirable urban communities. An exceptional opportunity to enjoy luxury, convenience, and vibrant city living in one of North York's premier residences.
Ask about this home
A HOMEH agent will answer your questions about this home.
Know more about Aristo At Avonshire Condos
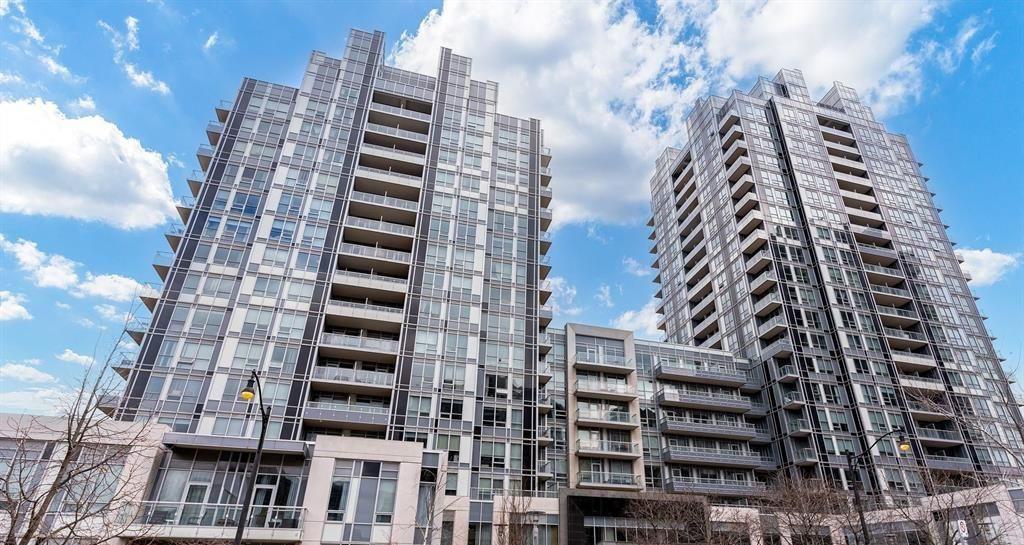
Condo building · 120 Harrison Garden Boulevard
Aristo At Avonshire Condos is a 21-storey condo with 472 suites, built in 2014 by Tridel. Right now 2 for sale and 2 for rent are on the market here.
- 21storeys
- 472suites
- $778/sq ft
- 2014built
No similar units for rent in Aristo At Avonshire Condos right now.
Around this home
Daily convenience, out of 100, from the distances below
Schools nearby
School rating, out of 10.
Helpful calculators
Your HOMEH agent

"I would see it this week."