

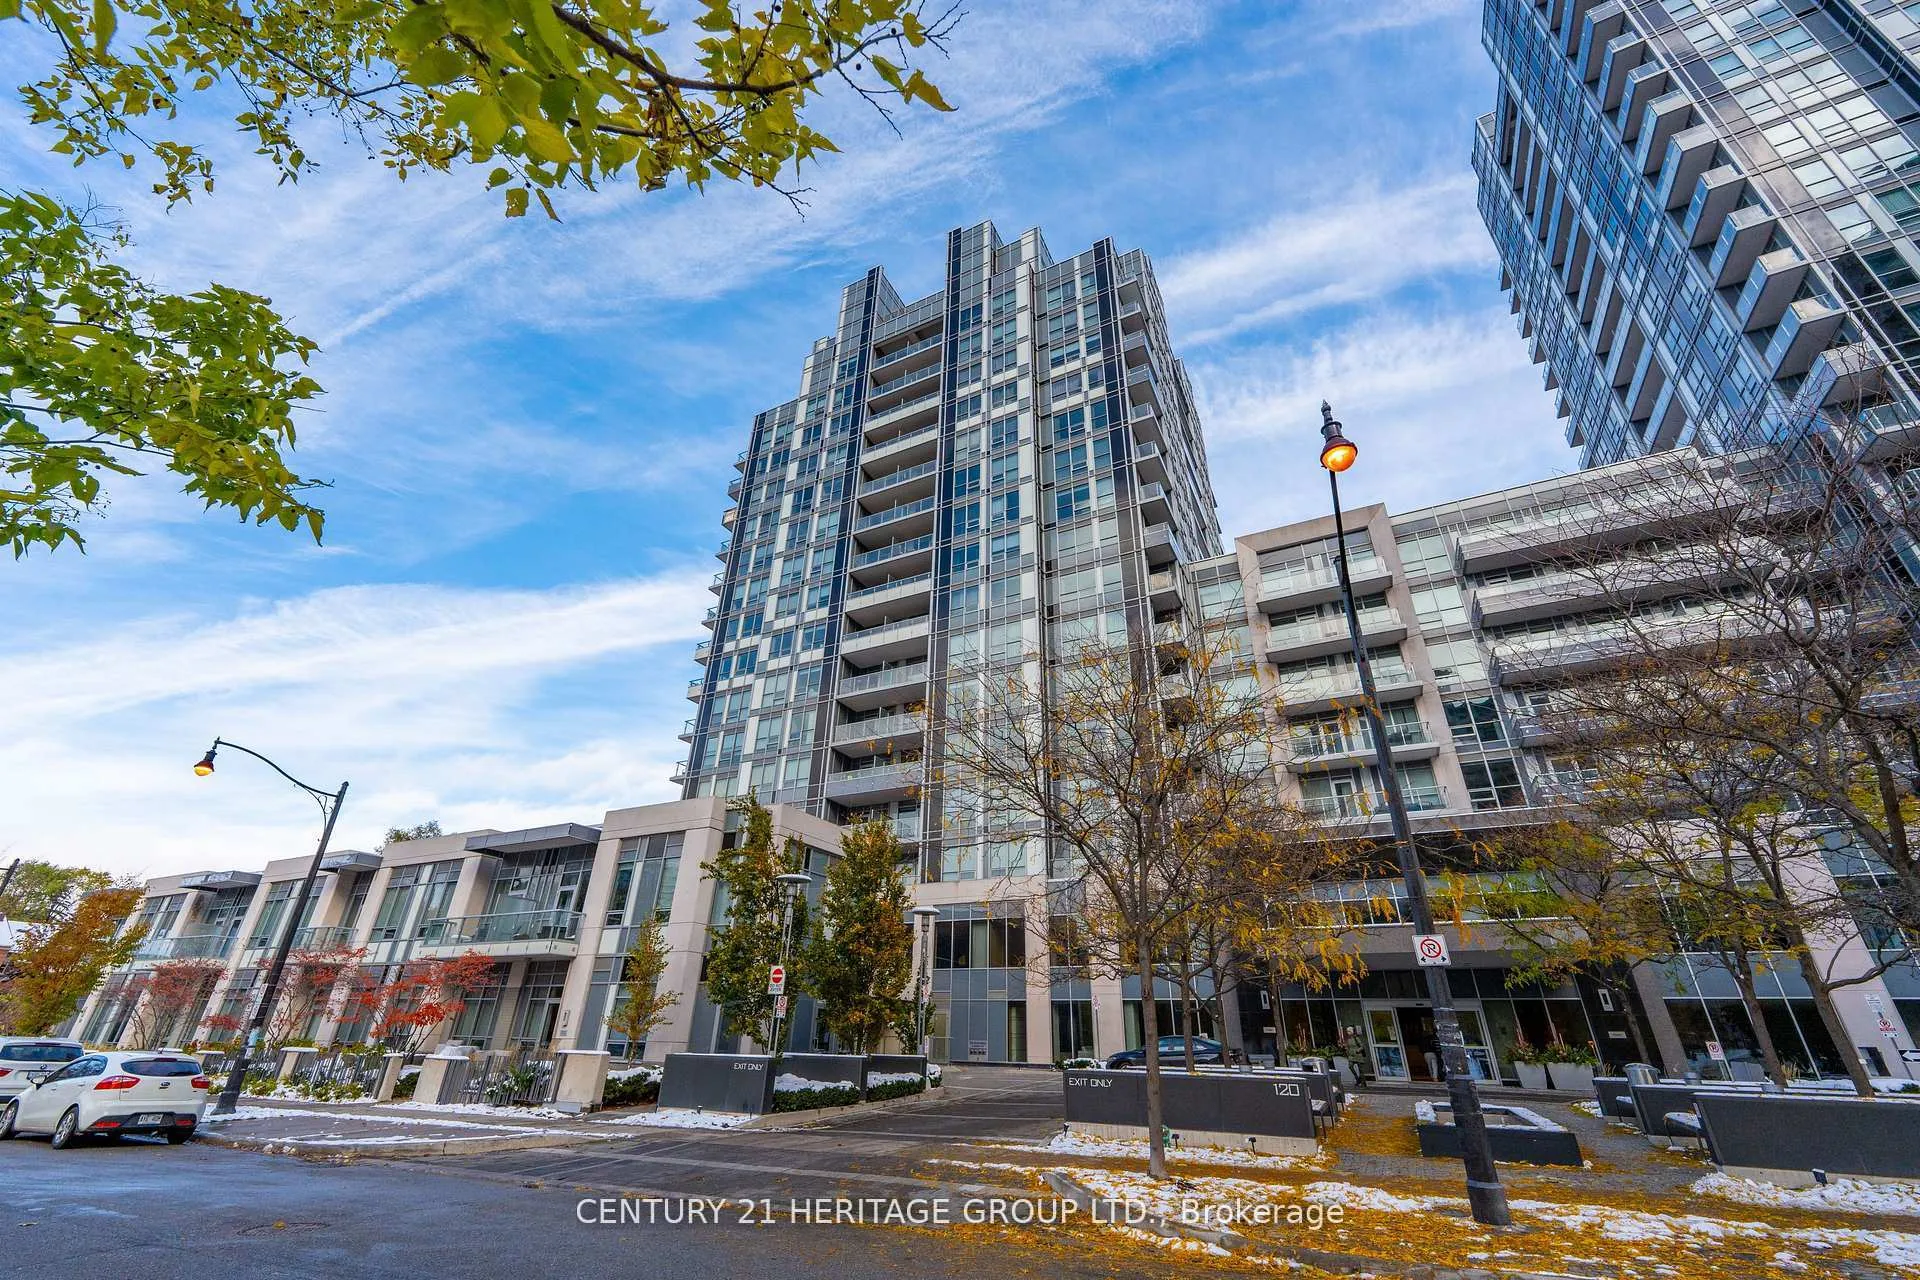
Unit 240, 120 Harrison Garden Boulevard
Unit 240, 120 Harrison Garden Boulevard
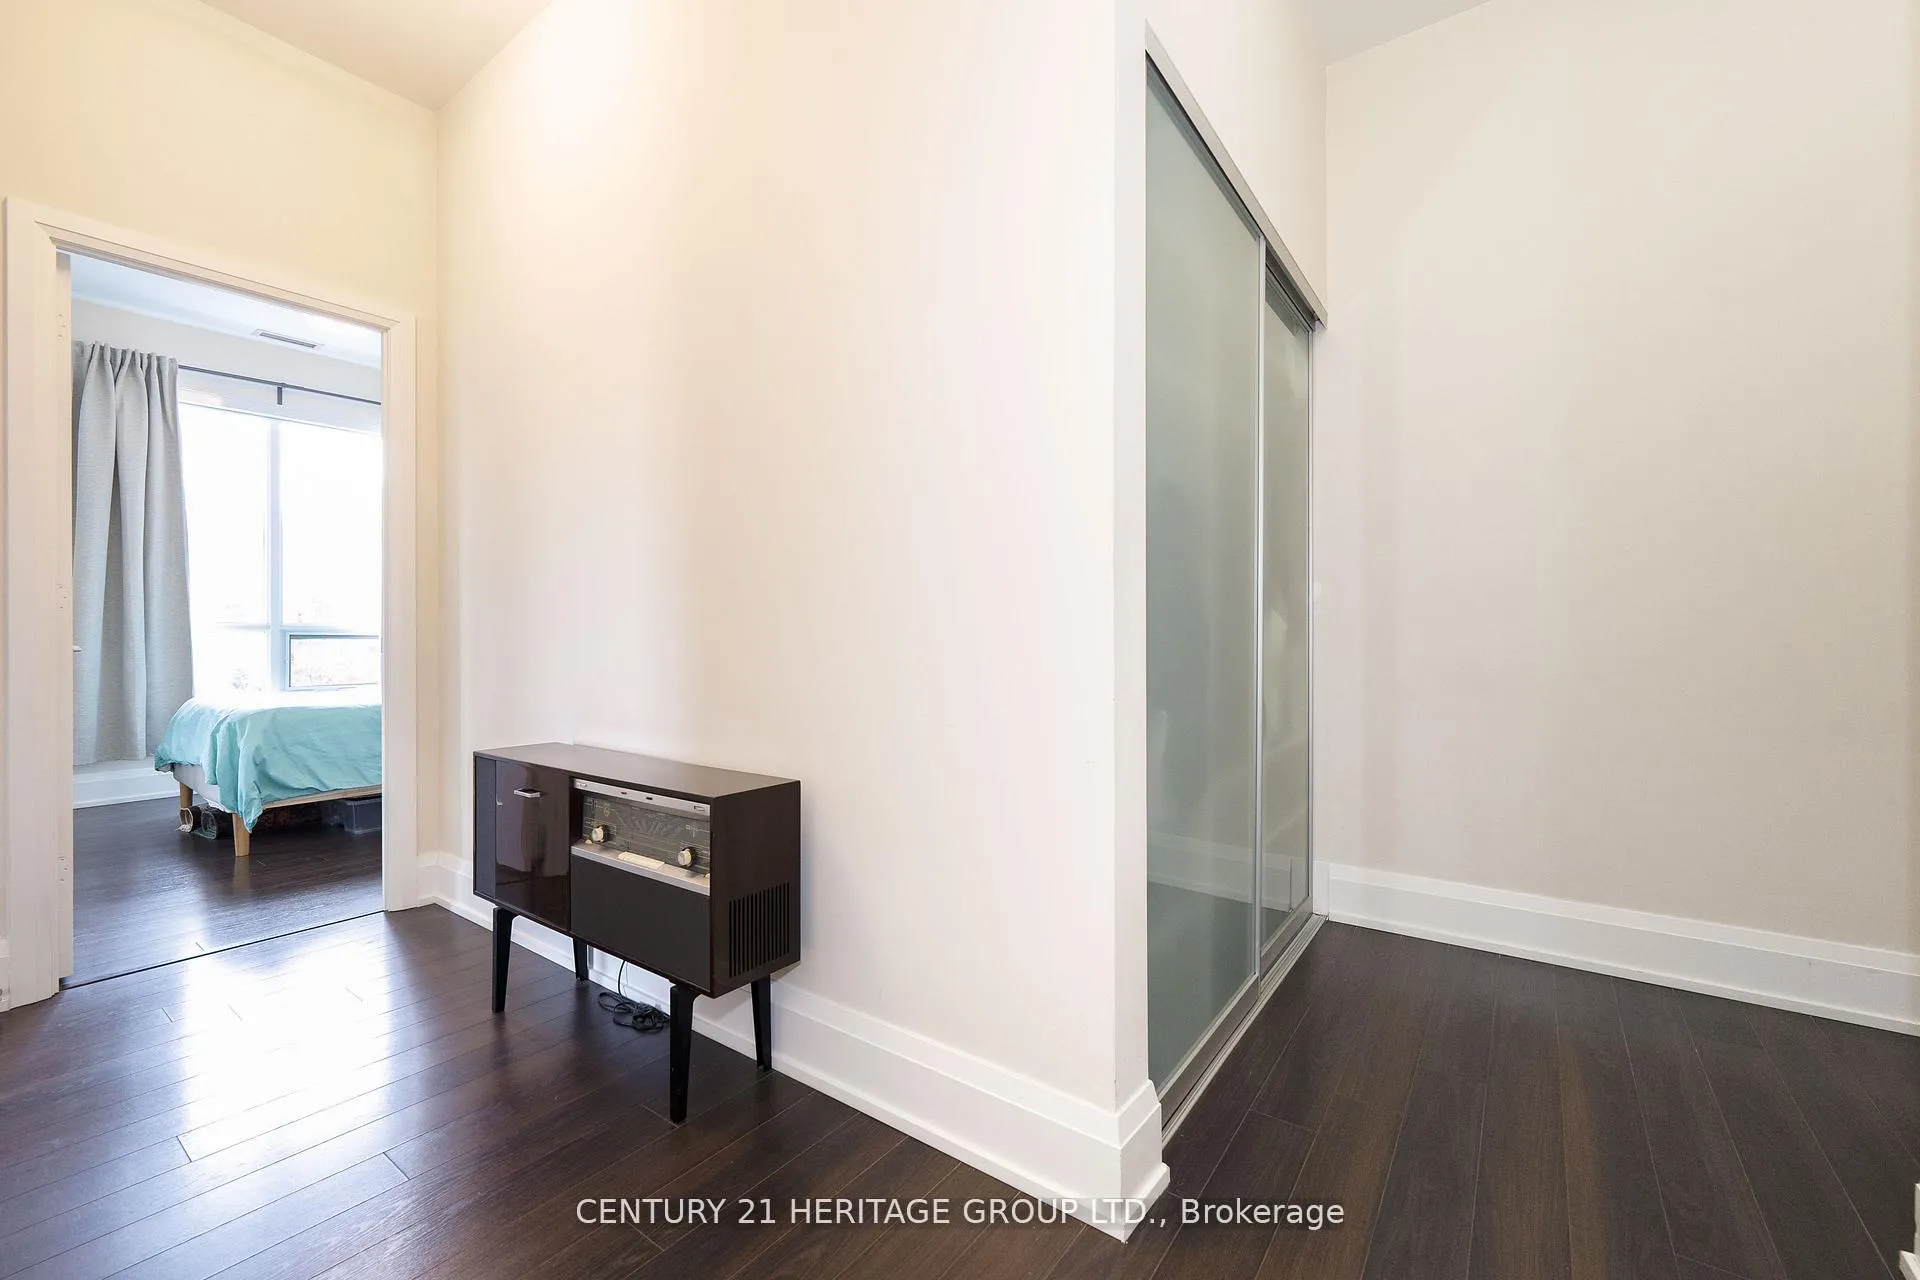 See all 39 photos
Property history
Facts and features
- ExposureNorth east
- LaundryEnsuite
- LockerOwned
- BalconyOpen
- Central air
- Concierge
- Exercise room
- Gym
- Indoor pool
- Party room/meeting room
The homeCondo Apartment, Apartment, Age 6–10 years
- Type: Condo Apartment
- Style: Apartment
- Age: 6–10 years
- Living space: 800–899 sq ft
- Basement: None
- Exposure: North East
InsideEnsuite, main level, Built-in oven, carpet free, storage, Concierge/security, smoke detector
- Laundry: Ensuite, main level
- Features: Built-in oven, carpet free, storage
- Security: Concierge/security, smoke detector
- Elevator: Yes
- Rooms above ground: 5
- Bedrooms: 2
- Bathrooms: 2
- Kitchens: 1
- Family room: Yes
OutsideConcrete, Open
- Exterior: Concrete
- Balcony: Open
Parking and locker1 Parking, Underground, Parking type Owned
- Spaces: 1 Parking
- Garage: Underground
- Parking type: Owned
- Driveway: Underground
- Spot: 41
- Locker: Owned
- Locker unit: 189
- Locker number: 189
- Locker level: 2
BuildingAristo at avonshire, Storeys 21, Units 472
- Name: Aristo at avonshire
- Storeys: 21
- Units: 472
- Registered: 2014
- Condo corporation: 2396
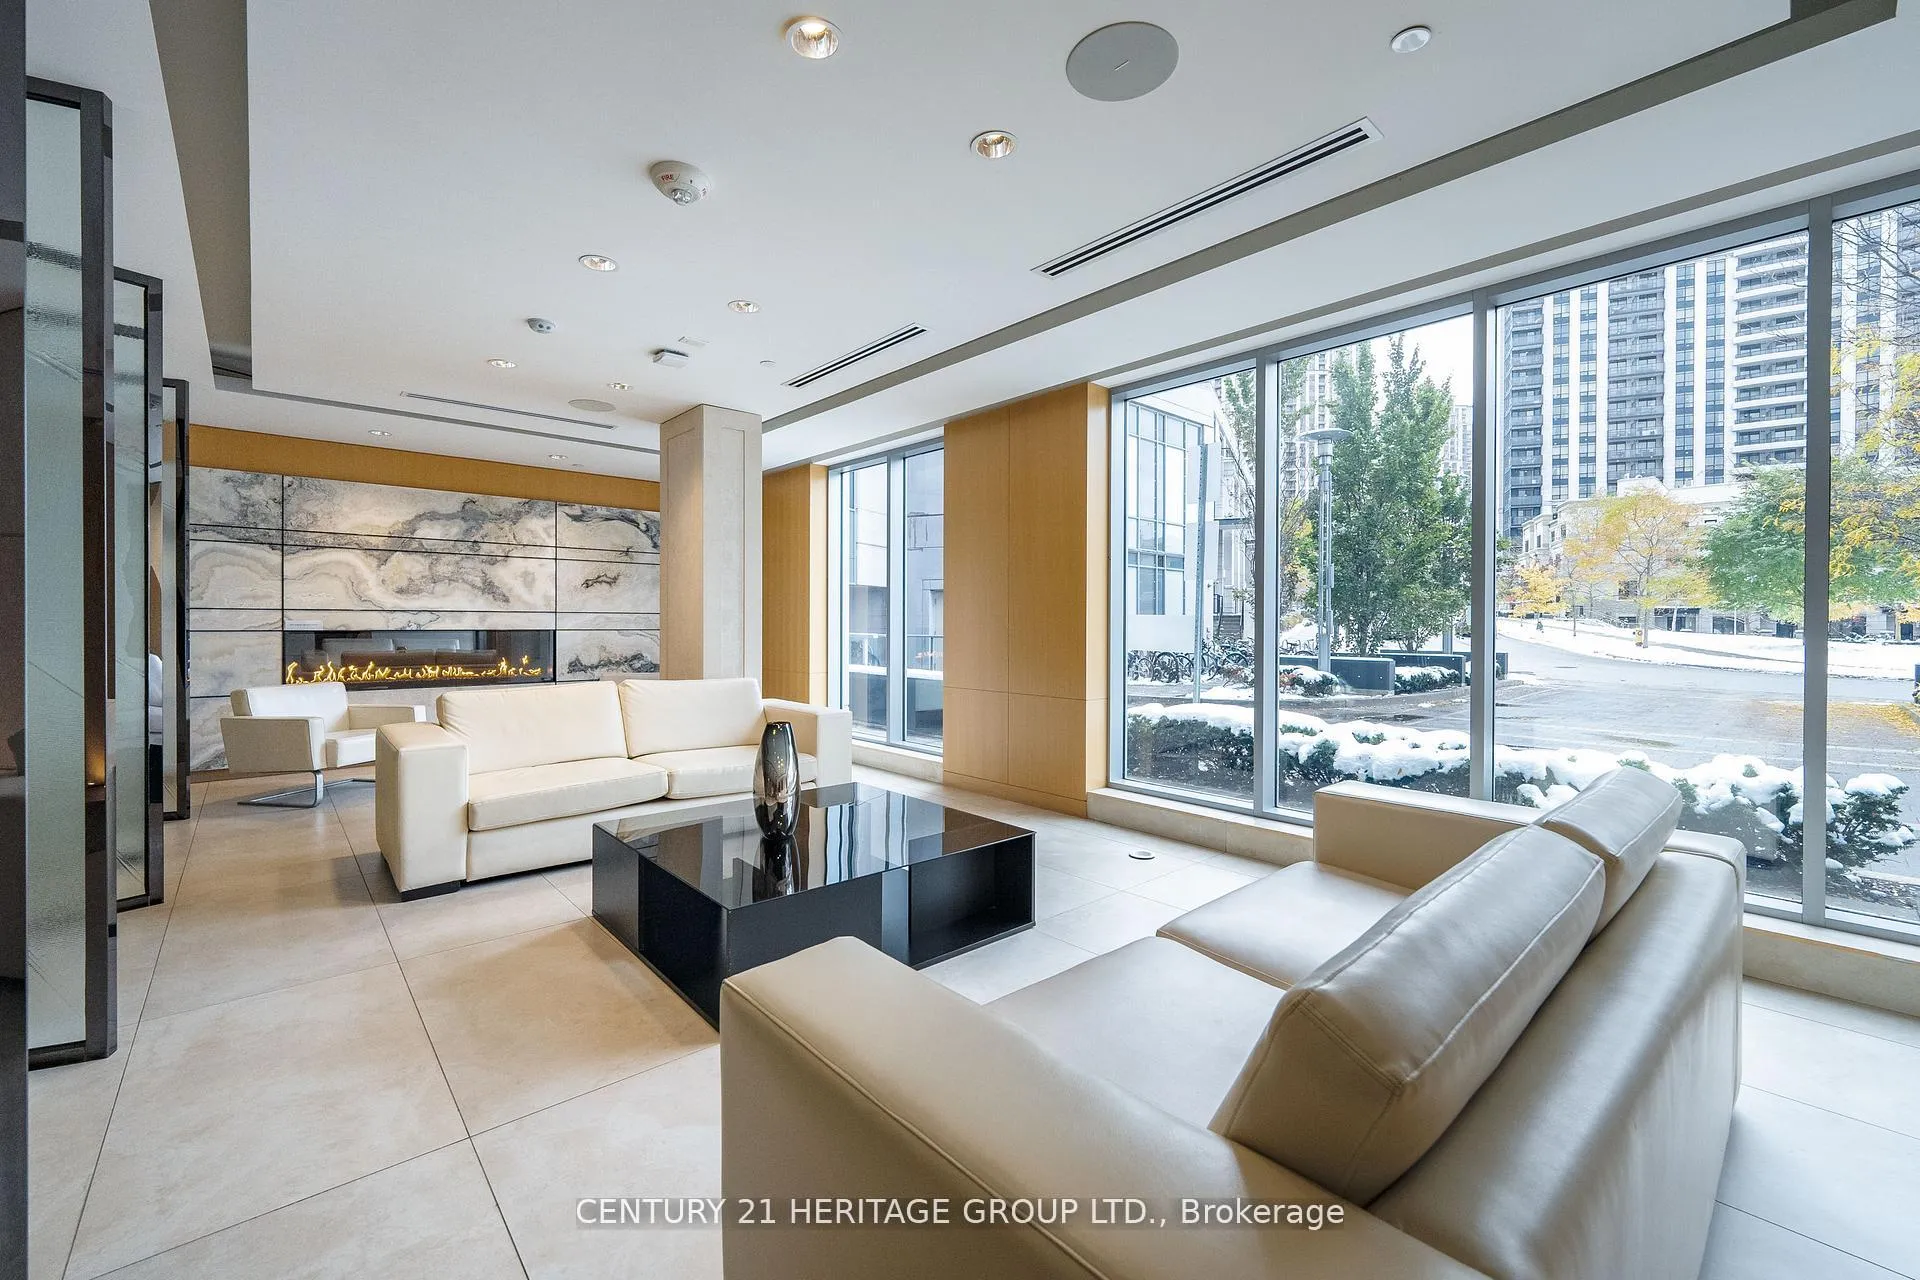
- Amenities: Concierge, exercise room, guest suites, gym, indoor pool, party room/meeting room
- Pets: Allowed
Heating, water and powerForced air, gas, Central air
- Heating: Forced air, gas
- Cooling: Central air
Rent and termsRent $3,150 a month, Entire property, Unfurnished
- Rent: $3,150 a month
- Space for rent: Entire property
- Furnished: Unfurnished
- Lease: 12 months
- Paid: Monthly
- Rent includes: Building insurance, building maintenance, central air conditioning, common elements, parking
- Deposit: Required
- Credit check: Required
- Employment letter: Required
- Rental application: Required
- References: Required
IncludedDishwasher, stove, range hood, washer, dryer, blinds, all electric light fixtures, N/a
- Included: Dishwasher, stove, range hood, washer, dryer, blinds, all electric light fixtures
- Not included: N/a
NearbyLibrary, park, public transit, rec./commun.centre, school
- Close to: Library, park, public transit, rec./commun.centre, school
Listing detailsC13103484, Rented, May 8, 2026
- MLS® number: C13103484
- Status: Rented
- Listed on: May 8, 2026
- Days on market: 11
- Updated: May 19, 2026
- Possession: Immediate
- Occupied by: Vacant
- Listing brokerage: CENTURY 21 HERITAGE GROUP LTD.
About this home
Unit 240, 120 Harrison Garden Boulevard, North York (Willowdale East), ON M2N 0C2
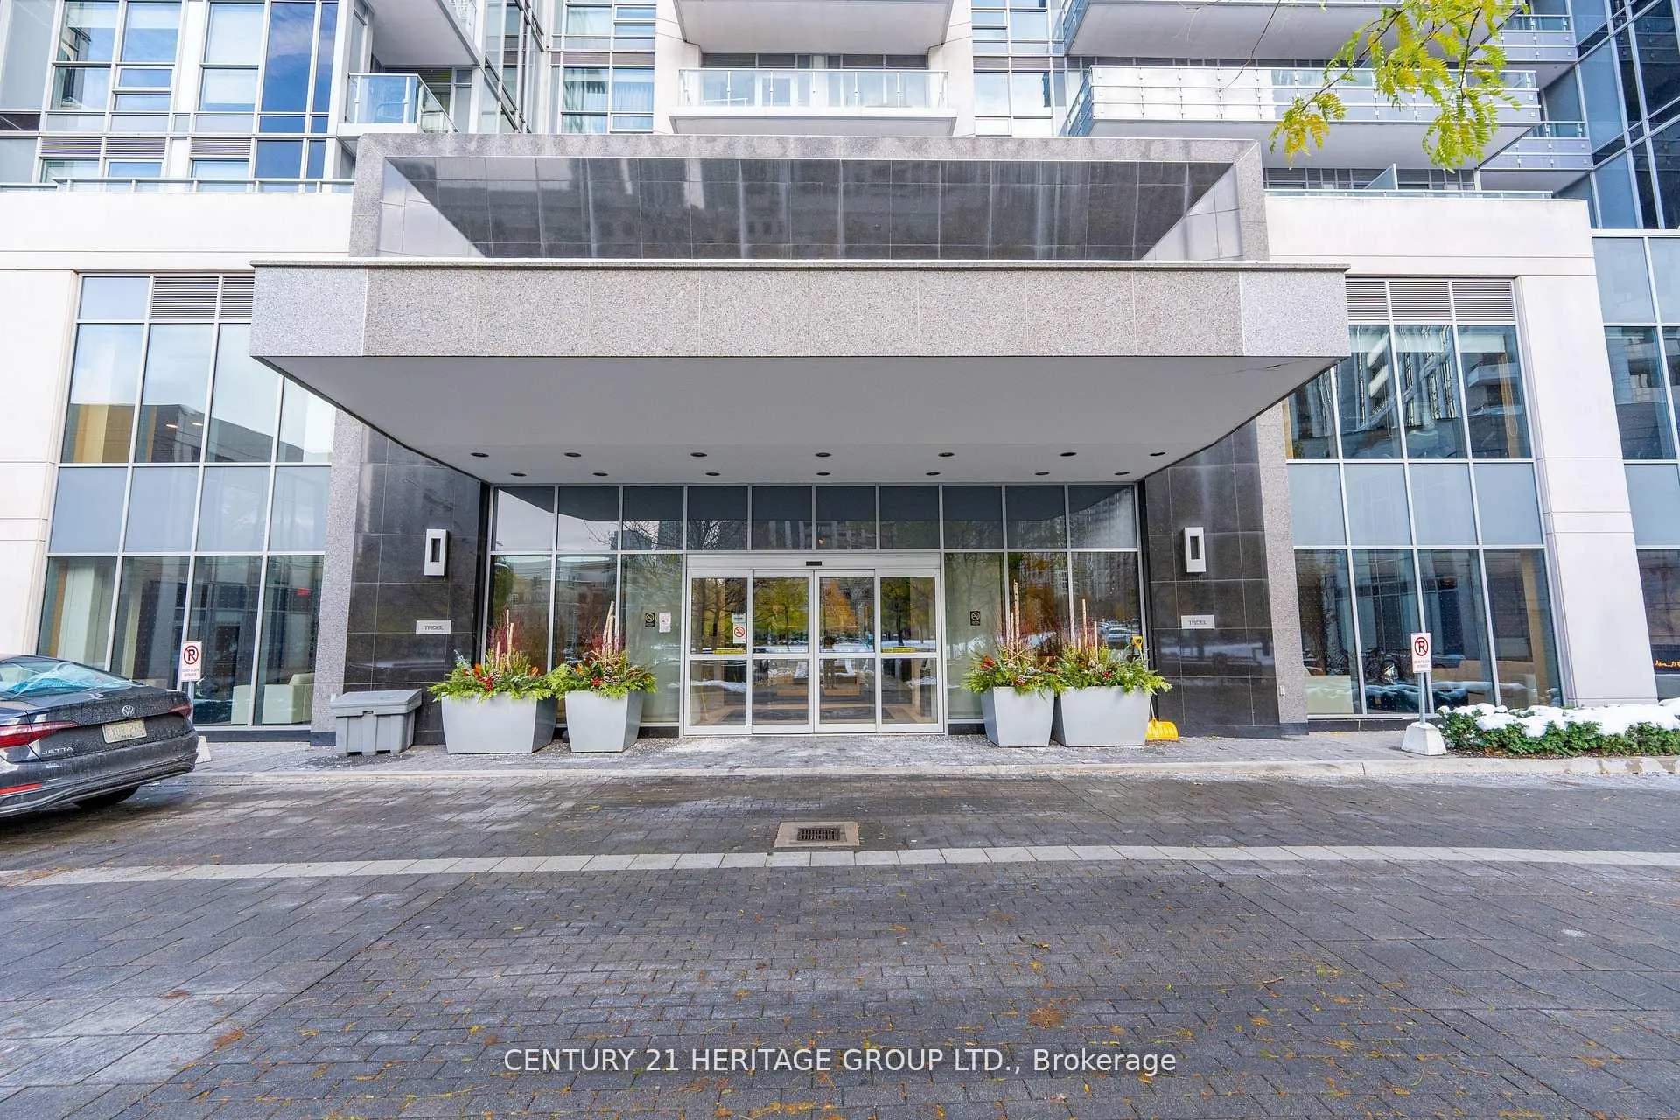
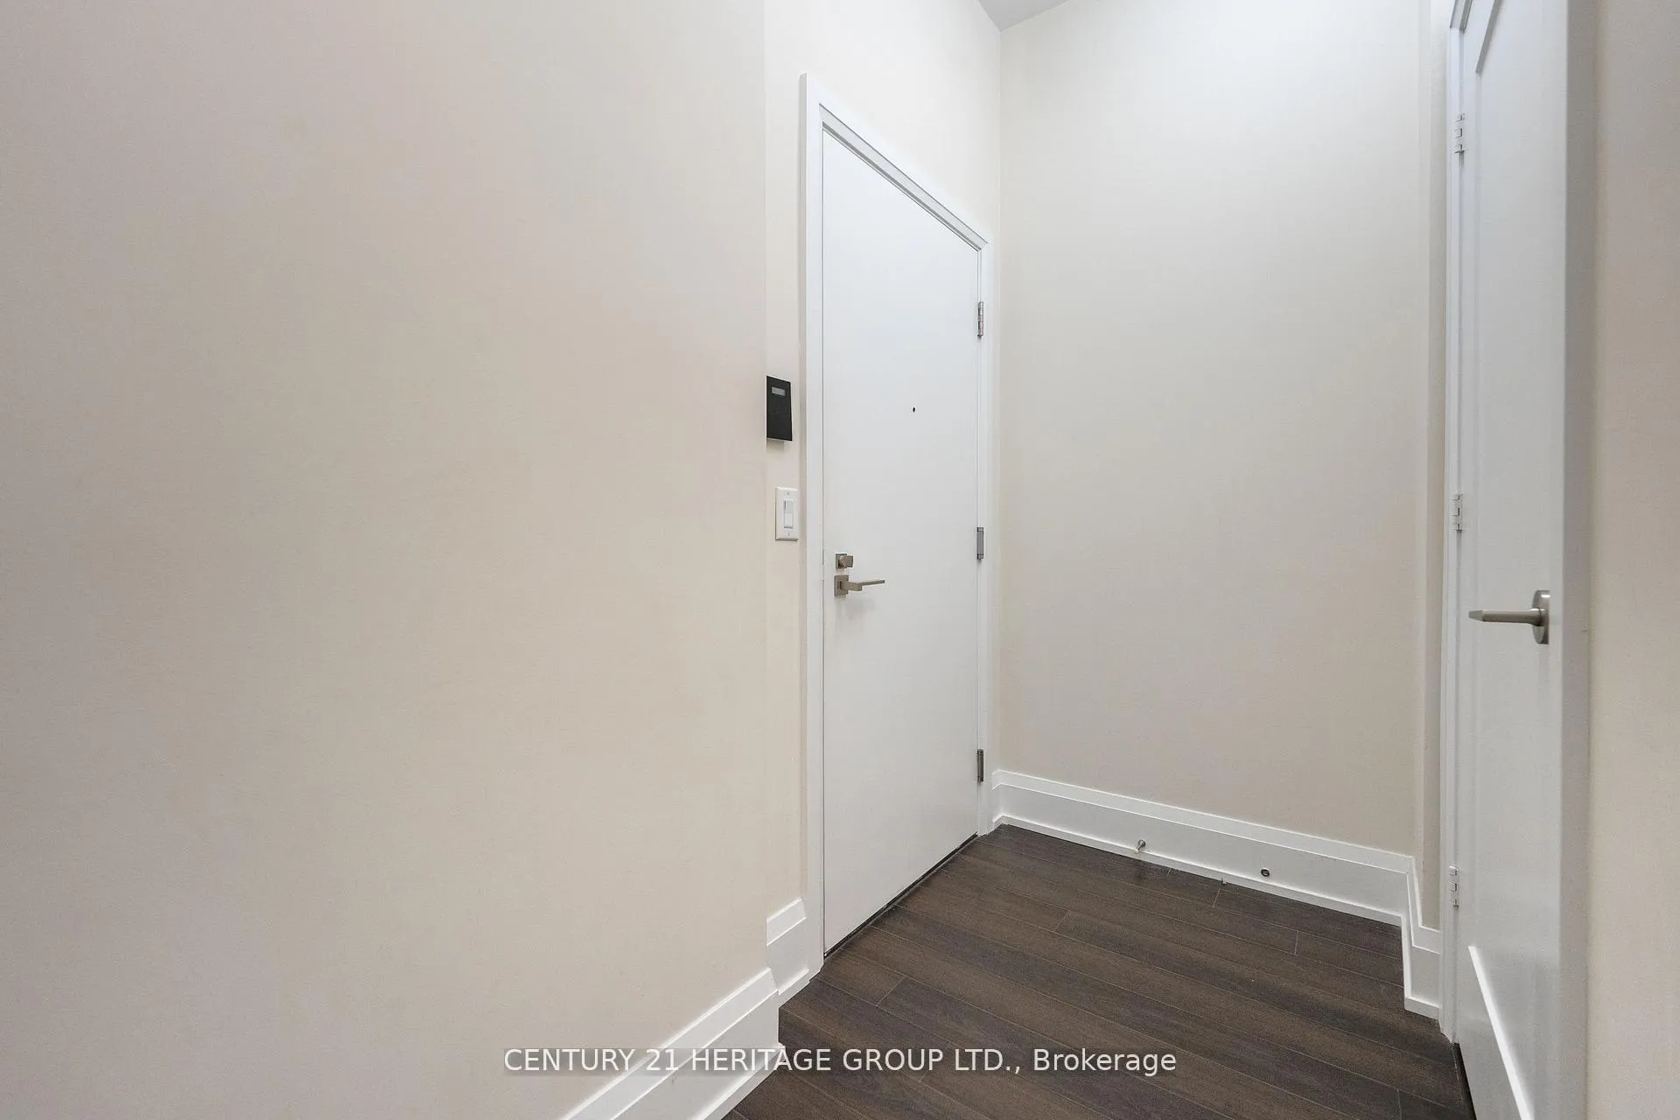
Welcome to Aristo at Avonshire, a Tridel-built LEED Gold community in the heart of North York. This rare, bright corner suite combines elegance, space, and natural light in one of the building's most desirable layouts. Bright and peaceful, the home features floor-to-ceiling windows on two sides, 10 ft ceilings, and an open-concept living and dining area that feels both spacious and inviting. The modern kitchen showcases built-in appliances, granite countertops, an upgraded backsplash, and custom cabinetry, while the split-bedroom design ensures privacy and comfort. Enjoy a private balcony overlooking the landscaped grounds and the quiet courtyard - a calm retreat away from Highway 401's noise. With parking and locker included (parking conveniently located on Level A) this residence offers exceptional everyday convenience. Residents of Aristo enjoy resort-style amenities, including a fitness centre, indoor pool, sauna, rooftop terrace with BBQs, billiards and party rooms, guest suites, and 24-hour concierge service. Perfectly positioned at Yonge & Sheppard, you're steps to the subway, moments from Highway 401, and surrounded by Toronto's best shopping, dining, and fitness destinations.
Ask about this home
A HOMEH agent will answer your questions about this home.
Know more about Aristo At Avonshire Condos
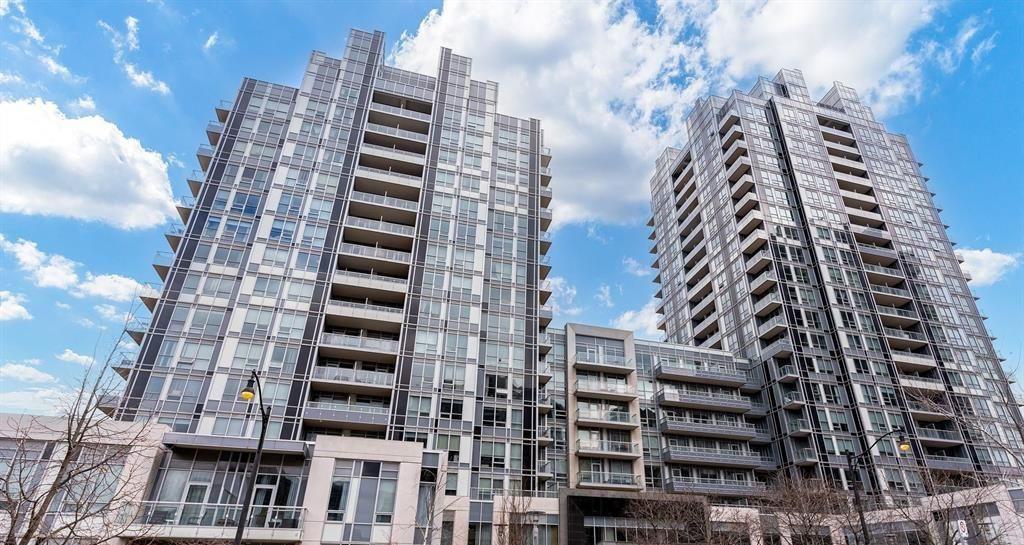
Condo building · 120 Harrison Garden Boulevard
Aristo At Avonshire Condos is a 21-storey condo with 472 suites, built in 2014 by Tridel. Right now 2 for sale and 2 for rent are on the market here.
- 21storeys
- 472suites
- $778/sq ft
- 2014built
No similar units for rent in Aristo At Avonshire Condos right now.
Around this home
Daily convenience, out of 100, from the distances below
Schools nearby
School rating, out of 10.
Helpful calculators
Your HOMEH agent

"I would see it this week."