

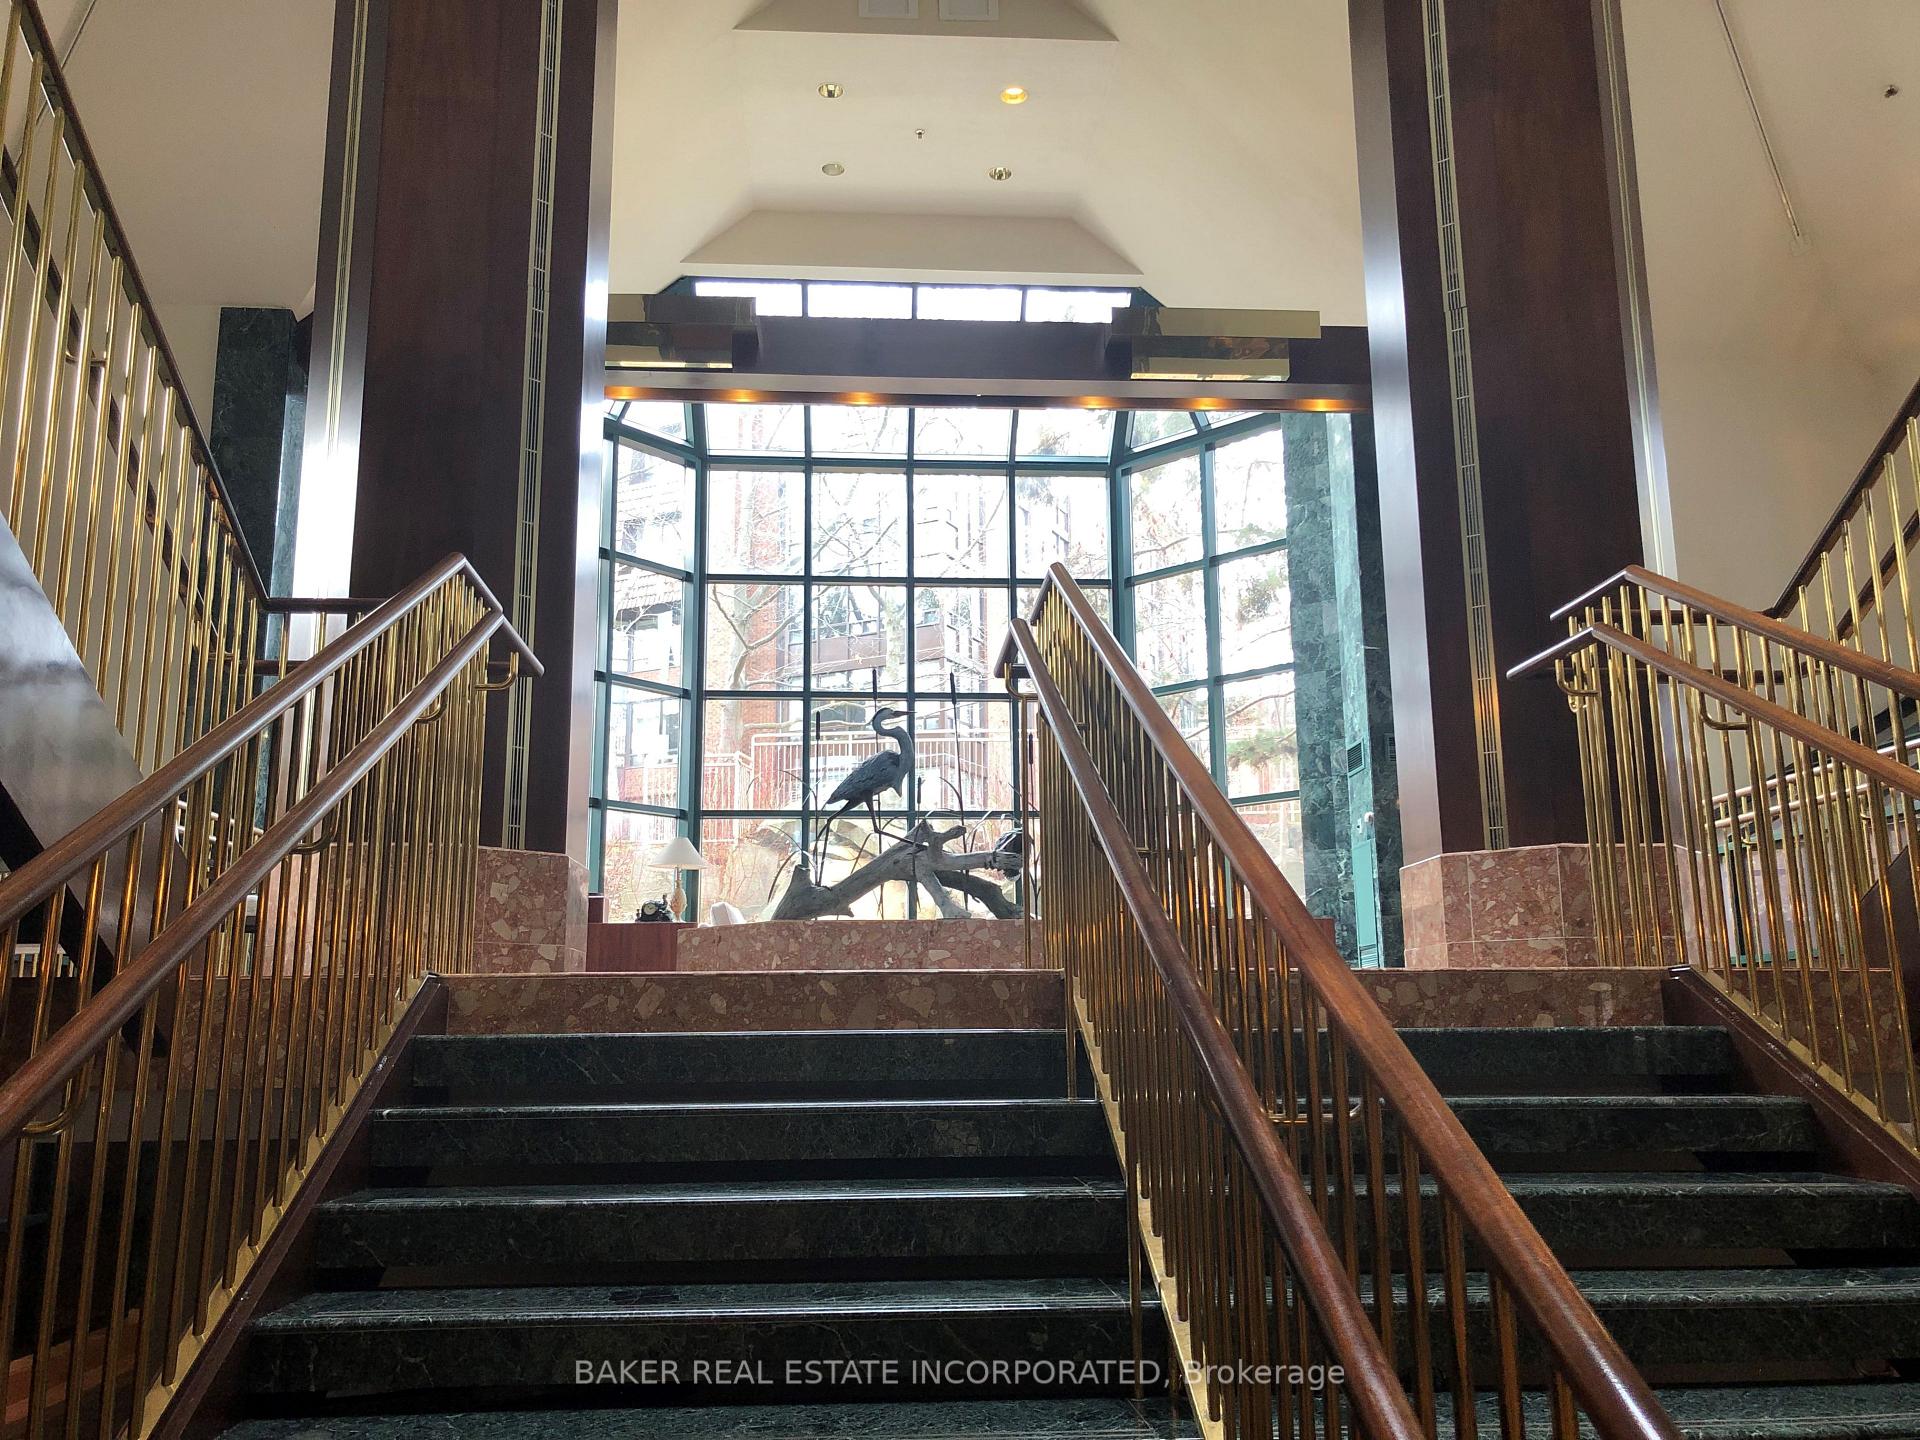
Unit 308, 1200 Don Mills Road
Unit 308, 1200 Don Mills Road
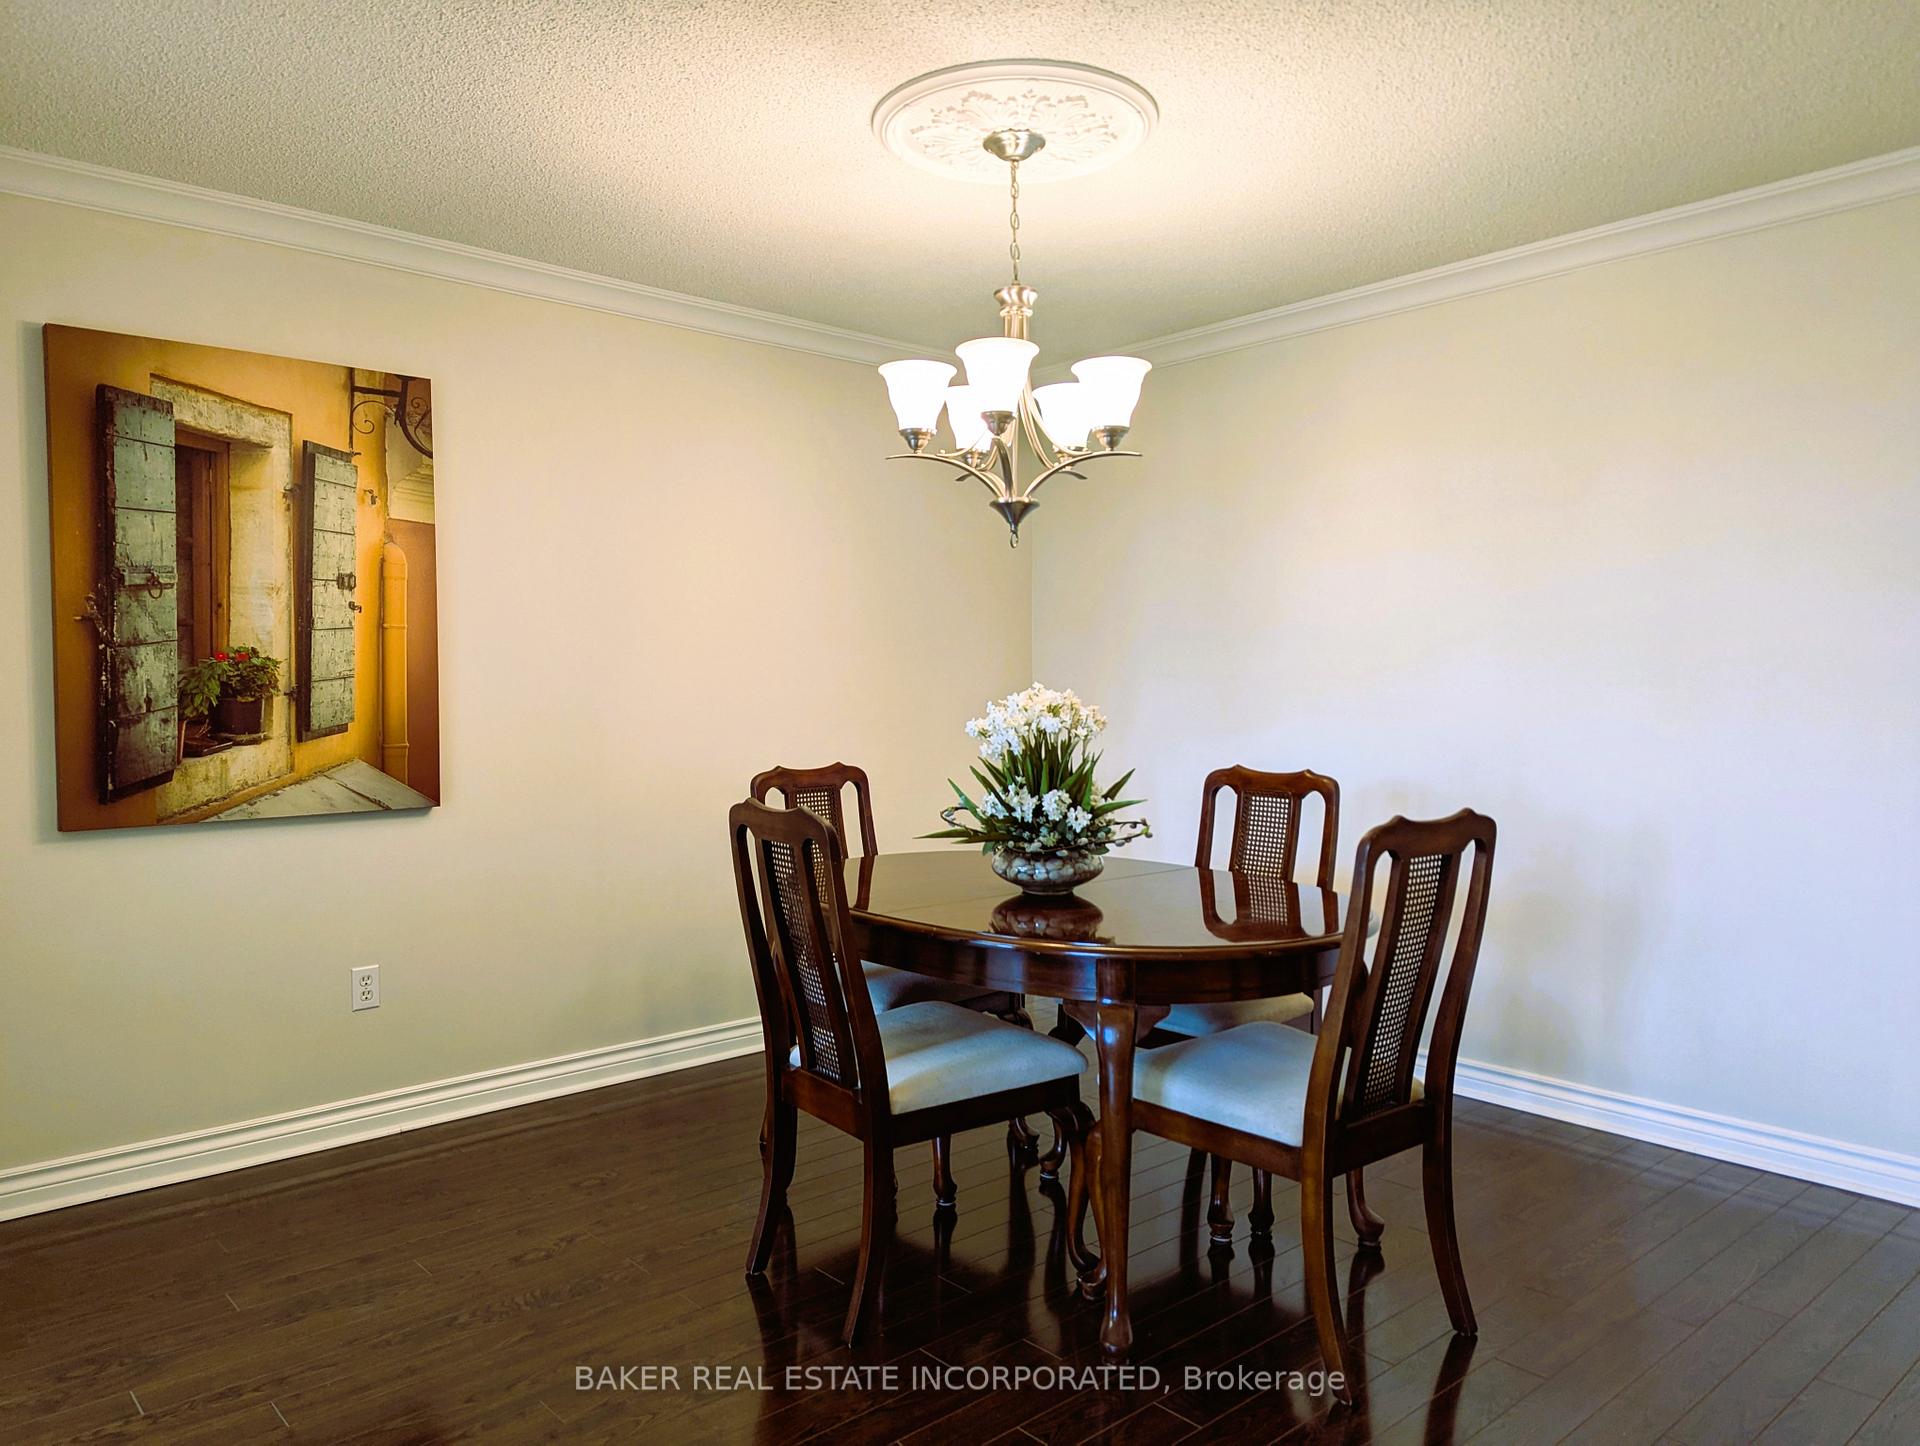 See all 30 photos
Property history
- $699,000TerminatedList: 2025-06-06|End: 2025-07-11|35 daysC12202053
- $718,000TerminatedList: 2025-04-03|End: 2025-06-06|64 daysC12062261
Facts and features
- ExposureEast
- LaundryEnsuite
- LockerEnsuite+owned
- BalconyOpen
- Fireplace
- Central air
- Concierge
- Exercise room
- Outdoor pool
The homeCondo Apartment, Apartment, Age 31–50 years
- Type: Condo Apartment
- Style: Apartment
- Age: 31–50 years
- Living space: 1,000–1,199 sq ft
- Basement: None
- Exposure: East
InsideFireplace Yes, electric, Ceramic, Ensuite
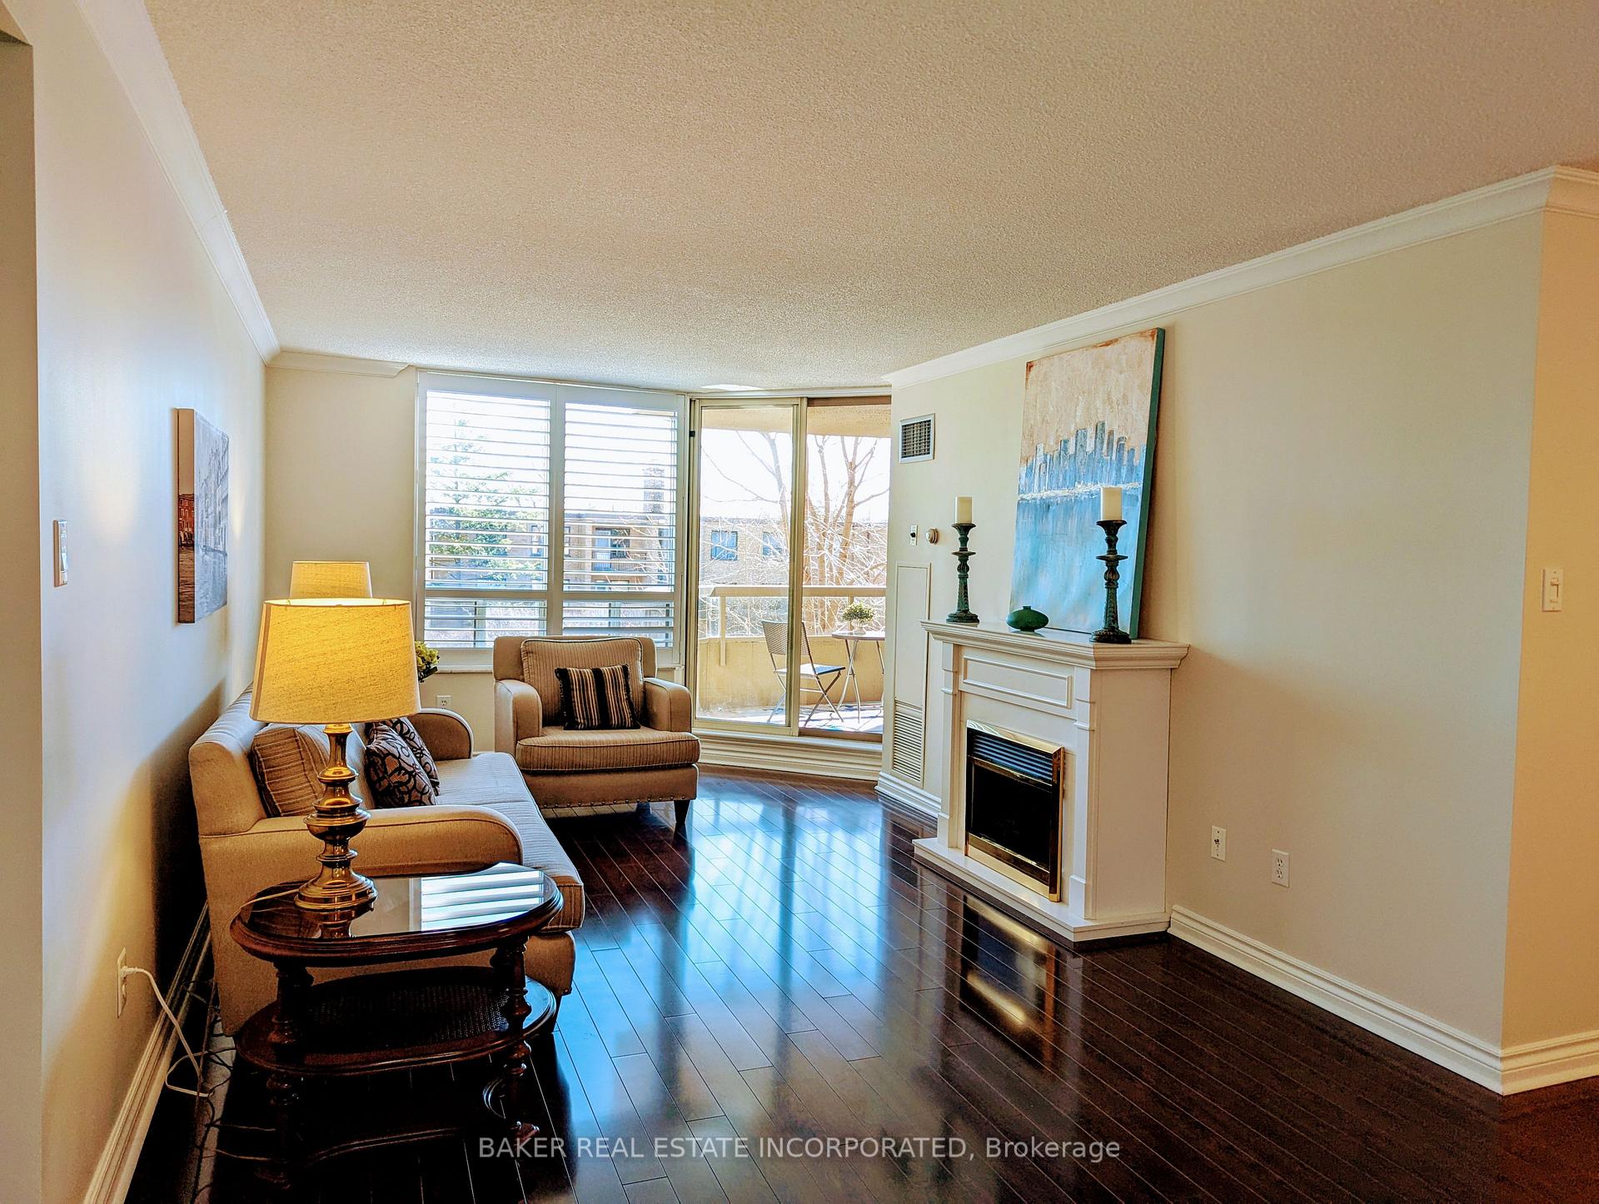
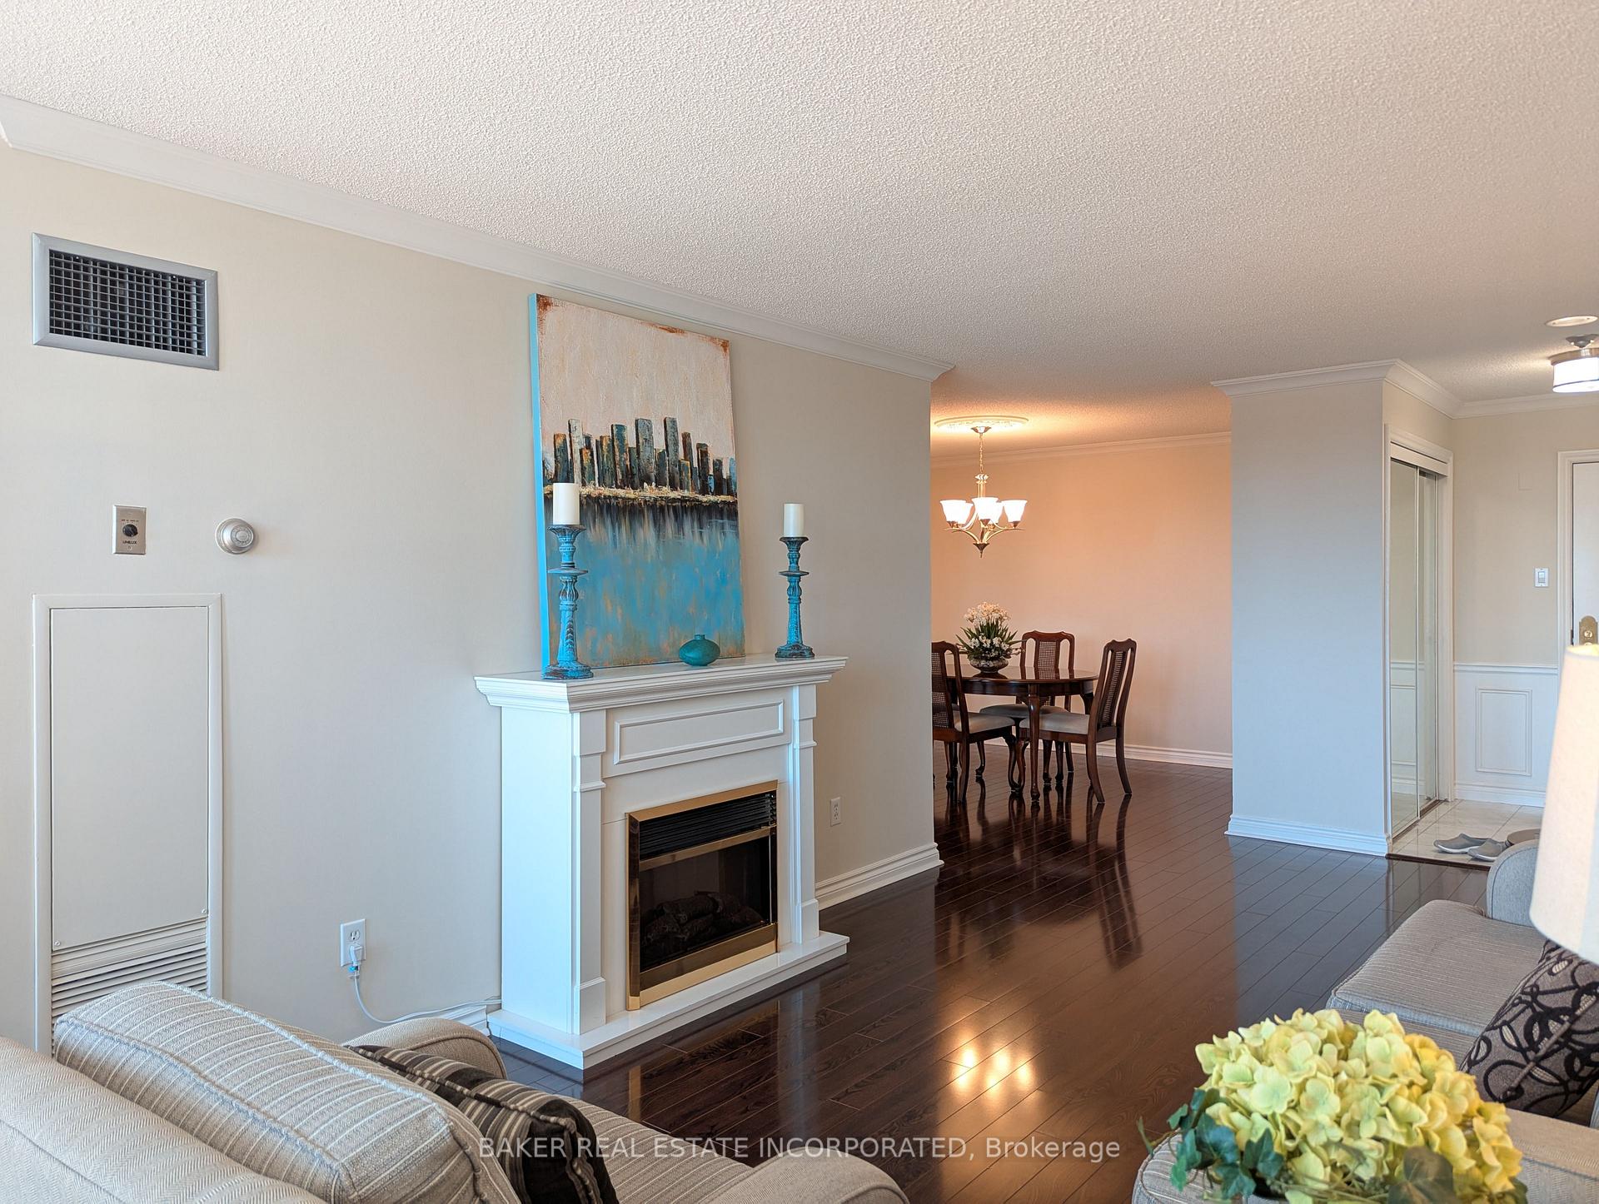
- Fireplace: Yes, electric
- Flooring: Ceramic
- Laundry: Ensuite
- Features: Carpet free
- Security: Concierge/security
- Elevator: Yes
- Rooms above ground: 6
- Bedrooms: 2
- Bathrooms: 2
- Kitchens: 1
OutsideBrick, Open
- Exterior: Brick
- Balcony: Open
Parking and locker1 Parking, Underground, Parking type Owned
- Spaces: 1 Parking
- Garage: Underground
- Parking type: Owned
- Driveway: Underground
- Spot: 23
- Locker: Ensuite+owned
- Locker number: B193
- Locker level: B
BuildingWindfield terrace, Storeys 7, Units 196
- Name: Windfield terrace
- Storeys: 7
- Units: 196
- Registered: 1990
- Condo corporation: 869
- Amenities: Car wash, concierge, exercise room, outdoor pool, squash/racquet court, visitor parking
- Pets: Not allowed
Heating, water and powerForced air, gas, Central air
- Heating: Forced air, gas
- Cooling: Central air
Costs and taxesTaxes $3,469 a year, Condo fee $1,062 a month, Heat included, common elements included, hydro included, building insurance included, water included, parking included, cable tv included, cac included
- Taxes, 2025: $3,469 a year
- Condo fee: $1,062 a month
- Fee includes: Heat included, common elements included, hydro included, building insurance included, water included, parking included, cable tv included, cac included
- HST: No HST
- Rental items: Nil
Included in the saleAll window coverings where installed, white general electric refrigerator, white kenmore stove, range fan, b/i dishwasher, full size white inglis washer and dryer, electric fireplace (as is, fan not working), all elf's. all appliances as is,, Nil
- Included: All window coverings where installed, white general electric refrigerator, white kenmore stove, range fan, b/i dishwasher, full size white inglis washer and dryer, electric fireplace (as is, fan not working), all elf's. all appliances as is,
- Not included: Nil
NearbyHospital, library, park, place of worship, public transit, rec./commun.centre
- Close to: Hospital, library, park, place of worship, public transit, rec./commun.centre
Listing detailsC12202053, Terminated, Jun 6, 2025
- MLS® number: C12202053
- Status: Terminated
- Listed on: Jun 6, 2025
- Days on market: 35
- Updated: Jul 11, 2025
- Possession: 2025-07-15 / Immediate
- Occupied by: Vacant
- Listing brokerage: BAKER REAL ESTATE INCORPORATED
About this home
Unit 308, 1200 Don Mills Road, North York (Banbury-Don Mills), ON M3B 3N8
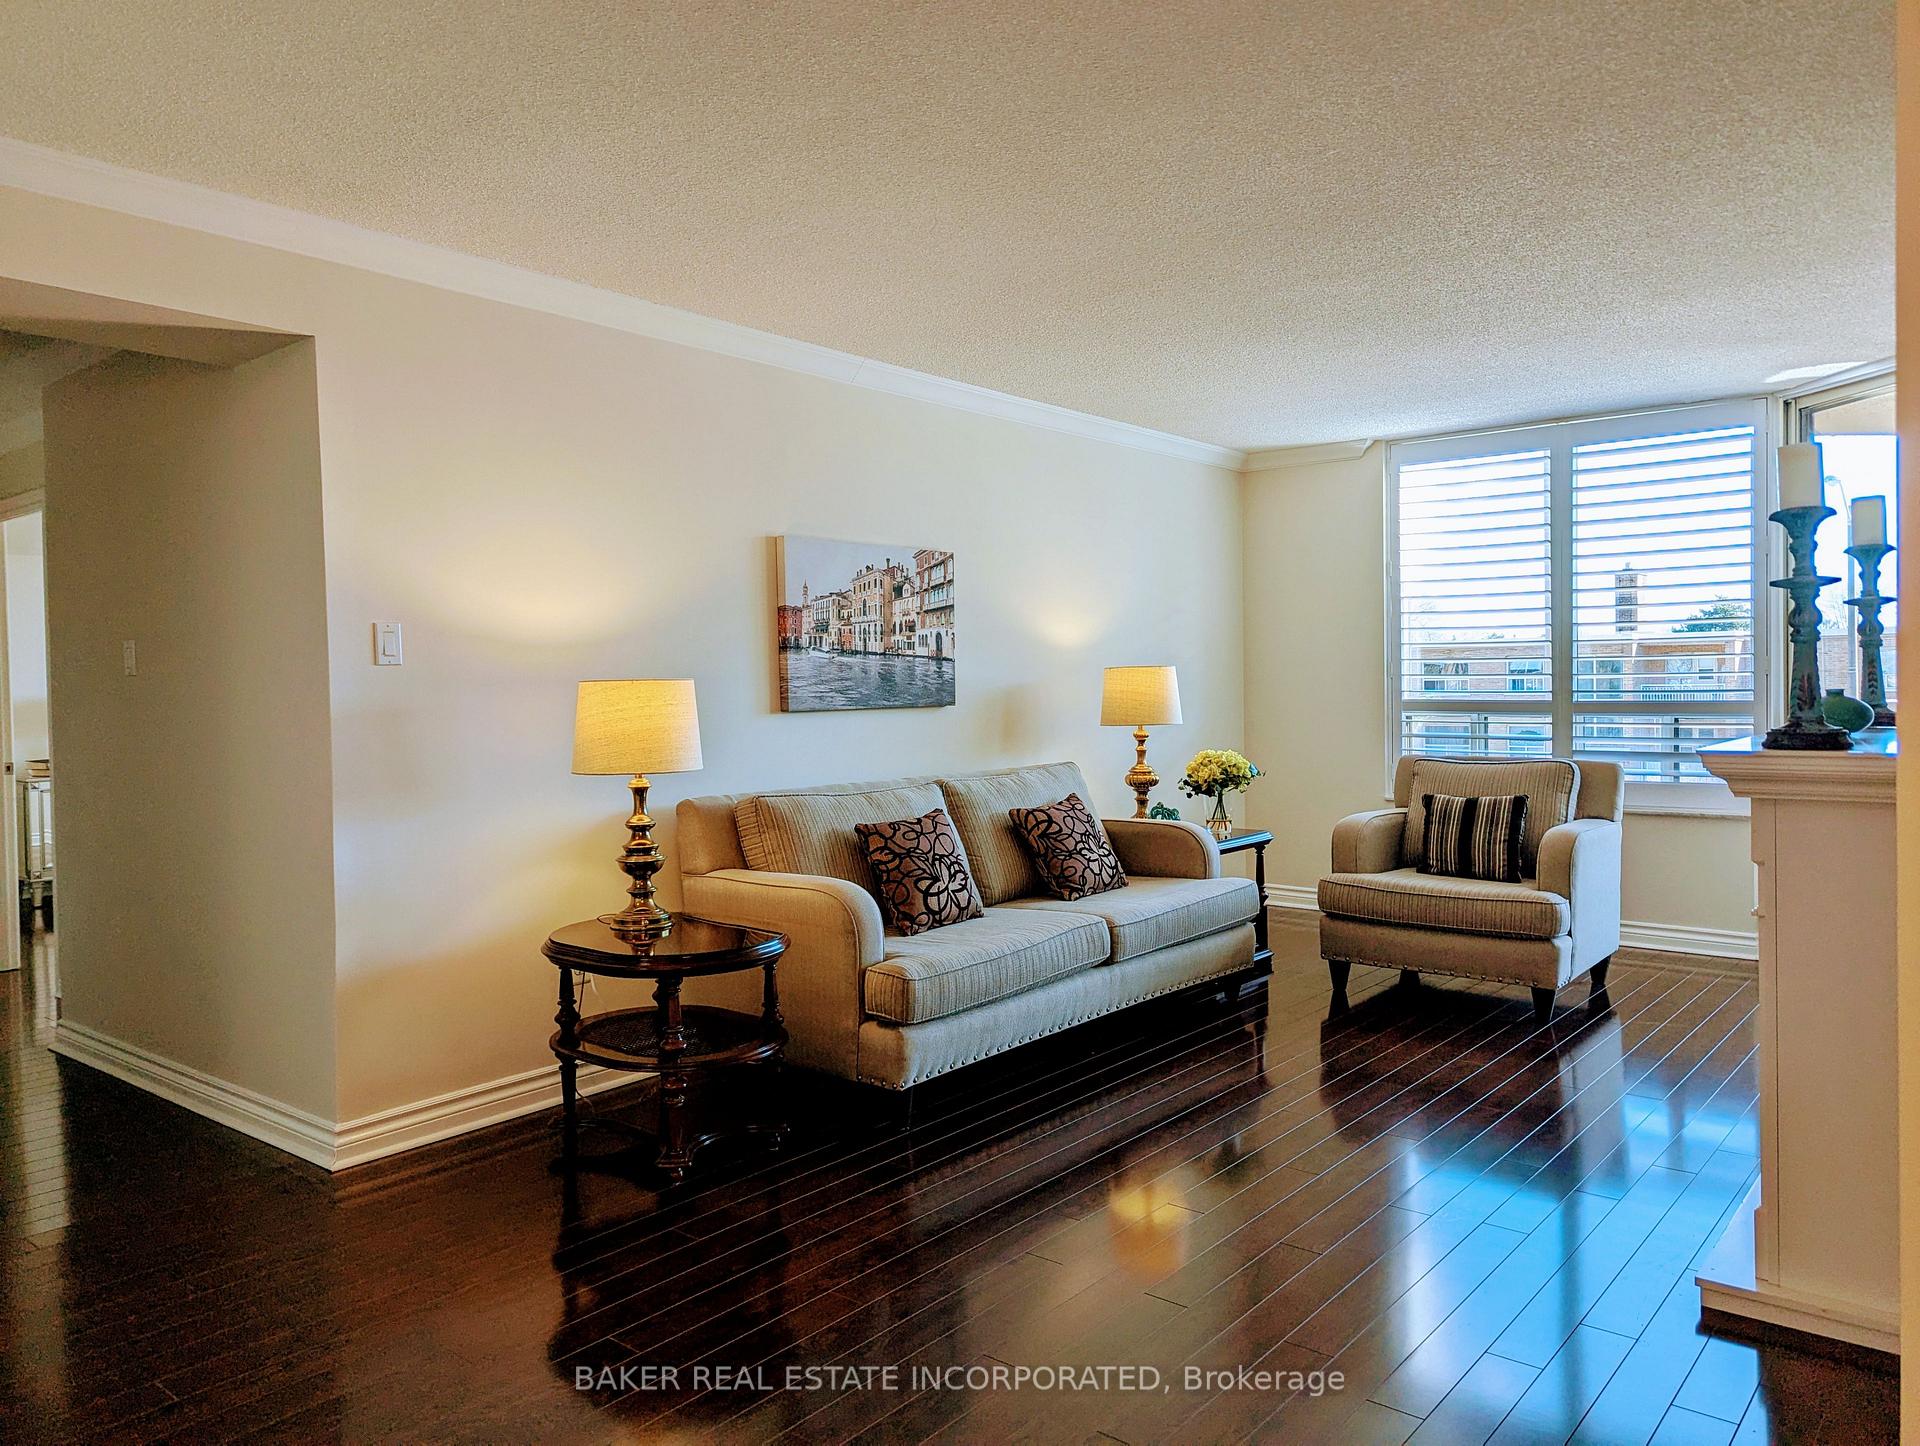
Welcome to Windfield Terrace A True Community! Don't miss this opportunity to make it your home. This freshly painted 2-bedroom, 2-bathroom condo offers a bright and spacious living area with charming white shutters on the windows and a large balcony perfect for relaxing. Enjoy a galley style kitchen with a breakfast nook and space for a table. Conveniently located just steps from the Shops at Don Mills featuring eclectic restaurants and a movie theatre and with quick access to the 404, 401, and public transit. All-inclusive maintenance fees cover Bell Fibe TV & High Speed Internet, one parking spot in the underground garage, one locker, and plenty of visitor parking. Exceptional building amenities include a car wash, gym, sauna, squash courts, outdoor pool oasis, and vibrant resident activities. The building boasts a healthy reserve fund and strong community atmosphere. Ready for your personal touch! Note: Condo rules prohibit smoking, pets, and short-term rentals.
Ask about this home
A HOMEH agent will answer your questions about this home.
Know more about Windfield Terrace II Condos
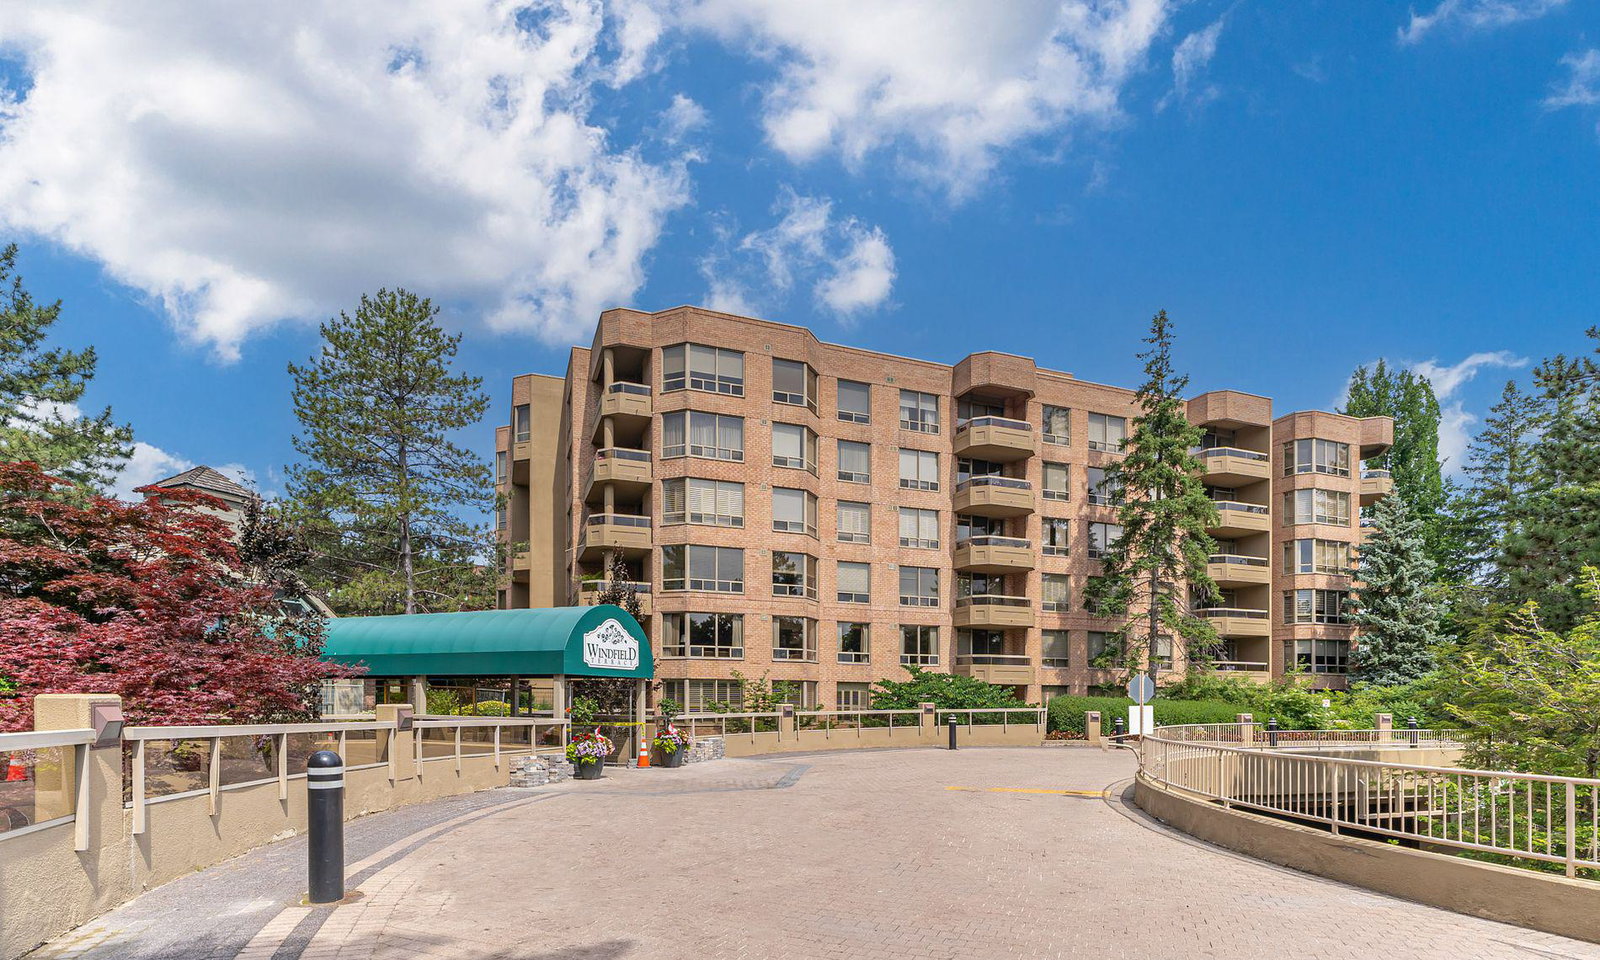
Condo building · 1200 Don Mills Road
Windfield Terrace II Condos is a 7-storey condo with 196 suites, built in 1990 by Bramalea Limited. Right now 3 for sale are on the market here.
- 7storeys
- 196suites
- $620/sq ft
- 1990built
No similar units for sale in Windfield Terrace II Condos right now.
Around this home
Daily convenience, out of 100, from the distances below
Schools nearby
School rating, out of 10.
Helpful calculators
Your HOMEH agent

"I would see it this week."