

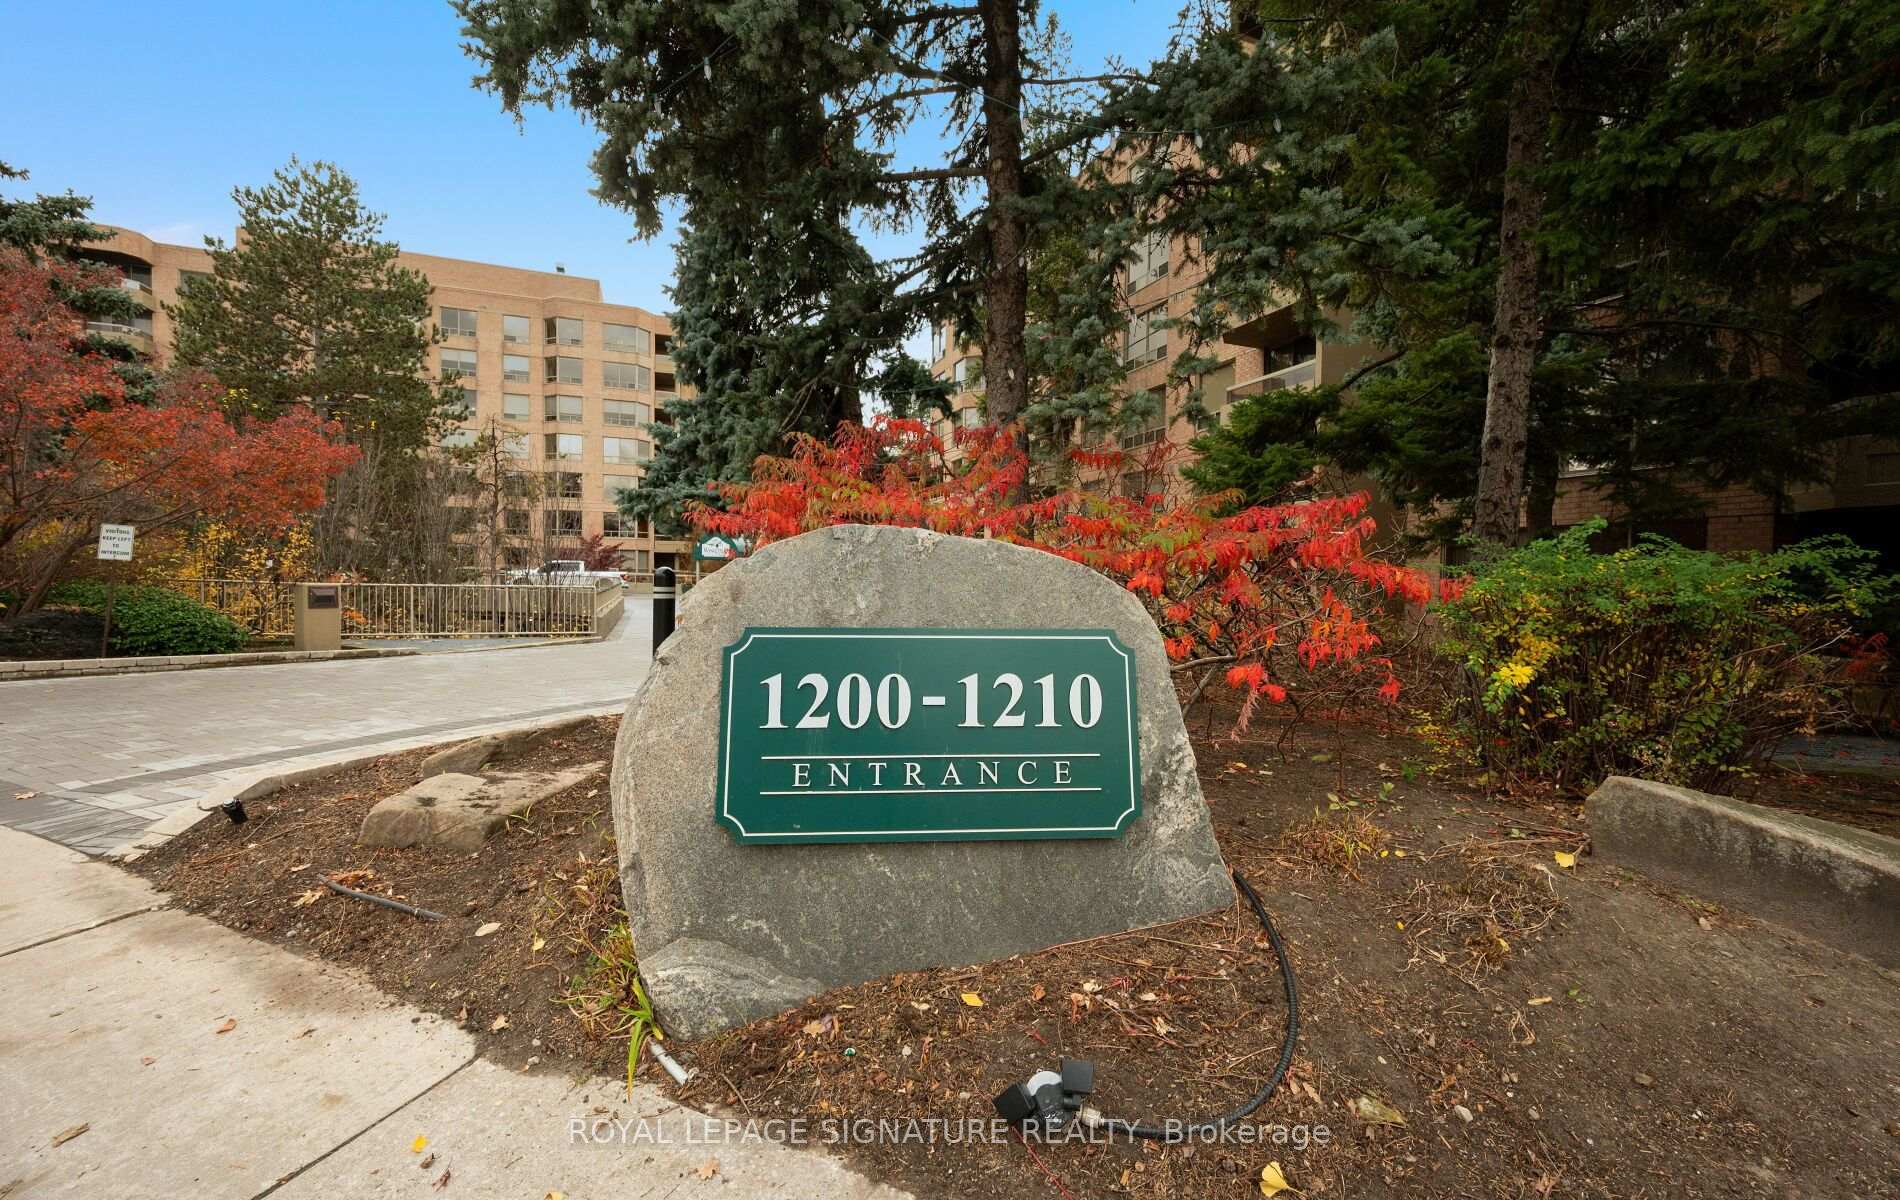
Unit 322, 1200 Don Mills Road
Unit 322, 1200 Don Mills Road
 See all 47 photos
Property history
Facts and features
- ExposureWest
- LaundryEnsuite
- LockerOwned
- BalconyOpen
- Hardwood floors
- Central air
- Concierge
- Gym
- Outdoor pool
- Party room/meeting room
The homeCondo Apartment, Apartment, 1,000–1,199 sq ft
- Type: Condo Apartment
- Style: Apartment
- Living space: 1,000–1,199 sq ft
- Basement: None
- Exposure: West
InsideMarble, Hardwood, Ensuite, Rooms above ground 6
- Flooring: Marble, Hardwood
- Laundry: Ensuite
- Rooms above ground: 6
- Bedrooms: 2
- Bathrooms: 2
- Kitchens: 1
OutsideBrick, Open
- Exterior: Brick
- Balcony: Open
Parking and locker1 Parking, Underground, Parking type Owned
- Spaces: 1 Parking
- Garage: Underground
- Parking type: Owned
- Driveway: Underground
- Locker: Owned
- Locker number: B232
- Locker level: P2
BuildingWindfield Terrace II Condos, Storeys 7, Units 196
- Name: Windfield Terrace II Condos
- Storeys: 7
- Units: 196
- Registered: 1990
- Condo corporation: 869
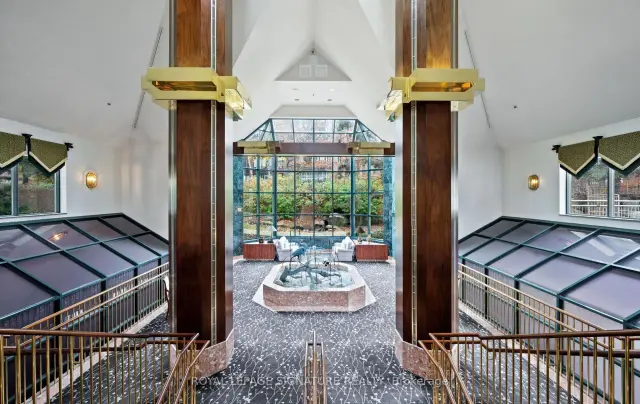
- Amenities: Concierge, game room, gym, outdoor pool, party room/meeting room, visitor parking
- Pets: Not allowed
Heating, water and powerForced air, gas, Central air
- Heating: Forced air, gas
- Cooling: Central air
Costs and taxesTaxes $3,648 a year, Condo fee $1,113 a month, Heat included, hydro included, water included, cable tv included, cac included, common elements included, building insurance included, parking included
- Taxes, 2026: $3,648 a year
- Condo fee: $1,113 a month
- Fee includes: Heat included, hydro included, water included, cable tv included, cac included, common elements included, building insurance included, parking included
- HST: HST included in the price
Included in the saleStainless steel fridge, stove, microwave, dishwasher. washer and dryer. all electric light fixtures. all window coverings.
- Included: Stainless steel fridge, stove, microwave, dishwasher. washer and dryer. all electric light fixtures. all window coverings.
Listing detailsC14162412, Sold, Nov 9, 2026
- MLS® number: C14162412
- Status: Sold
- Listed on: Nov 9, 2026
- Days on market: 11
- Updated: Nov 20, 2026
- Possession: Immediate
- Occupied by: Owner
- Listing brokerage: ROYAL LEPAGE SIGNATURE REALTY
About this home
Unit 322, 1200 Don Mills Road, North York (Banbury-Don Mills), ON M3B 3N8
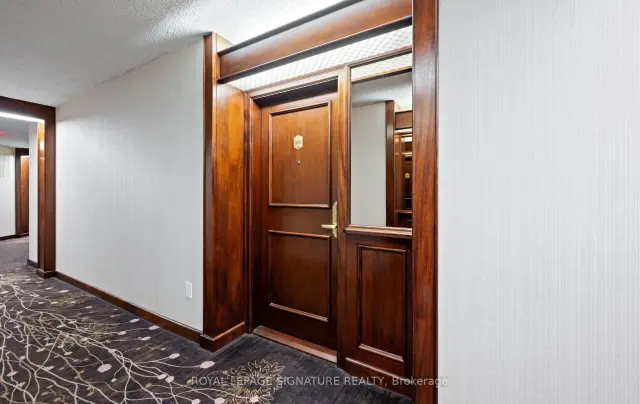
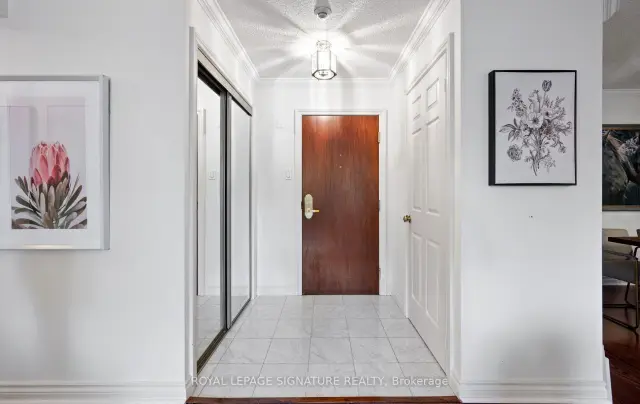
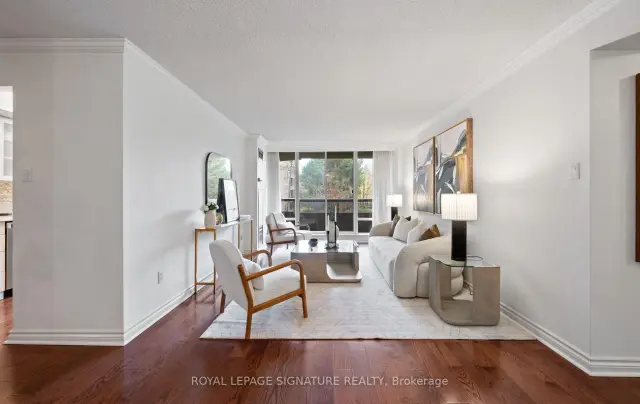
Absolutely beautiful two-bedroom, two-bathroom condo in the prestigious and highly sought after Windfield Terrace. Spanning approximately 1,200 sq. ft. of exceptionally renovated living space. Ideally positioned with a coveted west exposure, the suite overlooks the magnificent, meticulously landscaped gardens. Elegant finishes and rich hardwood flooring create a timeless sense of sophistication throughout. The welcoming foyer, complete with marble floors and double closet introduces the spacious principal living areas. The impressive living and dining rooms provide an elegant setting for entertaining, with walkout access to a private terrace overlooking the tranquil garden landscape. The tastefully renovated eat-in kitchen features custom cabinetry, stainless steel appliances, and a walkout to a generous balcony. The spacious primary bedroom is a serene retreat, featuring a walk-in closet, four-piece ensuite and lovely garden views. The second bedroom is generously sized and appointed with a double closet, also enjoying views of the beautifully maintained grounds. A beautifully renovated second bathroom with walk-in shower completes the bedroom wing. Custom closet organizers throughout provide exceptional storage and organization. Spacious laundry room with additional storage space. One parking space with ***EV charger***and one locker included. All-inclusive maintenance fees cover utilities, cable, and internet. Residents enjoy an impressive collection of amenities, including 24-hour concierge, fitness centre, sauna, outdoor swimming pool, squash courts, whirlpool, hot tub, party room, and games room. Ideally situated steps from the Shops at Don Mills, exceptional dining, banks, library, parks, and scenic walking trails. A truly distinguished residence offering gracious living, beautiful surroundings, and an exceptional lifestyle in one of the area's most desirable condominiums.
Ask about this home
A HOMEH agent will answer your questions about this home.
Know more about Windfield Terrace II Condos
Condo building · 1200 Don Mills Road
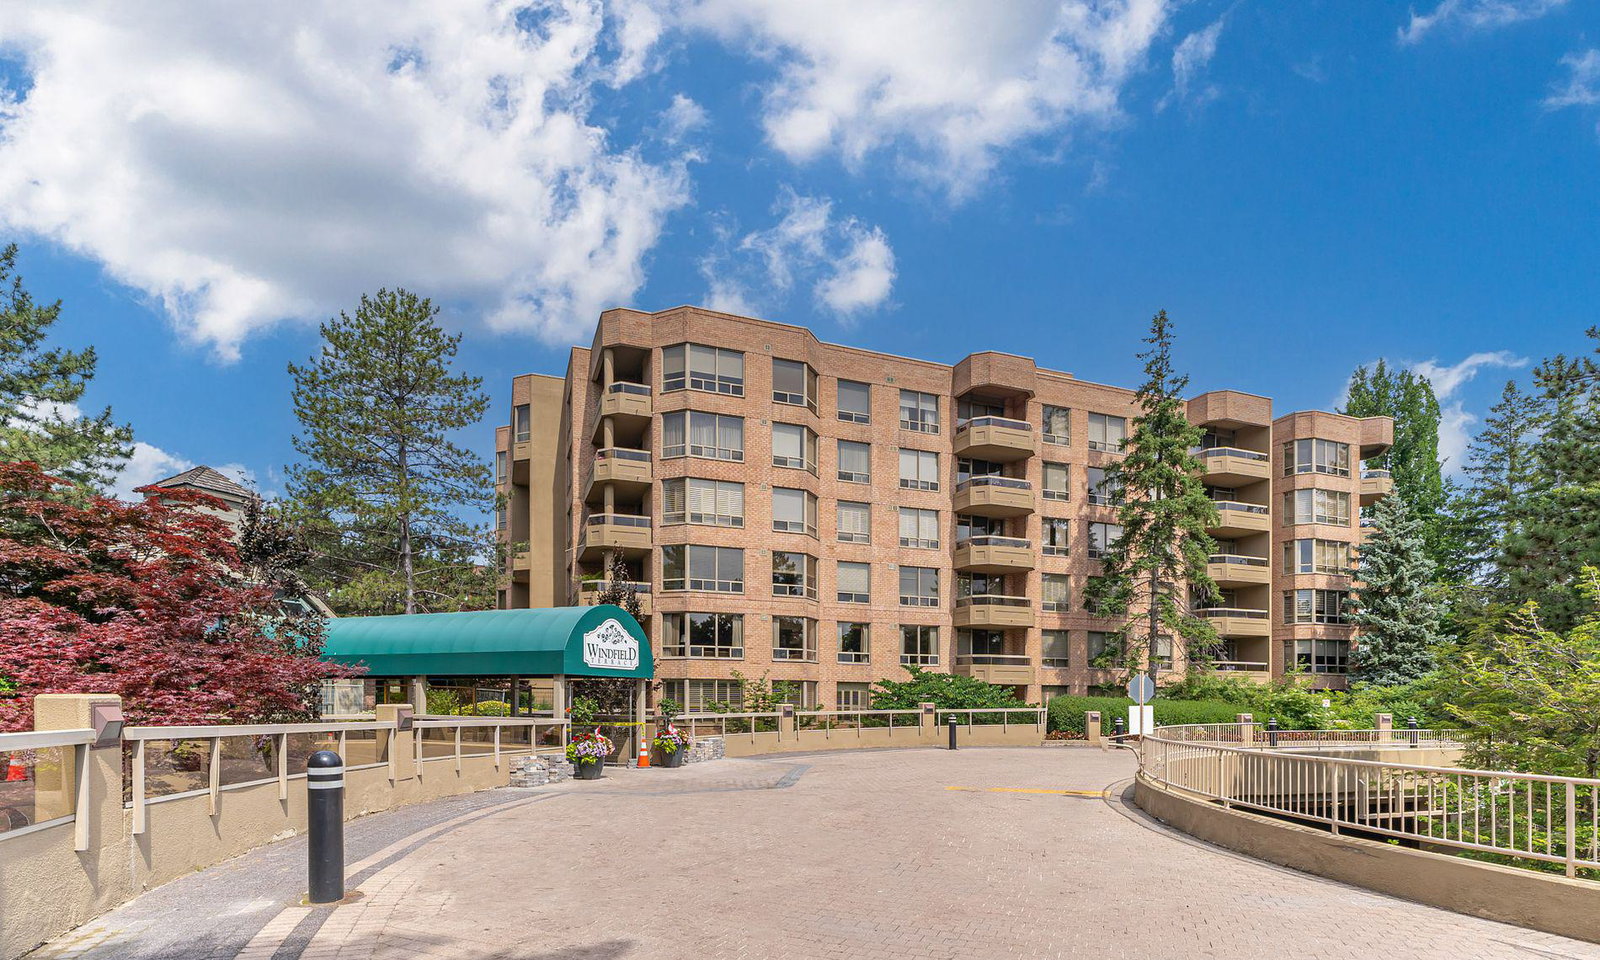
Windfield Terrace II Condos is a 7-storey condo with 196 suites, built in 1990 by Bramalea Limited. Right now 3 for sale are on the market here.
- 7storeys
- 196suites
- $620/sq ft
- 1990built
No similar units for sale in Windfield Terrace II Condos right now.
Around this home
Daily convenience, out of 100, from the distances below
Schools nearby
School rating, out of 10.
Helpful calculators
Your HOMEH agent

"Priced 7% over the Hestimate. I would see it this week."