

Unit 206, 1210 Don Mills Road
Unit 206, 1210 Don Mills Road
 See all 31 photos
Included in condo fee: Heat, Water, Hydro, Parking, Building Insurance, Common Elements, Cable TV
Property history
- $550,000TerminatedList: 2026-04-24|End: 2026-05-19|25 daysC13043770
Facts and features
- ExposureNorth east
- LaundryEnsuite
- LockerOwned
- BalconyOpen
- Central air
- Concierge
- Exercise room
- Outdoor pool
- Party room/meeting room
The homeCondo Apartment, Apartment, 700–799 sq ft
- Type: Condo Apartment
- Style: Apartment
- Living space: 700–799 sq ft
- Basement: None
- Exposure: North East
InsideEnsuite, Carpet free, auto garage door remote, primary bedroom - main floor, storage area lockers, Concierge/security, security guard, smoke detector
- Laundry: Ensuite
- Features: Carpet free, auto garage door remote, primary bedroom - main floor, storage area lockers
- Security: Concierge/security, security guard, smoke detector
- Elevator: Yes
- Rooms above ground: 5
- Bedrooms: 1 + 1 in the basement
- Bathrooms: 1
- Kitchens: 1
OutsideBrick, Open, Accessible public transit nearby, parking, elevator
- Exterior: Brick
- Balcony: Open
- Accessibility: Accessible public transit nearby, parking, elevator
Parking and locker2 Parking, Underground, Parking type Owned
- Spaces: 2 Parking
- Garage: Underground
- Parking type: Owned
- Locker: Owned
- Locker unit: B
- Locker number: 153
- Locker level: P1
BuildingWindfield Terrace Condos, Storeys 5, Units 161
- Name: Windfield Terrace Condos
- Storeys: 5
- Units: 161
- Registered: 1989
- Condo corporation: 834
- Amenities: Concierge, exercise room, outdoor pool, party room/meeting room, recreation room, squash/racquet court
- Pets: Allowed
Heating, water and powerForced air, gas, Central air
- Heating: Forced air, gas
- Cooling: Central air
Costs and taxesTaxes $2,730 a year, Condo fee $866 a month, Heat included, hydro included, water included, building insurance included, parking included, common elements included, cable tv included
- Taxes, 2025: $2,730 a year
- Condo fee: $866 a month
- Fee includes: Heat included, hydro included, water included, building insurance included, parking included, common elements included, cable tv included
- HST: HST included in the price
Included in the saleAll appliances. washer. dryer. all window coverings. all electric light fixtures.
- Included: All appliances. washer. dryer. all window coverings. all electric light fixtures.
NearbyPark, library, public transit, school
- Close to: Park, library, public transit, school
Listing detailsC13043770, Terminated, Apr 24, 2026
- MLS® number: C13043770
- Status: Terminated
- Listed on: Apr 24, 2026
- Days on market: 25
- Updated: May 19, 2026
- Possession: Flexible
- Occupied by: Owner
- Listing brokerage: RIGHT AT HOME REALTY
About this home
Unit 206, 1210 Don Mills Road, North York (Banbury-Don Mills), ON M3B 3N9
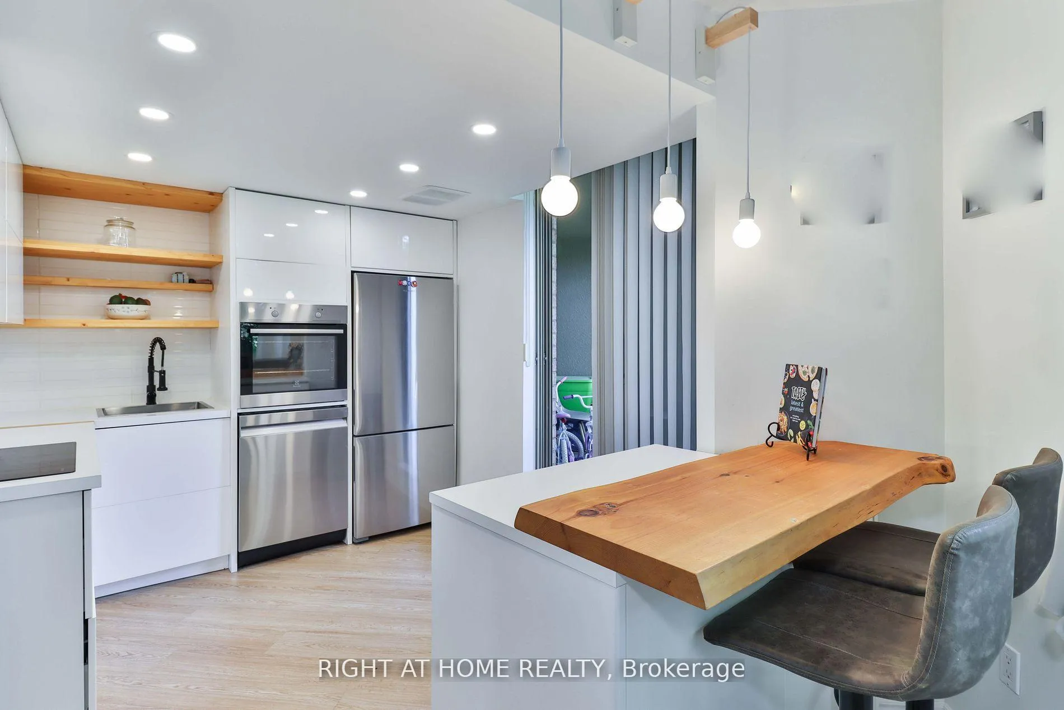
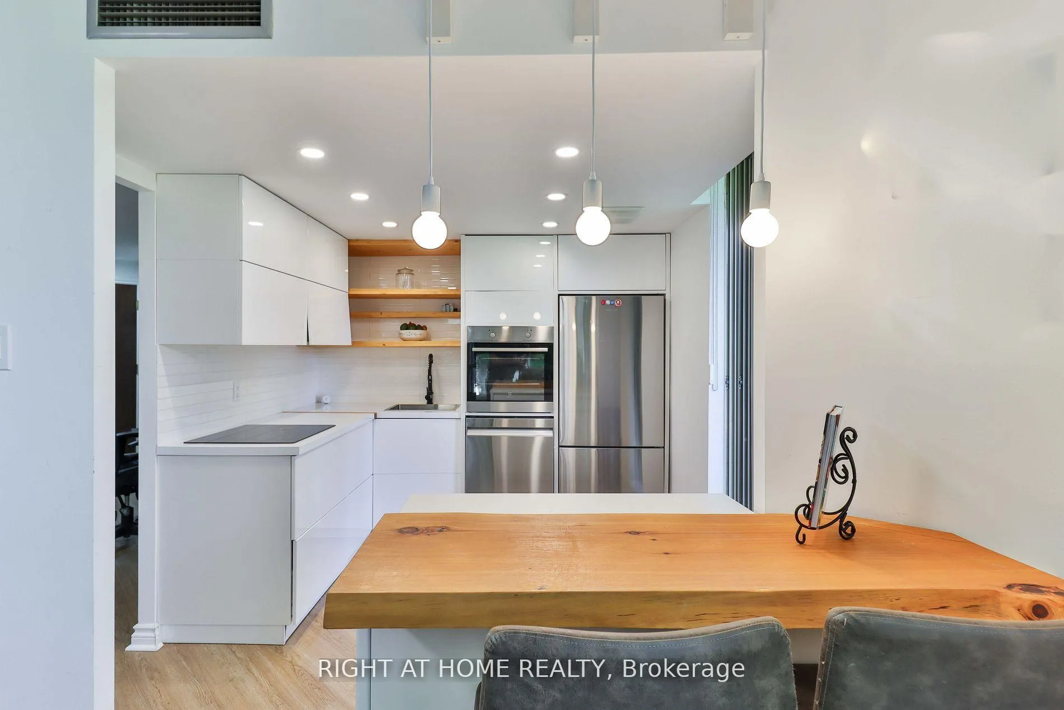
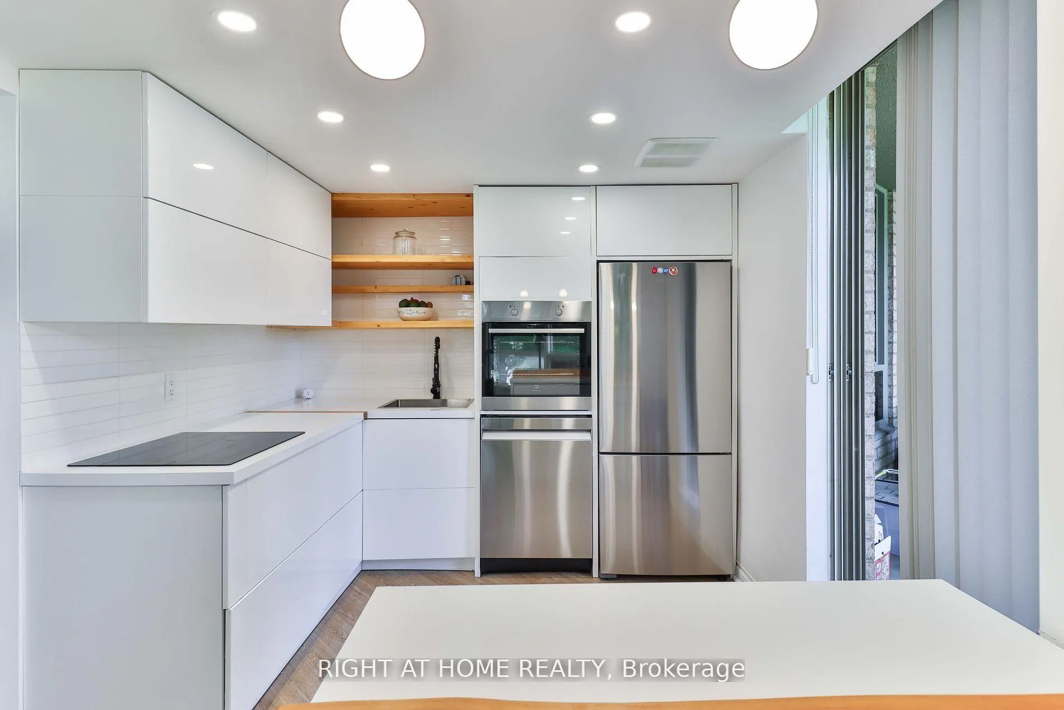
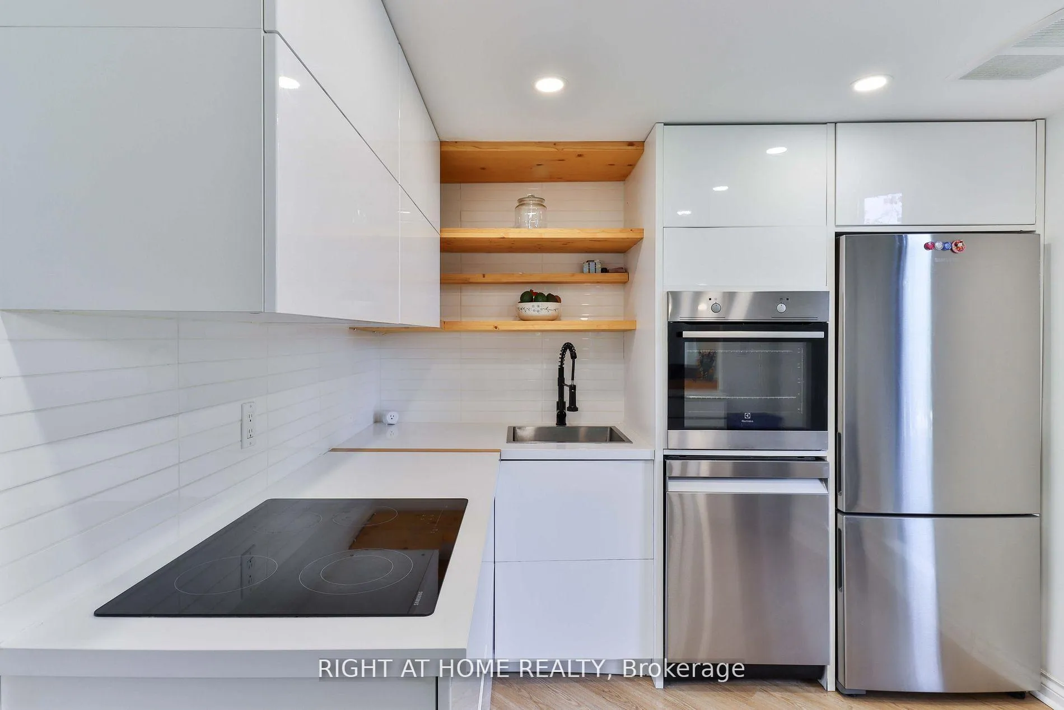
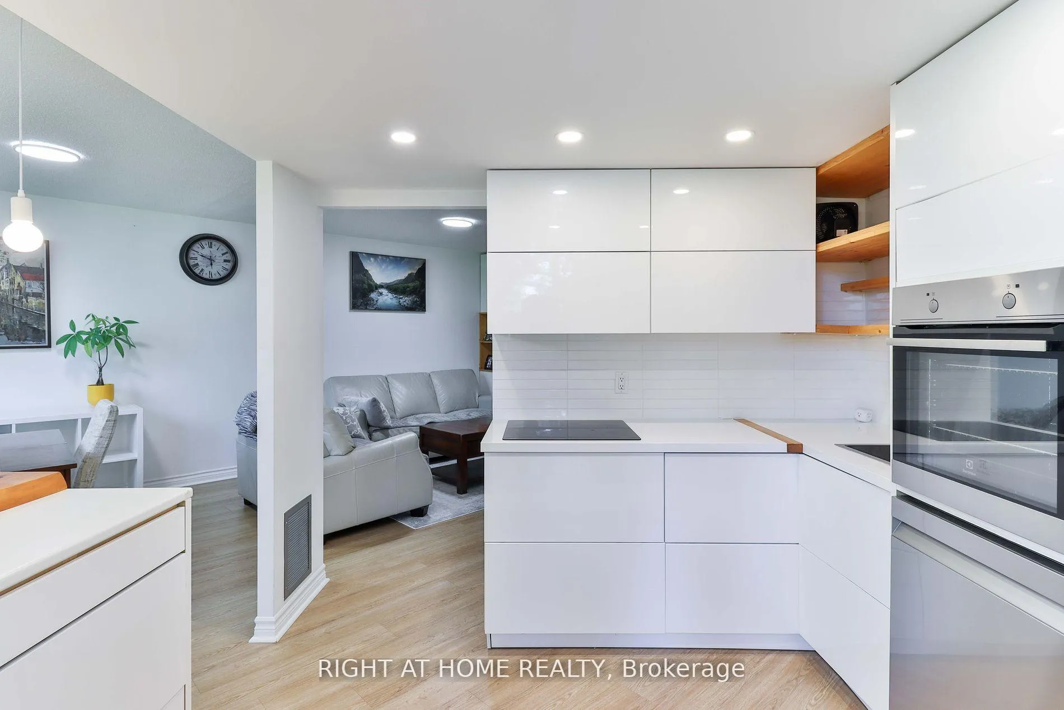
Experience This Spacious & Fully Renovated 1+1 Bdrm/1 Bath Diamond! Offers Anytime. This Unit Features Laminate Flooring Done Throughout. Modern Kitchen Equipped With S/S Appliances, Breakfast Area, & Walk-Out to Open Balcony. Updated 3-Piece Washroom With Rain Shower & Modern Vanity. Spacious Den Ideal For Home Office Or Extra Bedroom. Unit Comes With Two Parking Spots & One Locker With Ample Storage. All-Inclusive Maintenance Fee Includes Heat, Hydro, Water, Cable TV & Internet. Building Amenities Include Outdoor Pool, Squash Courts, Sauna, Hot Tub, & A Well-Equipped Gym. 24-Hour Concierge Service, In-Building Management Office, Visitor Parking, Party Room, Entertainment Room, And More Adds Convenience Within Steps. Location Is a Winner - Featuring Close Walking Distance to Shops at Don Mills, TTC Transit Within Steps, Schools (Don Mills Middle & Secondary School, Norman Ingram Public School), Retail, Dining, Banking (CIBC, Scotiabank, TD Bank), Toronto Public Library, Parks (Featuring Award Winning Edwards Gardens Just a 10 Minute Walk Away). Effortlessly Blending Convenience With Modern Accessibility. Visit With Confidence.
Ask about this home
A HOMEH agent will answer your questions about this home.
Know more about Windfield Terrace Condos
Condo building · 1210 Don Mills Road
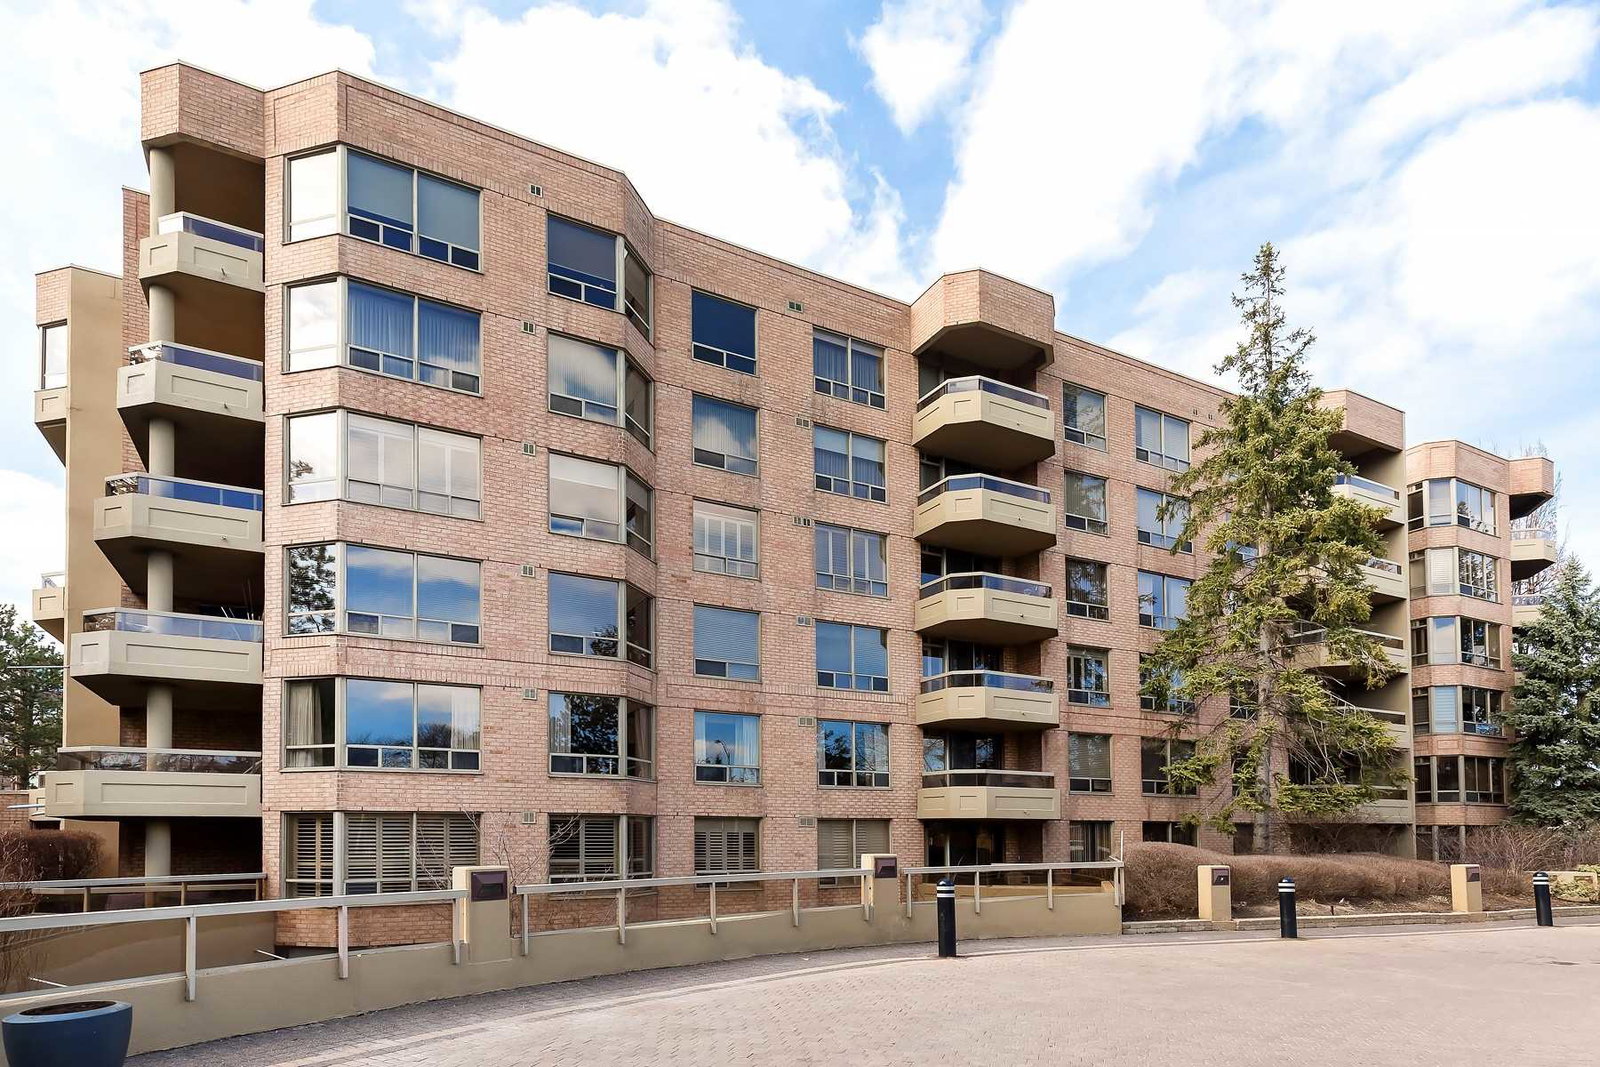
Windfield Terrace Condos is a 5-storey condo with 161 suites, built in 1989 by Bramalea Limited. Right now 3 for sale and 1 for rent are on the market here.
- 5storeys
- 161suites
- $627/sq ft
- 1989built
No similar units for sale in Windfield Terrace Condos right now.
Around this home
Daily convenience, out of 100, from the distances below
Schools nearby
School rating, out of 10.
Helpful calculators
Your HOMEH agent

"Priced 10% over the Hestimate. I would see it this week."