

Unit 313, 1210 Don Mills Road
Unit 313, 1210 Don Mills Road
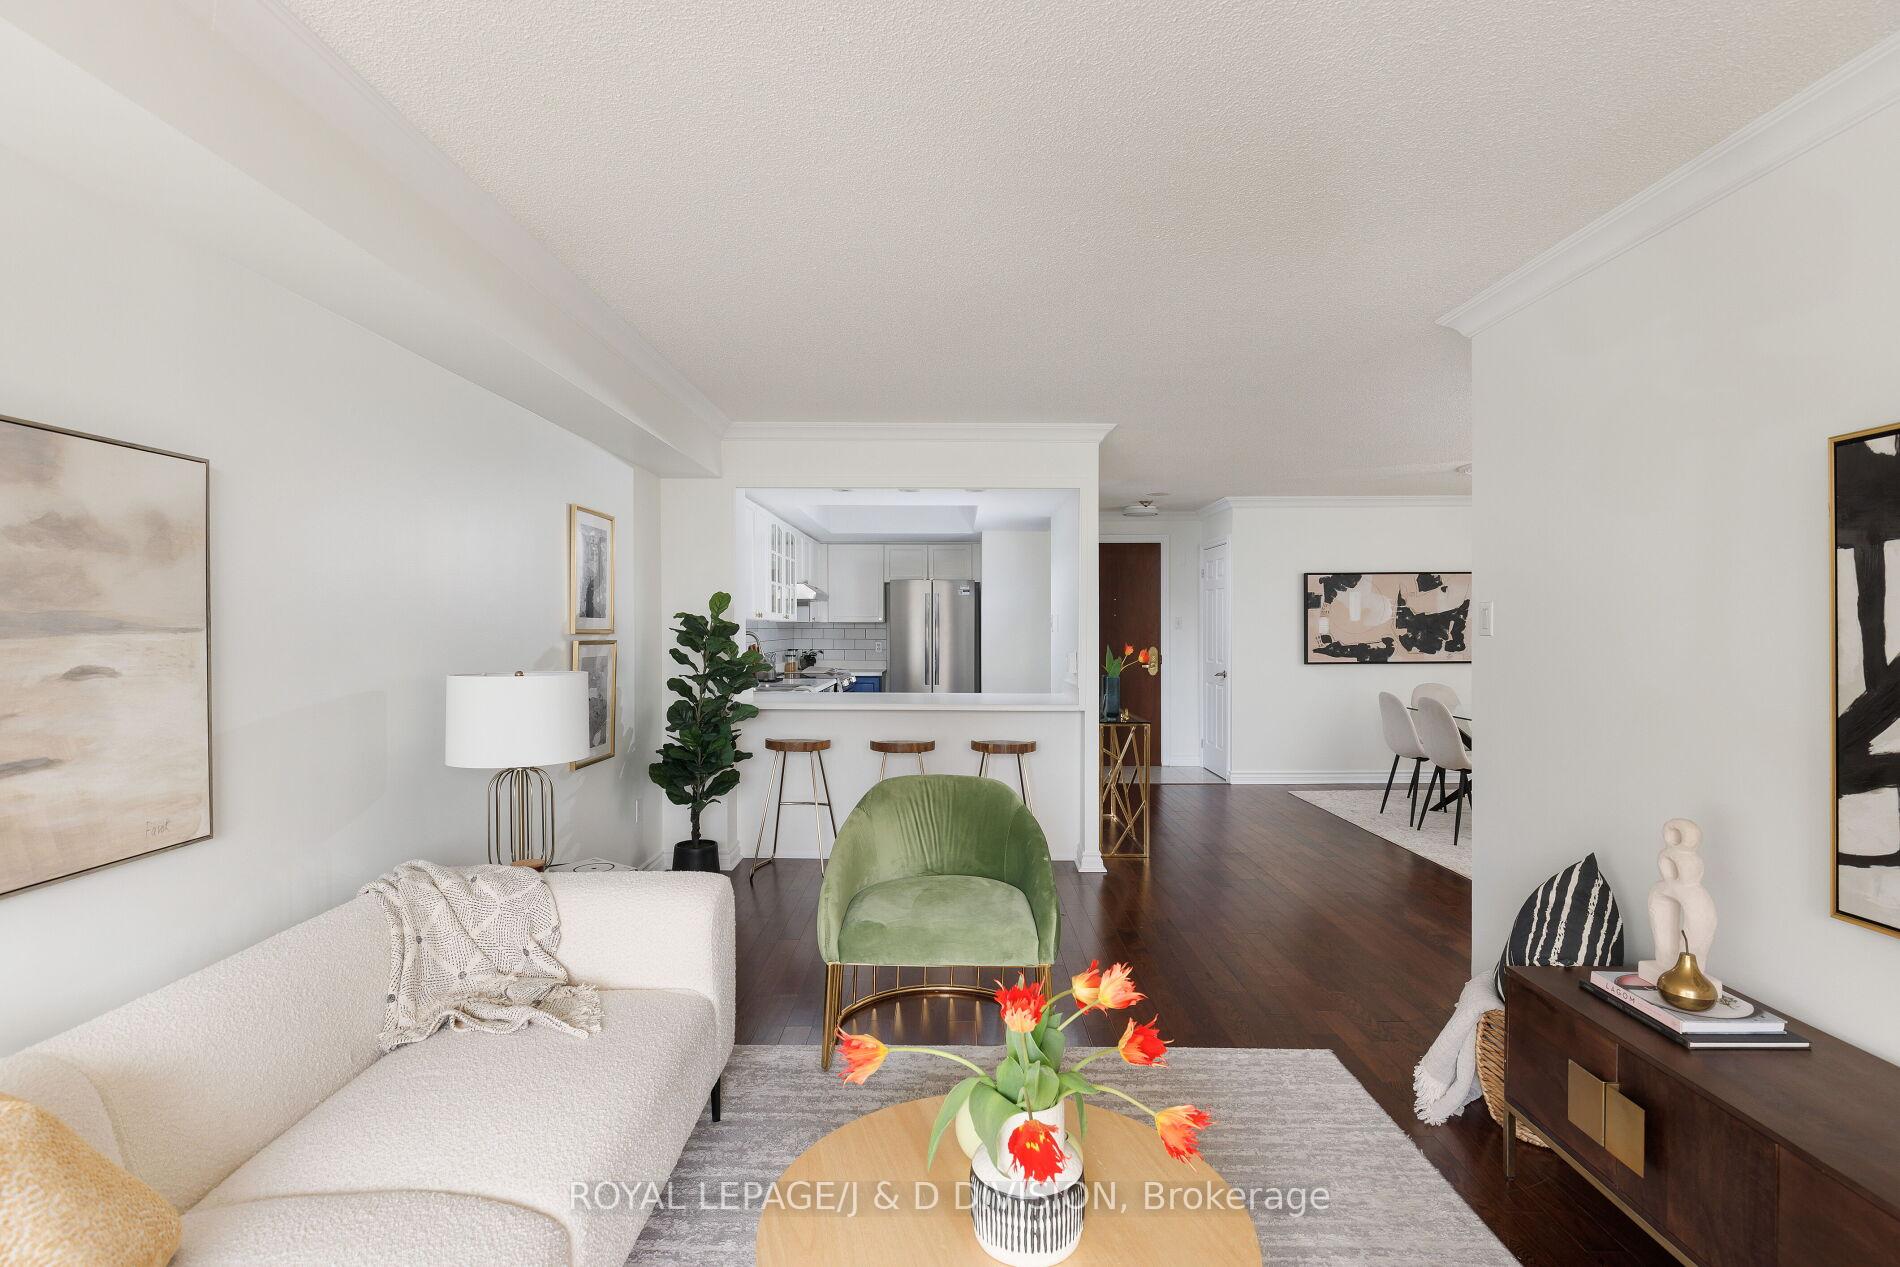 See all 29 photos
Property history
Facts and features
- ExposureSouth east
- LaundryEnsuite
- LockerEnsuite
- BalconyOpen
- Central air
- Concierge
- Exercise room
- Outdoor pool
- Party room/meeting room
The homeCondo Apartment, Apartment, 1,000–1,199 sq ft
- Type: Condo Apartment
- Style: Apartment
- Living space: 1,000–1,199 sq ft
- Basement: None
- Exposure: South East
- View: Clear
InsideEnsuite, main level, Atrium, auto garage door remote, generator - full, intercom, sauna, separate heating controls, storage, storage area lockers, ventilation system, primary bedroom - main floor, Carbon monoxide detectors, concierge/security, smoke detector
- Laundry: Ensuite, main level
- Features: Atrium, auto garage door remote, generator - full, intercom, sauna, separate heating controls, storage, storage area lockers, ventilation system, primary bedroom - main floor
- Security: Carbon monoxide detectors, concierge/security, smoke detector
- Elevator: Yes
- Rooms above ground: 5
- Bedrooms: 2
- Bathrooms: 1
- Kitchens: 1
OutsideBrick, Open
- Exterior: Brick
- Balcony: Open
Parking and locker2 Parking, Underground, Parking type Owned
- Spaces: 2 Parking
- Garage: Underground
- Parking type: Owned
- Driveway: Covered, underground
- Locker: Ensuite
BuildingWindfield terrace, Storeys 5, Units 161
- Name: Windfield terrace
- Storeys: 5
- Units: 161
- Registered: 1989
- Condo corporation: 834
- Amenities: Concierge, exercise room, outdoor pool, party room/meeting room, visitor parking, squash/racquet court
- Pets: Not allowed
Heating, water and powerFan coil, other, Central air
- Heating: Fan coil, other
- Cooling: Central air
Costs and taxesTaxes $3,090 a year, Condo fee $1,032 a month, Heat included, hydro included, water included, cable tv included, cac included, common elements included, building insurance included, parking included
- Taxes, 2024: $3,090 a year
- Condo fee: $1,032 a month
- Fee includes: Heat included, hydro included, water included, cable tv included, cac included, common elements included, building insurance included, parking included
- HST: HST included in the price
- Rental items: None
Included in the saleWood shutters throughout, all electric light fixtures, brand new stainless steel appliances including oven, refrigerator, bosch dishwasher, hood fan; washer & dryer, Not included None
- Included: Wood shutters throughout, all electric light fixtures, brand new stainless steel appliances including oven, refrigerator, bosch dishwasher, hood fan; washer & dryer
- Not included: None
NearbyClear view, electric car charger, library, public transit, place of worship, school
- Close to: Clear view, electric car charger, library, public transit, place of worship, school
Listing detailsC12085099, Sold, Apr 15, 2025
- MLS® number: C12085099
- Status: Sold
- Listed on: Apr 15, 2025
- Days on market: 14
- Updated: Apr 29, 2025
- Possession: 2025-05-01 / Flexible
- Occupied by: Partial
- Listing brokerage: ROYAL LEPAGE/J & D DIVISION
About this home
Unit 313, 1210 Don Mills Road, North York (Banbury-Don Mills), ON M3B 3N9
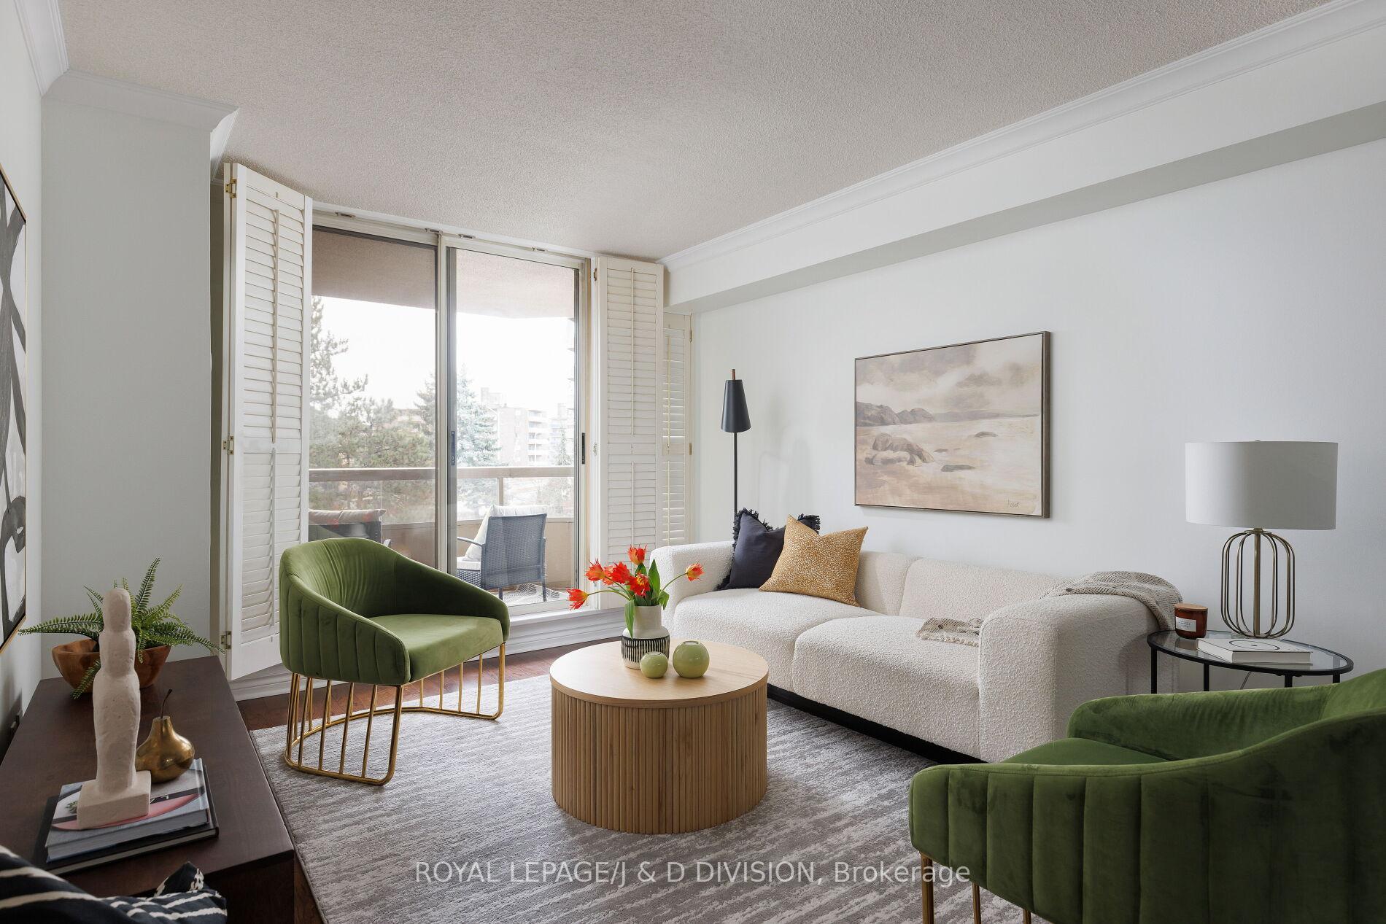
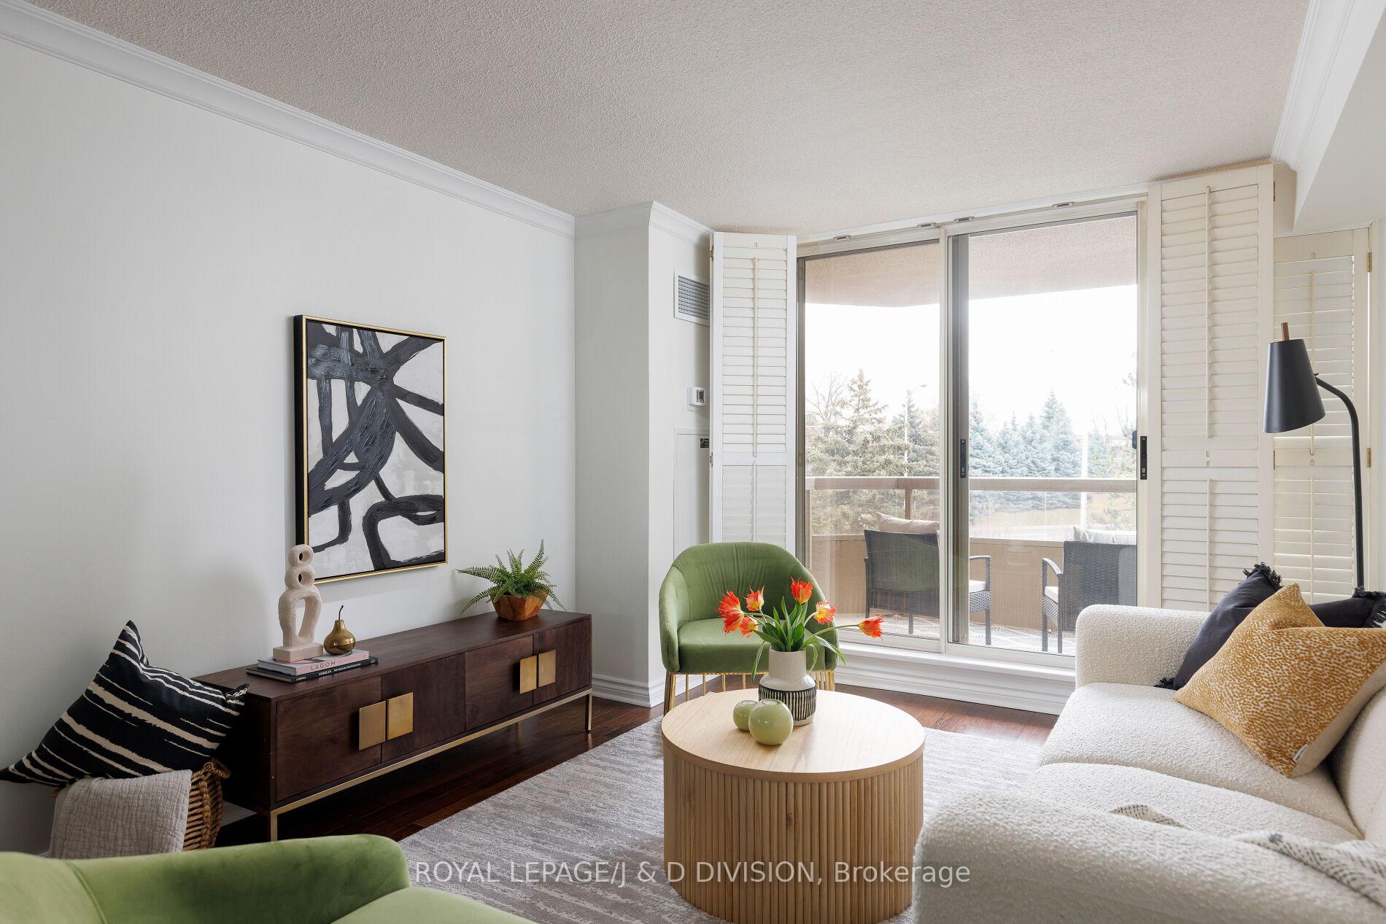
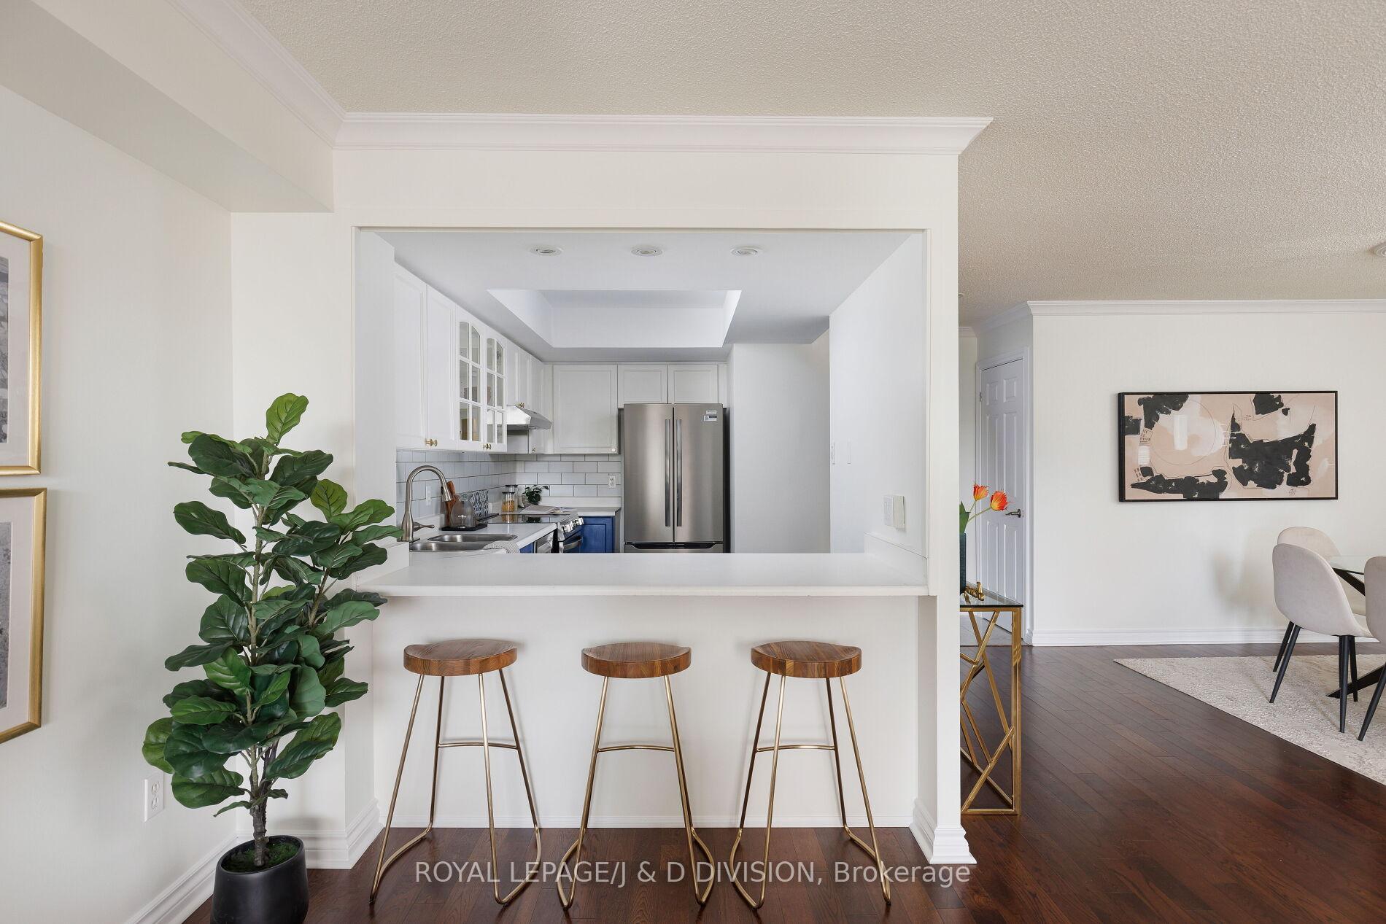
Located in the heart of BanburyDon Mills, in one of Torontos most sought-after neighbourhoods, this spacious 2-bedroom suite offers a rare blend of tranquility, functionality & urban accessibility. Just steps from the Shops at Don Mills & surrounded by lush gardens, sun decks, waterfalls, walking paths & nearby nature trails, this residence is perfectly positioned for professionals, families & retirees alike. Inside, the suite impresses with generous proportions, quiet comfort & thoughtful upgrades. The U-shaped kitchen features brand-new stainless-steel appliances, including a new oven, hood fan, refrigerator & Bosch dishwasher, along with a cozy breakfast bar for casual dining. A southeast-facing covered balcony offers a private retreat with all-day sun, perfect for morning coffee or evening wine. Two large bedrooms & a 4-piece bath are complemented by a unique European-style bathroom & laundry combo, featuring an LG high-capacity stackable washer & dryer. A bonus ensuite locker provides flexibility for a pantry extension or additional closet space. Recent upgrades include a new HVAC system (2022) & EV-ready infrastructure. Residents enjoy access to extensive amenities: 24-hr concierge, visitor parking, car wash, outdoor pool, whirlpool, hot tub, sauna, gym, squash court, & party, meeting & games rooms. Ideally located near major highways, the future Metrolinx subway extension, & just minutes from the downtown core, this suite offers a rare opportunity to own in a prestigious neighbourhood known for its beauty, walkability & community charm.
Ask about this home
A HOMEH agent will answer your questions about this home.
Know more about Windfield Terrace Condos
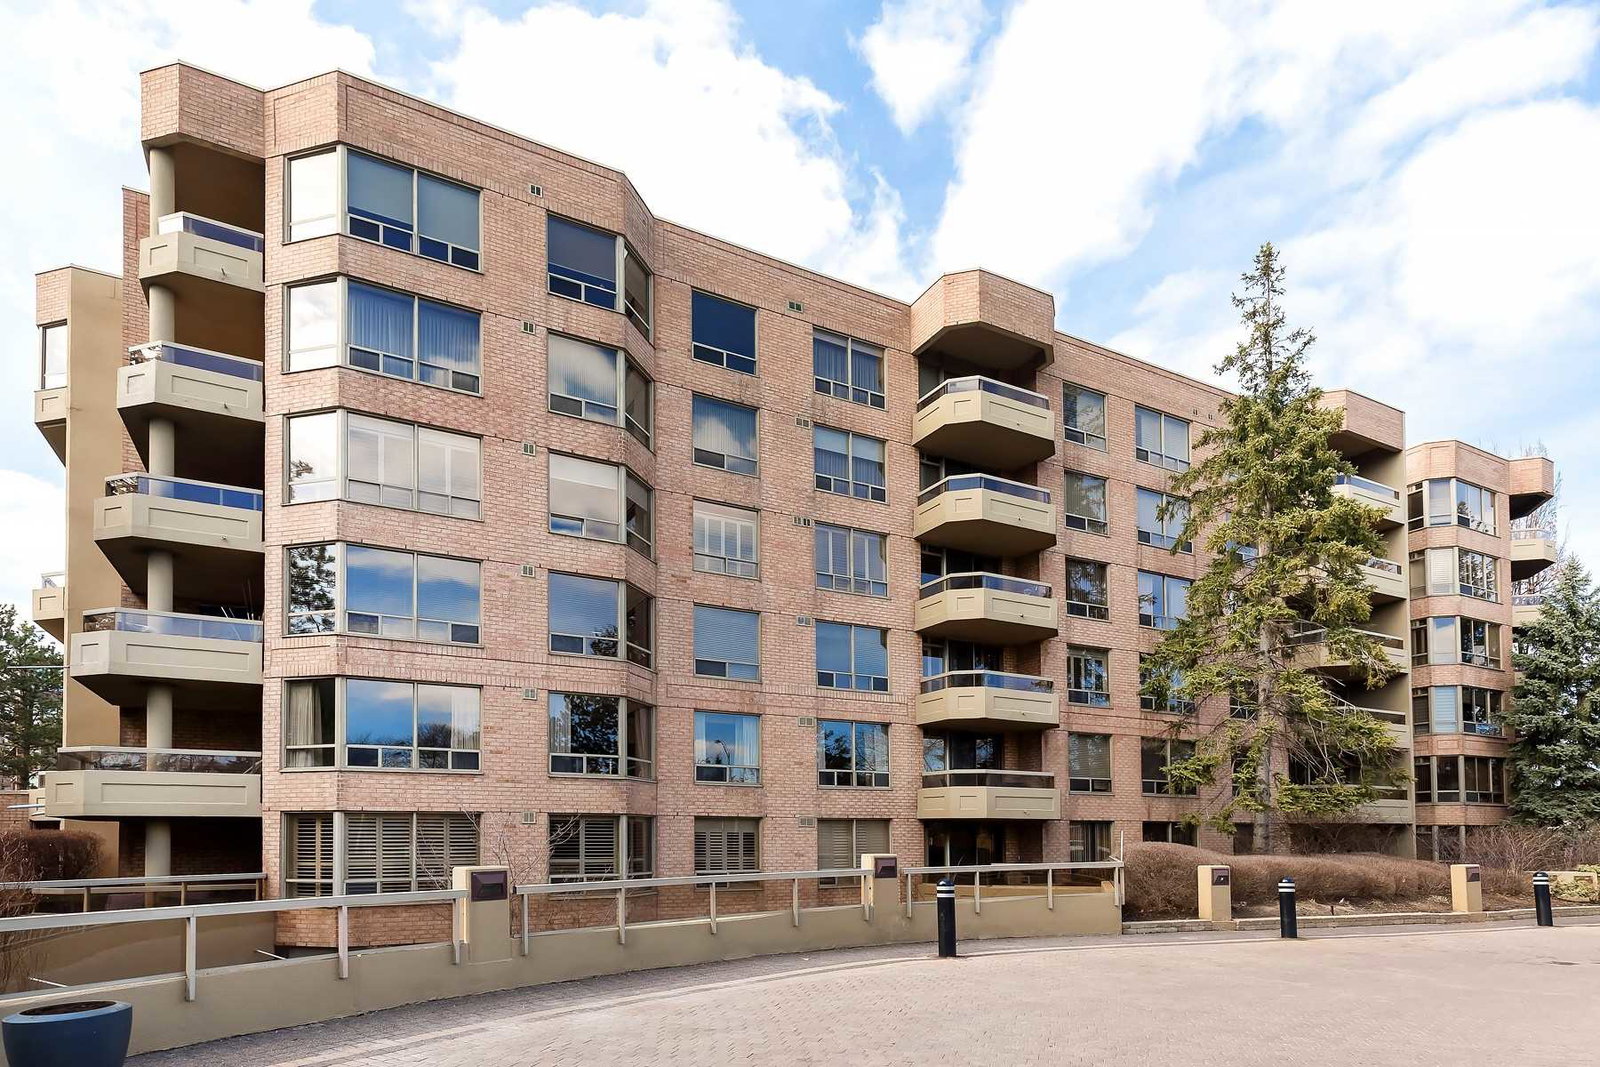
Condo building · 1210 Don Mills Road
Windfield Terrace Condos is a 5-storey condo with 161 suites, built in 1989 by Bramalea Limited. Right now 3 for sale and 1 for rent are on the market here.
- 5storeys
- 161suites
- $627/sq ft
- 1989built
No similar units for sale in Windfield Terrace Condos right now.
Around this home
Daily convenience, out of 100, from the distances below
Schools nearby
School rating, out of 10.
Helpful calculators
Your HOMEH agent

"I would see it this week."