

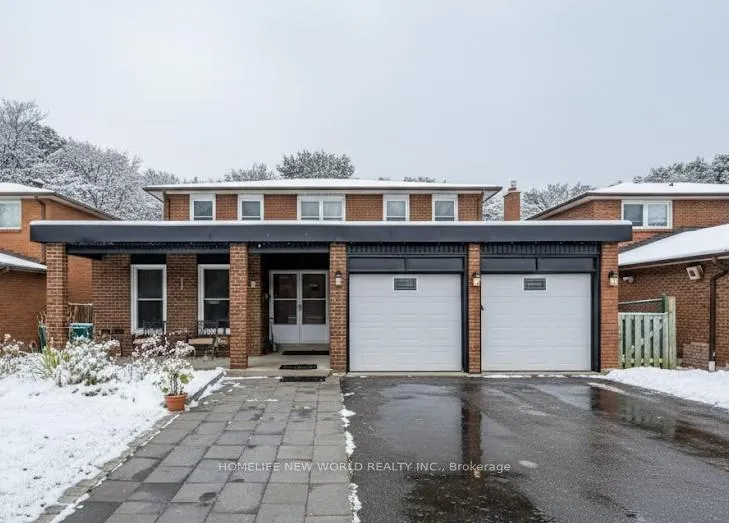
122 Stilecroft Drive
Detached Terminated
1/7122 Stilecroft Drive
Detached Terminated
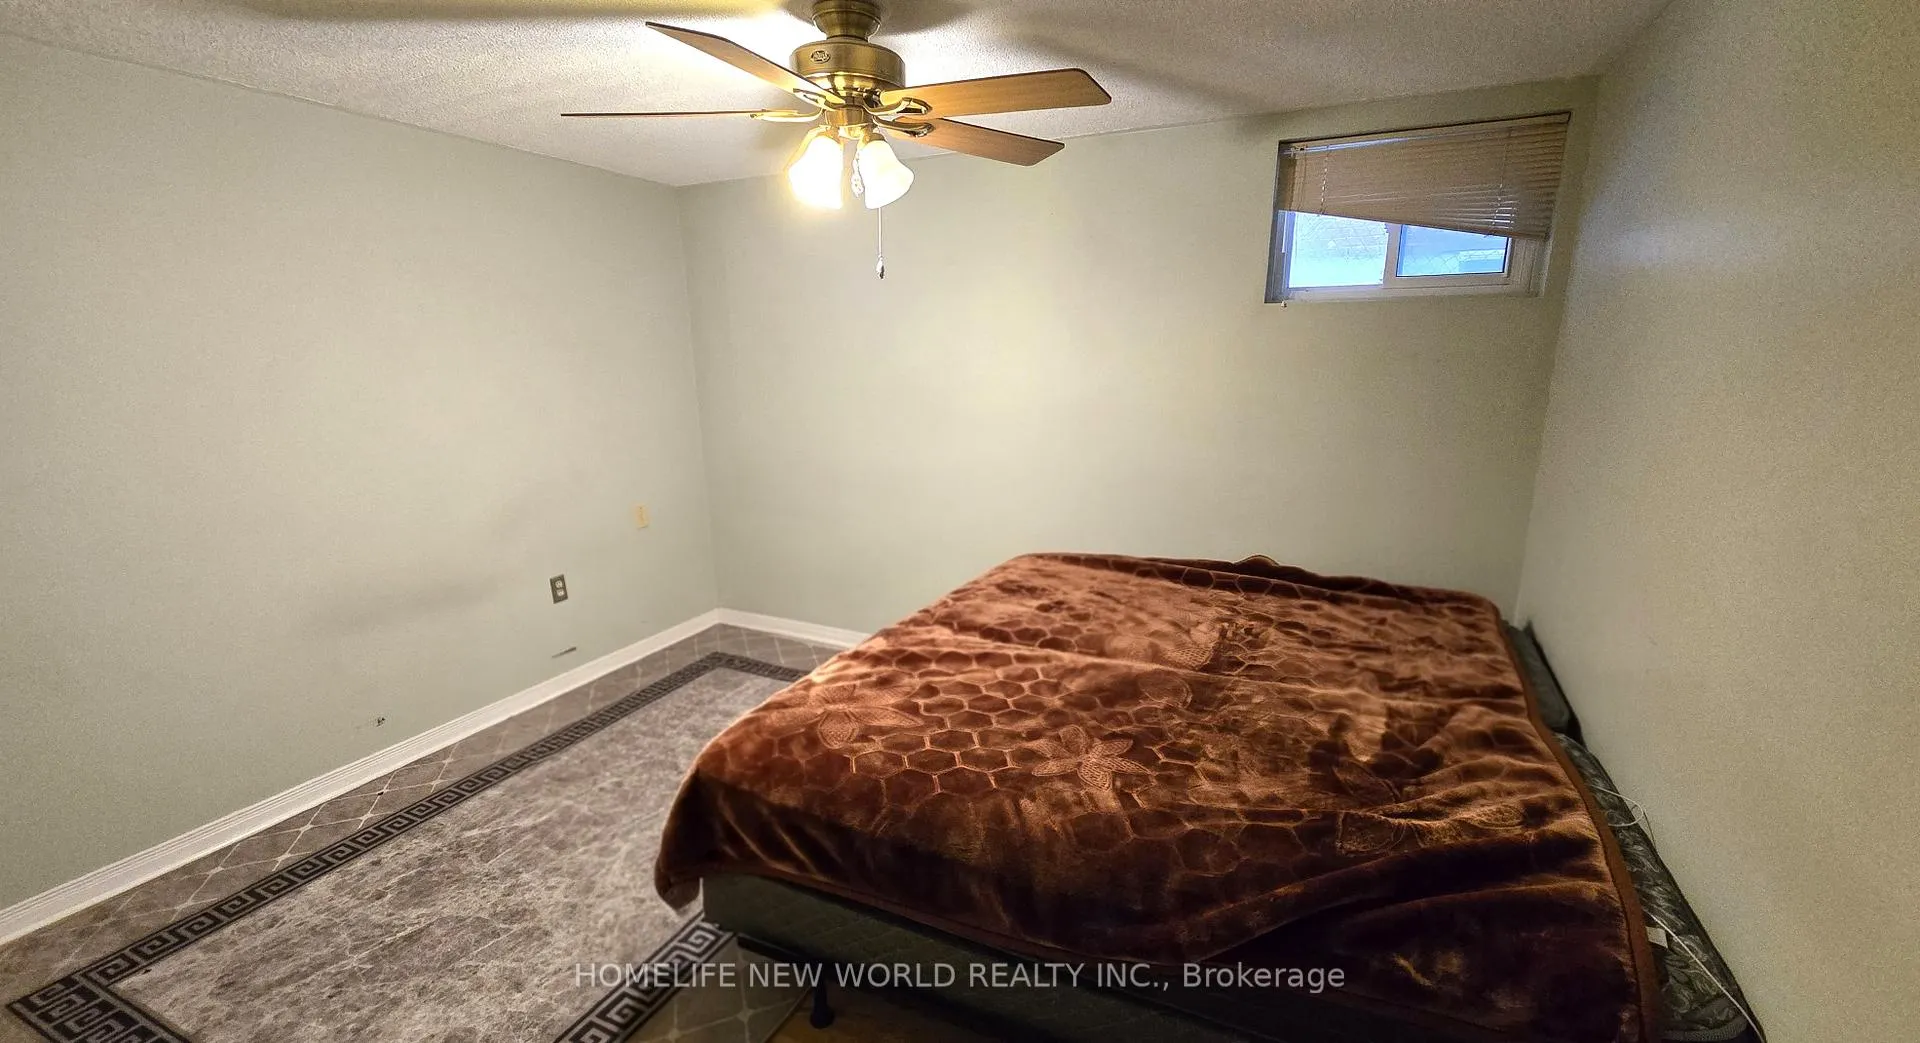 See all 7 photos
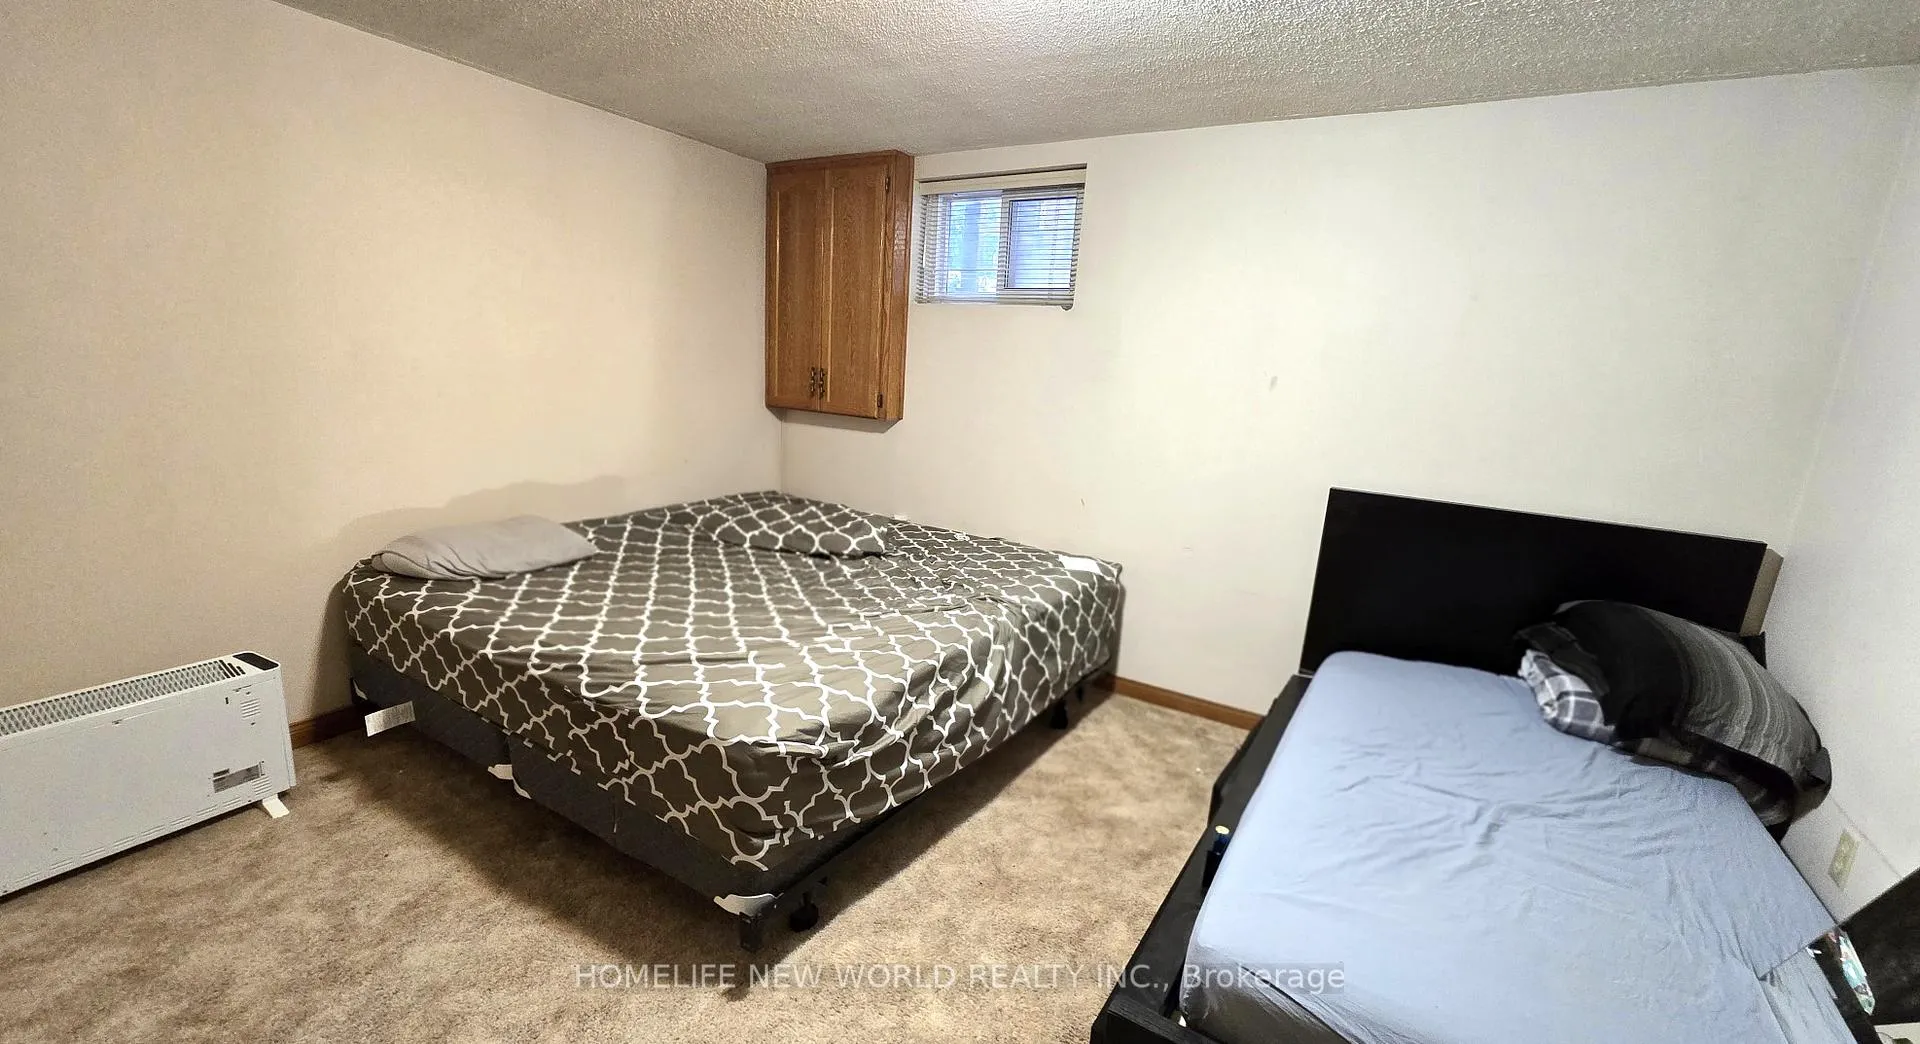
2 Bedrooms
1 Bathroom
0 Garage
<700 sq.ft
Basement
— Unit
Property history
- $2,200TerminatedList: 2026-02-23|End: 2026-03-15|20 daysW12814150
Facts and features
- BasementWalk-out
- Lease term12 months
- FurnishedUnfurnished
- LaundryEnsuite
What stands out
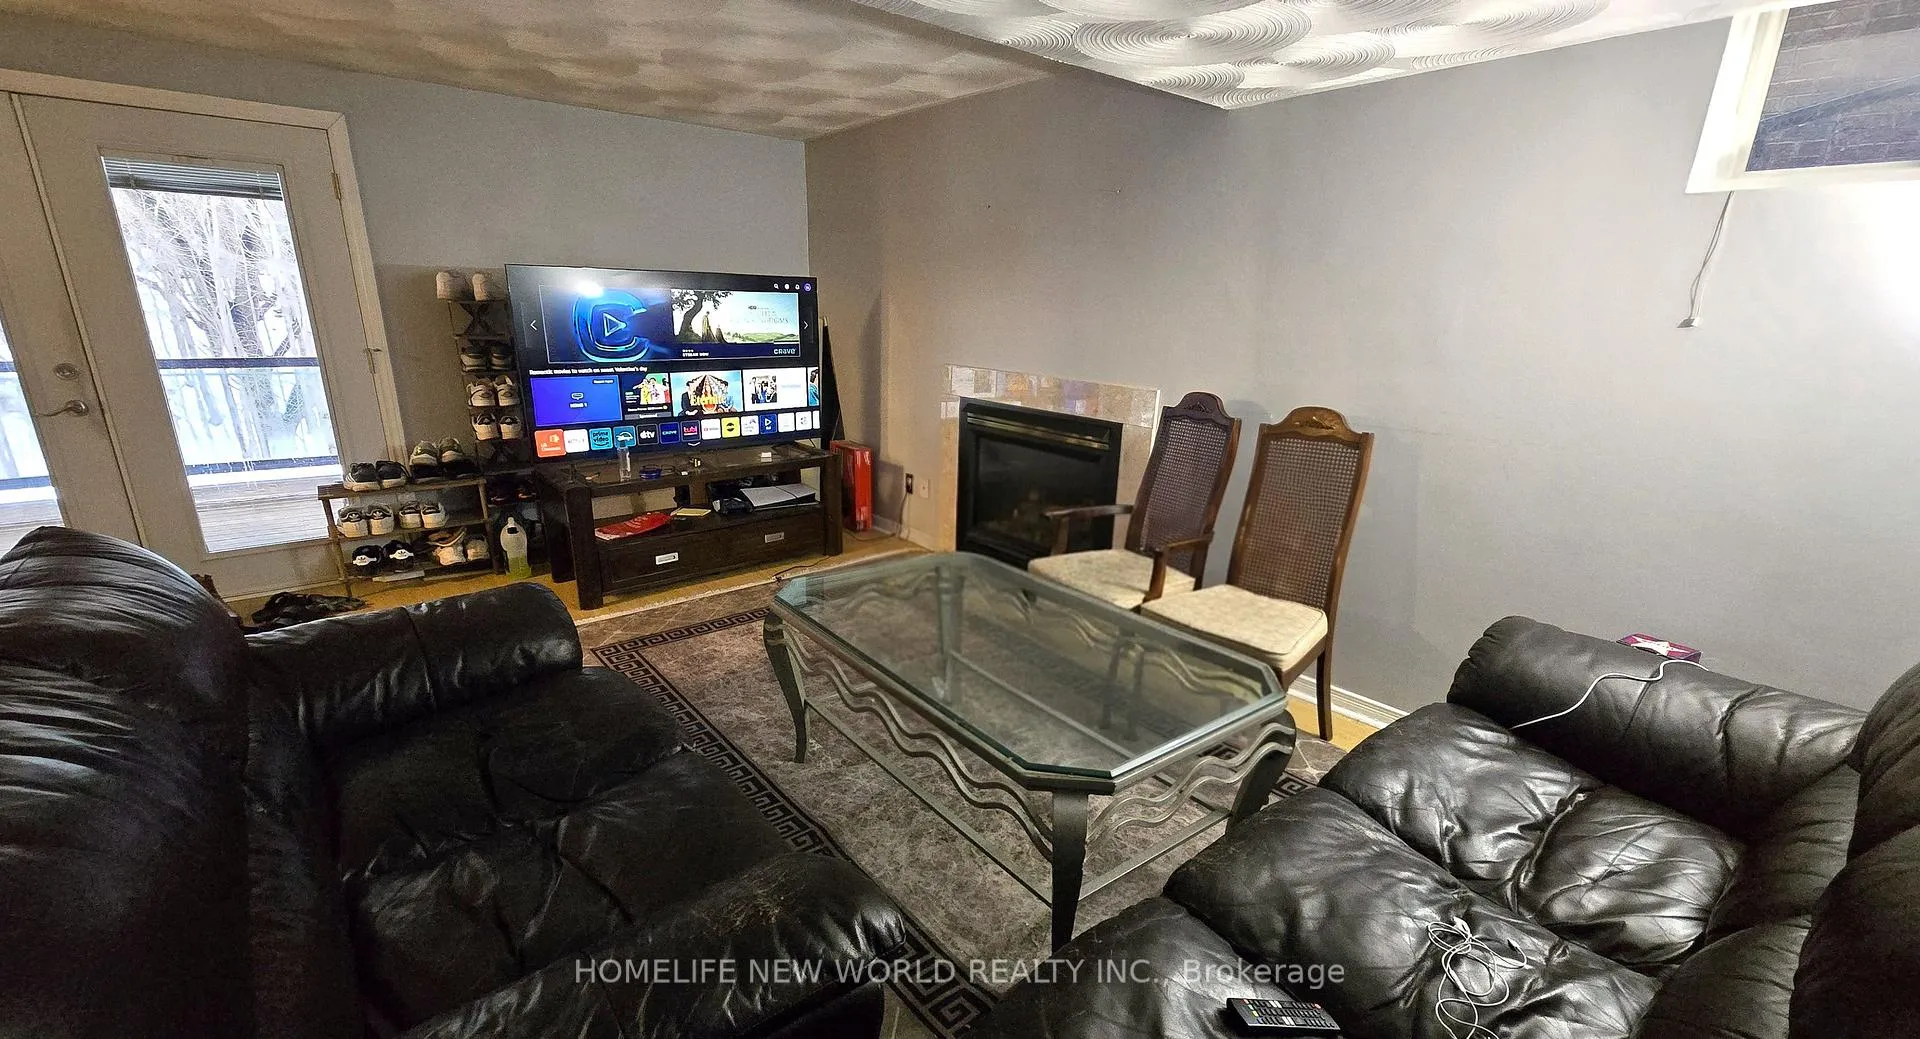
- Fireplace
- Central air
The homeDetached, 2-storey, Under 700 sq ft
- Type: Detached
- Style: 2-storey
- Living space: Under 700 sq ft
- Basement: Finished with walk-out
InsideFireplace Yes, Ensuite, Other
- Fireplace: Yes
- Laundry: Ensuite
- Features: Other
- Rooms above ground: 4
- Bedrooms: 2
- Bathrooms: 1
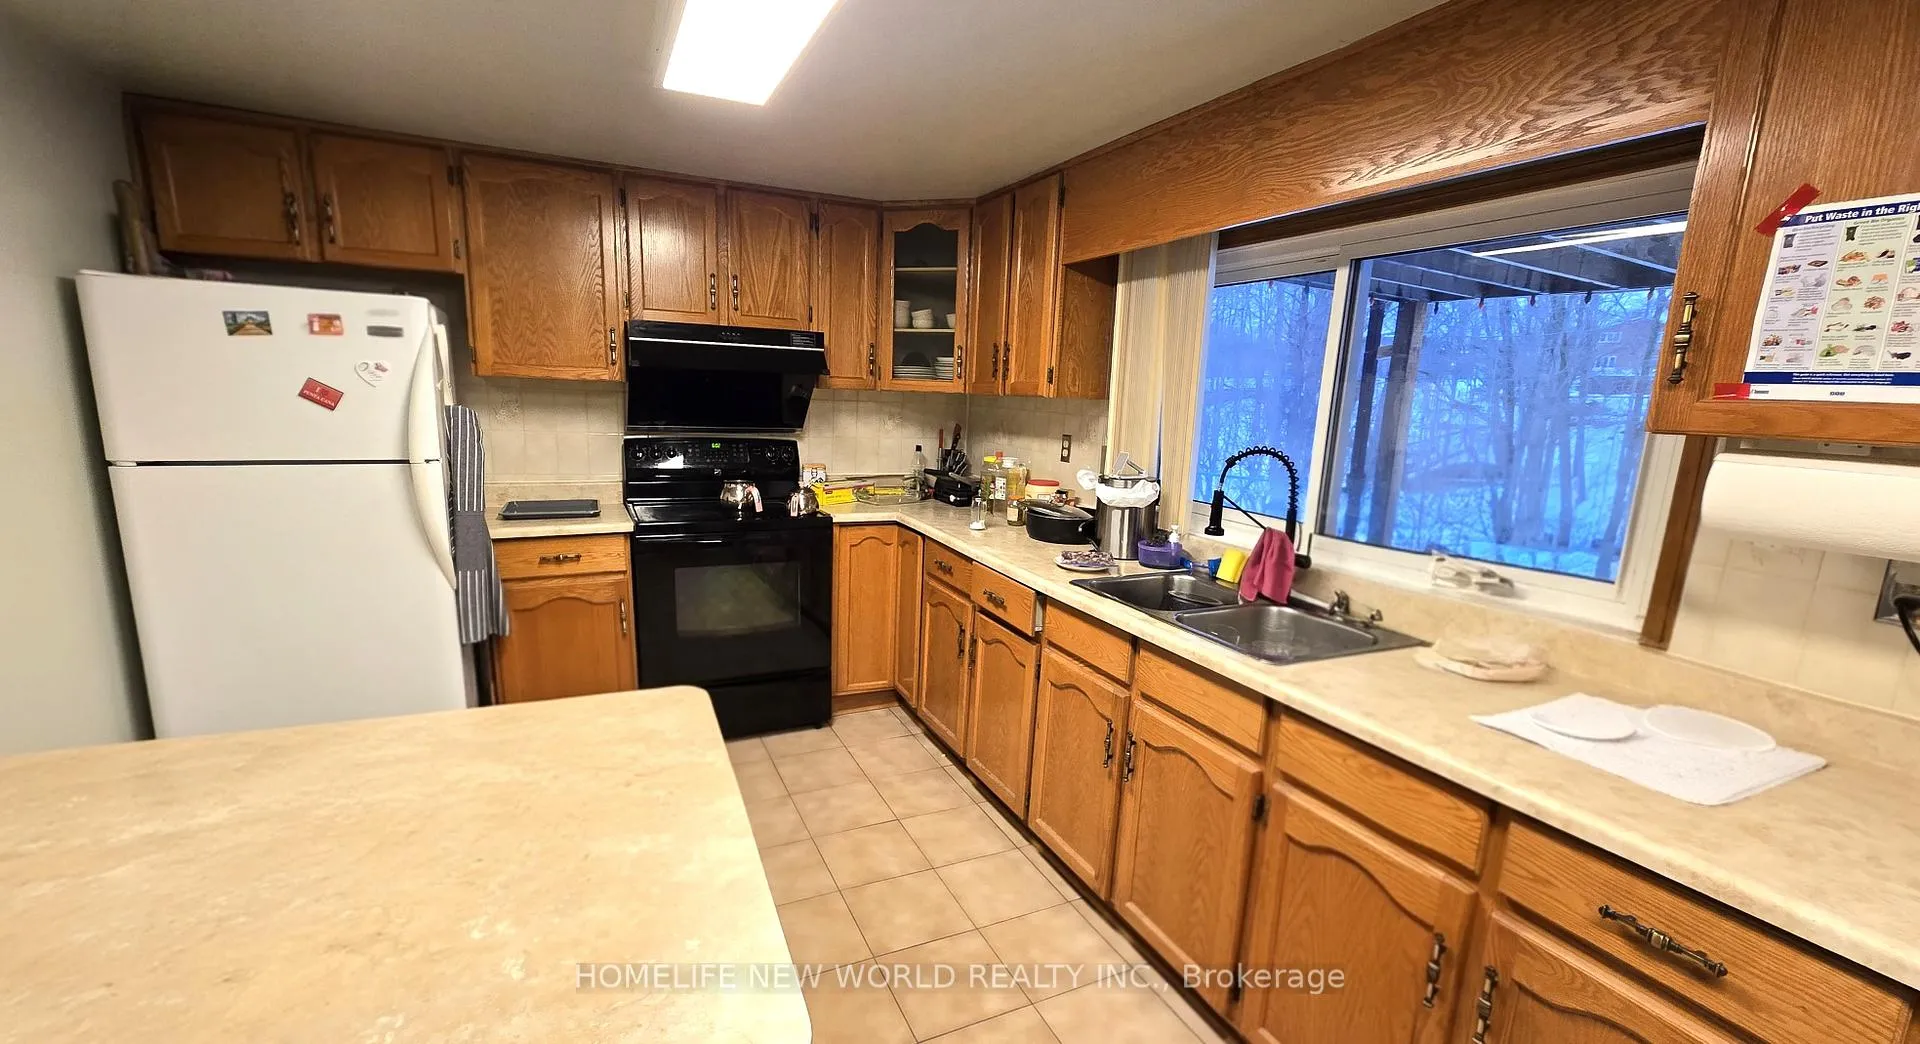
- Kitchens: 1
- Family room: Yes
Outside and lotBrick, Asphalt shingle, Concrete
- Exterior: Brick
- Roof: Asphalt shingle
- Foundation: Concrete
Parking1 Parking, Private double
- Spaces: 1 Parking
- Driveway: Private double
Heating, water and powerForced air, gas, Central air, Municipal water
- Heating: Forced air, gas
- Cooling: Central air
- Water: Municipal water
- Sewer: Municipal sewer
Rent and termsRent $2,200 a month, Basement, Unfurnished
- Rent: $2,200 a month
- Space for rent: Basement
- Furnished: Unfurnished
- Lease: 12 months
- Paid: Monthly
- Rent includes: Other
- Deposit: Required
- Credit check: Required
- Employment letter: Required
- Rental application: Required
- References: Required
IncludedFridge, stove, hood fan. existing light fixtures, and window coverings. 1 parking spot., Tenant pays for 30% of utilities
- Included: Fridge, stove, hood fan. existing light fixtures, and window coverings. 1 parking spot.
- Not included: Tenant pays for 30% of utilities
Listing detailsW12814150, Terminated, Feb 23, 2026
- MLS® number: W12814150
- Status: Terminated
- Listed on: Feb 23, 2026
- Days on market: 20
- Updated: Mar 15, 2026
- Possession: 2026-04-01 / Flexible
- Occupied by: Tenant
- Listing brokerage: HOMELIFE NEW WORLD REALTY INC.
About this home
122 Stilecroft Drive, North York (York University Heights), ON M3J 1A9
Other
Bright and spacious 2-bedroom walk-out basement backing onto a beautiful ravine, offering privacy and serene green views. Enjoy direct access to nature while being just steps to Downsview Park, as well as nearby restaurants, grocery stores, and everyday conveniences. Conveniently located with quick access to Hwy 400 & Hwy 401, making commuting across the city effortless. Perfect for professionals or small families seeking comfort, convenience, and a peaceful setting.
Read more
Ask about this home
A HOMEH agent will answer your questions about this home.
Ask a question
Around this home
Keele St. & Sheppard Ave. W.
Errands
Parks
Schools
Daily convenience, out of 100, from the distances below
ParkDerrydowns Park · 8 within 1 km8 min walk519 m
GroceryAyaSofya Super Market14 min walk852 m
SchoolStilecroft Public School7 min walk410 m
PharmacyKeele Medical Pharmacy13 min walk791 m
Cafés & foodPho Huong Trang · 11 within 1 km14 min walk850 m
Gym & rec centreNorthwood Community Centre7 min walk433 m
LibraryToronto Public Library - York Woods22 min walk1.4 km
WalkDriveStraight-line distance, open map data
Grocery0.9 km
Park0.5 km
Coffee1.0 km
Dining0.8 km
Gym1.5 km
Schools nearby
School rating, out of 10.
Stilecroft Public Schoolelementary · Public · 0.4 km
—
Elia Middle Schoolelementary · Public · 0.6 km
—
St Jerome Catholic Schoolelementary · Catholic · 0.7 km
6.2/10Fair
Contact agent
Helpful calculators
Rent vs buy
Affordability
Mortgage
Down payment
Stress test
CMHC insurance
Your HOMEH agent

KimHOMEH agent · North York
"I would see it this week."
Ask Kim
Keep exploring
You are here