

Unit R3, 123 Hounslow Avenue
Detached Expired
1/11Unit R3, 123 Hounslow Avenue
Detached Expired
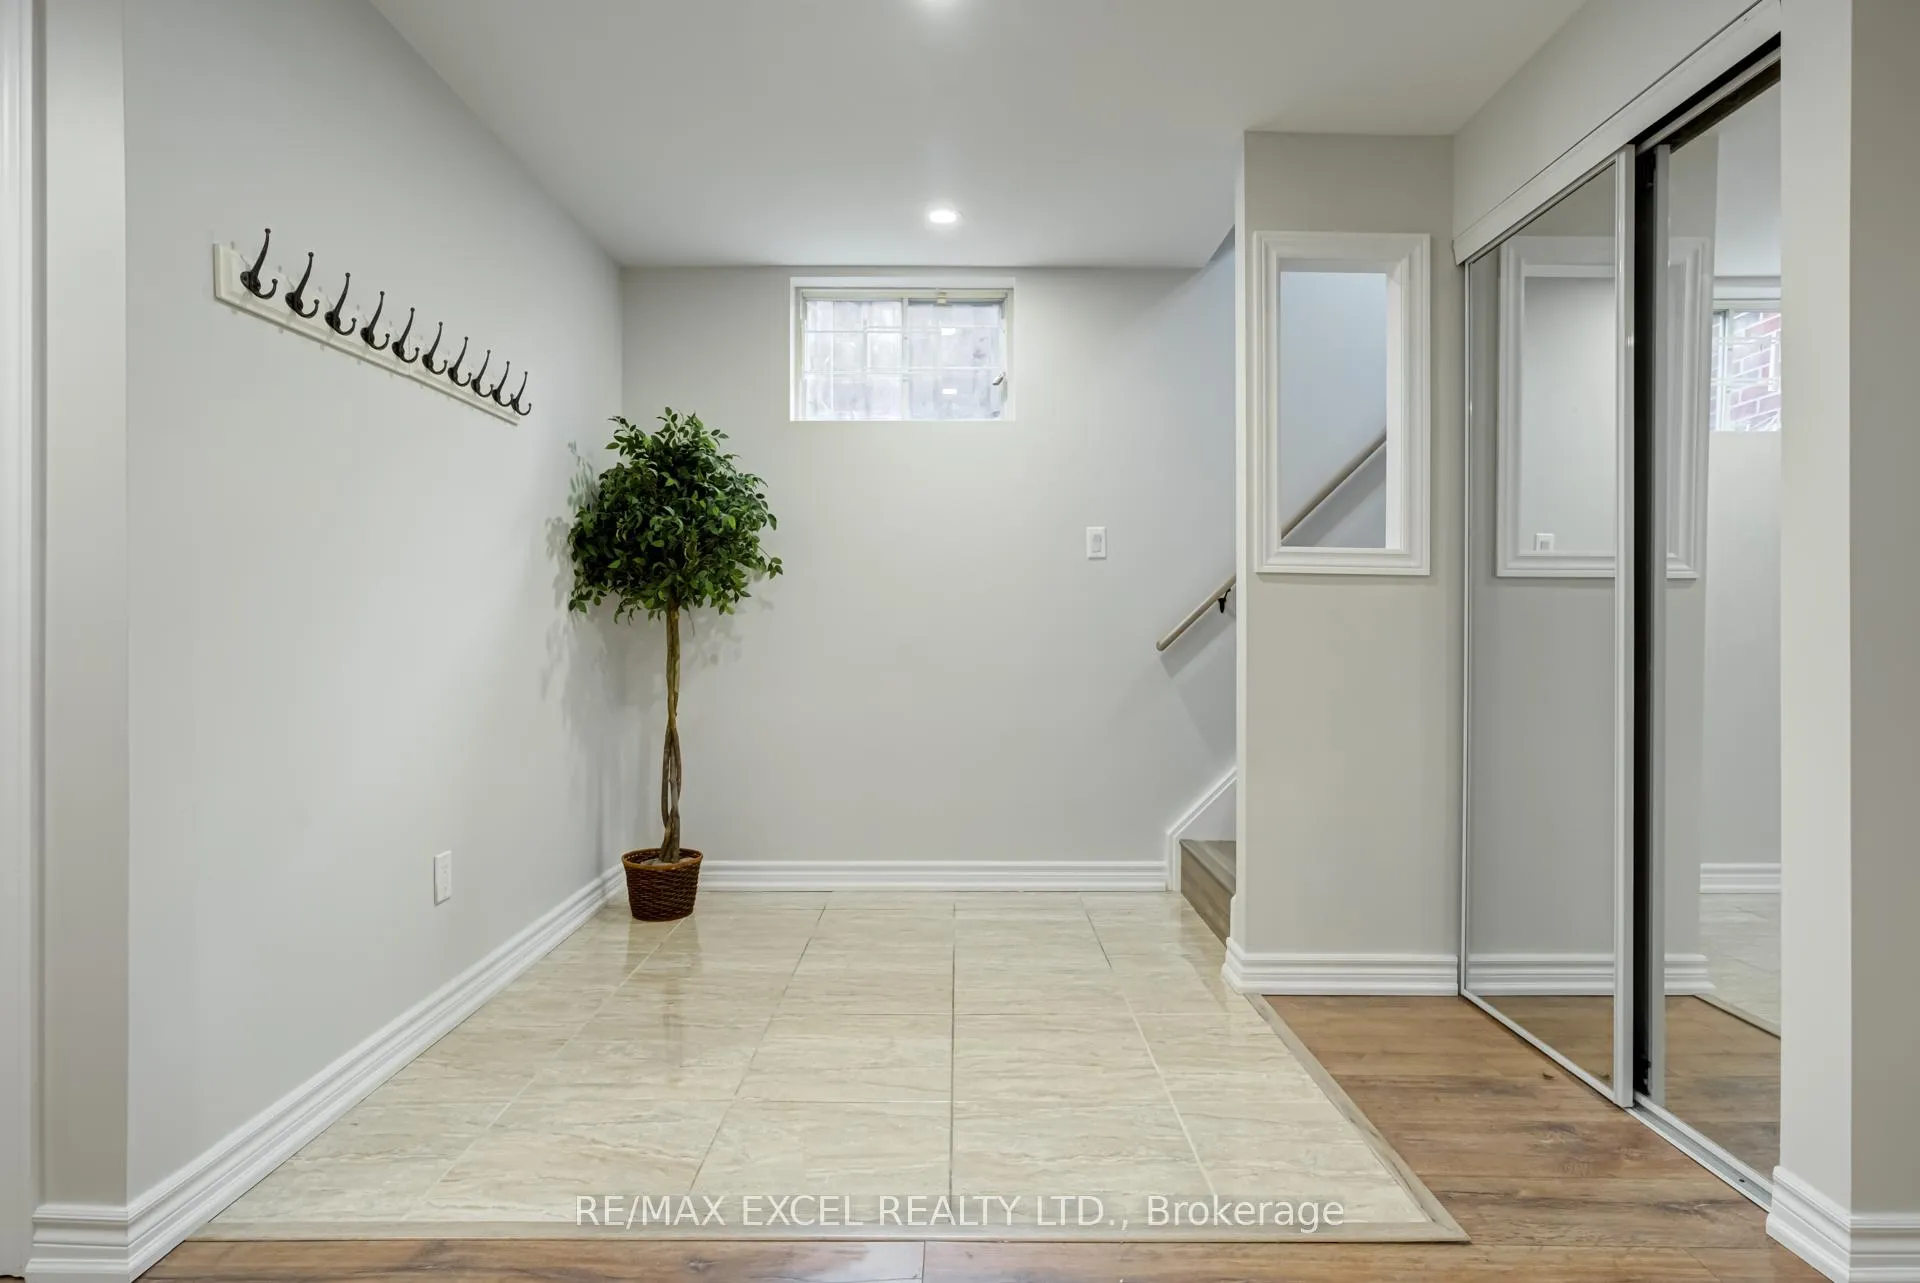 See all 11 photos
1 Bedroom
1 Bathroom
0 Garage
— sq.ft
Basement
— Unit
Property history
- $1,200ExpiredList: 2025-04-08|End: 2025-06-30|83 daysC12070079
- $1,400TerminatedList: 2025-02-01|End: 2025-04-07|65 daysC11951116
Facts and features
- BasementFinished
- Lease term12 months
- FurnishedFurnished
- LaundryIn area
What stands out
- Separate entrance
- Central air
The homeDetached, 2-storey, Finished, separate entrance
- Type: Detached
- Style: 2-storey
- Basement: Finished, separate entrance
InsideCeramic, In area, Other
- Flooring: Ceramic
- Laundry: In area
- Features: Other
- Rooms above ground: 1
- Bedrooms: 1
- Bathrooms: 1
- Kitchens: 1
Outside and lotBrick, Other, Concrete
- Exterior: Brick
- Roof: Other
- Foundation: Concrete
Heating, water and powerForced air, gas, Central air, Municipal water
- Heating: Forced air, gas
- Cooling: Central air
- Water: Municipal water
- Sewer: Municipal sewer
Rent and termsRent $1,200 a month, Basement, Furnished
- Rent: $1,200 a month
- Space for rent: Basement
- Furnished: Furnished
- Lease: 12 months
- Rent includes: All inclusive
IncludedFridge, stove, microwave, separate washer & dryer, all existing light fixtures, shared kitchen& bathroom, separate side entrance*** fully furnished one room **
- Included: Fridge, stove, microwave, separate washer & dryer, all existing light fixtures, shared kitchen& bathroom, separate side entrance*** fully furnished one room **
Listing detailsC12070079, Expired, Apr 8, 2025
- MLS® number: C12070079
- Status: Expired
- Listed on: Apr 8, 2025
- Days on market: 83
- Updated: Jun 30, 2025
- Possession: 2025-04-15 / Immediate
- Occupied by: Vacant
- Listing brokerage: RE/MAX EXCEL REALTY LTD.
About this home
Unit R3, 123 Hounslow Avenue, North York (Willowdale West), ON M2N 2B1
Other
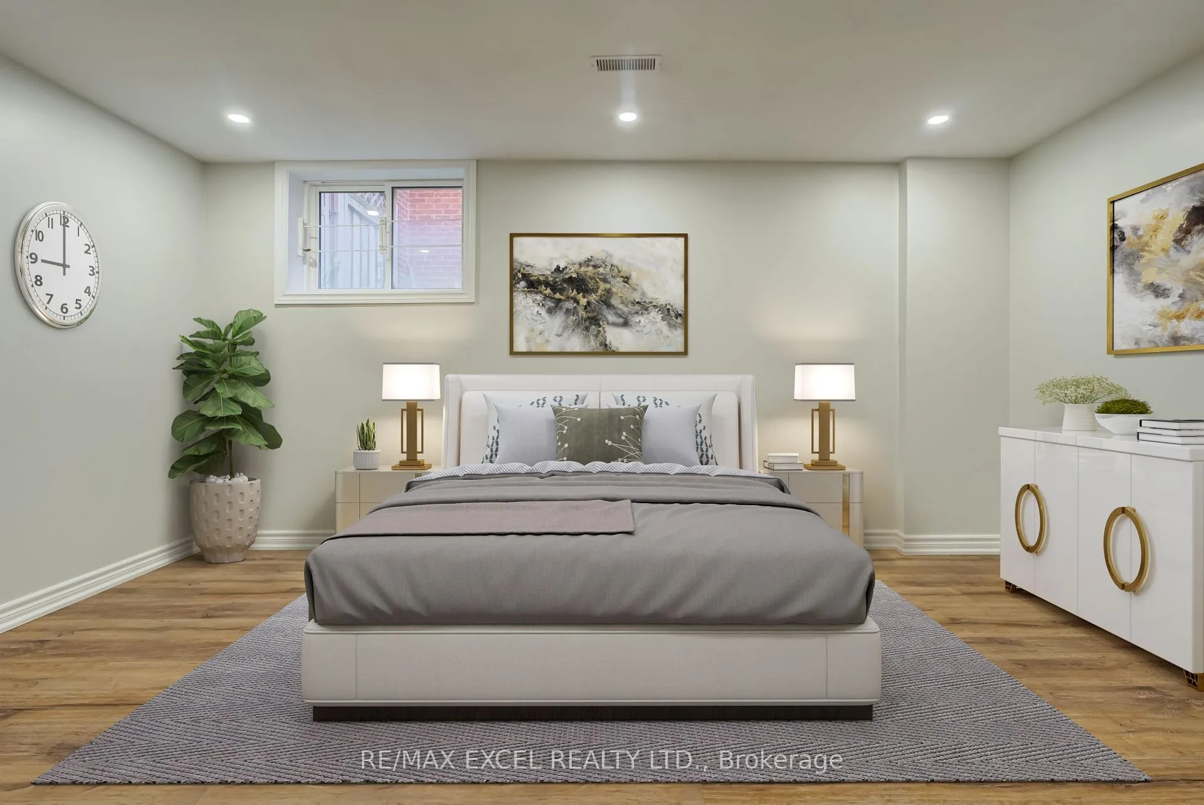
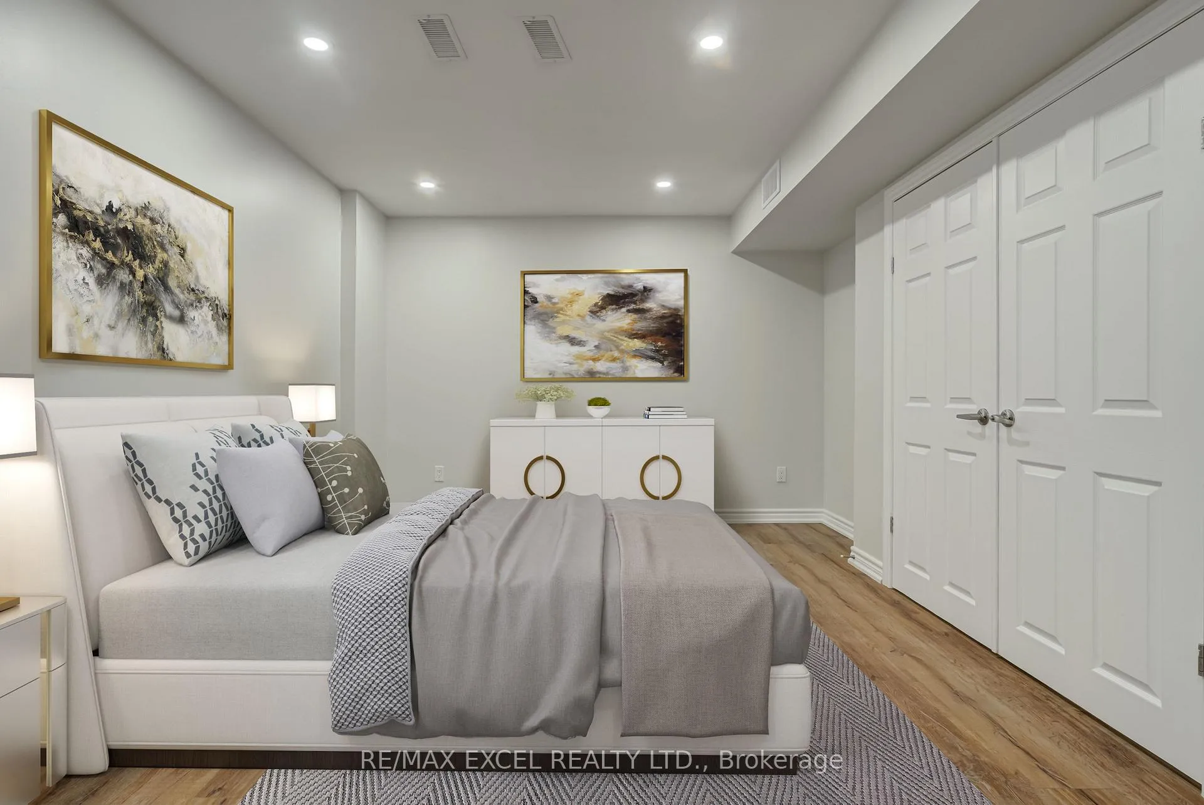
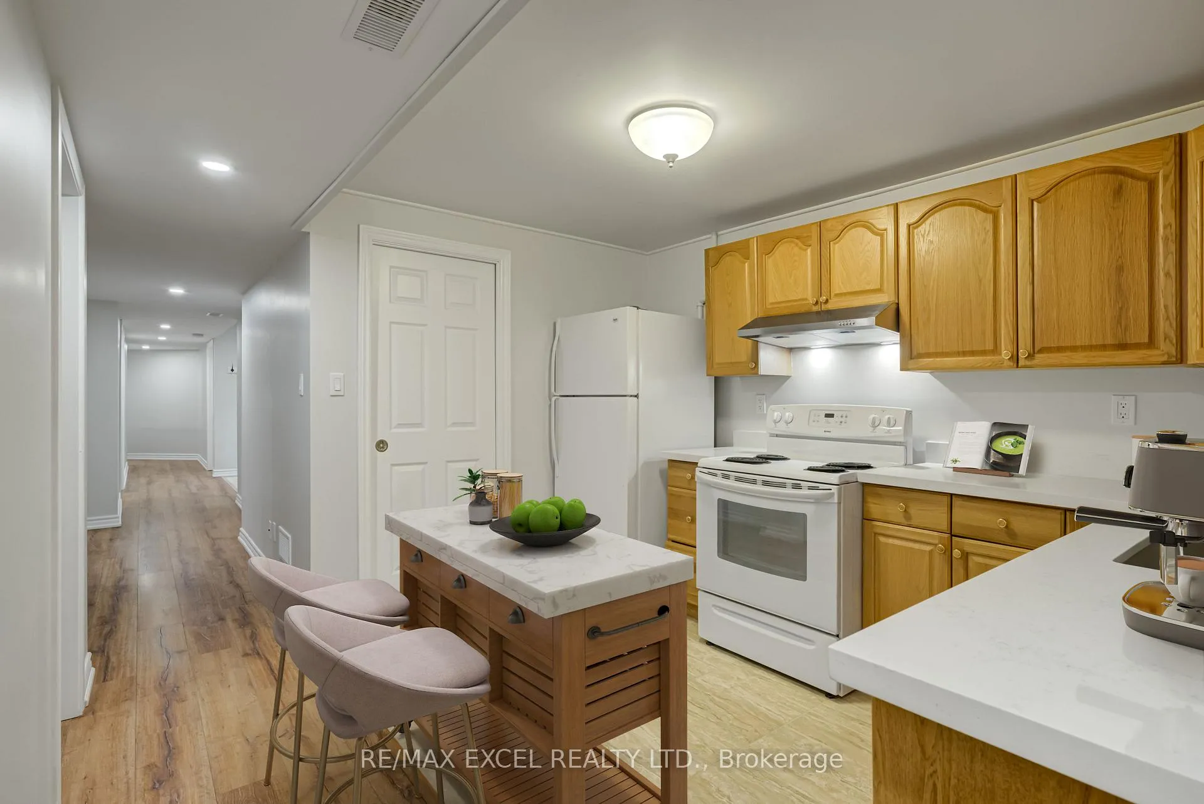
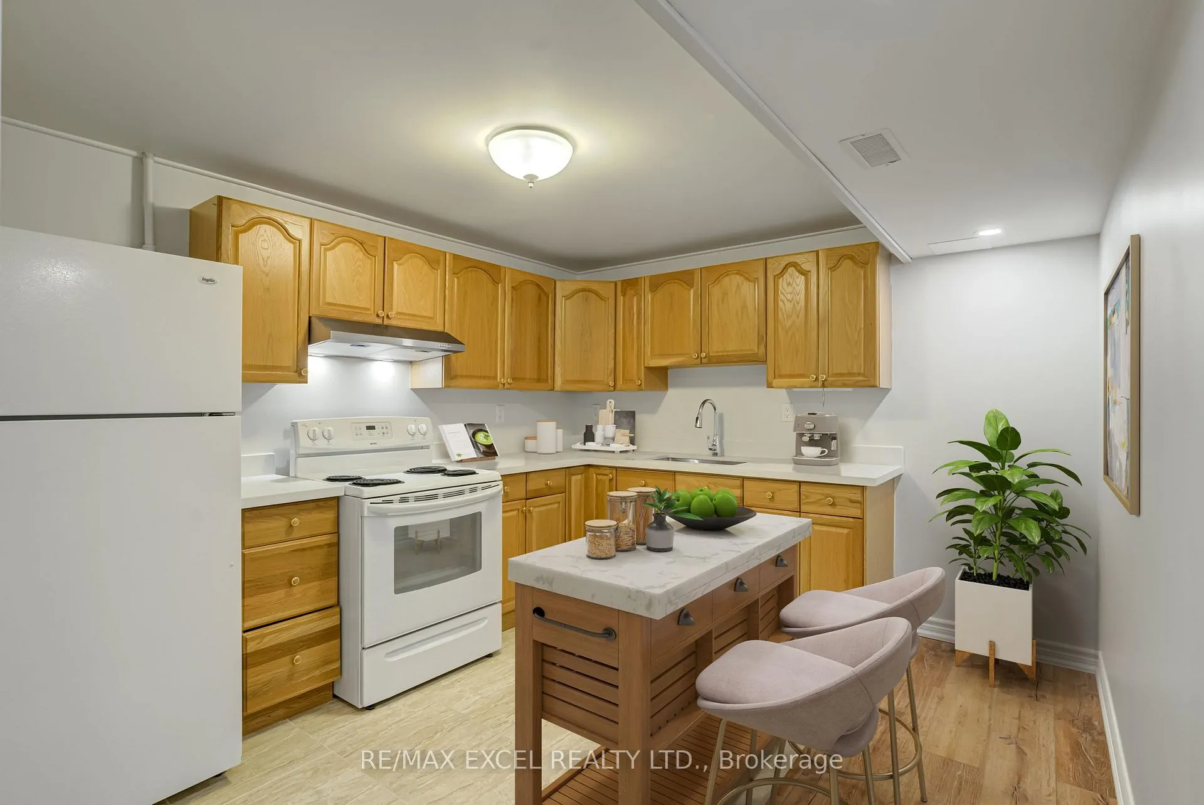
*** FULLY FURNISHED SHARED BASEMENT ONE ROOM *** Located Within The Welcoming, Family OrientedCommunity In Willowdale West, Newer Laminate & Pot Lights Through Out, Newer Kitchen & BrandNew Bathroom Will Be Shared, Separate Laundry and Side Entrance, Walking Distance To FinchSubway, Supermarkets, Restaurants, Library, Community Center, Park, School, Extra BedroomAvailable, Hi-Speed Internet Included, Tenant Only Pays 1/3 Utility, Single Professional OrStudent Welcome!
Read more
Ask about this home
A HOMEH agent will answer your questions about this home.
Ask a question
Around this home
Yonge/Finch
Errands
Parks
Schools
Daily convenience, out of 100, from the distances below
ParkBasswood Parkette · 15 within 1 km1 min walk77 m
GroceryLuna Bakery8 min walk484 m
SchoolToronto French Montessori School7 min walk440 m
PharmacyYonge Finch Pharmacy8 min walk513 m
Cafés & foodi-migo · 15 within 1 km8 min walk491 m
Gym & rec centreEdithvale Community Centre9 min walk574 m
LibraryToronto Public Library - North York Central Library13 min walk797 m
WalkDriveStraight-line distance, open map data
Grocery0.5 km
Park0.1 km
Dining0.5 km
Gym0.8 km
Schools nearby
School rating, out of 10.
Toronto French Montessori Schoolelementary · Private · 0.4 km
—
St Cyril Catholic Schoolelementary · Catholic · 0.4 km
—
Churchill Public Schoolelementary · Public · 0.6 km
—
Contact agent
Helpful calculators
Rent vs buy
Affordability
Mortgage
Down payment
Stress test
CMHC insurance
Your HOMEH agent

KimHOMEH agent · North York
"I would see it this week."
Ask Kim
Keep exploring
You are here