
 See all 26 photos
Book a viewing
Ask HOMEH
About this home
124 Abbeywood Trail, North York
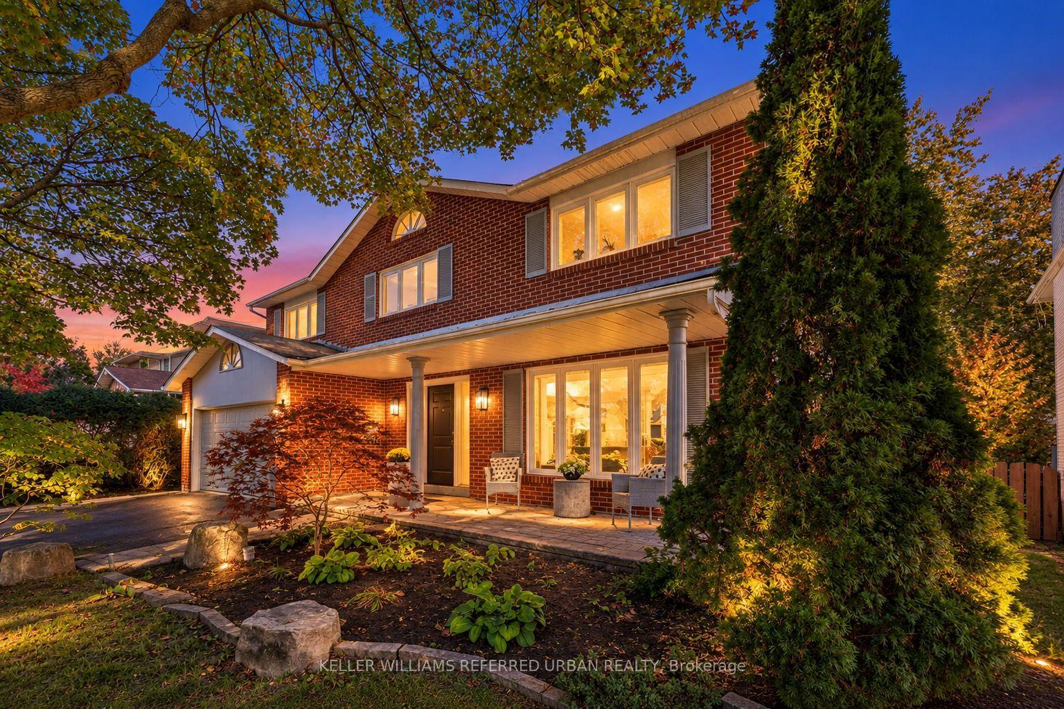
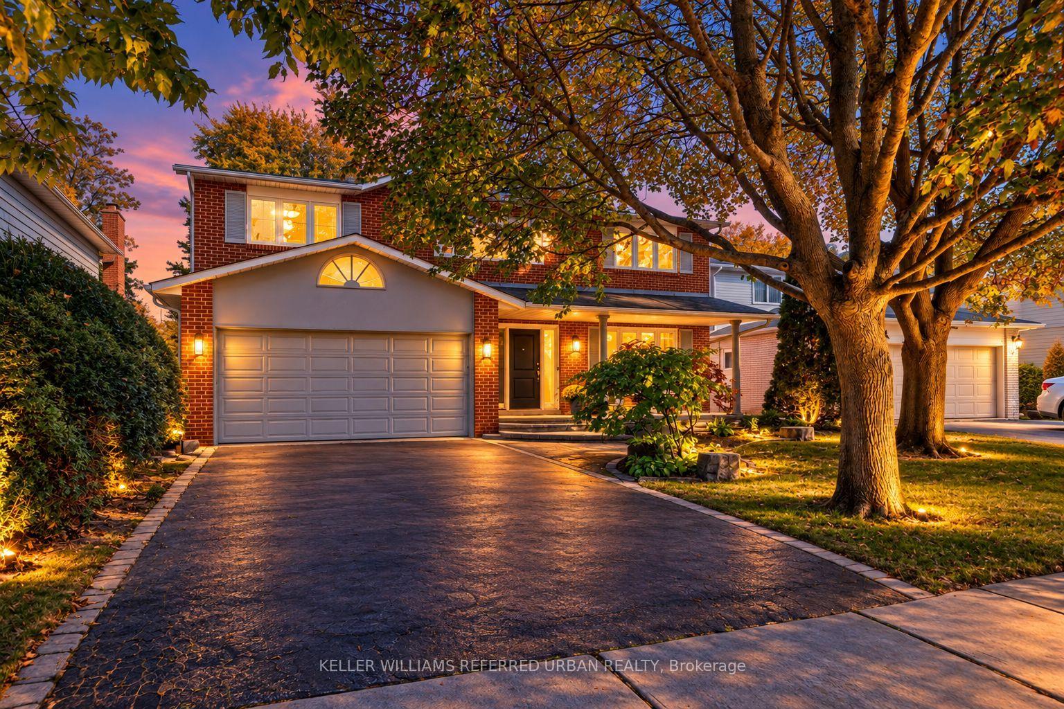
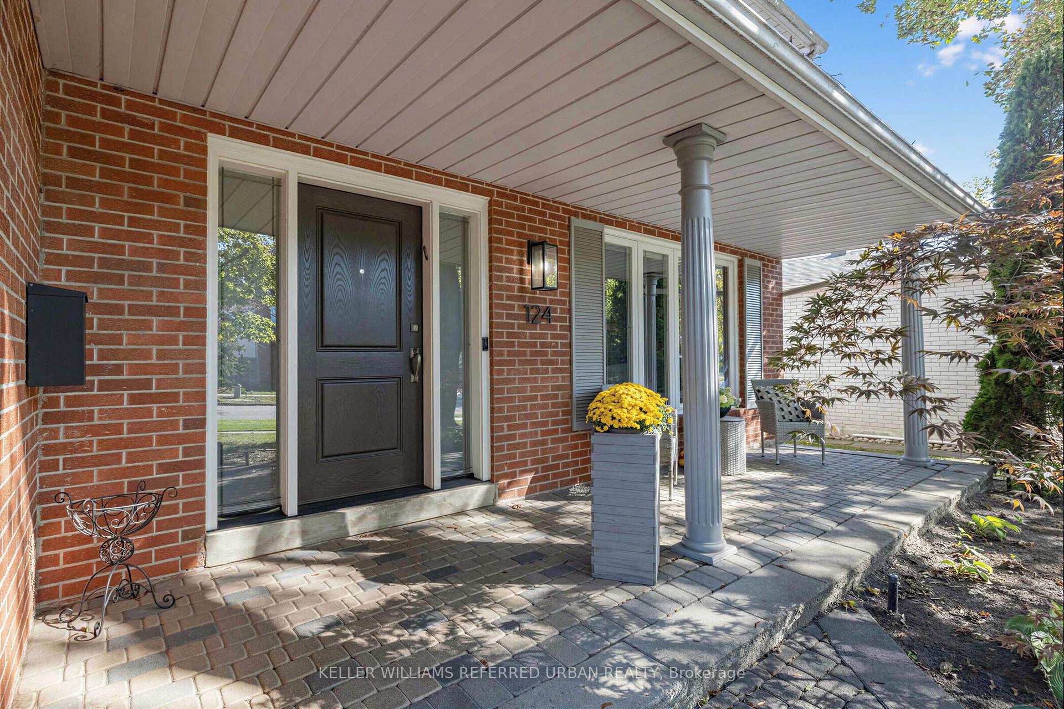
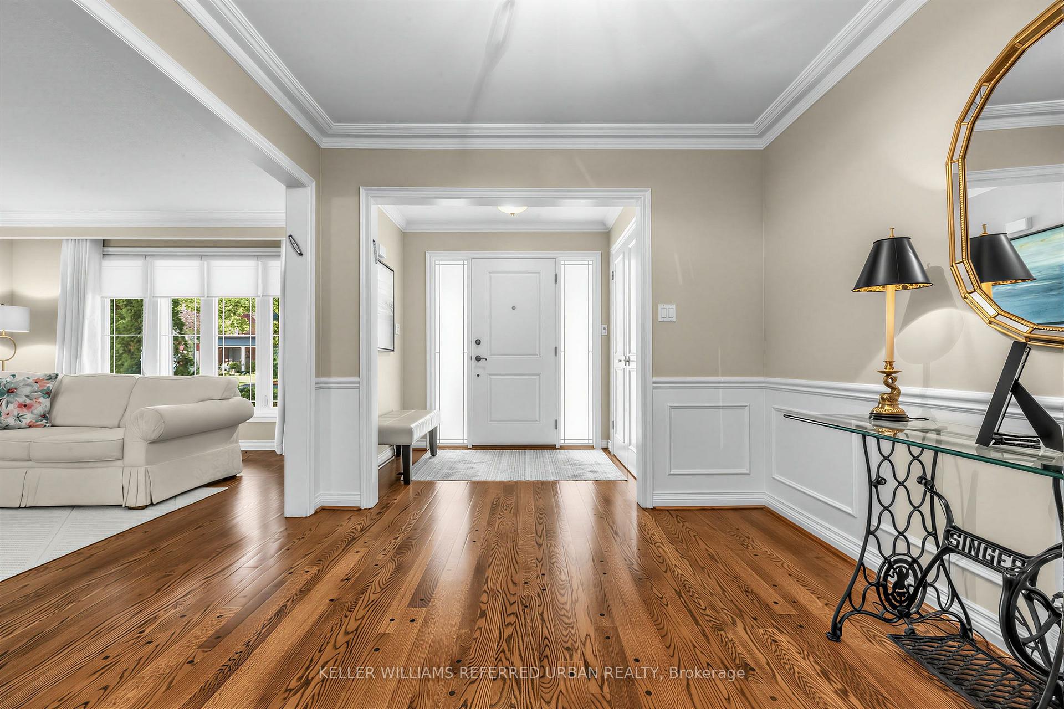
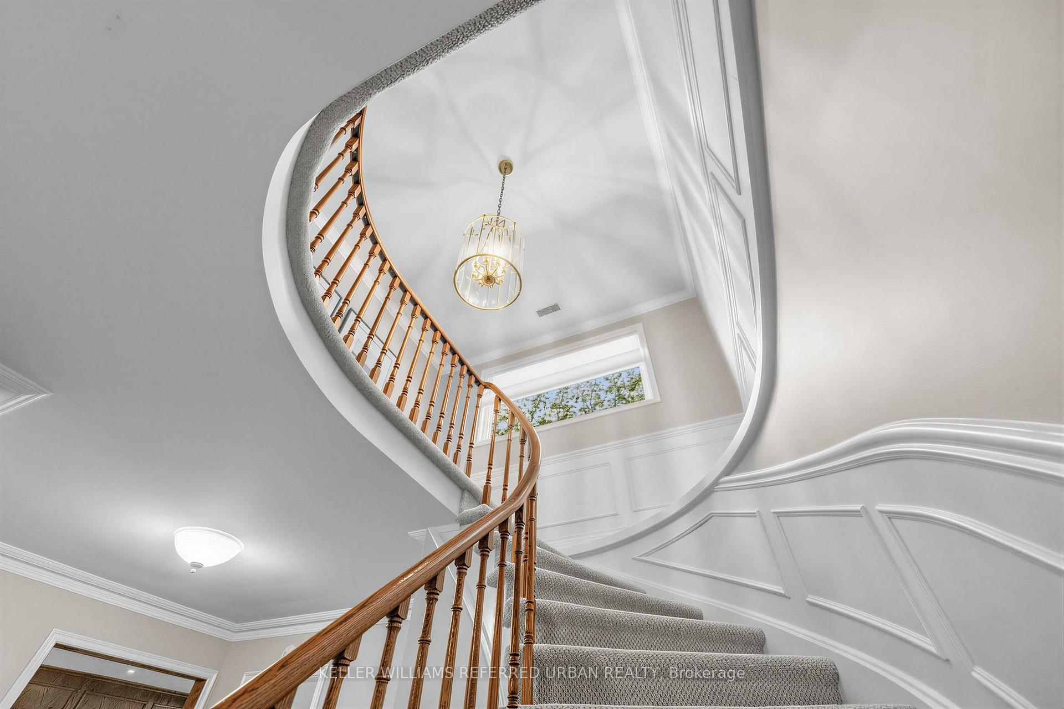
Welcome to 124 Abbeywood Trail ------- Nestled in the highly sought-after Banbury-Don Mills neighbourhood once named the second-best neighbourhood in the city by Toronto Life-this home offers the rare blend of classic character and modern comfort on a 55' x 120' lot. The area is served by top-rated schools including York Mills Collegiate(top 50 in Ontario), and highly rated Denlow Public Schools. A cherished family home that has been immaculately maintained and UPDATED/UPGRADED(SPENT $$$$), is now ready for its new family to call home. And this home features approx. 4,094 total sq ft of living space(Including a WALK-OUT lower level). The perfect centre-hall plan flows effortlessly, ideal for family living and entertaining. The combined living and dining area features hardwood floors, crown moulding, picture-frame wainscoting, and abundant windows flooding the space with natural light. The renovated kitchen boasts custom built-in cabinetry, quartz countertops, stainless steel appliances, and a mosaic tile backsplash, with an eat-in breakfast nook opening to the lush backyard and double-level deck (gas line for BBQ). A wood-panelled family room with stone-surround wood-burning fireplace invites cozy evenings. Walk up the spiral staircase with picture frame wainscotting to your second level, upstairs, the primary bedroom retreat offers hardwood floors, crown mouldings, pot lights, a large window overlooking the front garden, walk-in closet, and renovated, elegant 4-piece ensuite. Three additional bedrooms feature double-door closets and large windows, plus a second renovated 4-piece bath. The finished lower level adds a second kitchen, large rec room with wood-burning fireplace, above-grade windows, and walk-out to the backyard. Two more bedrooms offer endless possibilities: guest suite, office, gym, or media room.
Facts & features
Book a viewing
Rooms
13 rooms · 4 bathrooms
- Laundry11′ × 6′11″76 sq.ft.
- Dining room15′11″ × 13′3″211 sq.ft.
- Living room21′10″ × 13′3″290 sq.ft.
- Kitchen11′3″ × 16′4″184 sq.ft.
- Family room17′4″ × 11′10″205 sq.ft.
- Bedroom 212′8″ × 11′10″150 sq.ft.
- Primary bedroom17473′9″ × 13′8″238487 sq.ft.
- Bedroom 311′11″ × 13′7″163 sq.ft.
- Bedroom 414′2″ × 9′6″135 sq.ft.
- Recreation27′4″ × 18′1″496 sq.ft.
- Kitchen8′10″ × 11′4″100 sq.ft.
- Office12′7″ × 11′11″150 sq.ft.
- Great room1282′10″ × 17′7″22559 sq.ft.
Around this home
Schools nearby
School rating, out of 10.
Listing details
Helpful tools
Your HOMEH agent

"Priced 5% under our estimate. I would see it this week."
Ask HOMEH about this home
Price, neighbourhood, monthly cost. Ask anything.
HOMEH Intelligent Agent is an AI, not a licensed representative. Check anything important with your agent.