

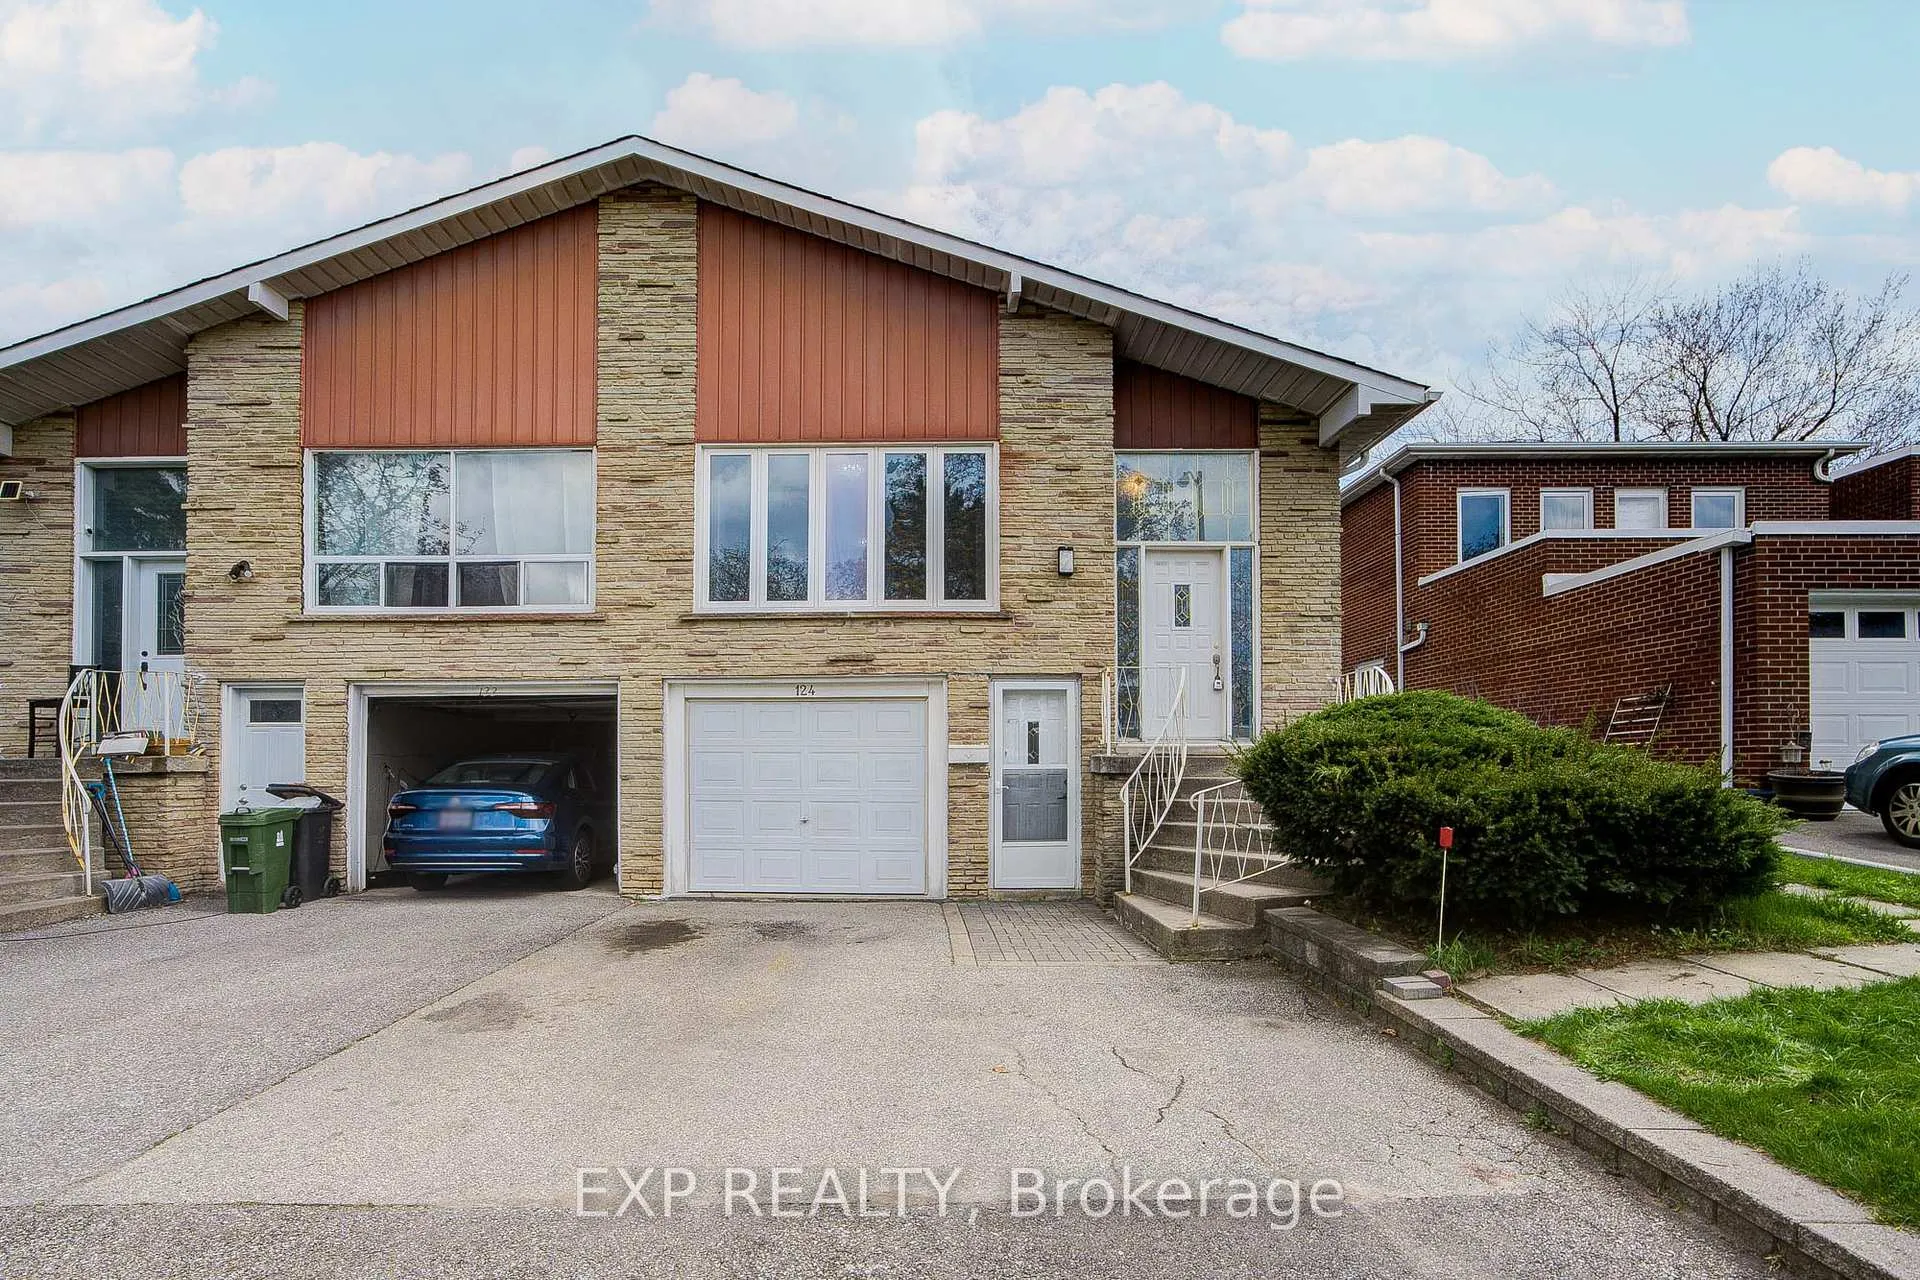
124 Chipwood Crescent
124 Chipwood Crescent
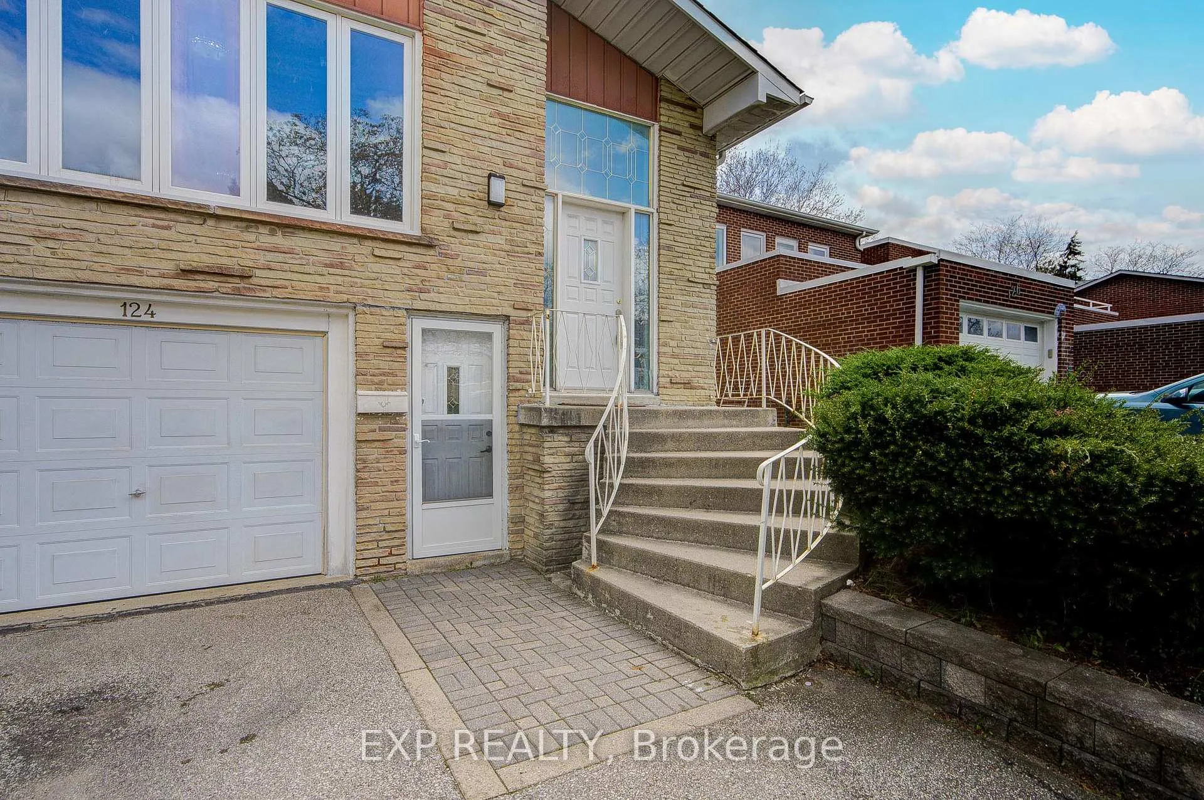
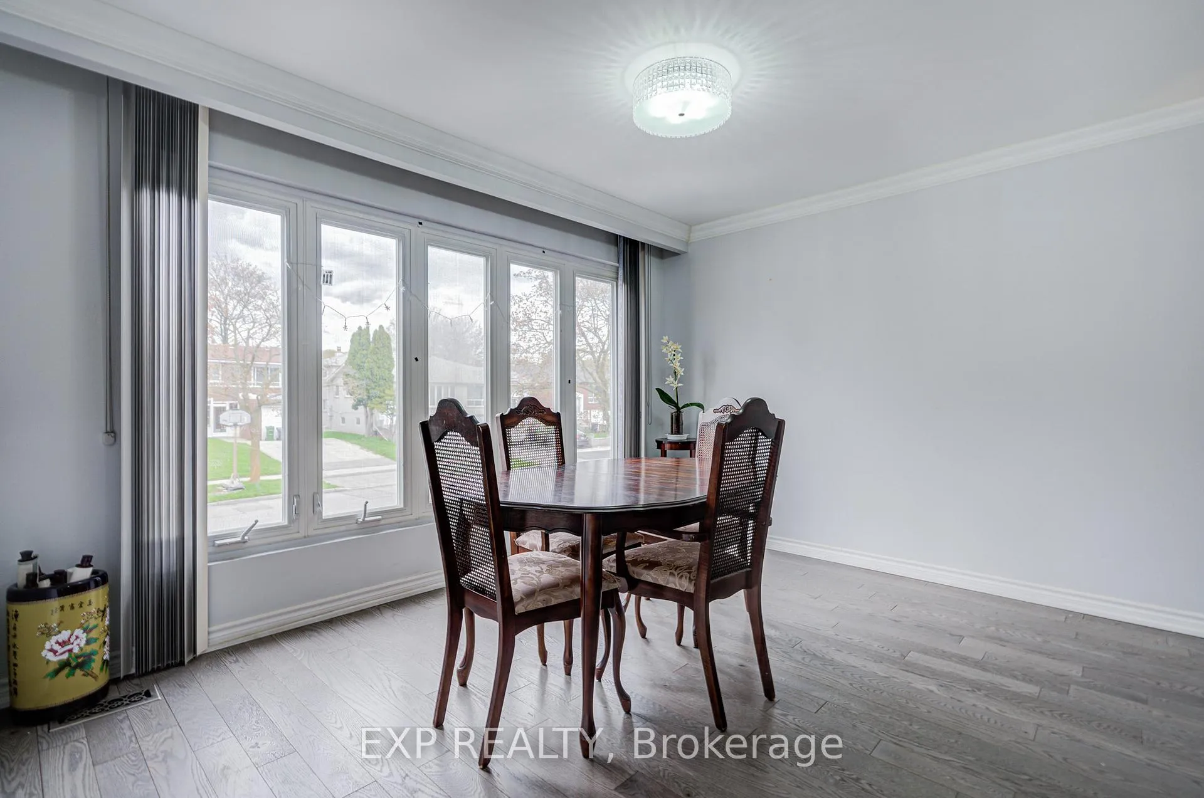
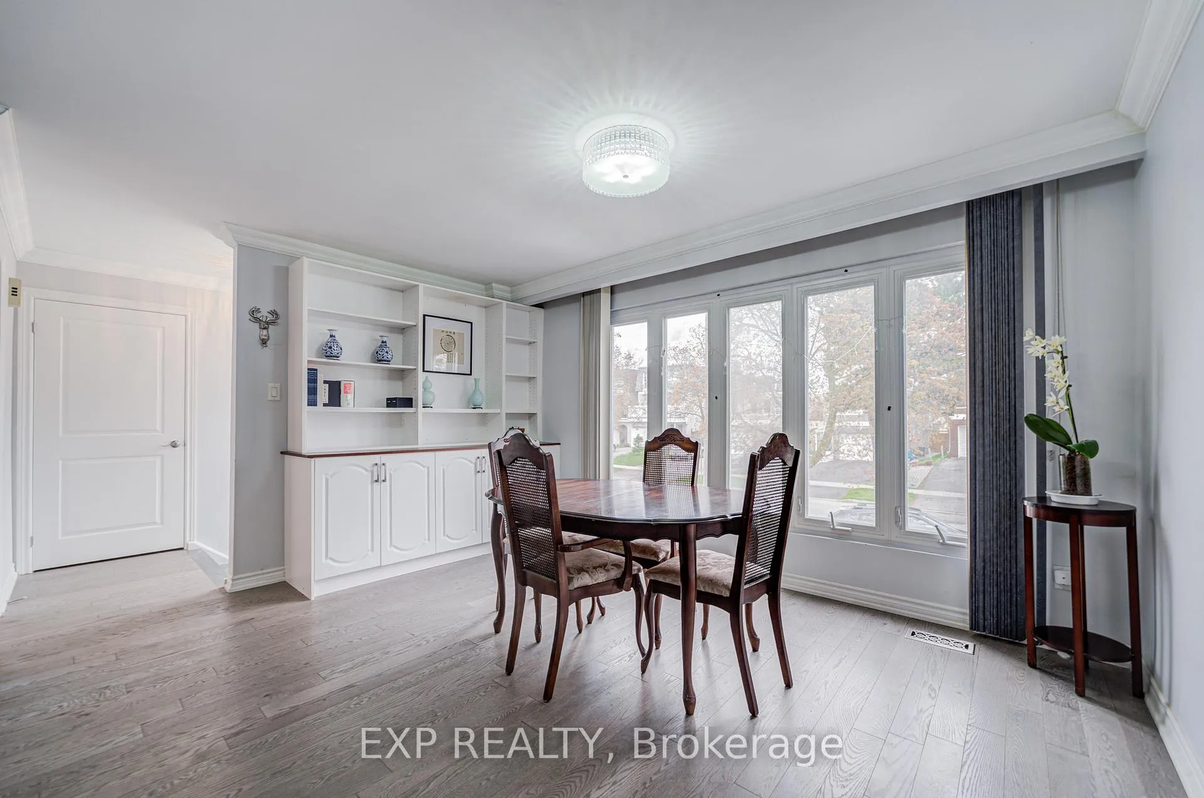
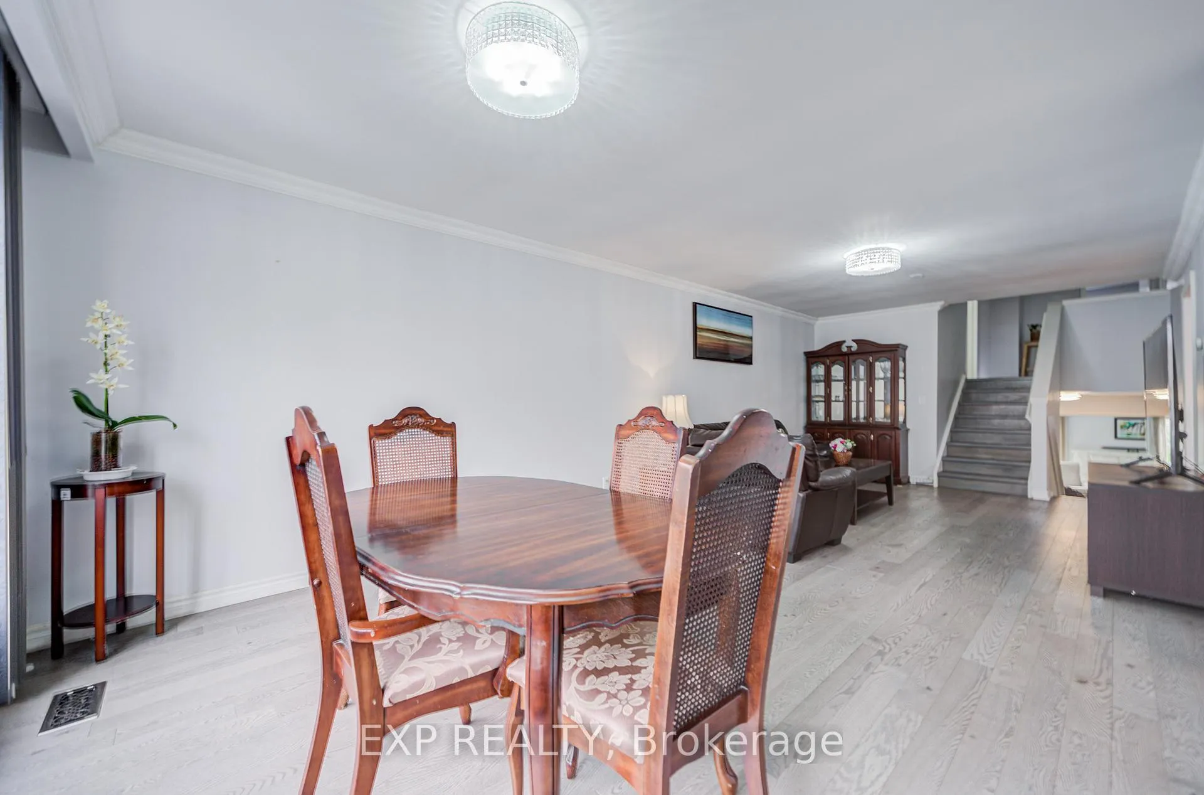 See all 36 photos
Property history
Facts and features
- BasementFinished
- Water, sewerMunicipal
- HeatingForced air
- CoolingCentral air
- Second kitchen
- Separate entrance
- Fireplace
- Central air
The homeSemi-Detached, Backsplit 4, 1,500–2,000 sq ft
- Type: Semi-Detached
- Style: Backsplit 4
- Living space: 1,500–2,000 sq ft
- Basement: Finished, separate entrance
InsideFireplace Yes, Rooms above ground 8, 3 + 1 in the basement
- Fireplace: Yes
- Rooms above ground: 8
- Bedrooms: 3 + 1 in the basement
- Bathrooms: 3
- Kitchens: 2
- Family room: Yes
Outside and lotBrick, aluminum siding, Asphalt shingle, Concrete
- Exterior: Brick, aluminum siding
- Roof: Asphalt shingle
- Foundation: Concrete
- Size: 29.98 × 120 ft
- Zoning: Residen
Parking1 Garage, Attached, Private
- Spaces: 1 Garage
- Garage: Attached
- Driveway: Private
Heating, water and powerForced air, gas, Central air, Municipal water
- Heating: Forced air, gas
- Cooling: Central air
- Water: Municipal water
- Sewer: Municipal sewer
Costs and taxesTaxes $5,135 a year, HST included in the price
- Taxes, 2025: $5,135 a year
- HST: HST included in the price
Included in the saleAll existing light fixtures & all existing blinds/curtain, all existing appliances on main floor: one fridge, one stove, one range hood, one dishwasher, one washer, one dryer. basement exiting appliances: one washer one dryer, one fridge, one stove one range hood, one dishwasher. a/c unit. garage door operates manually, no opener or remote included. hot water tank is owned. tesla home ev charger included.
- Included: All existing light fixtures & all existing blinds/curtain, all existing appliances on main floor: one fridge, one stove, one range hood, one dishwasher, one washer, one dryer. basement exiting appliances: one washer one dryer, one fridge, one stove one range hood, one dishwasher. a/c unit. garage door operates manually, no opener or remote included. hot water tank is owned. tesla home ev charger included.
Listing detailsC13181600, Sold, May 27, 2026
- MLS® number: C13181600
- Status: Sold
- Listed on: May 27, 2026
- Days on market: 14
- Updated: Jun 10, 2026
- Possession: 2026-07-31 / Flexible
- Occupied by: Owner+tenant
- Listing brokerage: eXp Realty
About this home
124 Chipwood Crescent, North York (Pleasant View), ON M2J 3X7
Rare opportunity to own a fully renovated 4-level back-split offering exceptional versatility, refined living, and strong income potential in one of North York's most desirable family-friendly neighbourhoods. This turnkey semi-detached residence features three completely self-contained living spaces, each with its own private entrance, providing true independence and privacy with no shared hallways or access. The upper level showcases a bright and spacious three-bedroom residence featuring a modern kitchen, elegant finishes, and an inviting open-concept layout ideal for families or end-users seeking both comfort and style. The middle level offers a beautifully updated one-bedroom suite with an oversized family room and in-suite laundry, perfect for extended family or additional rental income. The ground level features a fully self-contained bachelor studio currently generating immediate rental income, creating instant cash flow potential from day one. Thoughtfully upgraded throughout with renovated bathrooms, updated kitchens, and quality finishes, this property presents an exceptional opportunity for multi-generational living, investors, or buyers looking to offset mortgage costs with multiple income streams. Ideally situated in a prime North York location close to transit, shopping, parks, schools, and major highways, this rare offering combines lifestyle, flexibility, and long-term investment value in one outstanding property.
Ask about this home
A HOMEH agent will answer your questions about this home.
Around this home
Daily convenience, out of 100, from the distances below
Schools nearby
School rating, out of 10.
Helpful calculators
Your HOMEH agent

"I would see it this week."