

124 Laurelcrest Avenue
124 Laurelcrest Avenue
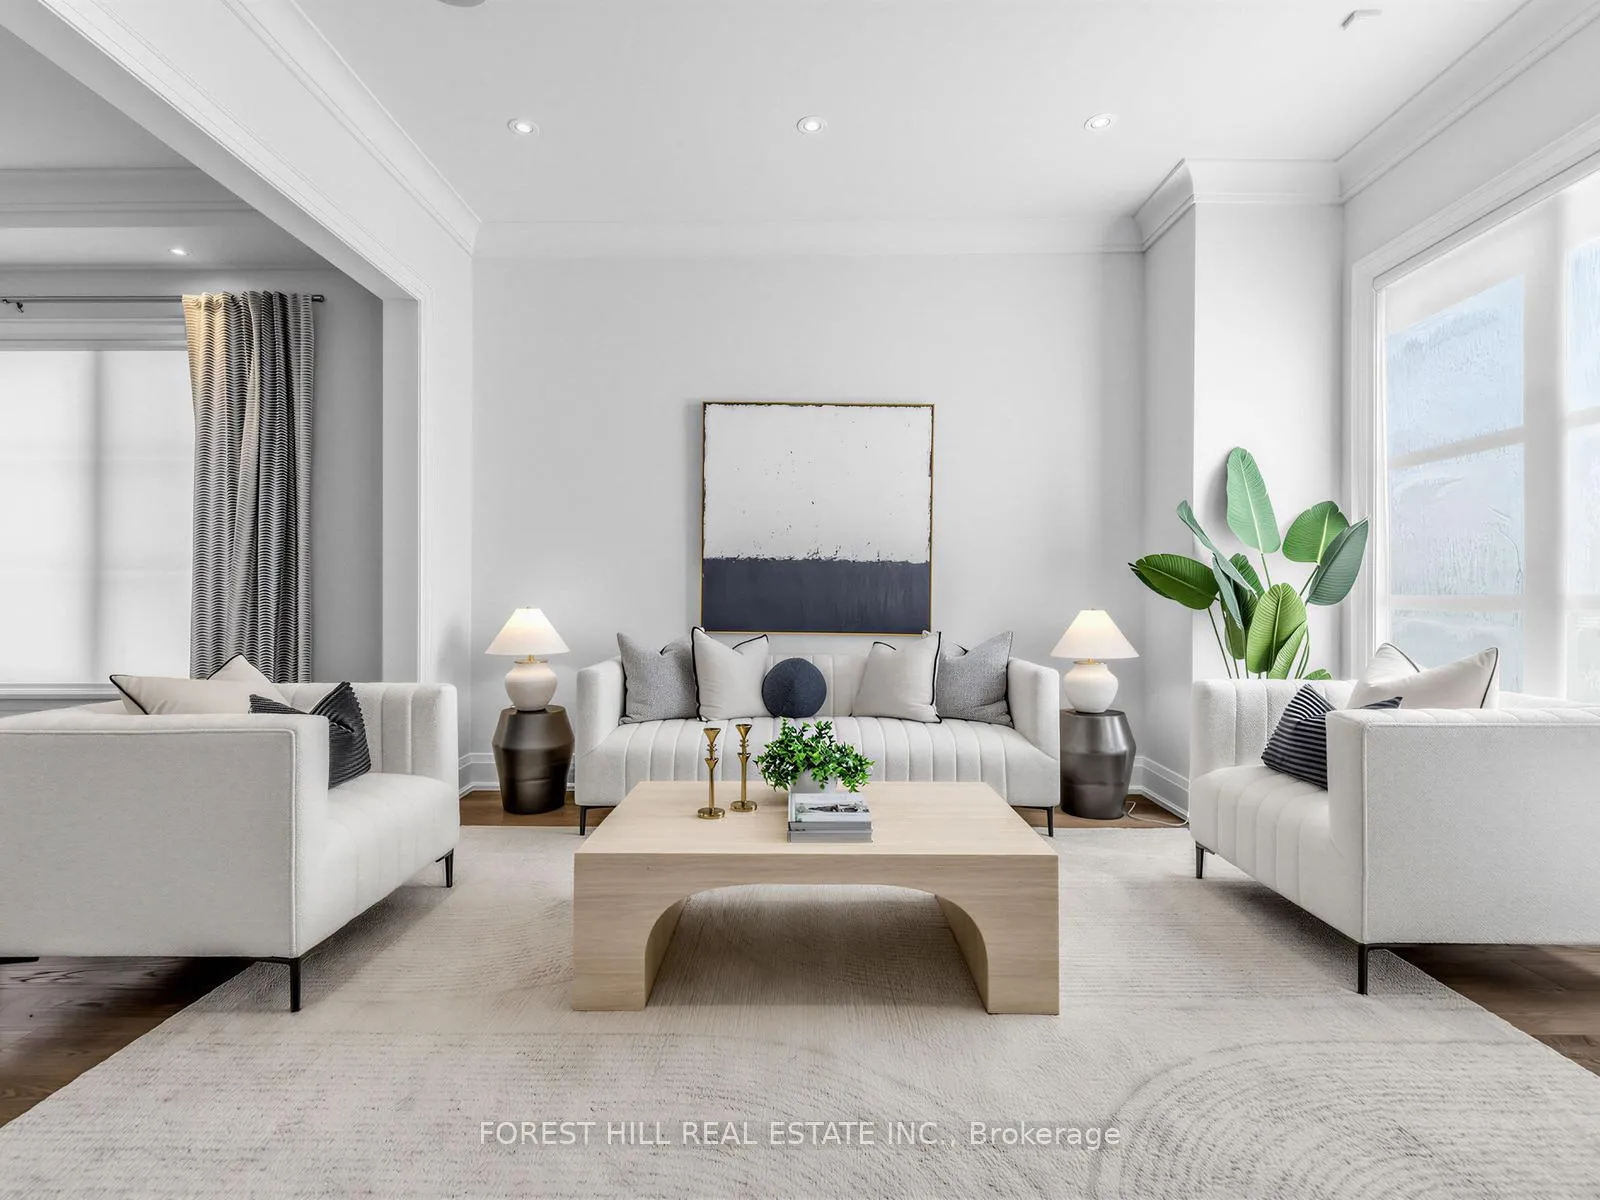 See all 46 photos
Property history
Facts and features
- BasementWalk-out
- Age of home6–15 years
- Water, sewerMunicipal
- HeatingForced air
- Fireplace
- Central air
The homeDetached, 2-storey, Age 6–15 years
- Type: Detached
- Style: 2-storey
- Age: 6–15 years
- Living space: 3,500–5,000 sq ft
- Basement: Finished with walk-out
InsideFireplace Yes, Auto garage door remote, central vacuum, Alarm system
- Fireplace: Yes
- Features: Auto garage door remote, central vacuum
- Security: Alarm system
- Rooms above ground: 9
- Rooms in the basement: 4
- Bedrooms: 4 + 1 in the basement
- Bathrooms: 6
- Kitchens: 1
- Family room: Yes
Outside and lotBrick, Asphalt shingle, Poured concrete
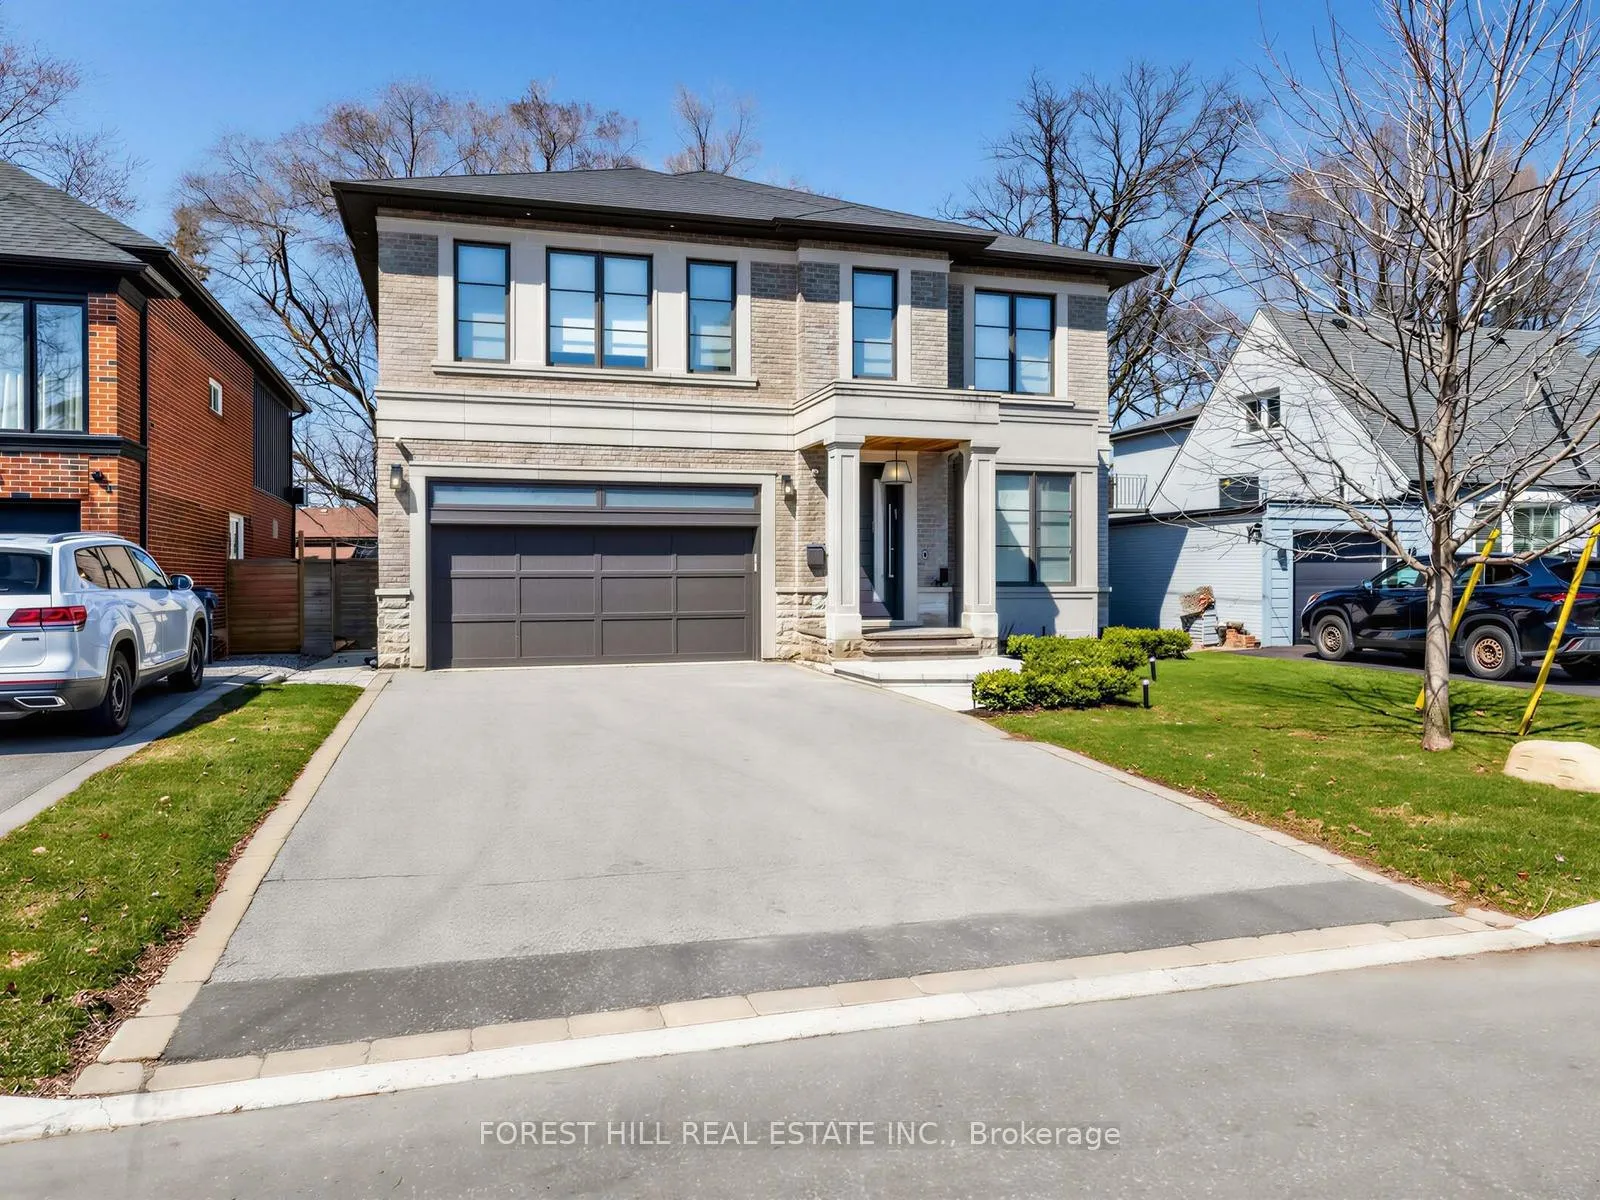
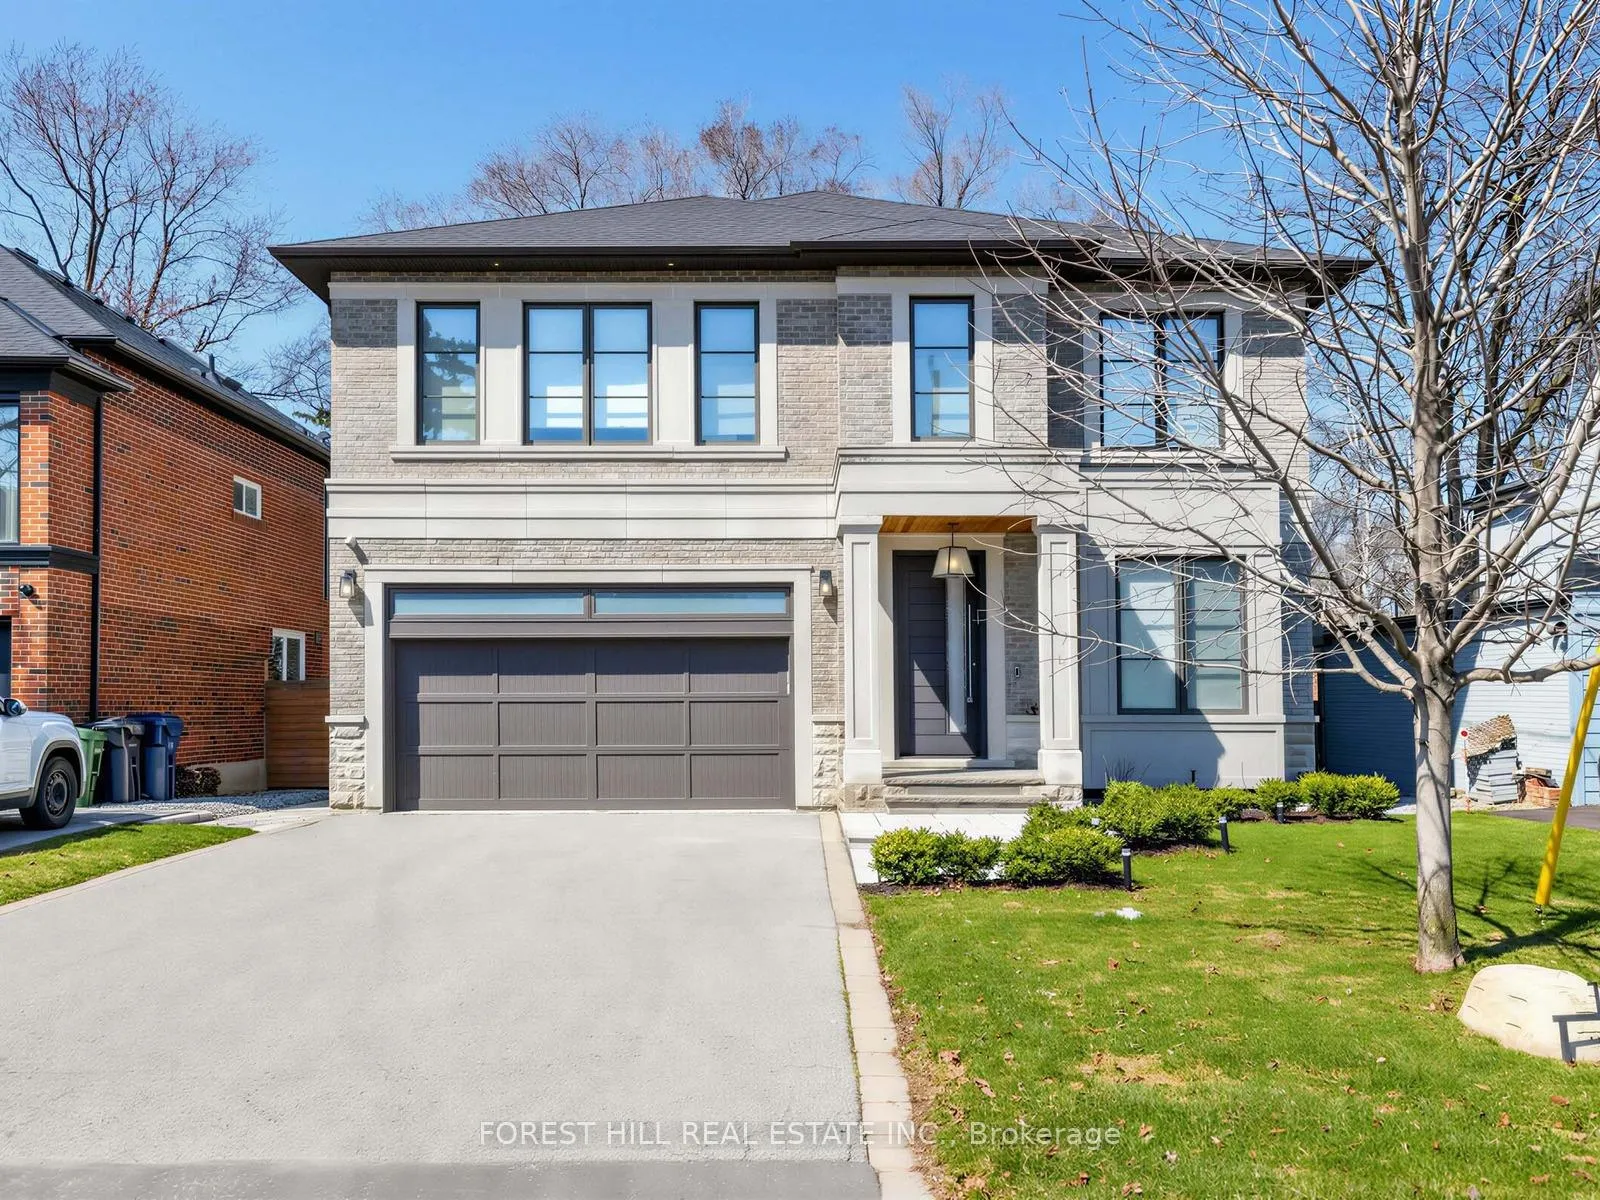
- Exterior: Brick
- Roof: Asphalt shingle
- Foundation: Poured concrete
- Size: 50 × 120 ft
Parking2 Garage, Built-in, Private
- Spaces: 2 Garage
- Garage: Built-in
- Driveway: Private
Heating, water and powerForced air, gas, Central air, Municipal water
- Heating: Forced air, gas
- Cooling: Central air
- Water: Municipal water
- Sewer: Municipal sewer
Costs and taxesTaxes $13,385 a year, HST included in the price
- Taxes, 2025: $13,385 a year
- HST: HST included in the price
Listing detailsC12975982, Sold, Apr 9, 2026
- MLS® number: C12975982
- Status: Sold
- Listed on: Apr 9, 2026
- Days on market: 26
- Updated: May 5, 2026
- Possession: Flexible
- Occupied by: Owner
- Listing brokerage: FOREST HILL REAL ESTATE INC.
About this home
124 Laurelcrest Avenue, North York (Clanton Park), ON M3H 2B3
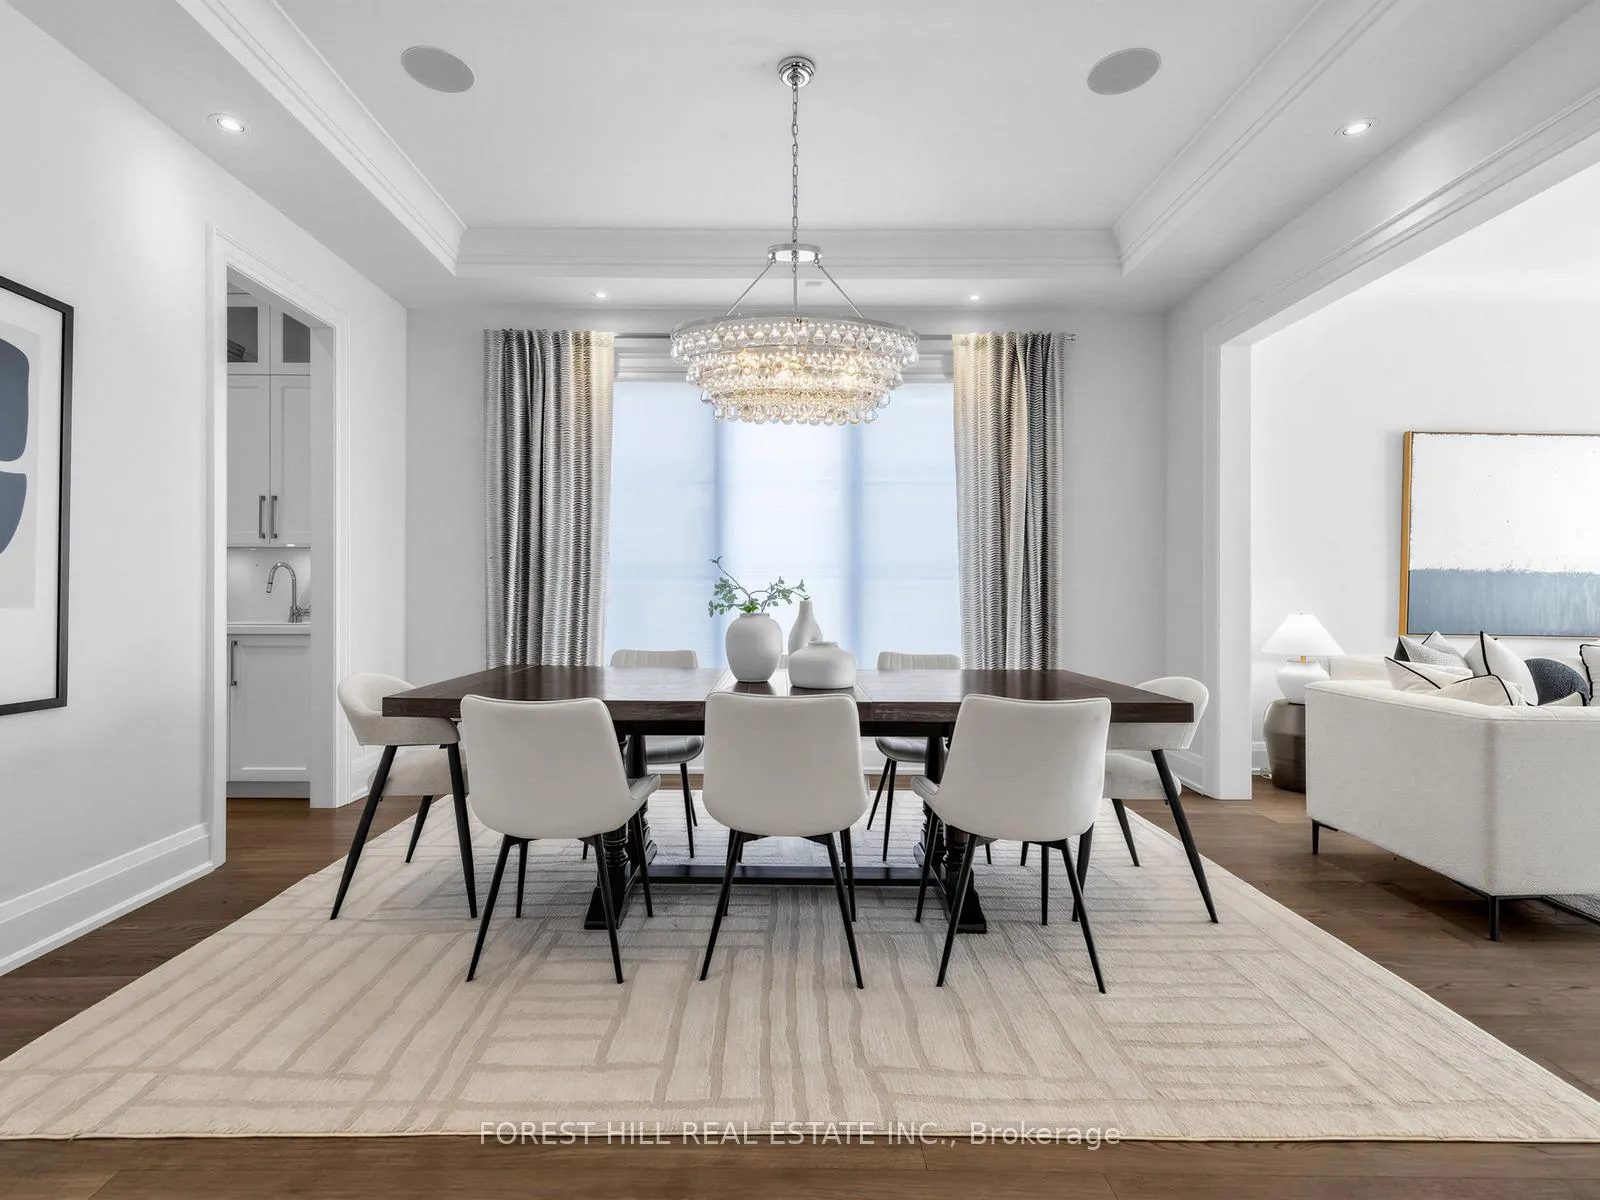
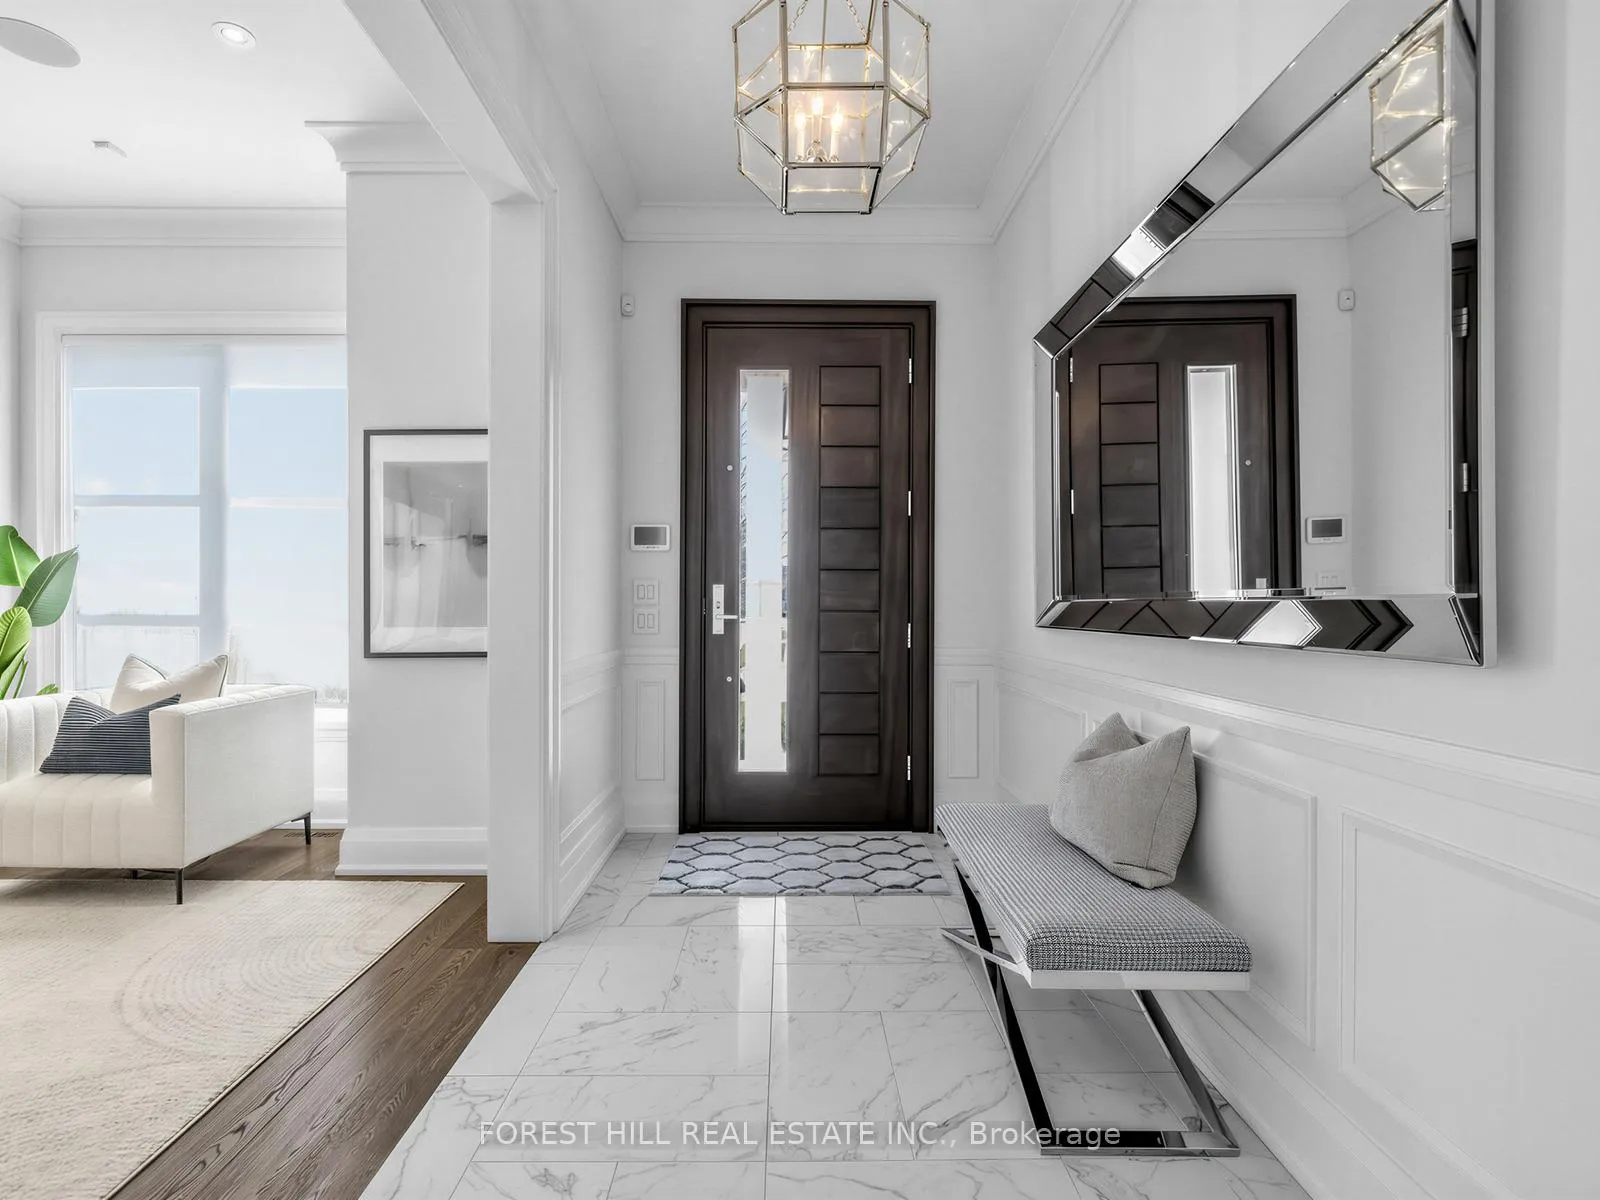
Welcome to 124 Laurelcrest Ave, exceptional custom-built residence in the highly sought-after Clanton Park community. Showcasing a timeless transitional design and impeccable craftsmanship, this sun-drenched home offers a highly functional layout with no expense spared. Striking brick exterior and thoughtfully designed interiors throughout.Featuring top-of-the-line Wolf and Sub-Zero appliances, eat-in kitchen table nook, oversized island, walk-in butlers pantry and servery, the chef's kitchen seamlessly integrates with the living spaces - complete with garden doors leading to an oversized deck, perfect for both everyday living and entertaining. Elegant combined living and dining area, main floor office, and a spacious mudroom with garage access plus a convenient side entrance.Upstairs offers 4 generously oversized bedrooms, each with ample storage. Primary bedroom complete with massive walk-in closet, luxurious spa-like ensuite, and beautiful vaulted ceilings. The fully finished walk-out basement includes an additional bedroom, 2 full bathrooms, large recreation room, gym area, and a private theatre room. Total of 6 luxurious bathrooms throughout.Set on a premium 50 x 120 ft lot, this home is filled with natural light, enhanced by a beautiful skylight. A rare offering combining sophistication, functionality, and modern comfort in a prime location close to amazing public schools, easy access to transit and minutes from shopping, dining and entertainment.
Ask about this home
A HOMEH agent will answer your questions about this home.
Around this home
Daily convenience, out of 100, from the distances below
Schools nearby
School rating, out of 10.
Helpful calculators
Your HOMEH agent

"I would see it this week."