

124 Patricia Avenue
124 Patricia Avenue
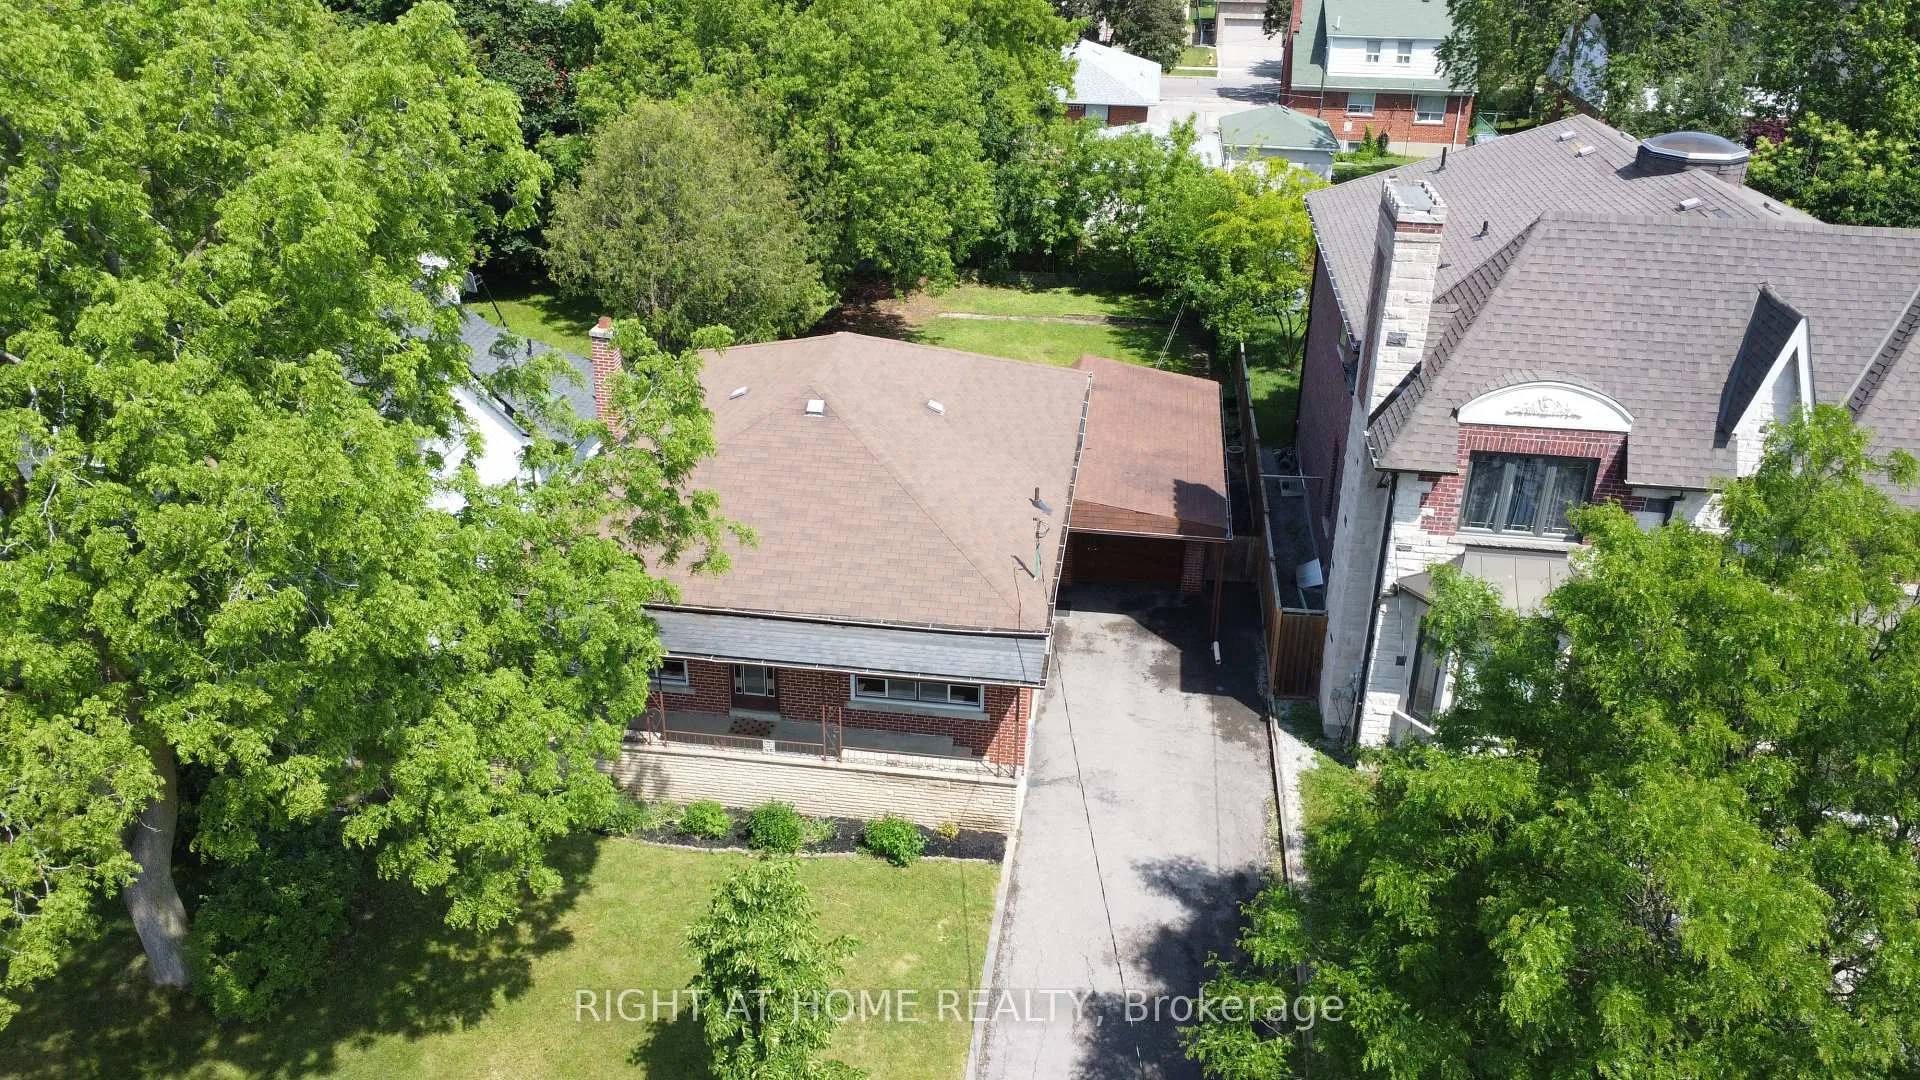 See all 26 photos
Property history
Facts and features
- BasementFinished
- Water, sewerMunicipal
- HeatingForced air
- CoolingCentral air
- Second kitchen
- Separate entrance
- Fireplace
- Central air
The homeDetached, Bungalow-raised, 1,100–1,500 sq ft
- Type: Detached
- Style: Bungalow-raised
- Living space: 1,100–1,500 sq ft
- Basement: Separate entrance, finished
InsideFireplace Yes, Rooms above ground 9, 3 + 1 in the basement
- Fireplace: Yes
- Rooms above ground: 9
- Bedrooms: 3 + 1 in the basement
- Bathrooms: 2
- Kitchens: 2
Outside and lotBrick, Asphalt shingle, Concrete
- Exterior: Brick
- Roof: Asphalt shingle
- Foundation: Concrete
- Size: 50 × 130 ft
Parking1 Garage, Attached
- Spaces: 1 Garage
- Garage: Attached
Heating, water and powerForced air, gas, Central air, Municipal water
- Heating: Forced air, gas
- Cooling: Central air
- Water: Municipal water
- Sewer: Municipal sewer
Costs and taxesTaxes $7,126 a year, HST No HST, Hot water tank
- Taxes, 2026: $7,126 a year
- HST: No HST
- Rental items: Hot water tank
Included in the saleExisting appliance (as is condition)
- Included: Existing appliance (as is condition)
Listing detailsC13435342, Sold, Jun 11, 2026
- MLS® number: C13435342
- Status: Sold
- Listed on: Jun 11, 2026
- Days on market: 26
- Updated: Jul 7, 2026
- Possession: 2026-06-15 / Immediate
- Occupied by: Owner
- Listing brokerage: RIGHT AT HOME REALTY
About this home
124 Patricia Avenue, North York (Newtonbrook West), ON M2M 1J4
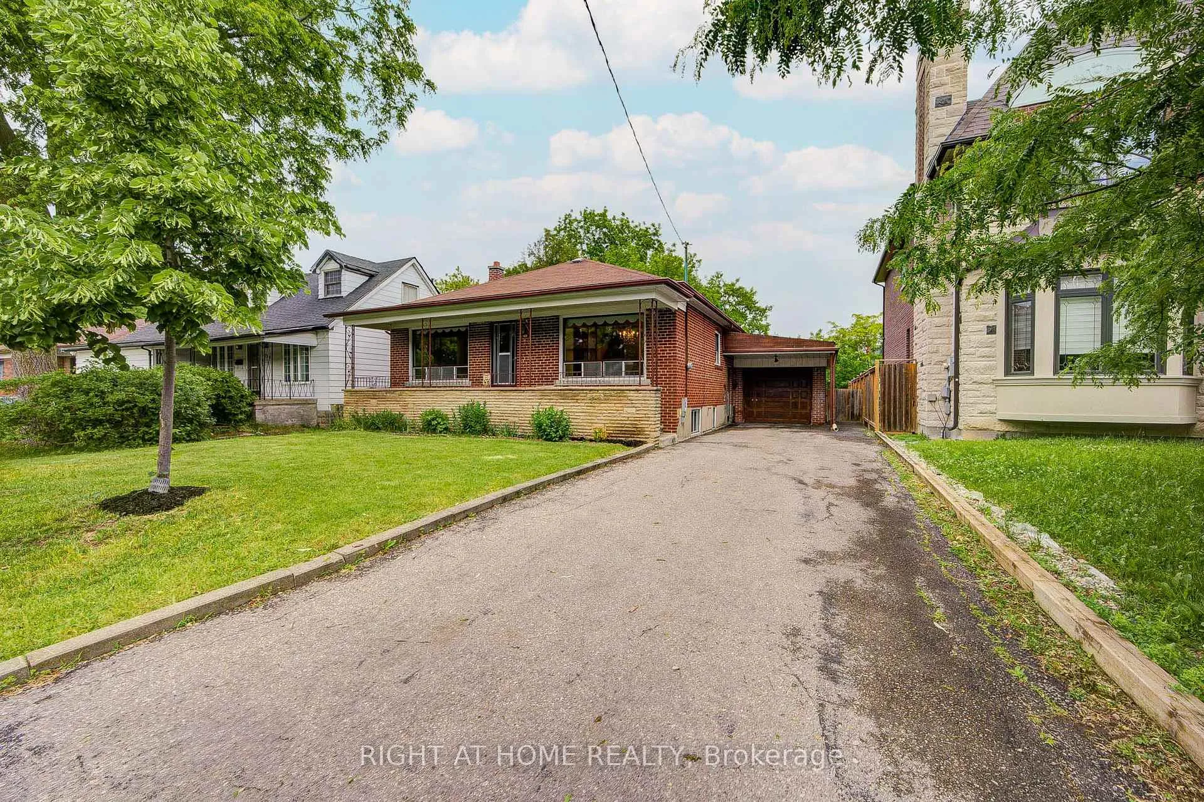
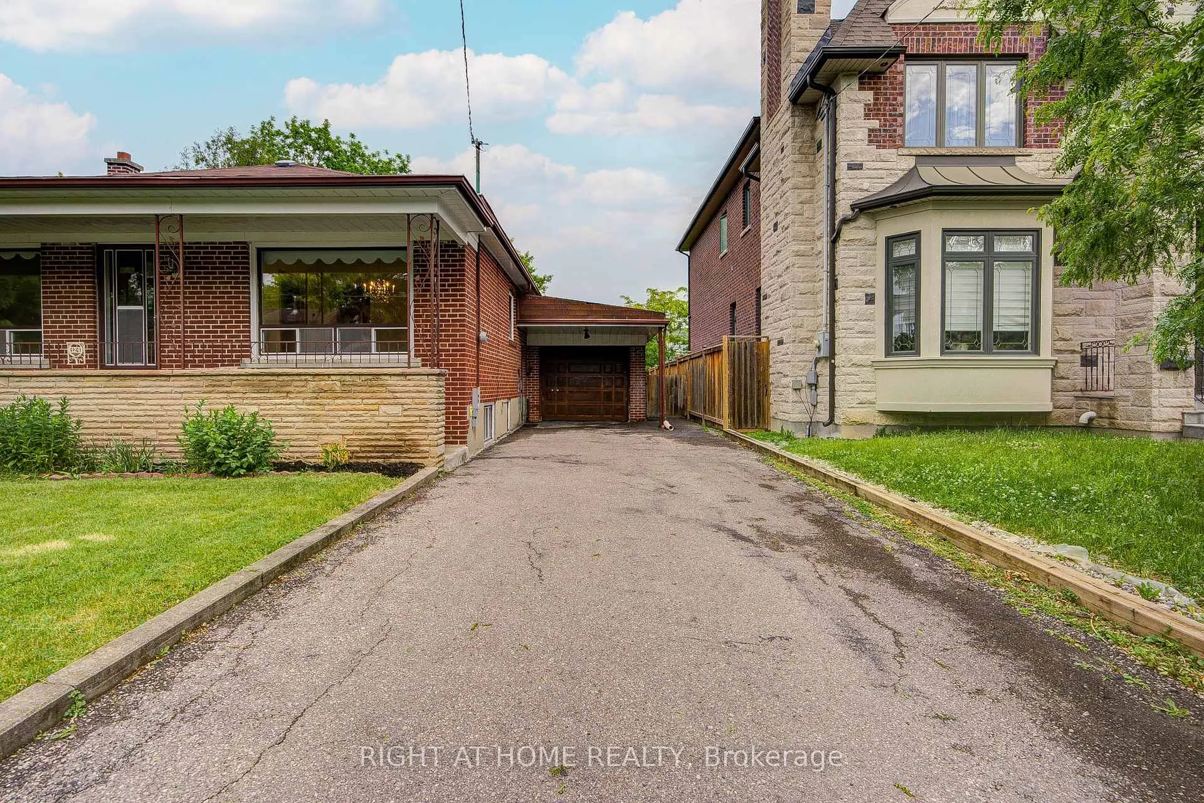
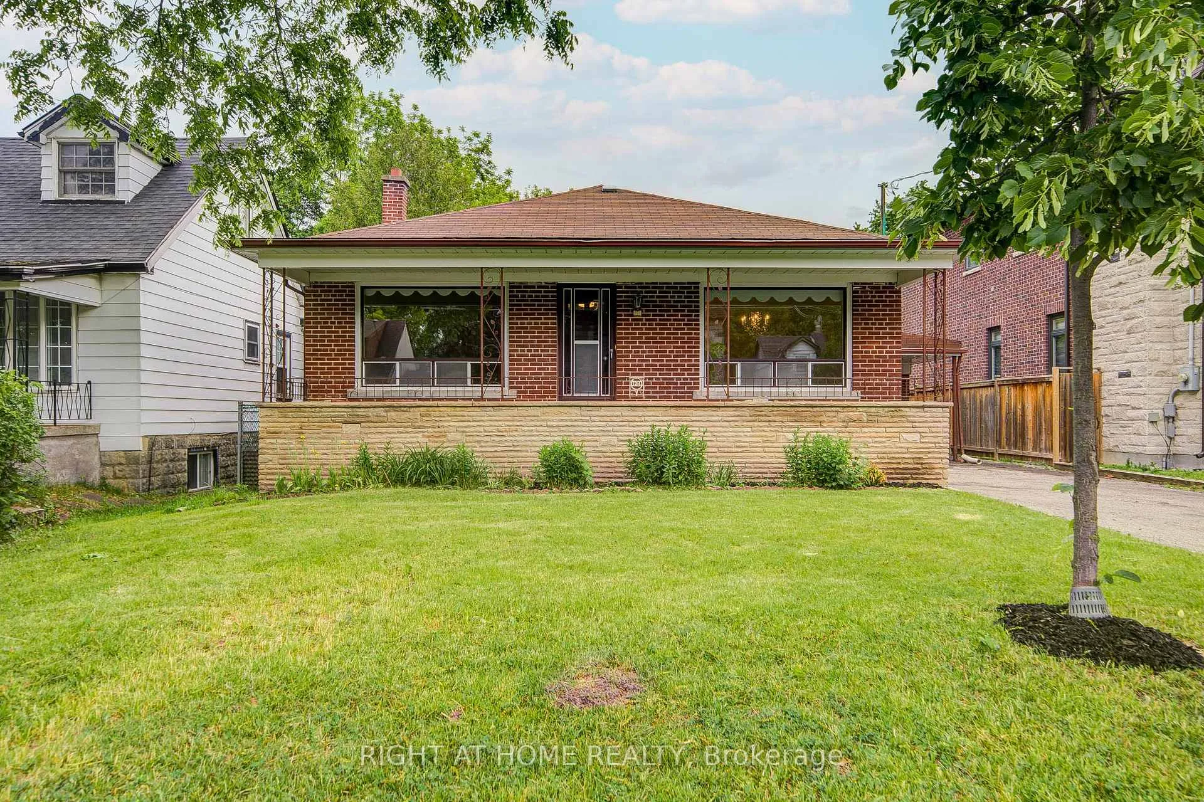
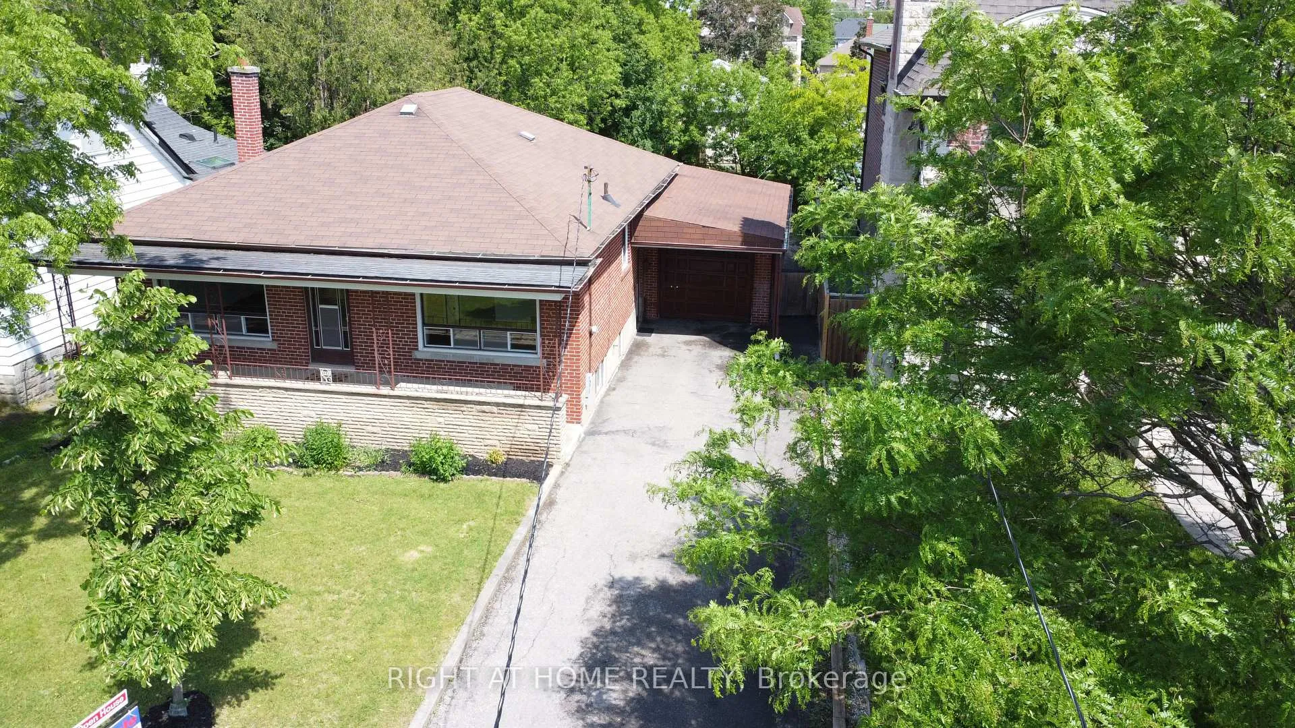
All-Brick 3-Bedroom Raised Bungalow with Outstanding Income PotentialSituated in a highly coveted neighborhood flanked by multi-million dollar luxury estates, this solid all-brick raised bungalow represents exceptional value, superior privacy, and versatile income potential. The property boasts commanding curb appeal, highlighted by a stone retaining wall, an expansive private driveway, and a covered carport with an attached garage.The principal residence offers three well-appointed bedrooms on the main level. The bright, raised lower level features large, above-grade windows and a dedicated separate side entrance. This finished basement comes equipped with a secondary kitchen, a full bathroom, and an additional bedroom-requiring only minimal finishing touches to transition into a premium rental suite or an independent multi-generational living space.The exterior extends into a fully fenced backyard oasis. Framed by towering mature trees that ensure absolute privacy, the deep lawn and stone patio offer an ideal setting for quiet relaxation or upscale entertaining. Whether your objective is to occupy and modernize, leverage immediate rental revenue, or design a custom luxury residence from the ground up, this premium property stands as a remarkable investment opportunity.
Ask about this home
A HOMEH agent will answer your questions about this home.
Around this home
Daily convenience, out of 100, from the distances below
Schools nearby
School rating, out of 10.
Helpful calculators
Your HOMEH agent

"I would see it this week."