

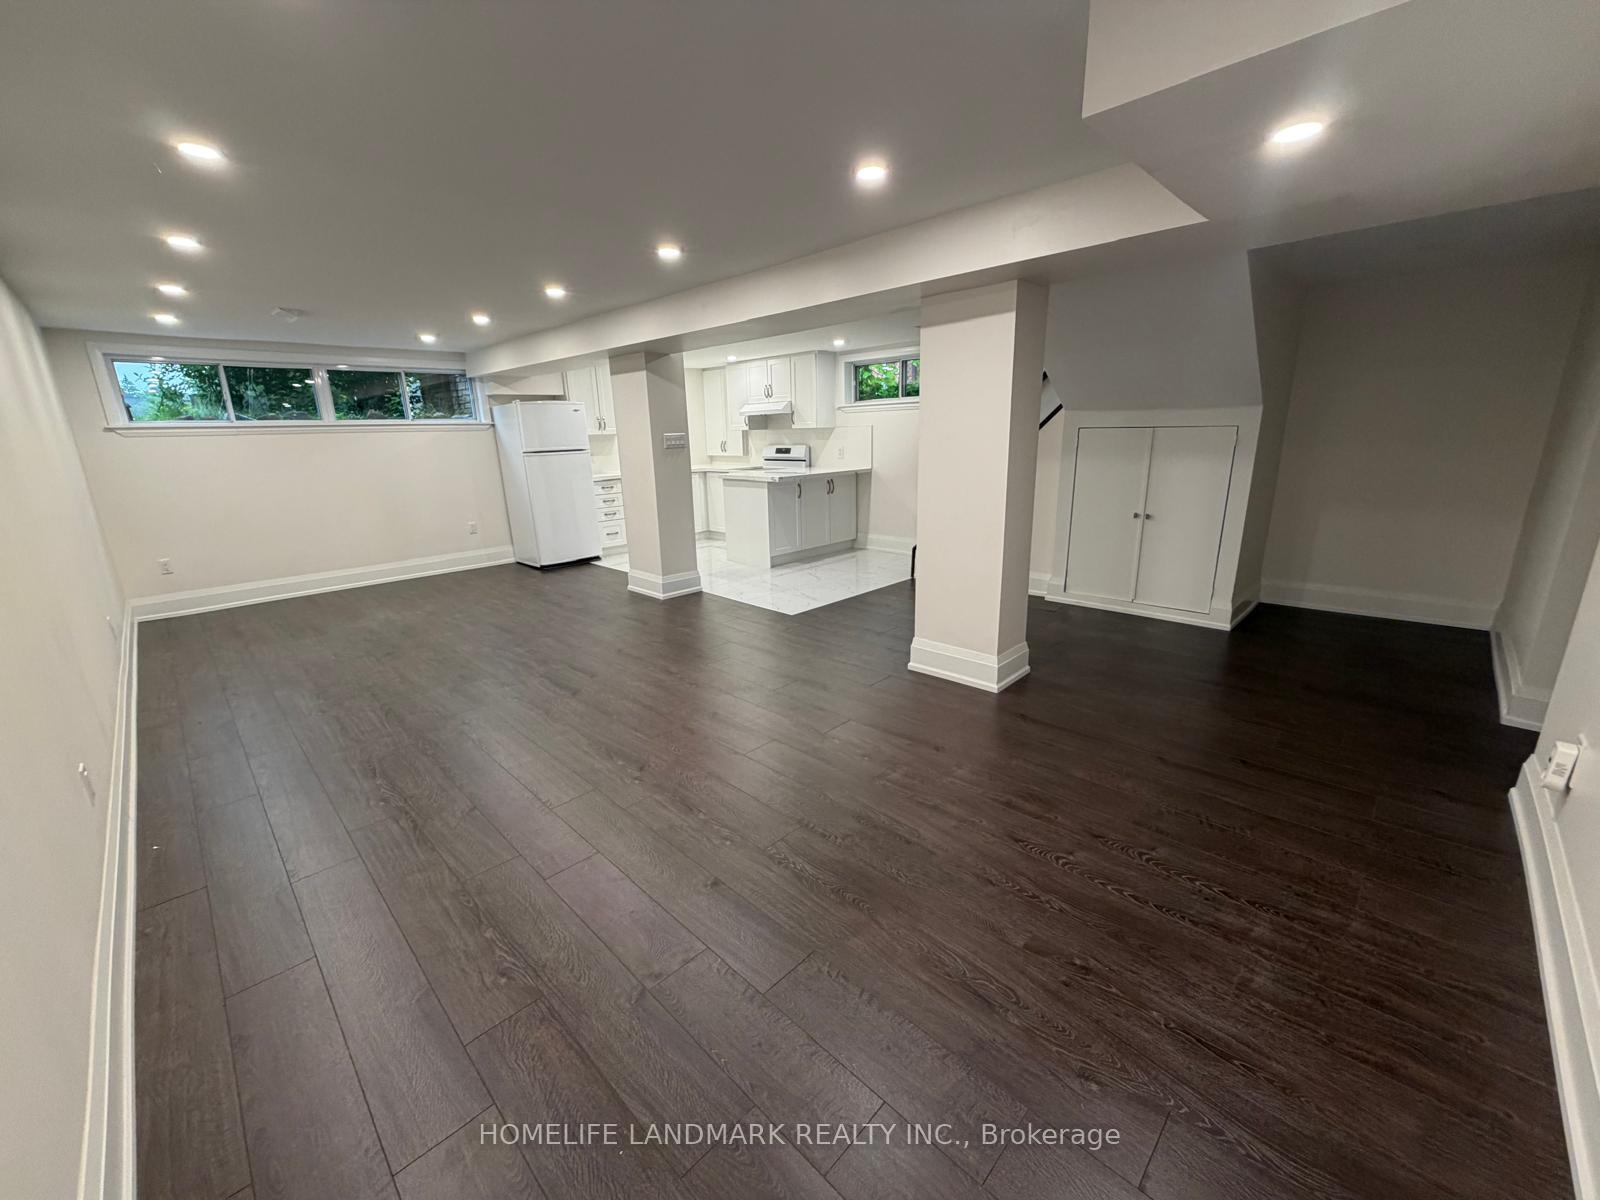
Basement, 126 Fenside Drive
Semi-Detached Rented
1/12Basement, 126 Fenside Drive
Semi-Detached Rented
 See all 12 photos
2 Bedrooms
1 Bathroom
0 Garage
1.1K–1.5K sq.ft
Basement
— Unit
Property history
Facts and features
- BasementSeparate entrance
- Lot size30 × 121 ft
- Lease term12 months
- FurnishedUnfurnished
What stands out
- Separate entrance
- Central air
The homeSemi-Detached, Bungalow, 1,100–1,500 sq ft
- Type: Semi-Detached
- Style: Bungalow
- Living space: 1,100–1,500 sq ft
- Basement: Separate entrance
InsideTile, In-suite laundry, Carpet free
- Flooring: Tile
- Laundry: In-suite laundry
- Features: Carpet free
- Rooms above ground: 5
- Bedrooms: 2
- Bathrooms: 1
- Kitchens: 1
Outside and lotBrick, Asphalt shingle, Concrete
Outside
- Exterior: Brick
- Roof: Asphalt shingle
- Foundation: Concrete
- Size: 30 × 120.62 ft
Parking1 Parking, Available
- Spaces: 1 Parking
- Driveway: Available
Heating, water and powerForced air, gas, Central air, Municipal water
- Heating: Forced air, gas
- Cooling: Central air
- Water: Municipal water
- Sewer: Municipal sewer
Rent and termsRent $2,200 a month, Basement, Unfurnished
- Rent: $2,200 a month
- Space for rent: Basement
- Furnished: Unfurnished
- Lease: 12 months
- Paid: Monthly
- Rent includes: High speed internet, parking
- Deposit: Required
- Credit check: Required
- Employment letter: Required
- Rental application: Required
- References: Required
IncludedParking, high speed internet
- Included: Parking, high speed internet
Listing detailsC13655490, Rented, Aug 9, 2026
- MLS® number: C13655490
- Status: Rented
- Listed on: Aug 9, 2026
- Days on market: 17
- Updated: Aug 26, 2026
- Possession: 2026-09-01 / Flexible
- Occupied by: Vacant
- Listing brokerage: HOMELIFE LANDMARK REALTY INC.
About this home
Basement, 126 Fenside Drive, North York (Parkwoods-Donalda), ON M3A 2V8
Carpet Free
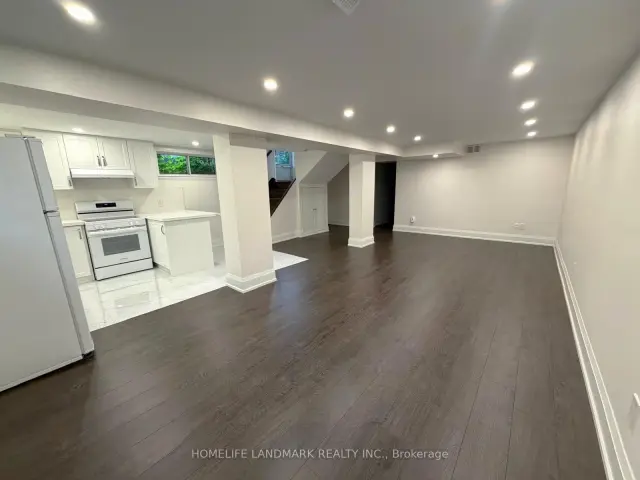
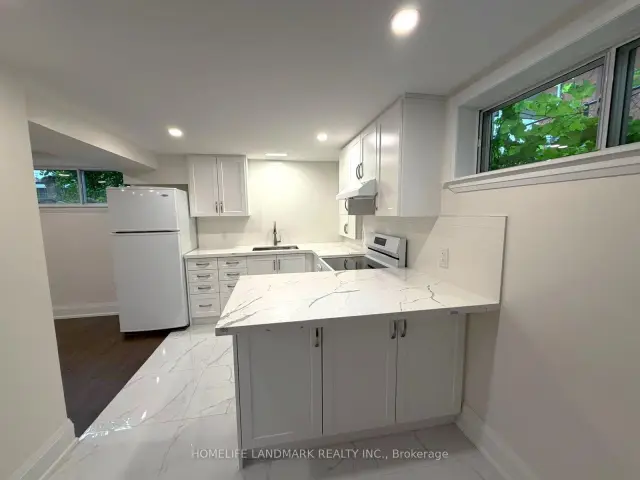
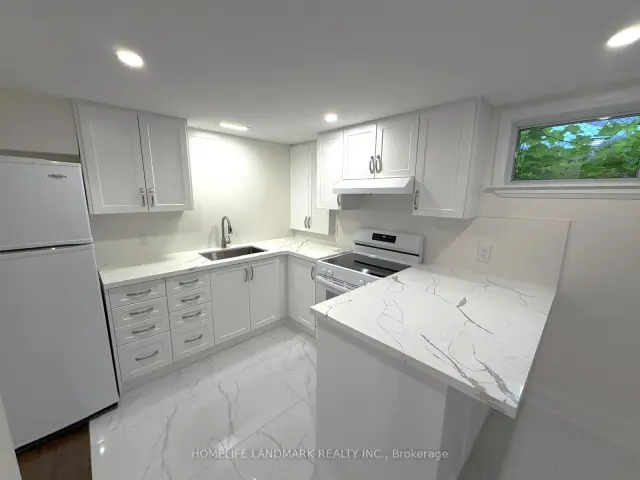
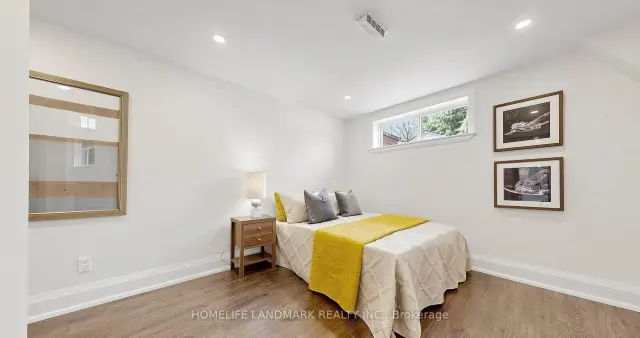
Renovated 1200 square feet basement apartment - never lived in! *** Clean, spacious, and bright. Large eat-in Kitchen with brand new Quartz countertops and stove. Pot lights are throughout and the washroom with heated floor. Convenient location, easy driving access to Hwy 401, DVP and steps to public schools.
Read more
Ask about this home
A HOMEH agent will answer your questions about this home.
Ask a question
Around this home
York Mills/Dvp
Errands
Parks
Schools
Daily convenience, out of 100, from the distances below
ParkFenside Park · 7 within 1 km4 min walk223 m
GroceryFood Basics7 min walk457 m
SchoolFenside Public School2 min walk120 m
PharmacyShoppers Drug Mart8 min walk484 m
Cafés & foodA&W · 15 within 1 km6 min walk384 m
Gym & rec centreFenside Arena3 min walk215 m
LibraryToronto Public Library - Brookbanks9 min walk528 m
WalkDriveStraight-line distance, open map data
Grocery0.5 km
Park0.2 km
Coffee0.4 km
Dining0.8 km
Gym1.0 km
Schools nearby
School rating, out of 10.
Fenside Public Schoolelementary · Public · 0.1 km
—
Strides Donview Middleelementary · Public · 0.2 km
—
Donview Middle Schoolelementary · Public · 0.2 km
—
Contact agent
Helpful calculators
Rent vs buy
Affordability
Mortgage
Down payment
Stress test
CMHC insurance
Your HOMEH agent

KimHOMEH agent · North York
"I would see it this week."
Ask Kim