

126 Santa Barbara Road
126 Santa Barbara Road
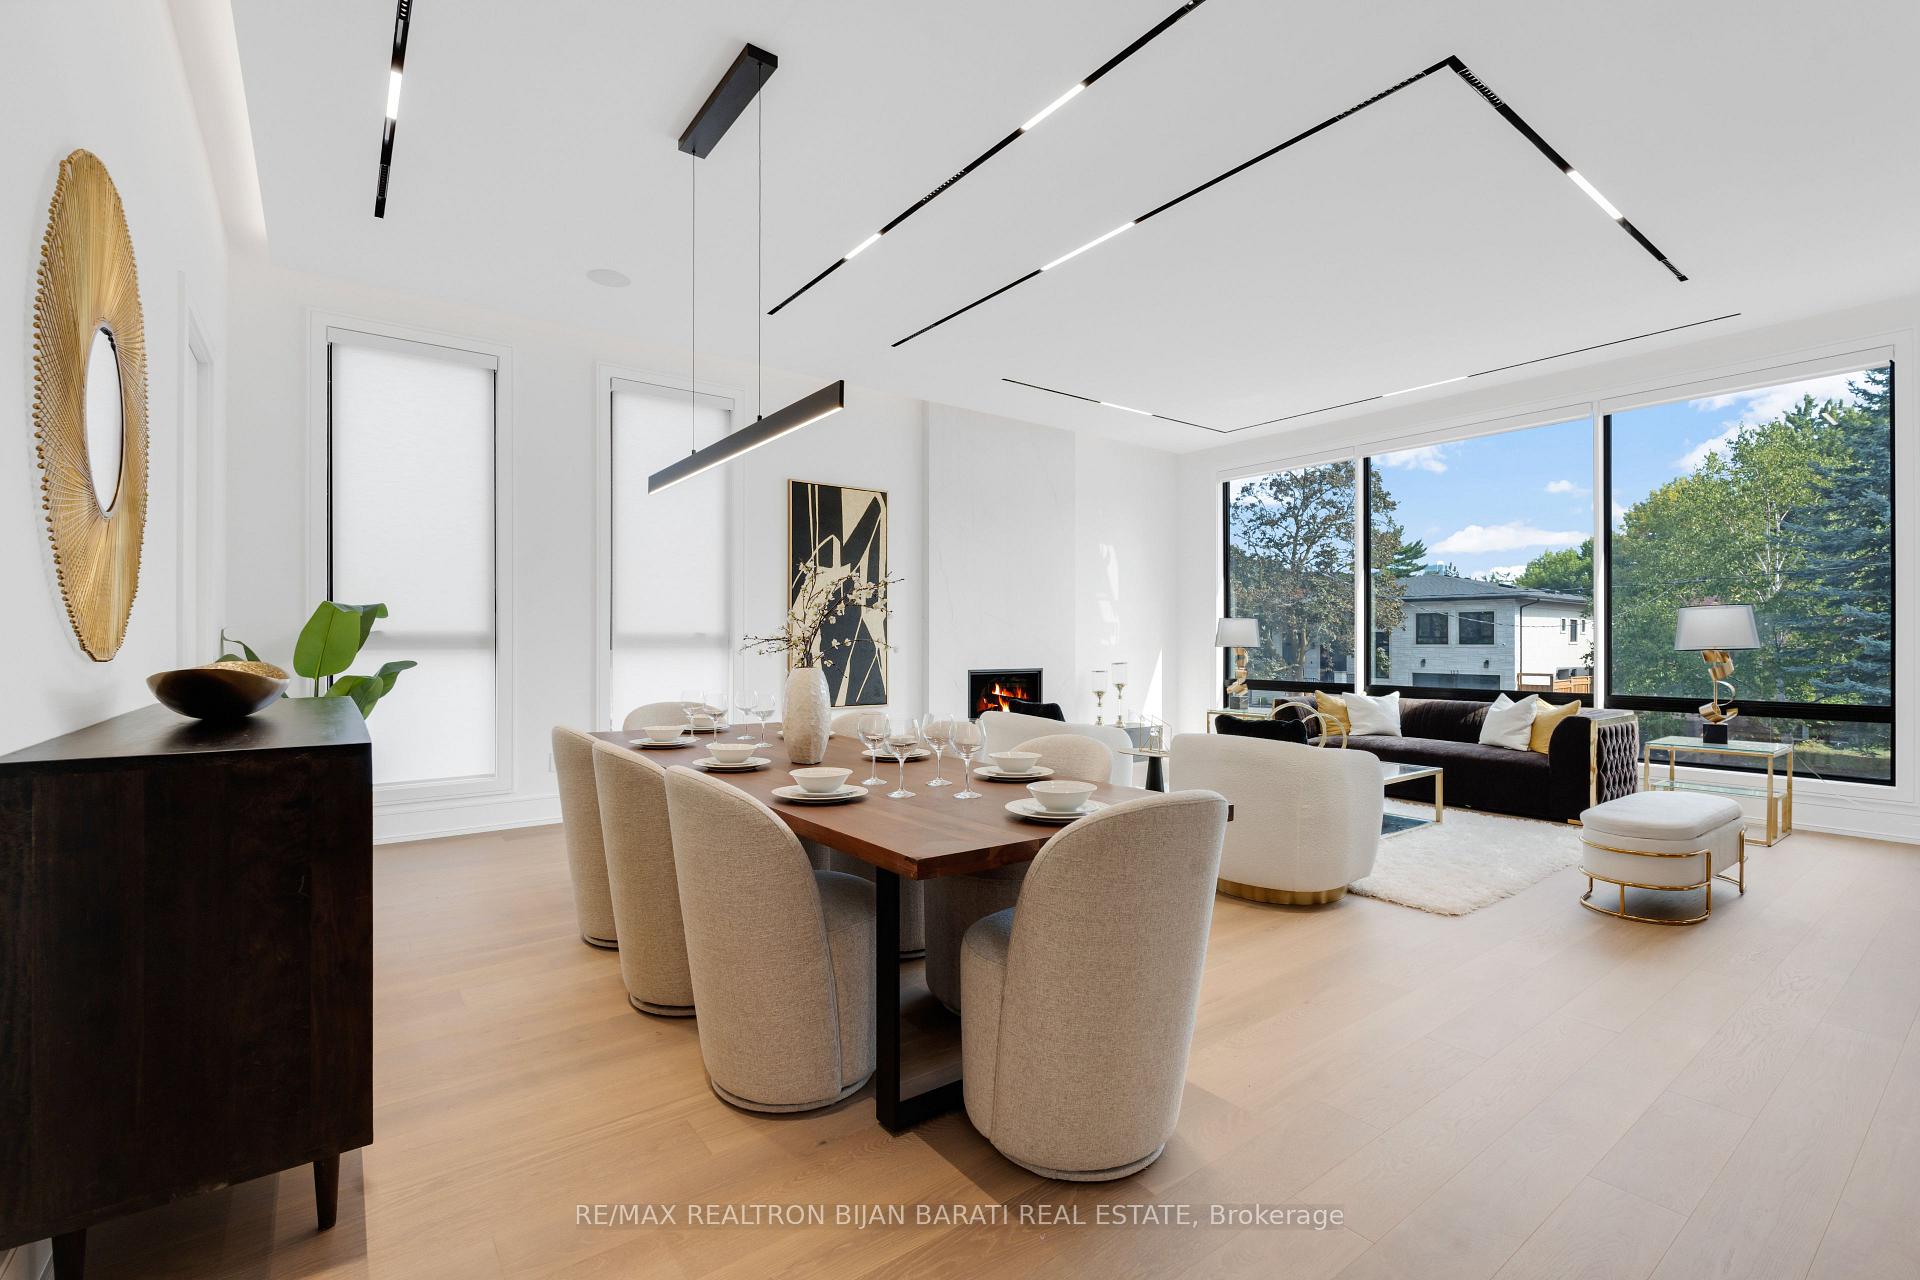 See all 50 photos
Property history
Facts and features
- BasementWalk-up
- Water, sewerMunicipal
- Lot shapeRectangular
- HeatingForced air
- Second kitchen
- Hardwood floors
- Fireplace
- Central air
The homeDetached, 2-storey, 3,500–5,000 sq ft
- Type: Detached
- Style: 2-storey
- Living space: 3,500–5,000 sq ft
- Basement: Finished, walk-up
InsideFireplace Yes, family room, living room, rec room, other, Hardwood, Window floor to ceiling, Heated, Upper level
- Fireplace: Yes, family room, living room, rec room, other
- Flooring: Hardwood, Window floor to ceiling, Heated
- Laundry: Upper level
- Features: Central vacuum, erv/hrv, sump pump, wheelchair access, bar fridge, built-in oven
- Security: Alarm system, security system, smoke detector
- Elevator: Yes
- Rooms above ground: 10
- Rooms in the basement: 2
- Bedrooms: 4 + 1 in the basement
- Bathrooms: 7
- Kitchens: 2
- Family room: Yes
Outside and lotBrick, stone, Shingles, Concrete
- Exterior: Brick, stone
- Roof: Shingles
- Foundation: Concrete
- Features: Deck, landscape lighting, lawn sprinkler system
- Accessibility: Elevator, open floor plan
- Size: 51 × 130.6 ft
- Shape: Rectangular
Parking2 Garage, Built-in
- Spaces: 2 Garage
- Garage: Built-in
Heating, water and powerForced air, gas, Central air, Municipal water
- Heating: Forced air, gas
- Cooling: Central air
- Water: Municipal water
- Sewer: Municipal sewer
Costs and taxesTaxes $7,267 a year, HST included in the price, Tankless hot water heater/boiler.
- Taxes, 2024: $7,267 a year
- HST: HST included in the price
- Rental items: Tankless hot water heater/boiler.
Included in the saleCambridge elevator! 60" sub-zero fridge & freezer (2x30"), s/s wolf rangetop(6 gas burner), 3 bosch dishwasher(one in bsmnt wet bar), s/s rangehood, s/s wall oven & microwave! s/s cooktop, 2nd rangehood! f/l washer&dryer. cvac. 2 ac, 2 furnace, 2 hrv! control-4 smart system to control cameras(in & out), alarm, most blinds, speakers, all lights, 2 thermostat, doorbell. u/g sprinkler sys. 4 fireplaces(3 gas + one water vapor). all existing modern chandeliers and track lightings and outside landscaping. 2nd flr wifi access point. roughed-in for snow melting driveway, porch, and outside steps and landing.
- Included: Cambridge elevator! 60" sub-zero fridge & freezer (2x30"), s/s wolf rangetop(6 gas burner), 3 bosch dishwasher(one in bsmnt wet bar), s/s rangehood, s/s wall oven & microwave! s/s cooktop, 2nd rangehood! f/l washer&dryer. cvac. 2 ac, 2 furnace, 2 hrv! control-4 smart system to control cameras(in & out), alarm, most blinds, speakers, all lights, 2 thermostat, doorbell. u/g sprinkler sys. 4 fireplaces(3 gas + one water vapor). all existing modern chandeliers and track lightings and outside landscaping. 2nd flr wifi access point. roughed-in for snow melting driveway, porch, and outside steps and landing.
NearbyFenced yard, rec./commun.centre, park, school, arts centre, public transit
- Close to: Fenced yard, rec./commun.centre, park, school, arts centre, public transit
Listing detailsC12388676, Sold, Sep 8, 2025
- MLS® number: C12388676
- Status: Sold
- Listed on: Sep 8, 2025
- Days on market: 9
- Updated: Sep 17, 2025
- Possession: 1-29 days
- Occupied by: Owner
- Listing brokerage: RE/MAX REALTRON BIJAN BARATI REAL ESTATE
About this home
126 Santa Barbara Road, North York (Willowdale West), ON M2N 2C5
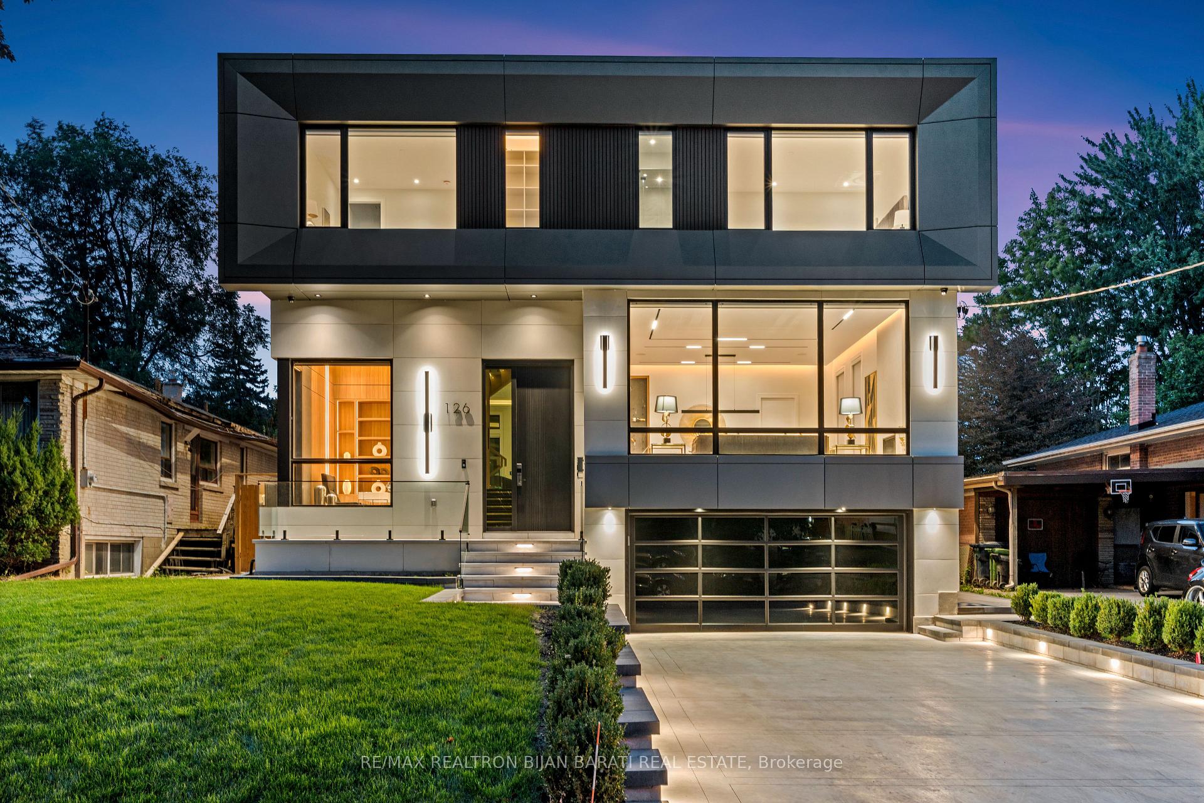
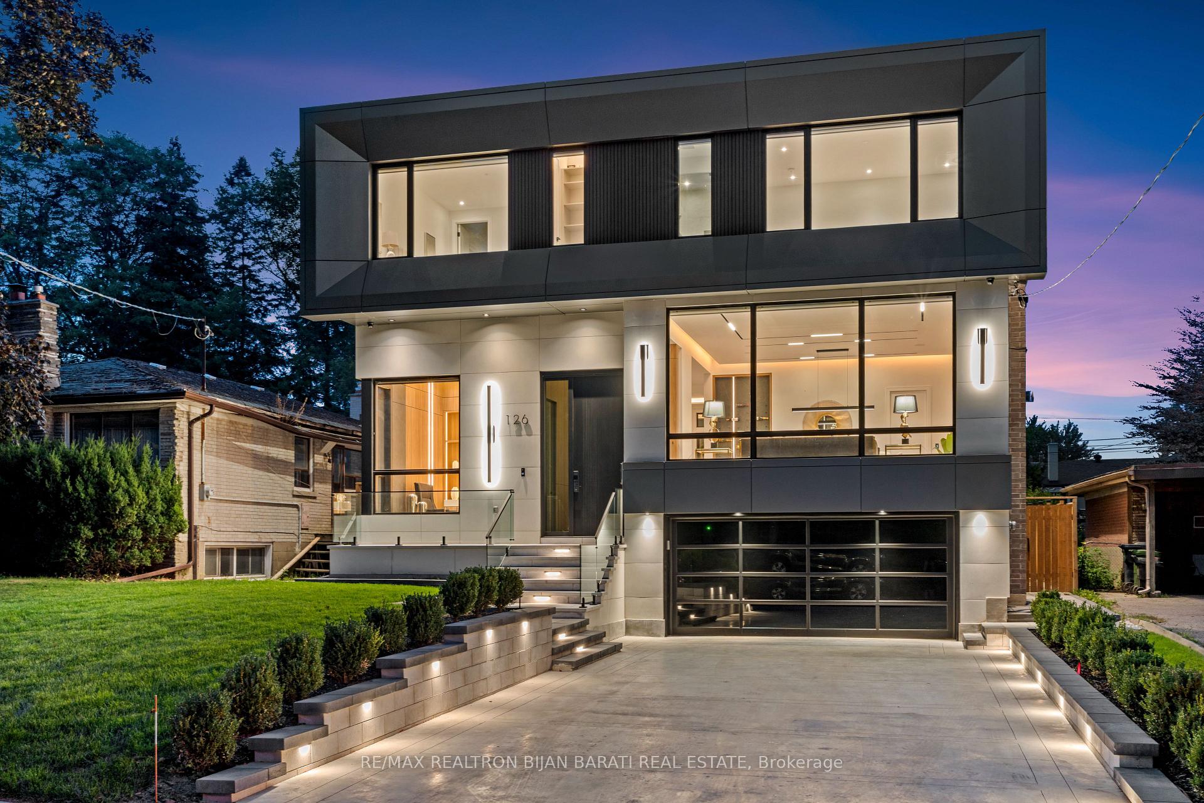
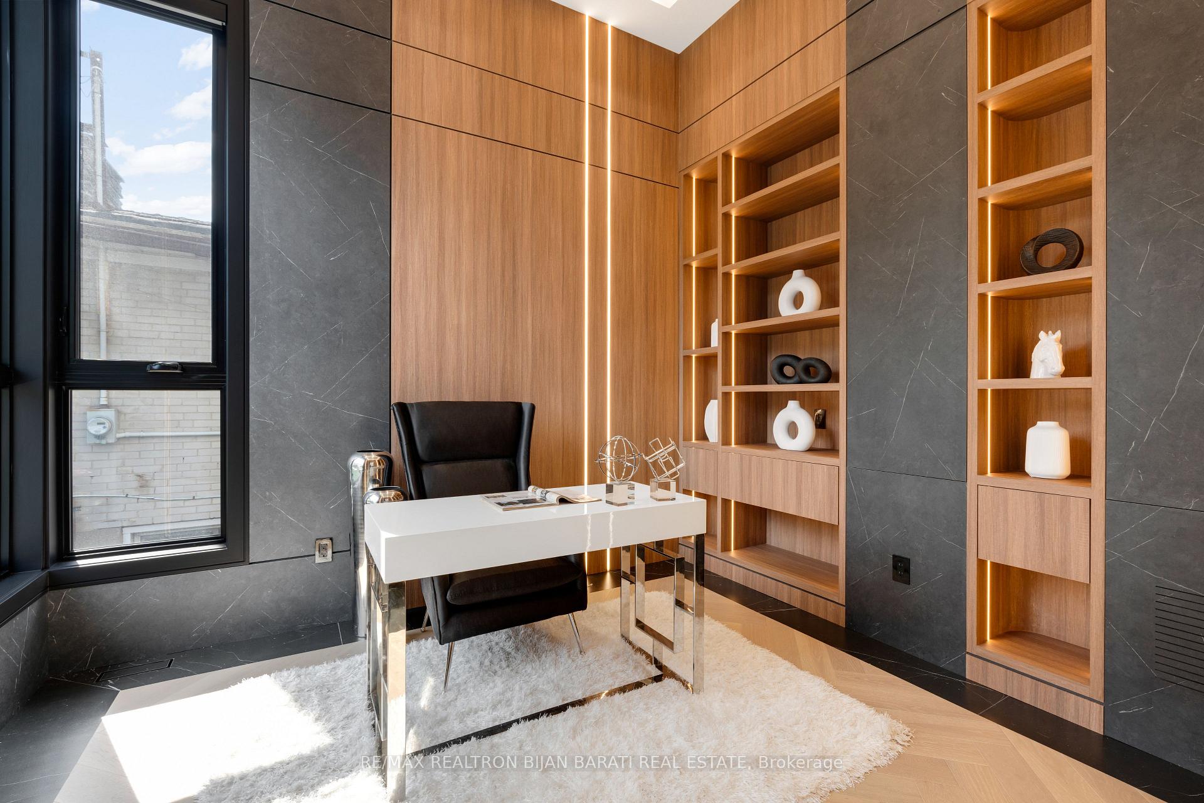
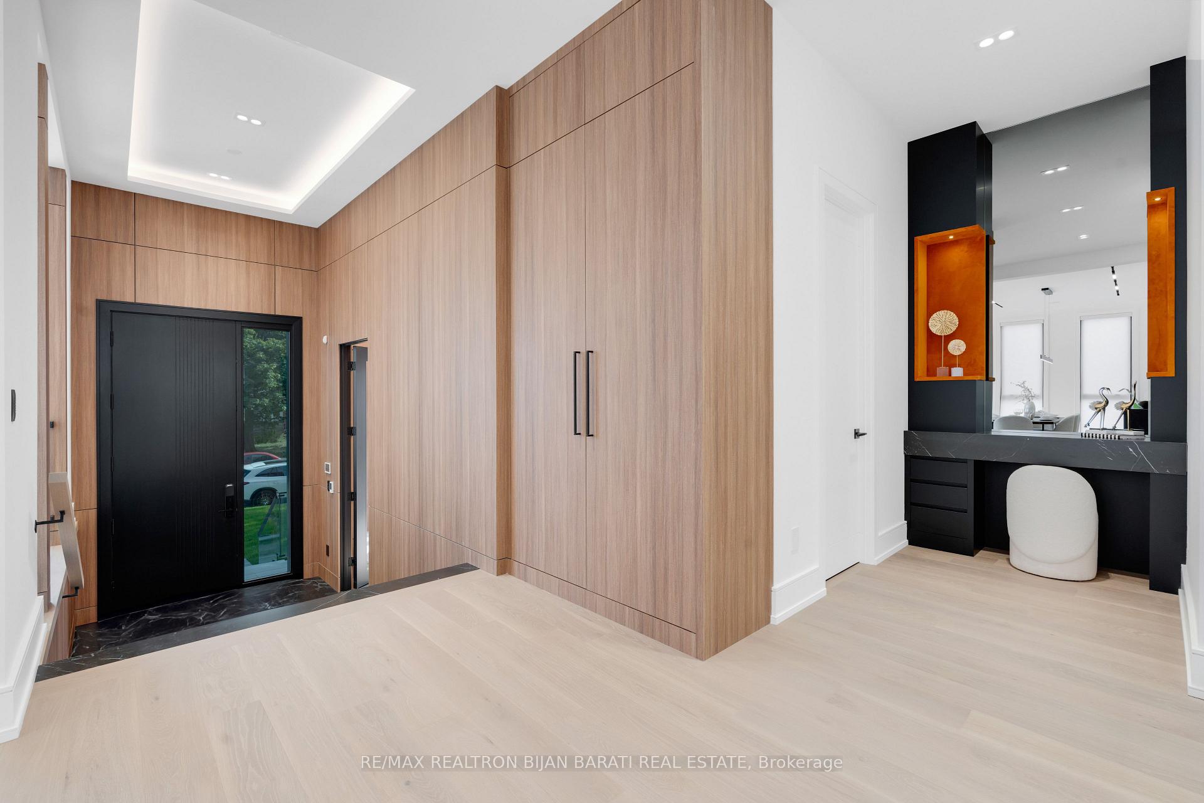
Welcome To This Stylish Ultra-Modern Custom Home, Boasting A Perfect Blend Of Advanced Design & Technology, Sophistication & Elegance >> 4,210 Sq.Ft + Finished W/O Basement (Total ~ 5,772 S.F) On A Prime 51'x130.6' Lot with No Sidewalk In Front, On A Quiet & Family-Friendly Street. It Features a Refined Unique Façade, Wide Engineered Hardwood Flooring, Massive Windows, Premium Craftsmanship, Functional Architectural Design, The Latest Tech & Comfort >> Control-4 Automation Lighting, Cameras, Alarm, Sound System, Climate, Most Window Blinds & More! A Comfortable 4-Stop Elevator, Snow Melting for Outside Steps & Driveway (Roughed-In), A Striking Floating Staircase Accented by LED Night Lighting & Tempered Glass Railing. A Foyer With 14' Ceiling Height Heated Flrs, An Elegant Office with Designer Walls, Cabinets, Herringbone Hardwood Floor & Ambient Lighting! Open Concept Main Level With 11' Ceilings, Magnetic Linear Track Lighting, Decorative Wine Cellar! Designer Faucets!The Chef Inspired Kitchen Is a True Showpiece, Featuring A Belvedere Natural Stone Waterfall Island, Quality Cabinetry, Wolf & Sub-Zero Appliances, Pantry, A Discreet Second / Spice Kitchen. A Dramatic Family Room with Gas Fireplace and Designer Wall Unit, A Statement Powder Room With B/I Make-Up Desk Add to The Homes Extra Iconic Elegance. Upstairs, The Primary Suite Showcases a Designer Bed Board, Vapor Fireplace, Boutique Style Walk-In Closet with Skylight Above, A Spa-Inspired 7-Pc Ensuite Including Steam Shower, Smart Toilet, And Heated Floors, While Each Secondary Bedroom Offers Its Own Ensuite and Walk-In Closet. The Finished Lower Level Boasts 12' Ceilings, Heated Floors, A Beautiful Wall Unit, Wet Bar, Nanny/Guest Suite, Mudroom with Dog Wash, And Direct Access to Elevator and Garages. Outside, Underground Irrigation System, Exterior Lighting, Fully Fenced Backyard, Interlocked Patio, Fire-Pit, Rough-In for Heated Driveway/Porch/Steps. EV Charger Plug!
Ask about this home
A HOMEH agent will answer your questions about this home.
Around this home
Daily convenience, out of 100, from the distances below
Schools nearby
School rating, out of 10.
Helpful calculators
Your HOMEH agent

"I would see it this week."