

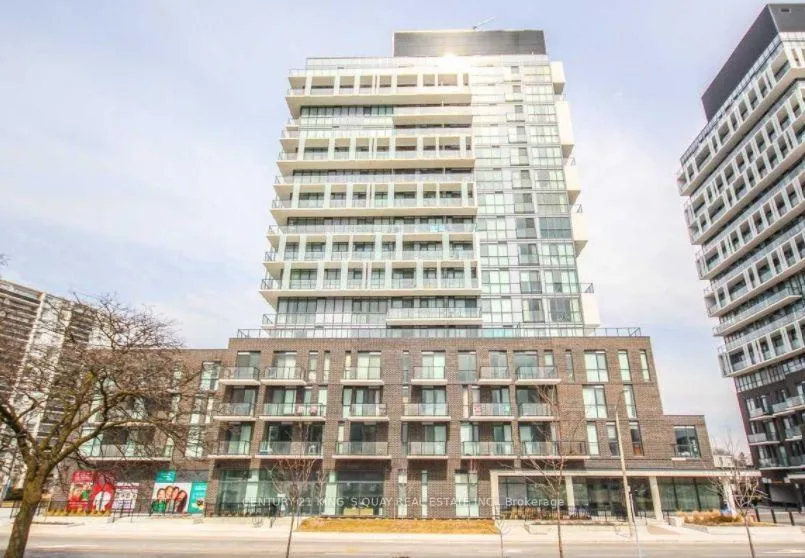
Unit 1009, 128 Fairview Mall Drive
Unit 1009, 128 Fairview Mall Drive
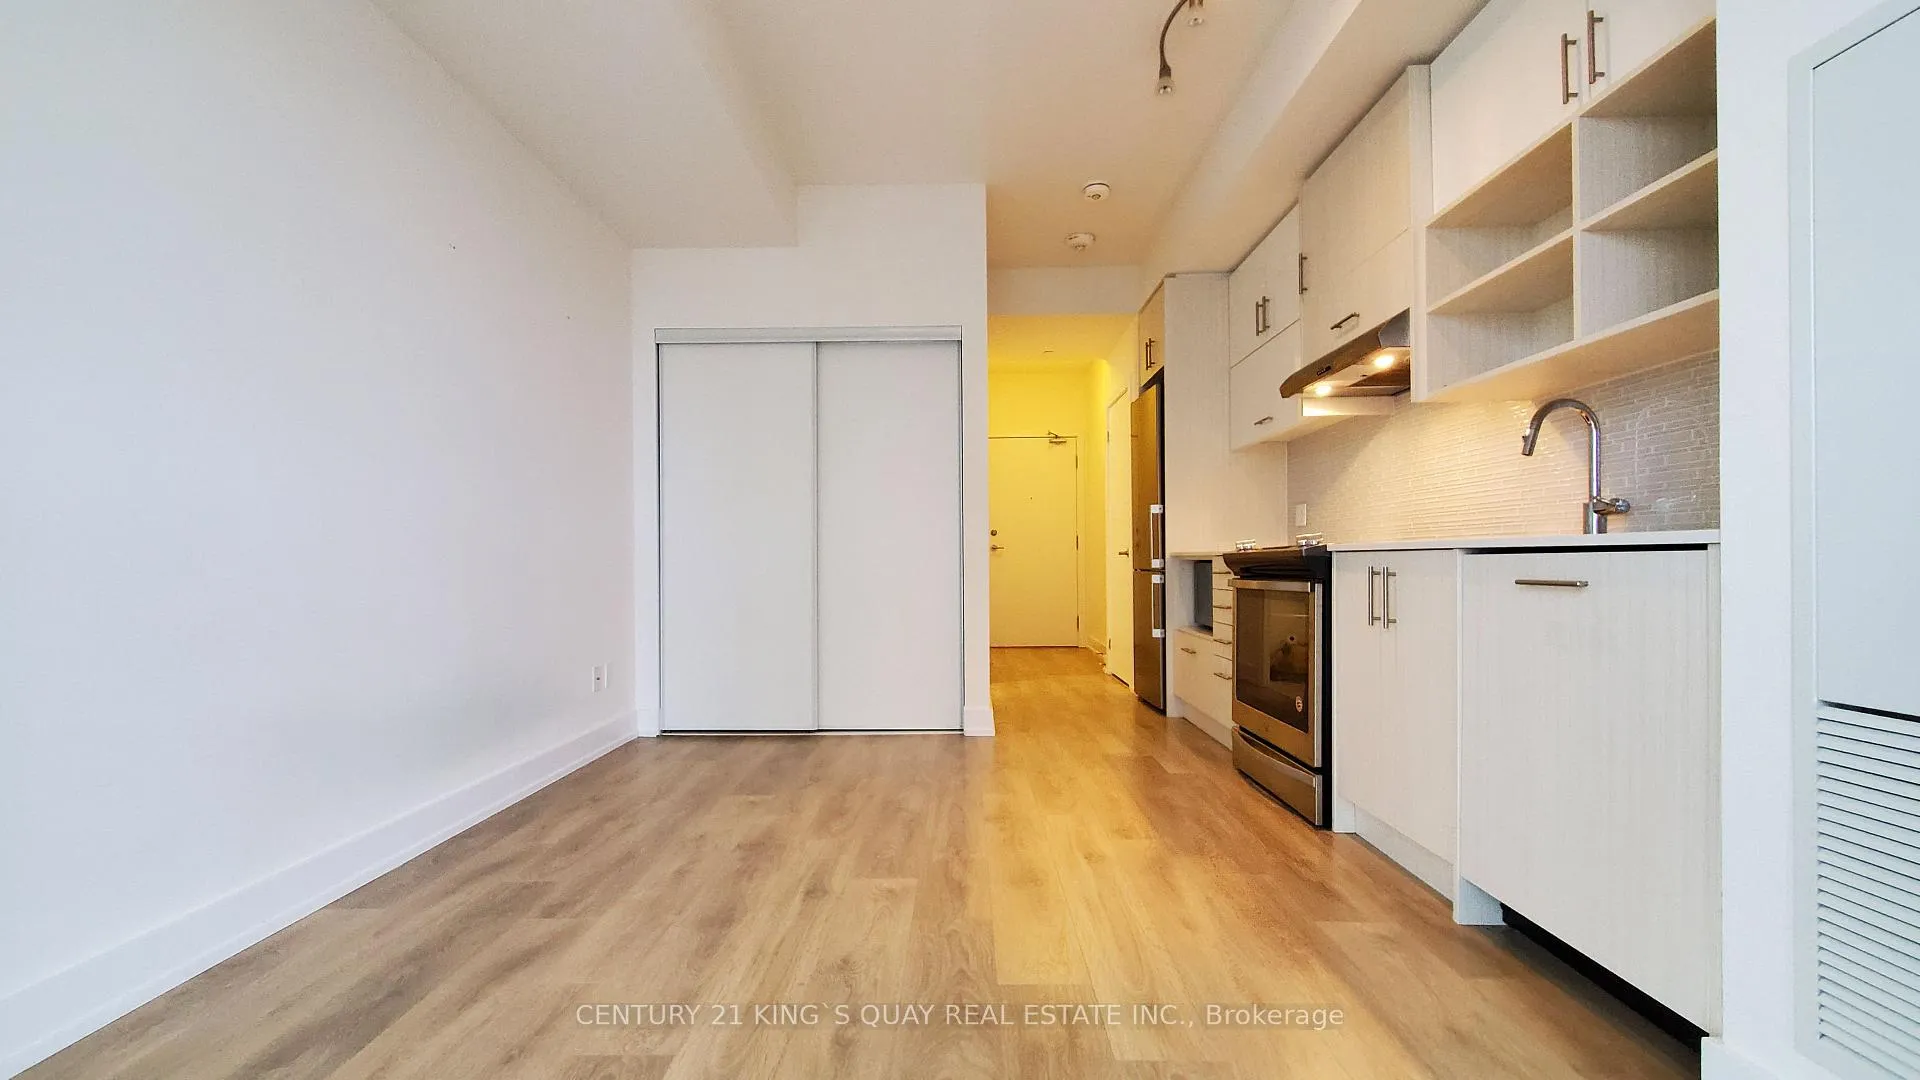 See all 12 photos
Property history
Facts and features
- ExposureEast
- LaundryEnsuite
- LockerOwned
- BalconyOpen
- Central air
- Concierge
- Gym
- Party room/meeting room
The homeCondo Apartment, Apartment, Age 6–10 years
- Type: Condo Apartment
- Style: Apartment
- Age: 6–10 years
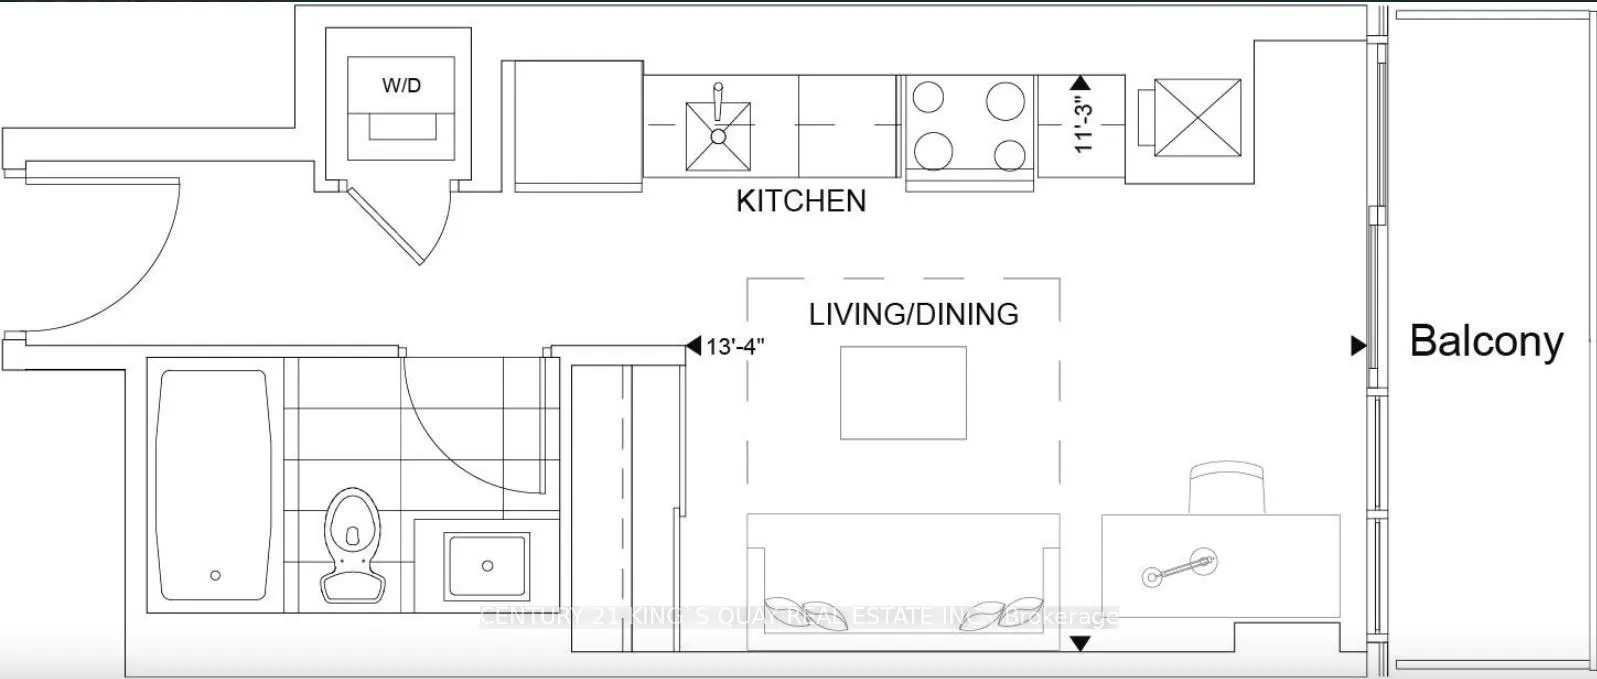
- Living space: 0–499 sq ft
- Basement: None
- Exposure: East
InsideWindow floor to ceiling, Ensuite, main level, Carpet free
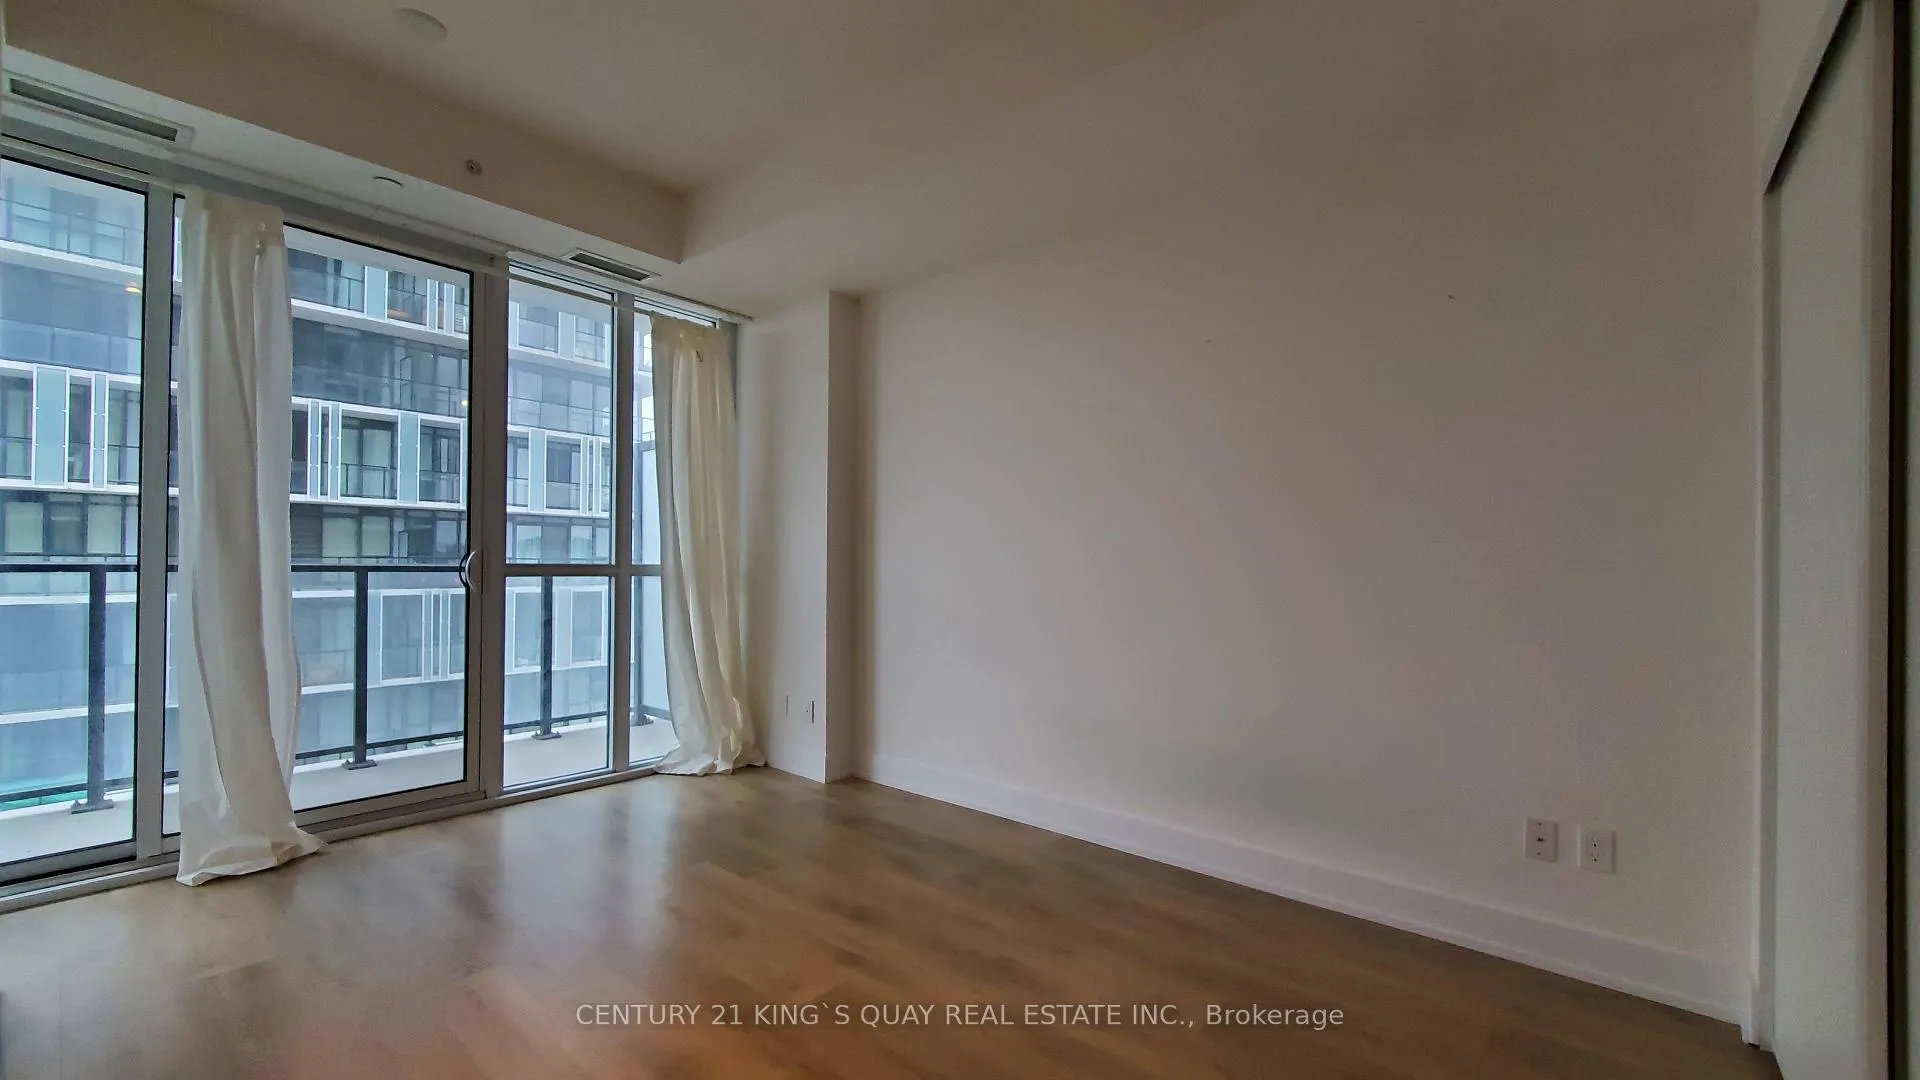
- Flooring: Window floor to ceiling
- Laundry: Ensuite, main level
- Features: Carpet free
- Elevator: Yes
- Rooms above ground: 3
- Bathrooms: 1
- Kitchens: 1
OutsideConcrete, Open
- Exterior: Concrete
- Balcony: Open
Parking and locker1 Parking, Underground, Parking type Owned
- Spaces: 1 Parking
- Garage: Underground
- Parking type: Owned
- Driveway: Underground
- Locker: Owned
BuildingConnect condos, Storeys 16, Units 218
- Name: Connect condos
- Storeys: 16
- Units: 218
- Registered: 2018
- Condo corporation: 2684
- Amenities: Concierge, gym, party room/meeting room, visitor parking, recreation room, bike storage
- Pets: Not allowed
Heating, water and powerFan coil, gas, Central air
- Heating: Fan coil, gas
- Cooling: Central air
Rent and termsRent $1,900 a month, Entire property, Unfurnished
- Rent: $1,900 a month
- Space for rent: Entire property
- Furnished: Unfurnished
- Lease: 12 months
- Paid: Monthly
- Rent includes: Building insurance, central air conditioning, common elements, water, heat, parking
- Deposit: Required
- Credit check: Required
- Employment letter: Required
- Rental application: Required
- References: Required
IncludedInclude 1 parking and 1 locker. s/s appl: fridge, dishwasher, stove, oven, over the range microwave, stacked washer and dryer. all existing elfs and window coverings.
- Included: Include 1 parking and 1 locker. s/s appl: fridge, dishwasher, stove, oven, over the range microwave, stacked washer and dryer. all existing elfs and window coverings.
NearbyHospital, library, park, public transit, rec./commun.centre, school
- Close to: Hospital, library, park, public transit, rec./commun.centre, school
Listing detailsC12737678, Rented, Jan 28, 2026
- MLS® number: C12737678
- Status: Rented
- Listed on: Jan 28, 2026
- Days on market: 26
- Updated: Feb 23, 2026
- Possession: 2026-02-11 / Immediate
- Occupied by: Tenant
- Listing brokerage: CENTURY 21 KING`S QUAY REAL ESTATE INC.
About this home
Unit 1009, 128 Fairview Mall Drive, North York (Henry Farm), ON M2J 2Z1
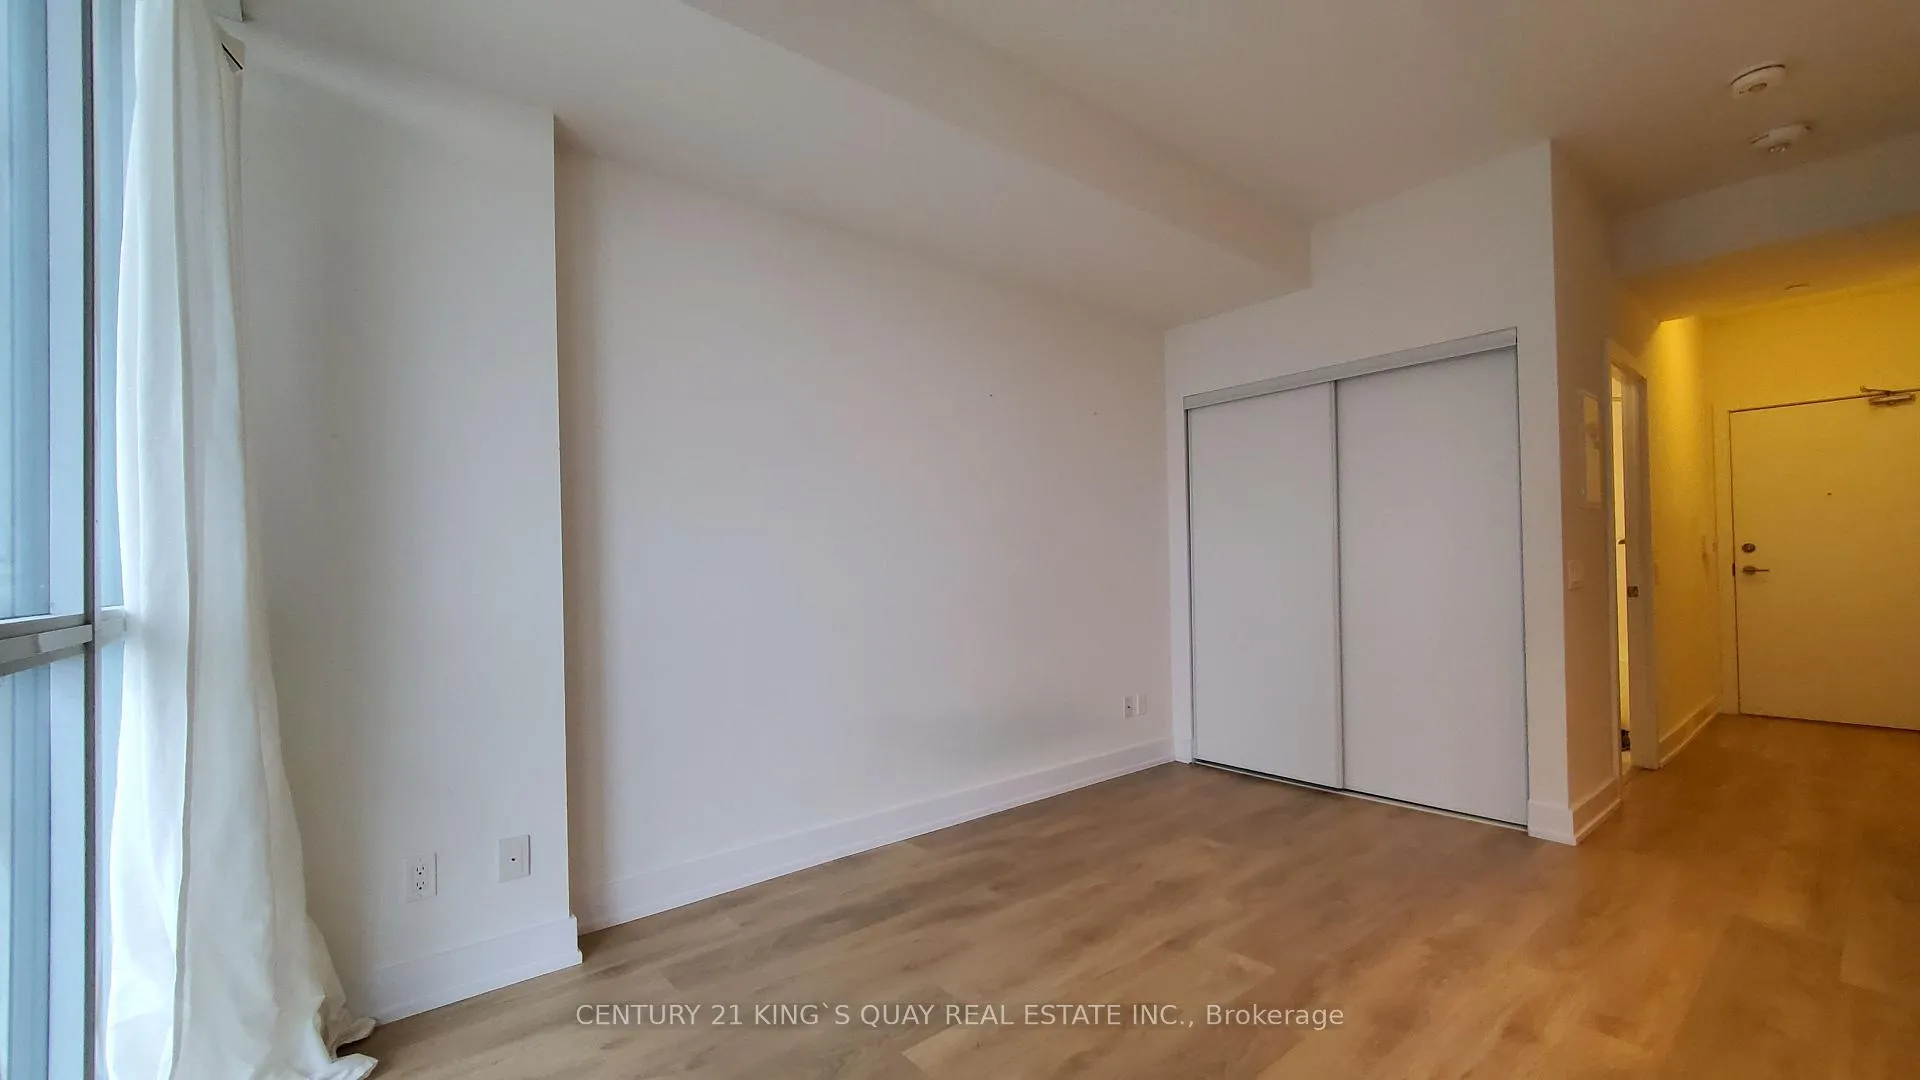
Welcome to Connect Condos, a highly sought-after North York address directly across from Fairview Mall and Don Mills Subway Station. This well-maintained studio unit features a smart open-concept layout with a full kitchen equipped with stainless steel appliances, including a new refrigerator, ensuite laundry, and a 4-piece bathroom. An east-facing balcony offers private outdoor space and the unit includes one parking space and one locker-a rare and valuable combination for a studio. Residents enjoy well-managed building amenities including a gym, 24-hour concierge, party room, resident lounge, outdoor terrace, and on-site property management. Exceptional convenience with immediate access to DVP, Hwy 401 & 404, and steps to shopping, groceries, dining, banks, library, and cinemas. Ideal for young professionals and commuters seeking a low-maintenance, transit-connected lifestyle in ahigh-demand location. Units in this building lease quickly-don't miss out.
Ask about this home
A HOMEH agent will answer your questions about this home.
Know more about Connect Condos
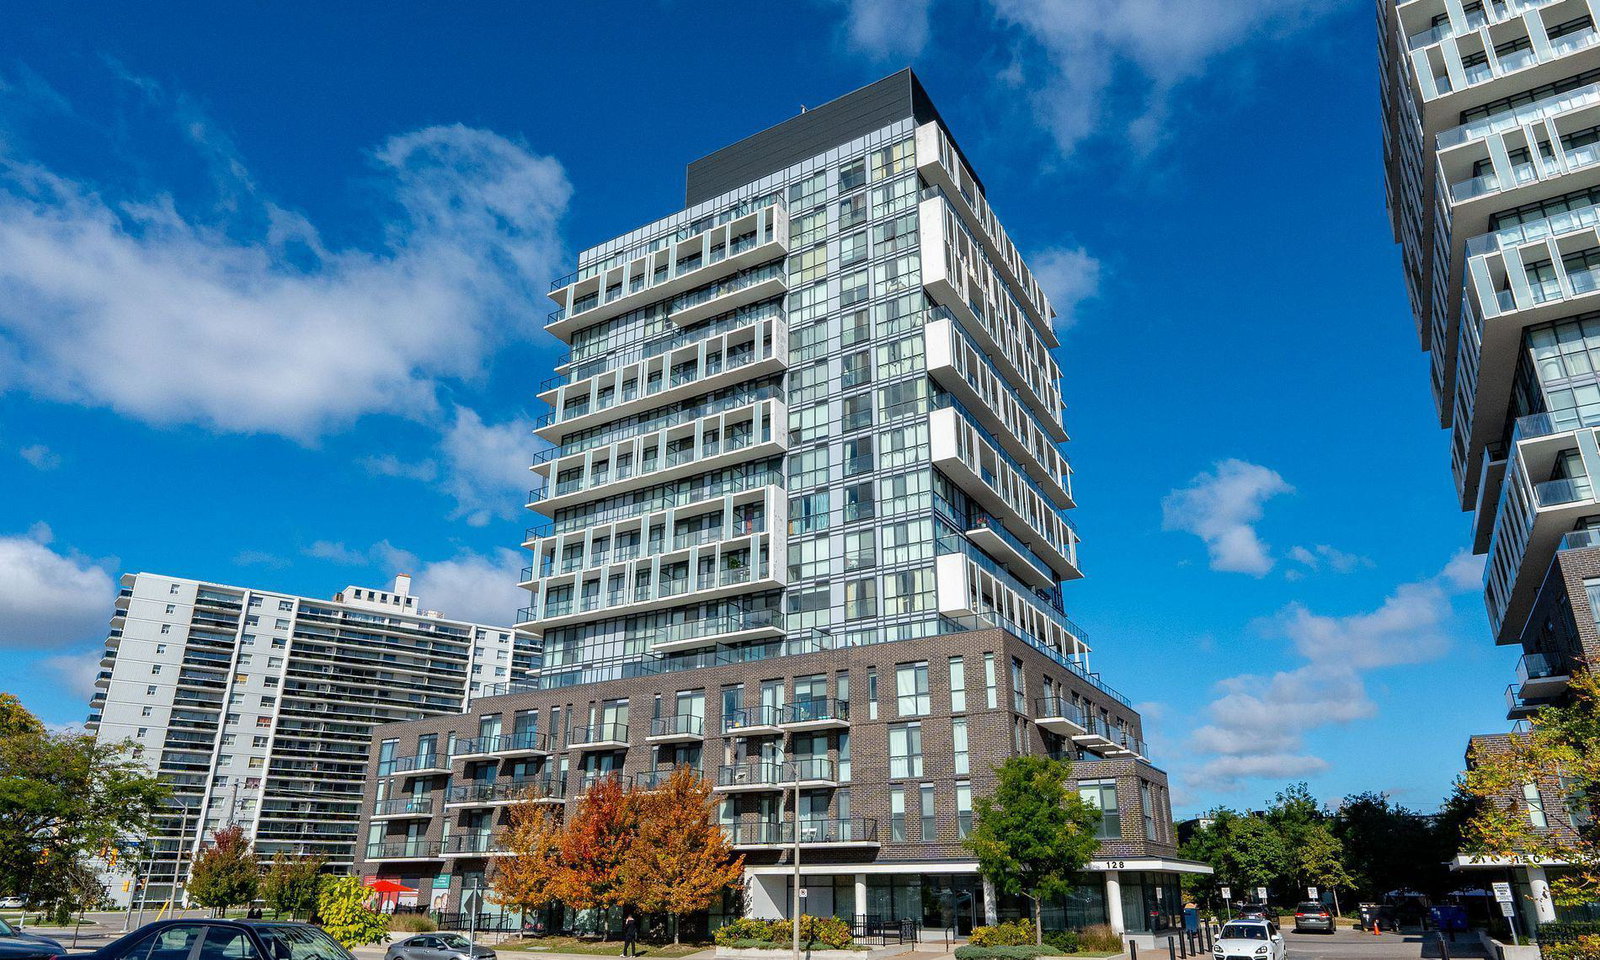
Condo building · 128 Fairview Mall Drive
Connect Condos is a 16-storey condo with 218 suites, built in 2018 by FRAM Building Group. Right now 3 for sale and 7 for rent are on the market here.
- 16storeys
- 218suites
- $730/sq ft
- 2018built
No similar units for rent in Connect Condos right now.
Around this home
Daily convenience, out of 100, from the distances below
Schools nearby
School rating, out of 10.
Helpful calculators
Your HOMEH agent

"I would see it this week."