

Unit 409, 130 Canon Jackson Drive
Unit 409, 130 Canon Jackson Drive
 See all 40 photos
Property history
Facts and features
- ExposureNorth east
- LaundryEnsuite
- LockerOwned
- BalconyOpen
- Hardwood floors
- Fireplace
- Central air
- Gym
- Party room/meeting room
The homeCondo Apartment, Apartment, Age 0–5 years
- Type: Condo Apartment
- Style: Apartment
- Age: 0–5 years
- Living space: 900–999 sq ft
- Basement: None
- Exposure: North East
- View: Clear
InsideFireplace Yes, Hardwood, Tile, Ensuite, main level
- Fireplace: Yes
- Flooring: Hardwood, Tile
- Laundry: Ensuite, main level
- Features: Water heater, storage area lockers, separate hydro meter, primary bedroom - main floor, intercom, carpet free, auto garage door remote
- Security: Security system
- Elevator: Yes
- Rooms above ground: 4
- Bedrooms: 3
- Bathrooms: 2
- Kitchens: 1
- Family room: Yes
OutsideBrick, metal/steel siding, Open
- Exterior: Brick, metal/steel siding
- Balcony: Open
Parking and locker1 Parking, Underground, Parking type Owned
- Spaces: 1 Parking
- Garage: Underground
- Parking type: Owned
- Spot: 129
- Locker: Owned
- Locker level: P1
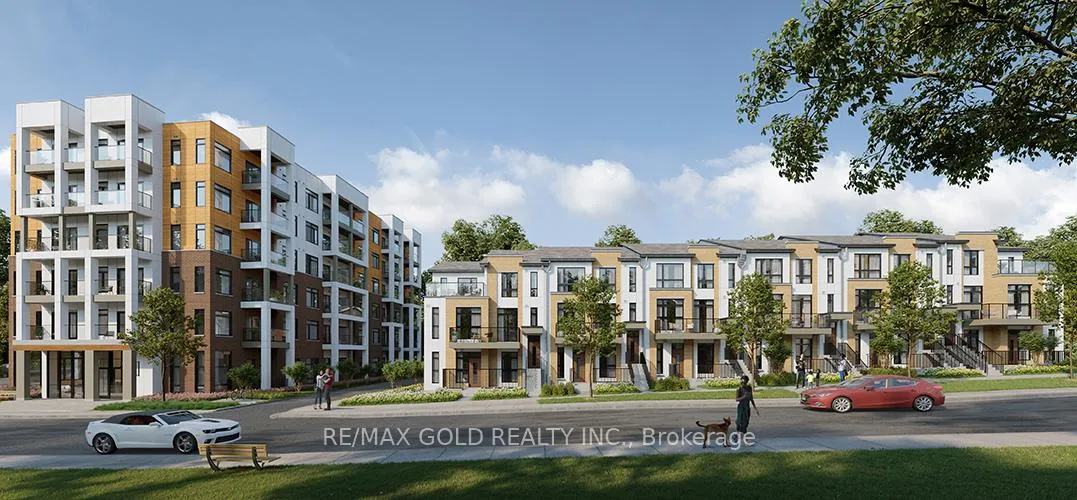
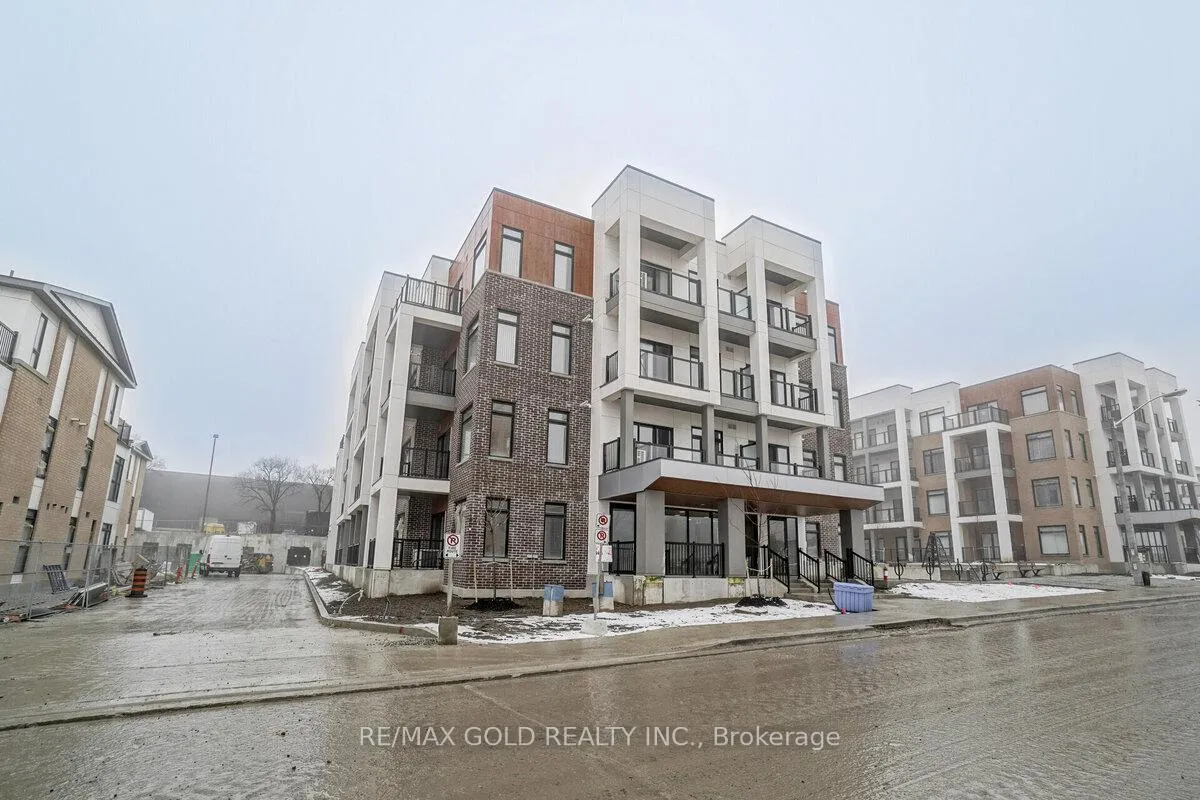
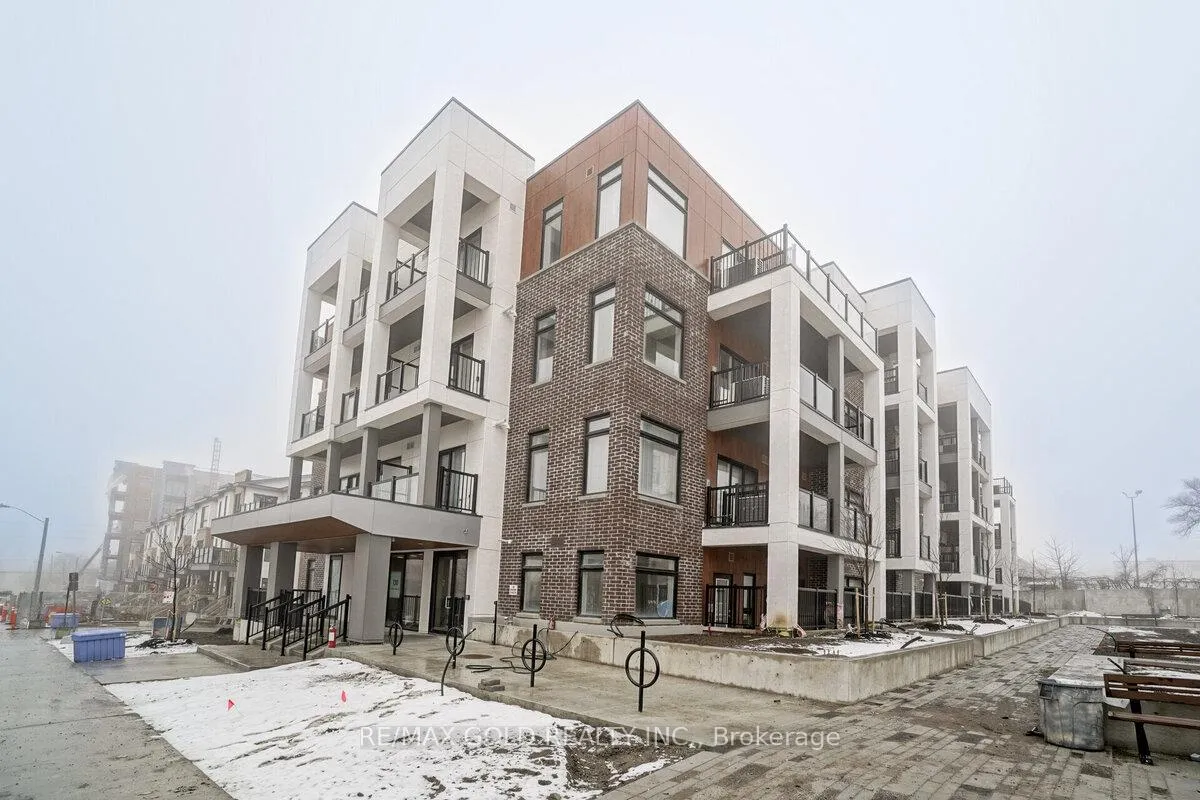
BuildingDaniels FirstHome™ Keelesdale, Storeys 6, Units 244
- Name: Daniels FirstHome™ Keelesdale
- Storeys: 6
- Units: 244
- Registered: 2022
- Condo corporation: 2949
- Amenities: Bbqs allowed, game room, gym, party room/meeting room, visitor parking
- Pets: Allowed
Heating, water and powerBaseboard, electric, Central air
- Heating: Baseboard, electric
- Cooling: Central air
Costs and taxesTaxes $3,219 a year, Condo fee $533 a month, Building insurance included, common elements included, parking included
- Taxes, 2024: $3,219 a year
- Condo fee: $533 a month
- Fee includes: Building insurance included, common elements included, parking included
- HST: HST included in the price
- Rental items: Hot water tank rental - $42.93 / month from genesis
Included in the saleExclusive amenities of a dedicated 2-storey building offering a fitness centre, party room, co-working space, bbq area, pet wash station, and gardening plots, an oasis within reach!! for added convenience, Hot water tank rental - $42.93 / month from genesis
- Included: Exclusive amenities of a dedicated 2-storey building offering a fitness centre, party room, co-working space, bbq area, pet wash station, and gardening plots, an oasis within reach!! for added convenience
- Not included: Hot water tank rental - $42.93 / month from genesis
NearbyRec./commun.centre, park
- Close to: Rec./commun.centre, park
Listing detailsW11885312, Sold, Dec 7, 2024
- MLS® number: W11885312
- Status: Sold
- Listed on: Dec 7, 2024
- Days on market: 69
- Updated: Feb 14, 2025
- Possession: 2024-12-07 / December 7, 2024
- Occupied by: Vacant
- Listing brokerage: RE/MAX GOLD REALTY INC.
About this home
Unit 409, 130 Canon Jackson Drive, North York (Beechborough-Greenbrook), ON M6M 0B8
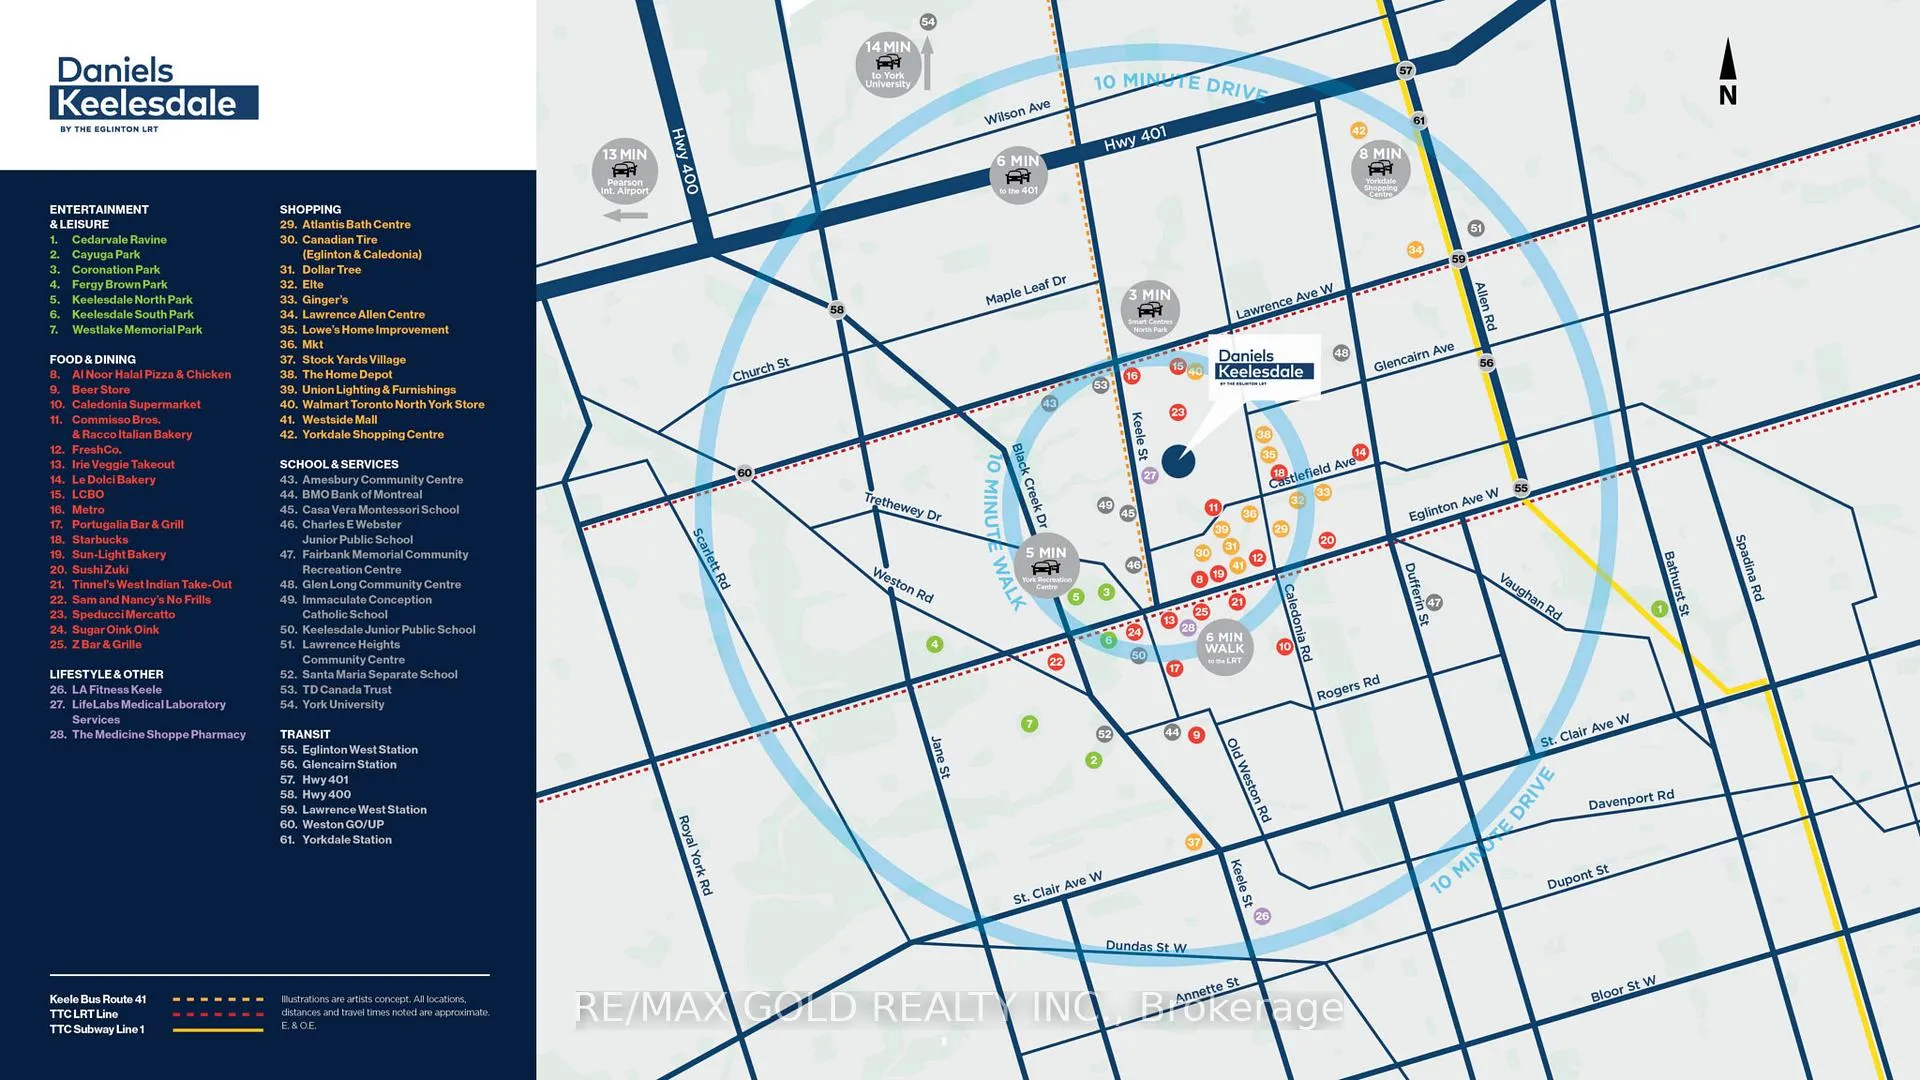
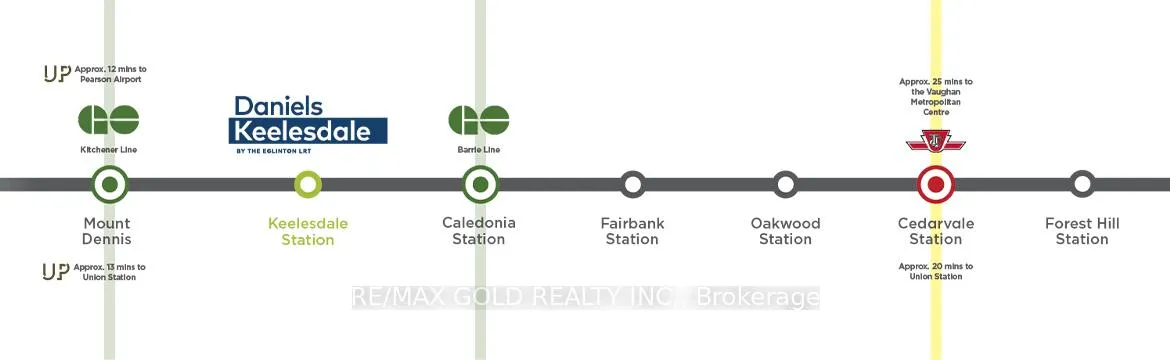
BIGGEST CORNER PENTHOUSE CONDO!!! Experience The Allure Of This Stunning & Largest Corner Penthouse, Boasting The Largest 3-Bed, 2-Bath Floor Plan Spanning 999 Sq Ft Of Exquisite Interior Space, Complemented By Exterior Space 2 Balconies Totaling 147 Sq Ft = Total Space or Area including Balcony is 1146 Sq Ft. Embrace The Seamless Flow Of Its Open-Concept Kitchen, Living, And Dining Area, Complete With A Versatile Kitchen Island That Doubles As A Breakfast Bar!! Enjoy The Convenience Of Branded Stainless Steel Appliances Fridge, Stove, Dishwasher, Chimney Alongside A White Stacked Washer-Dryer For Space-Saving Efficiency!! Whether You're Seeking A Lucrative Investment Opportunity With Positive Cashflow From Its Three Bedrooms Or Envisioning It As Your Own Personal Sanctuary, This Residence Promises Both Practicality And Luxury!! Take In Breathtaking Views Of The Vibrant Keelesdale Community From The Balcony, Adding A Touch Of Tranquility To Your Daily Routine!! Located Mere Steps From Keele St And Eglinton Ave, And Just A Brief 6-Minute Walk To The Eglinton LRT, Convenience Meets Connectivity With Easy Access To Walking Trails, Cycling Paths, And A Brand-New City Park!! Indulge In The Exclusive Amenities Of A Dedicated 2-Storey Building Offering A Fitness Centre, Party Room, Co-Working Space, BBQ Area, Pet Wash Station, And Gardening Plots, An Oasis Within Reach!! For Added Convenience, Yorkdale Shopping Centre Beckons Just Minutes Away By Car, Providing An Array Of High-End Retailers, Casual Dining Options, And Entertainment Venues In A Modern, Vibrant Setting!! Highlighting Its Unique Selling Proposition Are Dual Balconies Ensuring Optimal Cross-Ventilation, With One Bathroom Featuring A Standing Shower And The Other A Soothing Bathtub - An Embodiment Of Modern Comfort And Style!! Make This Beautiful Property Your Home - Welcome To Daniels Keelesdale Community -
Ask about this home
A HOMEH agent will answer your questions about this home.
Know more about Daniels FirstHome™ Keelesdale
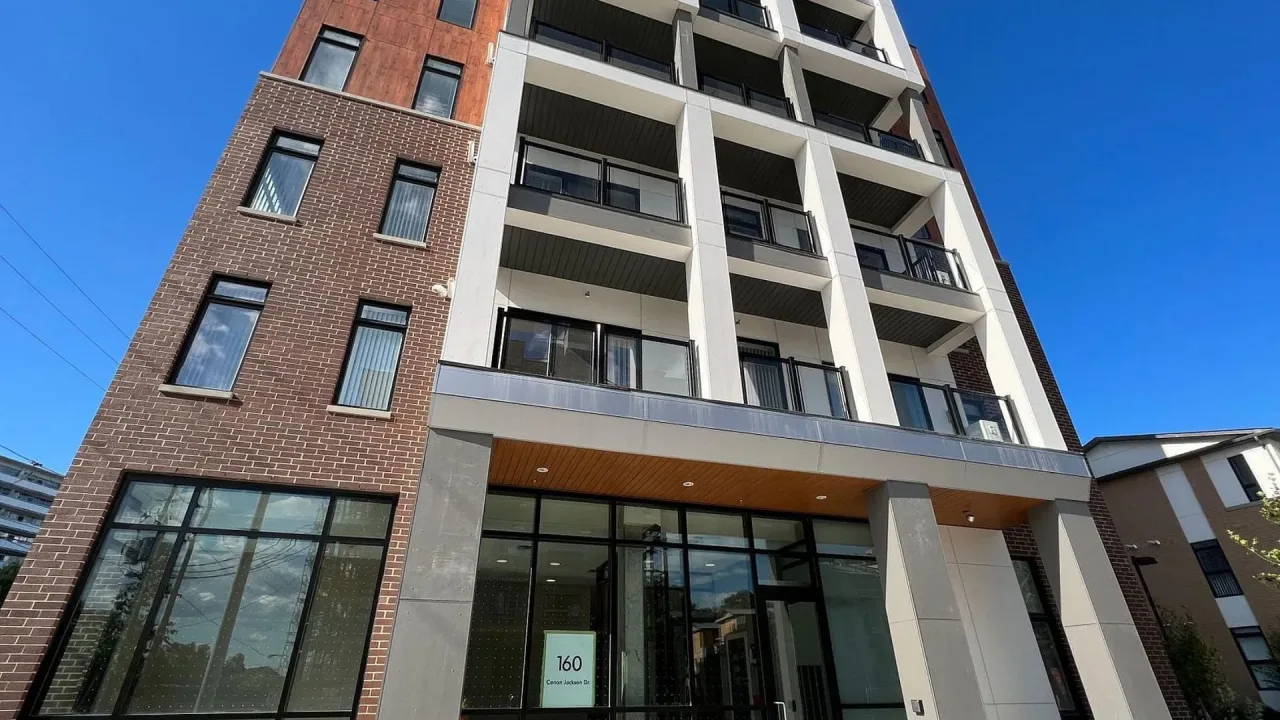
Condo building · 90-165 Canon Jackson Dr
Daniels FirstHome™ Keelesdale is a 6-storey condo with 244 suites, built in 2022 by The Daniels Corporation. No units are on the market here right now.
- 6storeys
- 244suites
- $661/sq ft
- 2022built
No similar units for sale in Daniels FirstHome™ Keelesdale right now.
Around this home
Daily convenience, out of 100, from the distances below
Schools nearby
School rating, out of 10.
Helpful calculators
Your HOMEH agent

"I would see it this week."