

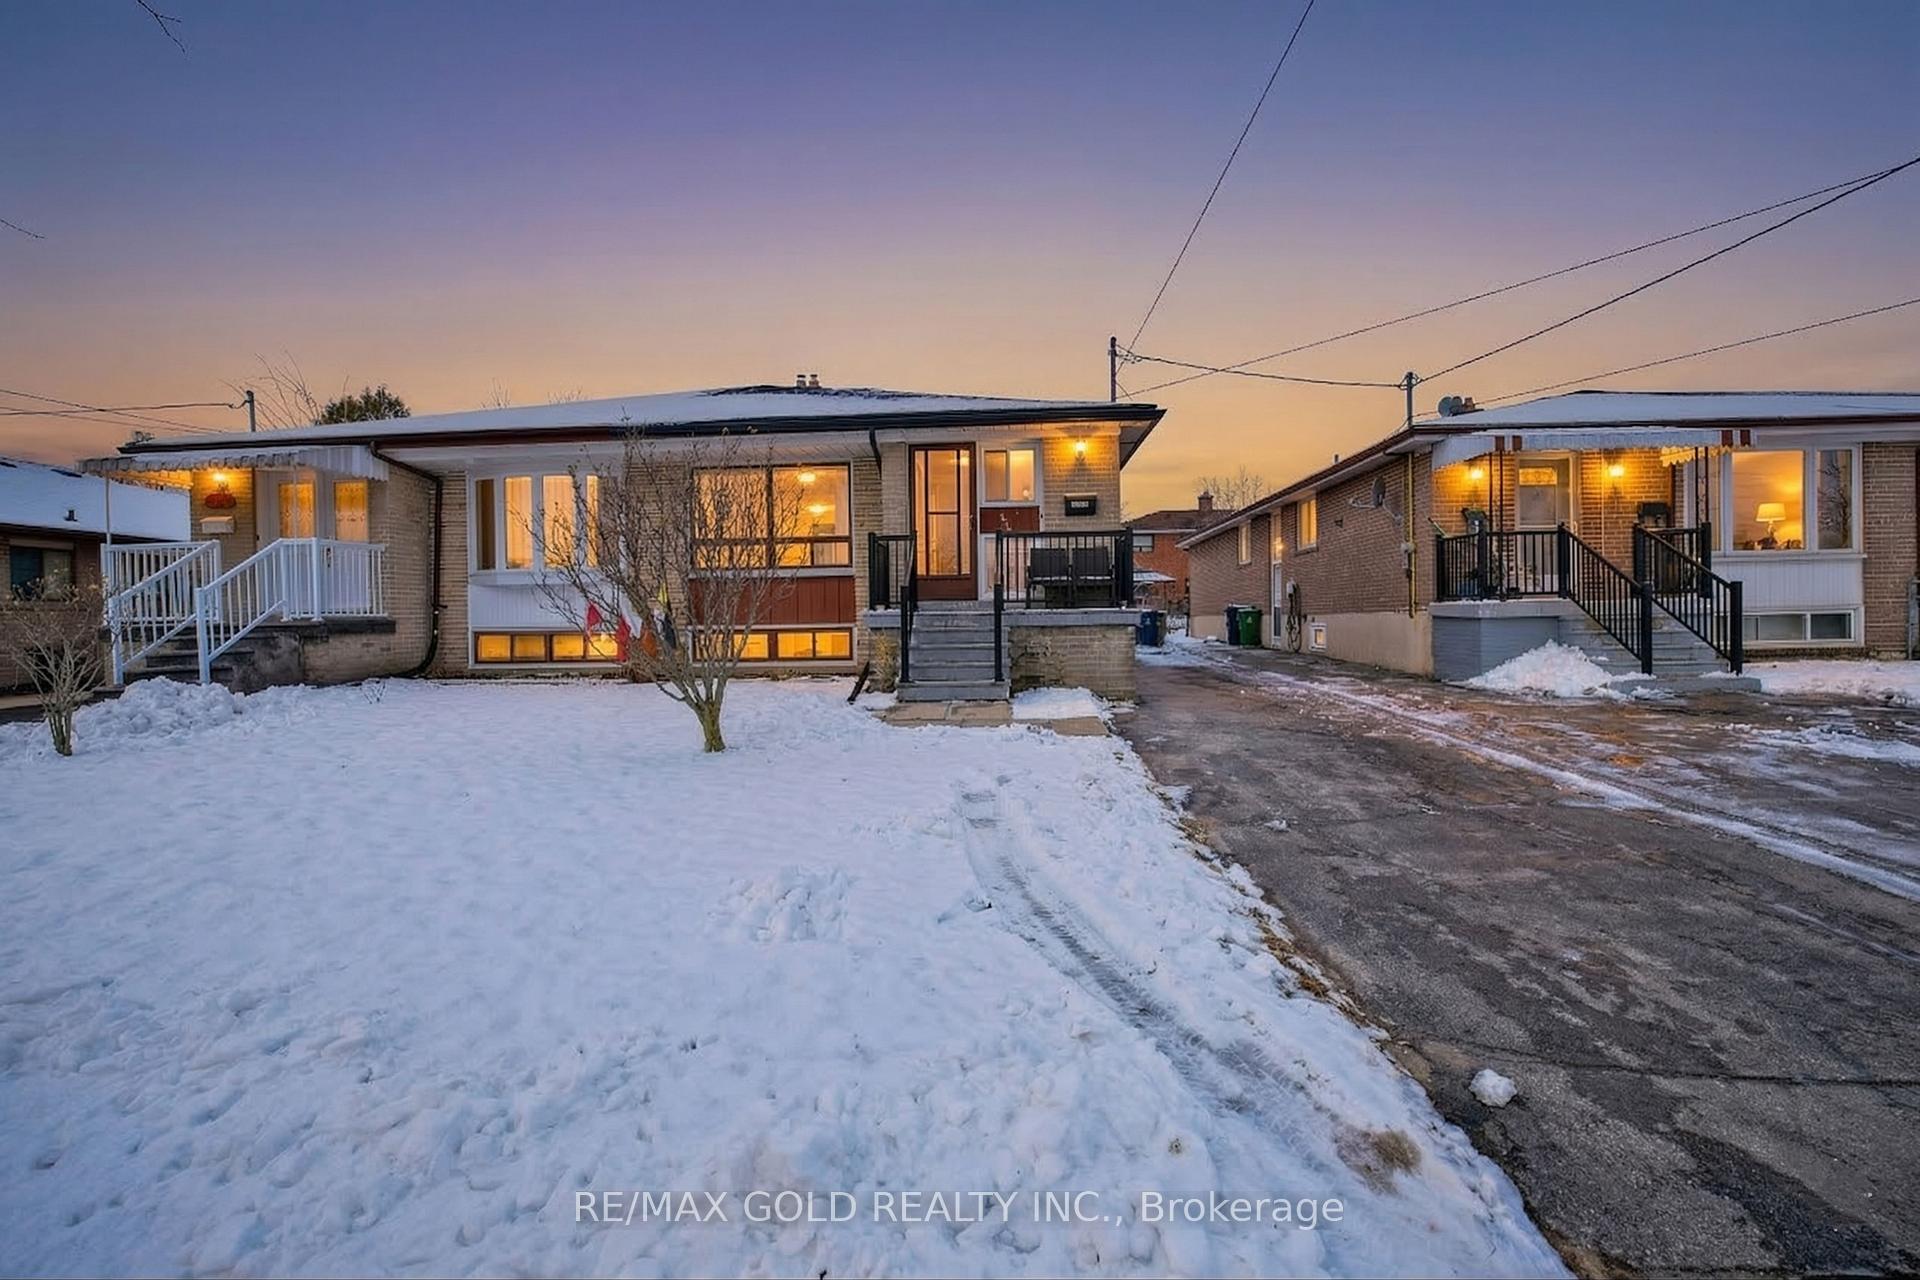
Studio Bsmt, 130 Duncanwoods Drive
Semi-Detached For Rent
1/6Studio Bsmt, 130 Duncanwoods Drive
Semi-Detached For Rent
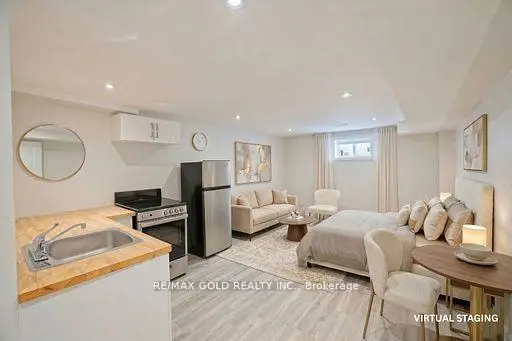
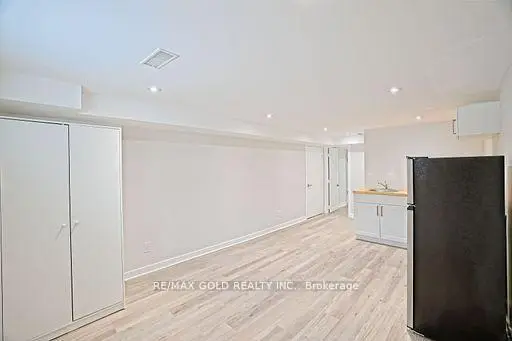
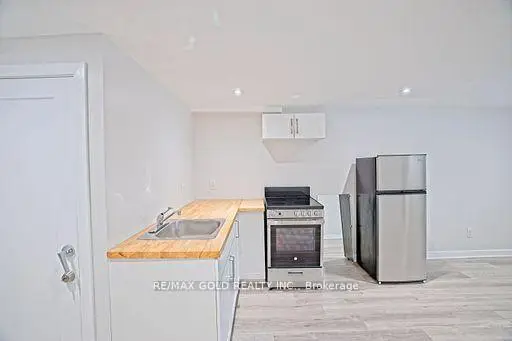
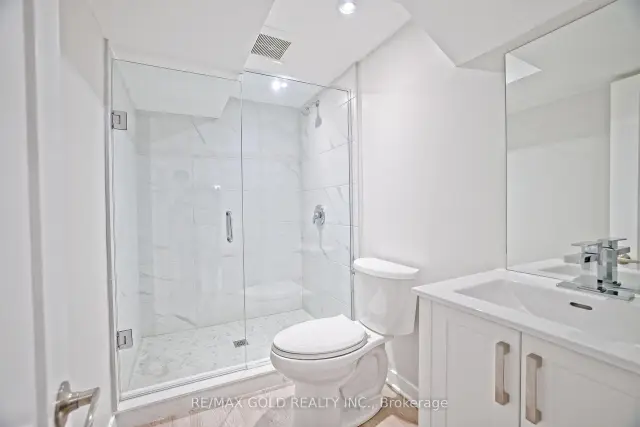 See all 6 photos
0 Bedrooms
1 Bathroom
0 Garage
2K–2.5K sq.ft
Basement
Available Now
Facts and features
- BasementSeparate entrance
- Lot size30 × 120 ft
- Lease term12 months
- FurnishedUnfurnished
What stands out
- Separate entrance
- Central air
The homeSemi-Detached, Bungalow-raised, Age 51–99 years
- Type: Semi-Detached
- Style: Bungalow-raised
- Age: 51–99 years
- Living space: 2,000–2,500 sq ft
- Basement: Separate entrance
InsideIn basement, lower level, Water heater, Rooms above ground 1
- Laundry: In basement, lower level
- Features: Water heater
- Rooms above ground: 1
- Bathrooms: 1
- Kitchens: 1
Outside and lotBrick, Asphalt shingle, Concrete
Outside
- Exterior: Brick
- Roof: Asphalt shingle
- Foundation: Concrete
- Size: 30 × 120 ft
ParkingMutual
- Driveway: Mutual
Heating, water and powerForced air, gas, Central air, Municipal water
- Heating: Forced air, gas
- Cooling: Central air
- Water: Municipal water
- Sewer: Municipal sewer
Rent and termsRent $1,500 a month, Basement, Unfurnished
- Rent: $1,500 a month
- Space for rent: Basement
- Furnished: Unfurnished
- Lease: 12 months
- Deposit: Required
- Credit check: Required
- Employment letter: Required
- Rental application: Required
- References: Required
IncludedFridge, stove, shared (washer, dryer), Not included Not applicable
- Included: Fridge, stove, shared (washer, dryer)
- Not included: Not applicable
NearbyFenced yard, hospital, place of worship, public transit, school
- Close to: Fenced yard, hospital, place of worship, public transit, school
Listing detailsW13763306, For Rent, Sep 9, 2026
- MLS® number: W13763306
- Status: For Rent
- Listed on: Sep 9, 2026
- Days on market: 74
- Updated: Oct 7, 2026
- Possession: Immediate
- Occupied by: Vacant
- Listing brokerage: RE/MAX GOLD REALTY INC.
About this home
Studio Bsmt, 130 Duncanwoods Drive, North York (Humber Summit), ON M9L 2E1
Water HeaterFenced YardHospitalPlace Of WorshipPublic TransitSchool
Well maintained residential property available for lease in a quiet, family-friendly neighbourhood of North York. Functional layout with bright living spaces, offering comfortable everyday living. Conveniently located close to schools, parks, shopping, TTC, and Humber River trails, with easy access to Highways 400 and 401. Situated on a residential street in a well-established community, combining suburban comfort with excellent city access. Ideal for professionals. Available immediately.
Read more
Book a viewing
Sun22Nov
Mon23Nov
Tue24Nov
Wed25Nov
Thu26Nov
Fri27Nov
Sat28Nov
Pick A Time
Around this home
Finch/Islington
Errands
Transit
Parks
Schools
Daily convenience, out of 100, from the distances below
ParkGracedale Park · 5 within 1 km4 min walk233 m
GroceryCentra Food Market8 min walk506 m
SchoolSt Roch Catholic School3 min walk190 m
Train stationPearldale9 min walk549 m
PharmacyShoppers Drug Mart9 min walk548 m
Cafés & foodHakka No. 1 Restaurant · 15 within 1 km8 min walk506 m
Gym & rec centreGord and Irene Risk Community Centre9 min walk552 m
LibraryToronto Public Library - Humber Summit15 min walk903 m
WalkDriveStraight-line distance, open map data
Grocery0.5 km
Park0.2 km
Coffee1.0 km
Dining0.5 km
Gym1.8 km
Pearldale0.5 km
Schools nearby
School rating, out of 10.
St Roch Catholic Schoolelementary · Catholic · 0.2 km
6.0/10Fair
Humber Summit Middle Schoolelementary · Public · 0.2 km
—
Gracedale Public Schoolelementary · Public · 0.3 km
—
Contact agent
Helpful calculators
Rent vs buy
Affordability
Mortgage
Down payment
Stress test
CMHC insurance

Your HOMEH agent
NimaHOMEH agent · North York
"I would see it this week."
Ask Nima