

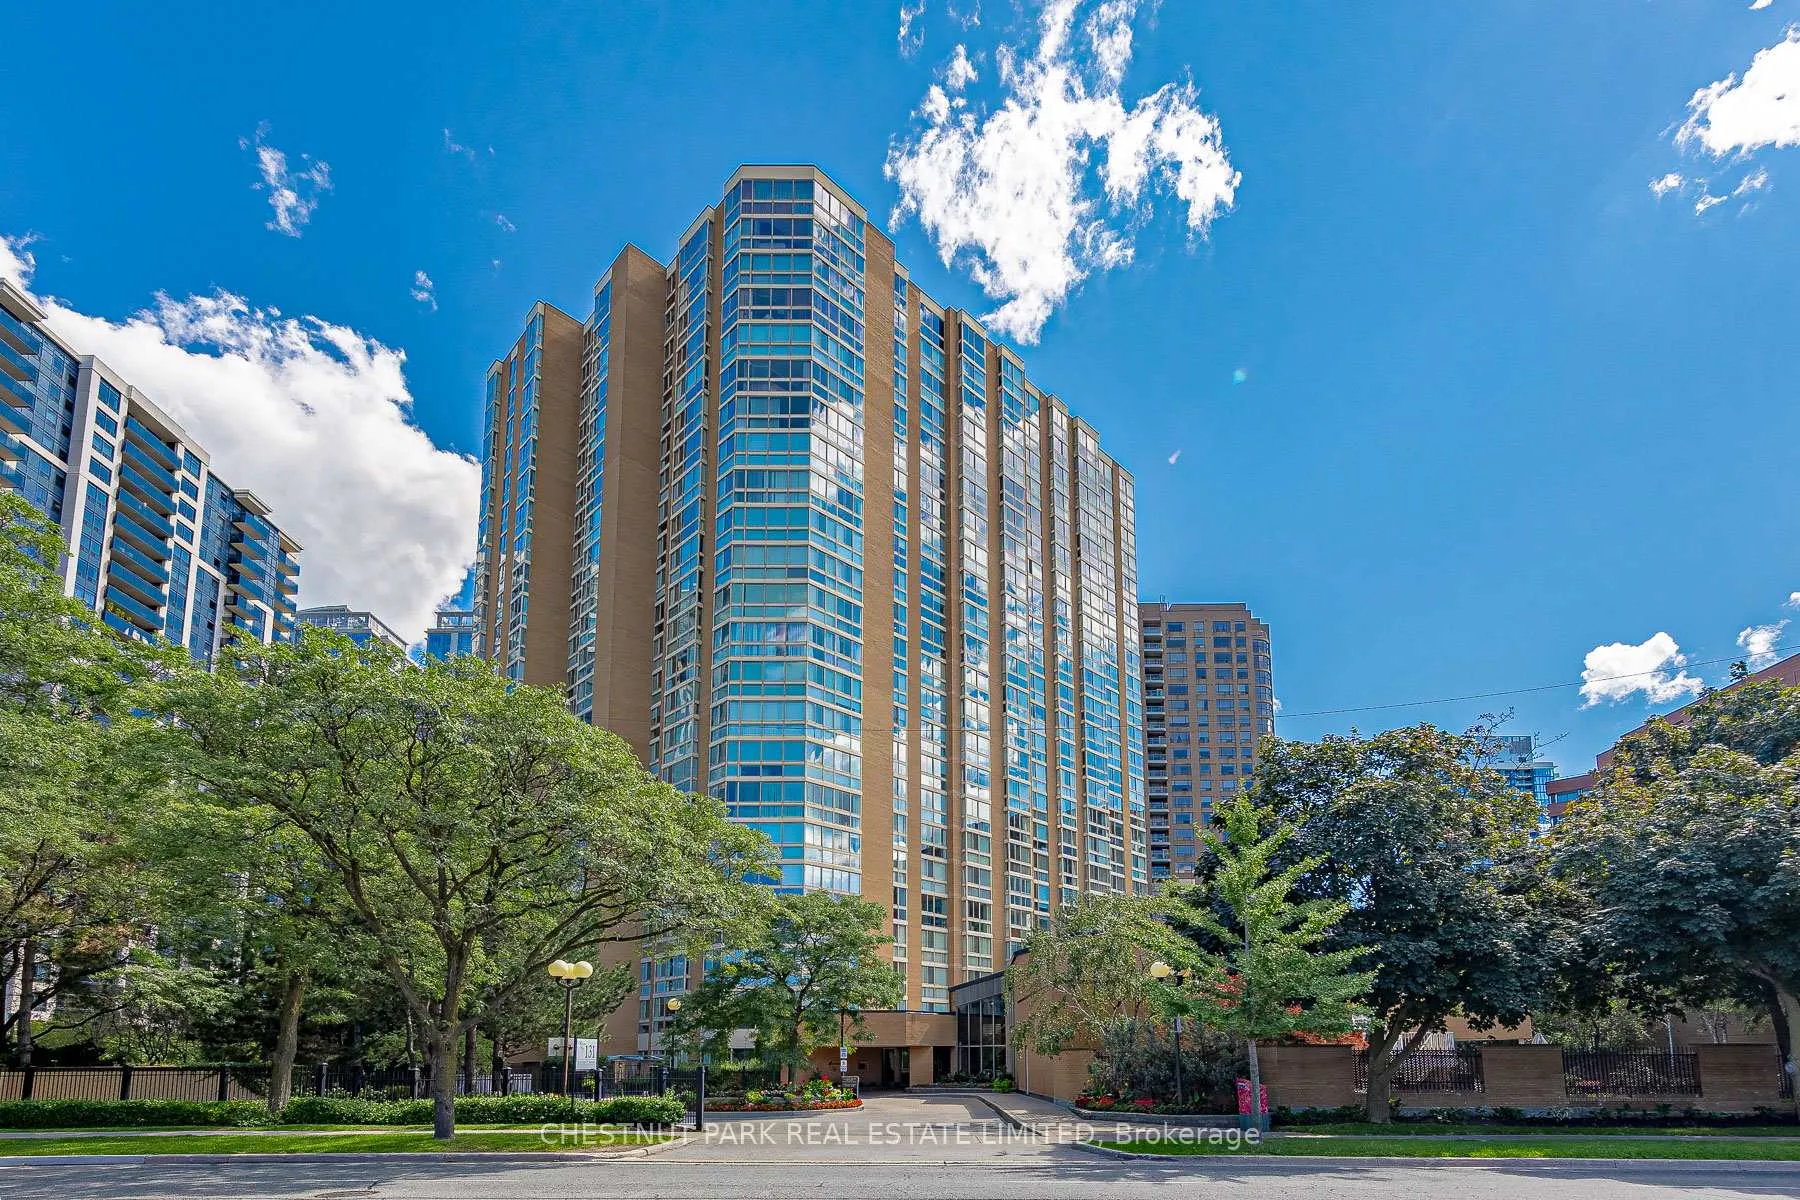
Unit 1504, 131 Beecroft Road
Unit 1504, 131 Beecroft Road
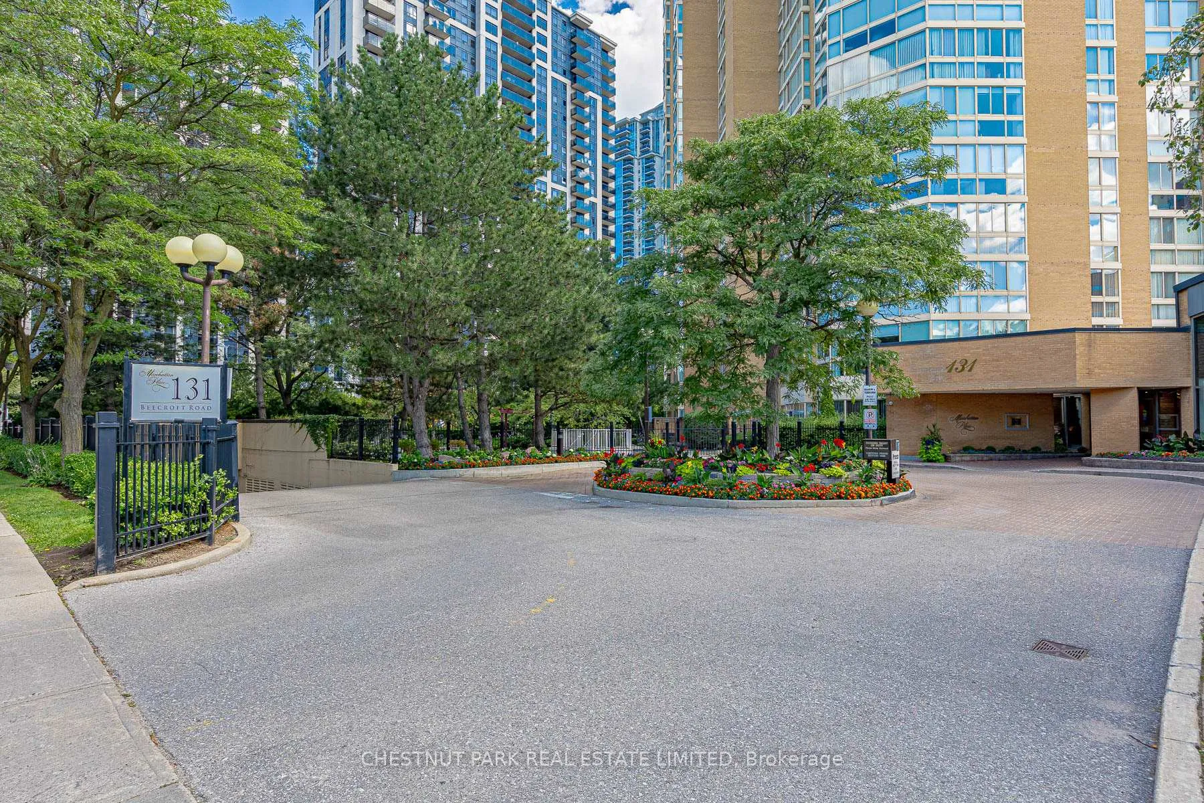
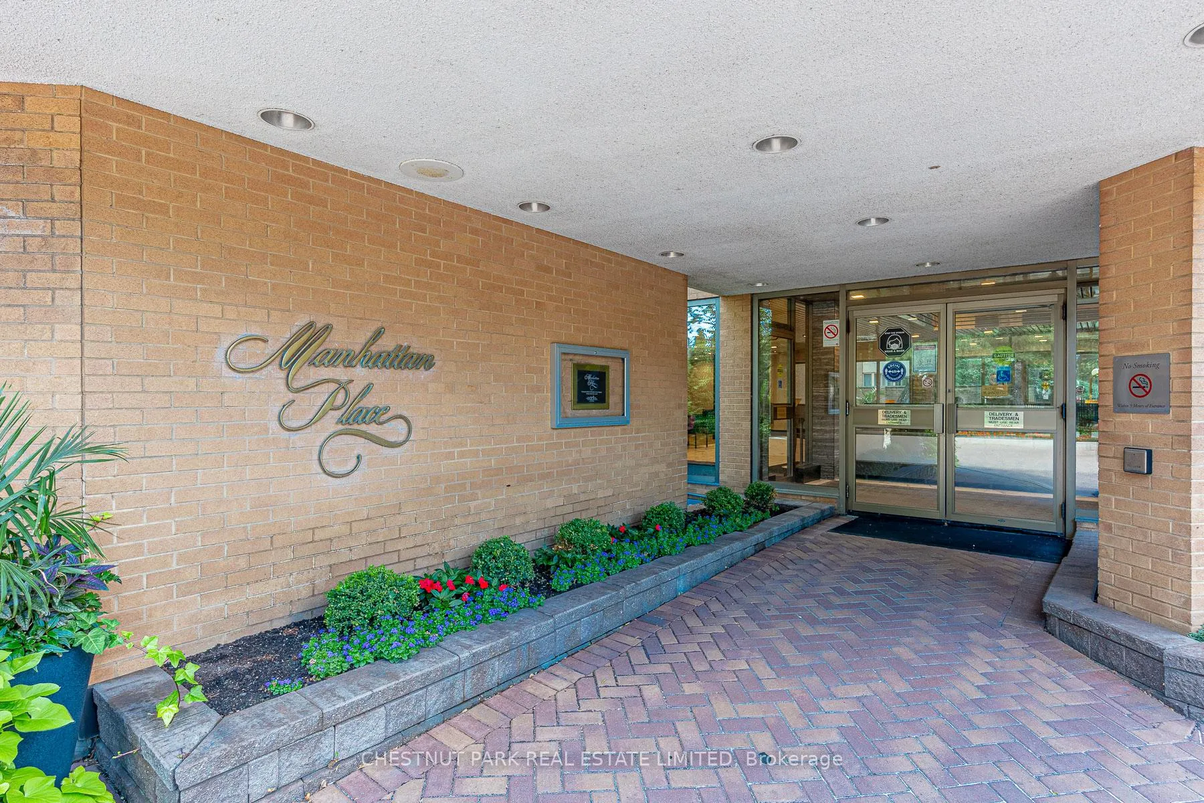
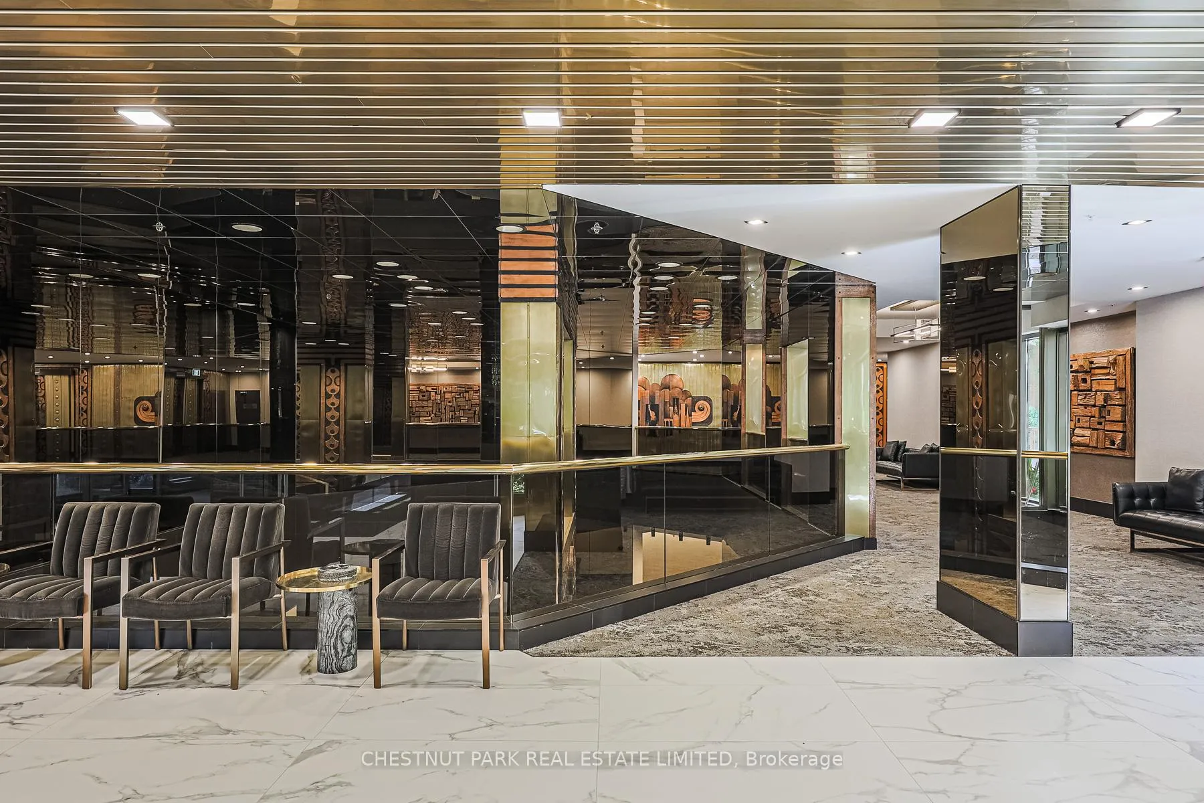
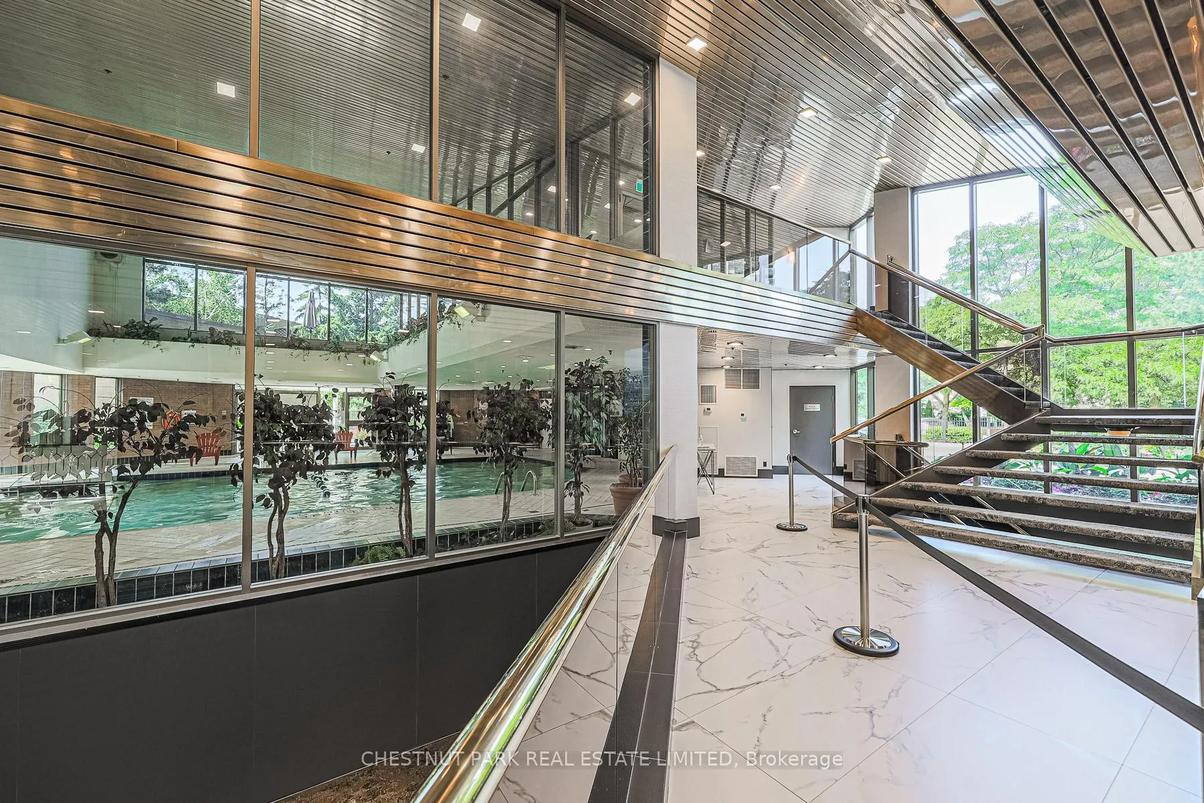 See all 50 photos
Property history
Facts and features
- ExposureNorth west
- LaundryEnsuite
- LockerExclusive
- BalconyEnclosed
- Hardwood floors
- Central air
- Concierge
- Gym
- Indoor pool
- Rooftop deck/garden
The homeCondo Apartment, Apartment, 1,400–1,599 sq ft
- TypeCondo Apartment
- StyleApartment
- Living space1,400–1,599 sq ft
- BasementNone
- ExposureNorth West
InsideTile, Hardwood, Window floor to ceiling, Ensuite, main level, Primary bedroom - main floor, storage, auto garage door remote
- FlooringTile, Hardwood, Window floor to ceiling
- LaundryEnsuite, main level
- FeaturesPrimary bedroom - main floor, storage, auto garage door remote
- SecurityConcierge/security, smoke detector, carbon monoxide detectors, security guard, security system
- Rooms above ground7
- Bedrooms2 + 1 in the basement
- Bathrooms2
- Kitchens1
- Family roomYes
OutsideBrick, concrete, Enclosed
- ExteriorBrick, concrete
- BalconyEnclosed
Parking and locker1 Parking, Underground, Exclusive
- Spaces1 Parking
- GarageUnderground
- Parking typeExclusive
- DrivewayUnderground
- LockerExclusive
BuildingManhattan Place Condos, Storeys 23, Units 227
- NameManhattan Place Condos
- Storeys23
- Units227
- Registered1982
- Condo corporation595
- AmenitiesConcierge, gym, indoor pool, rooftop deck/garden, squash/racquet court, visitor parking
- PetsAllowed
Heating, water and powerHeat pump, gas, Central air
- HeatingHeat pump, gas
- CoolingCentral air
Rent and termsRent $4,000 a month, Entire property, Unfurnished
- Rent$4,000 a month
- Space for rentEntire property
- FurnishedUnfurnished
- Lease12 months
- PaidMonthly
- Rent includesAll inclusive, heat, high speed internet, parking, water, common elements, central air conditioning, grounds maintenance, recreation facility, hydro
- DepositRequired
- Credit checkRequired
- Employment letterRequired
- Rental applicationRequired
- ReferencesRequired
IncludedValet parking for visitors. one assigned underground parking space for tenants included. second parking space available for +$100/month. locker room (yes not a cage, little room) available +$50/month. all amenities and utilities included (even wifi & cable tv) included!
- IncludedValet parking for visitors. one assigned underground parking space for tenants included. second parking space available for +$100/month. locker room (yes not a cage, little room) available +$50/month. all amenities and utilities included (even wifi & cable tv) included!
NearbyArts centre, park, place of worship, public transit, rec./commun.centre, school
- Close toArts centre, park, place of worship, public transit, rec./commun.centre, school
Listing detailsC12957612, Rented, Apr 3, 2026
- MLS® numberC12957612
- StatusRented
- Listed onApr 3, 2026
- Days on market46
- UpdatedMay 19, 2026
- Possession2026-04-10 / Flexible
- Occupied byVacant
- Listing brokerageCHESTNUT PARK REAL ESTATE LIMITED
About this home
Unit 1504, 131 Beecroft Road, North York (Lansing-Westgate), ON M2N 6G9
Luxurious Amenities And An Extraordinary Lifestyle Opportunity Awaits At The "Manhattan Place" Condos. 'The Fifth Avenue Suite" 1504 Boasts 1566Sf Of Beautiful Open-Concept Living Space. Updated Eat-In Kitchen O/Looking Dining Room & Sunken Living Room. Primary Wing W/ 5Pc Ensuite Bath, Dressing Room, W/I Closet & Flr To Ceiling Windows. Gleaming Hdwd Flrng Throughout. Great 2nd Br & Solarium/Family Rm/Den. Ensuite Laundry, Storage + Locker & Pkng Included. 24Hr Concierge/Security, Indoor Pool, Gym, Saunas, Gardens W/Fountain, Rooftop Deck W/Bbq, Library, Games Room, Party Room, Squash Courts, Billiards, Meeting Room, Ping Pong, Lounge Areas, Visitor Parking & More. Click For Floor Plans.
Ask about this home
A HOMEH agent will answer your questions about this home.
Know more about Manhattan Place Condos
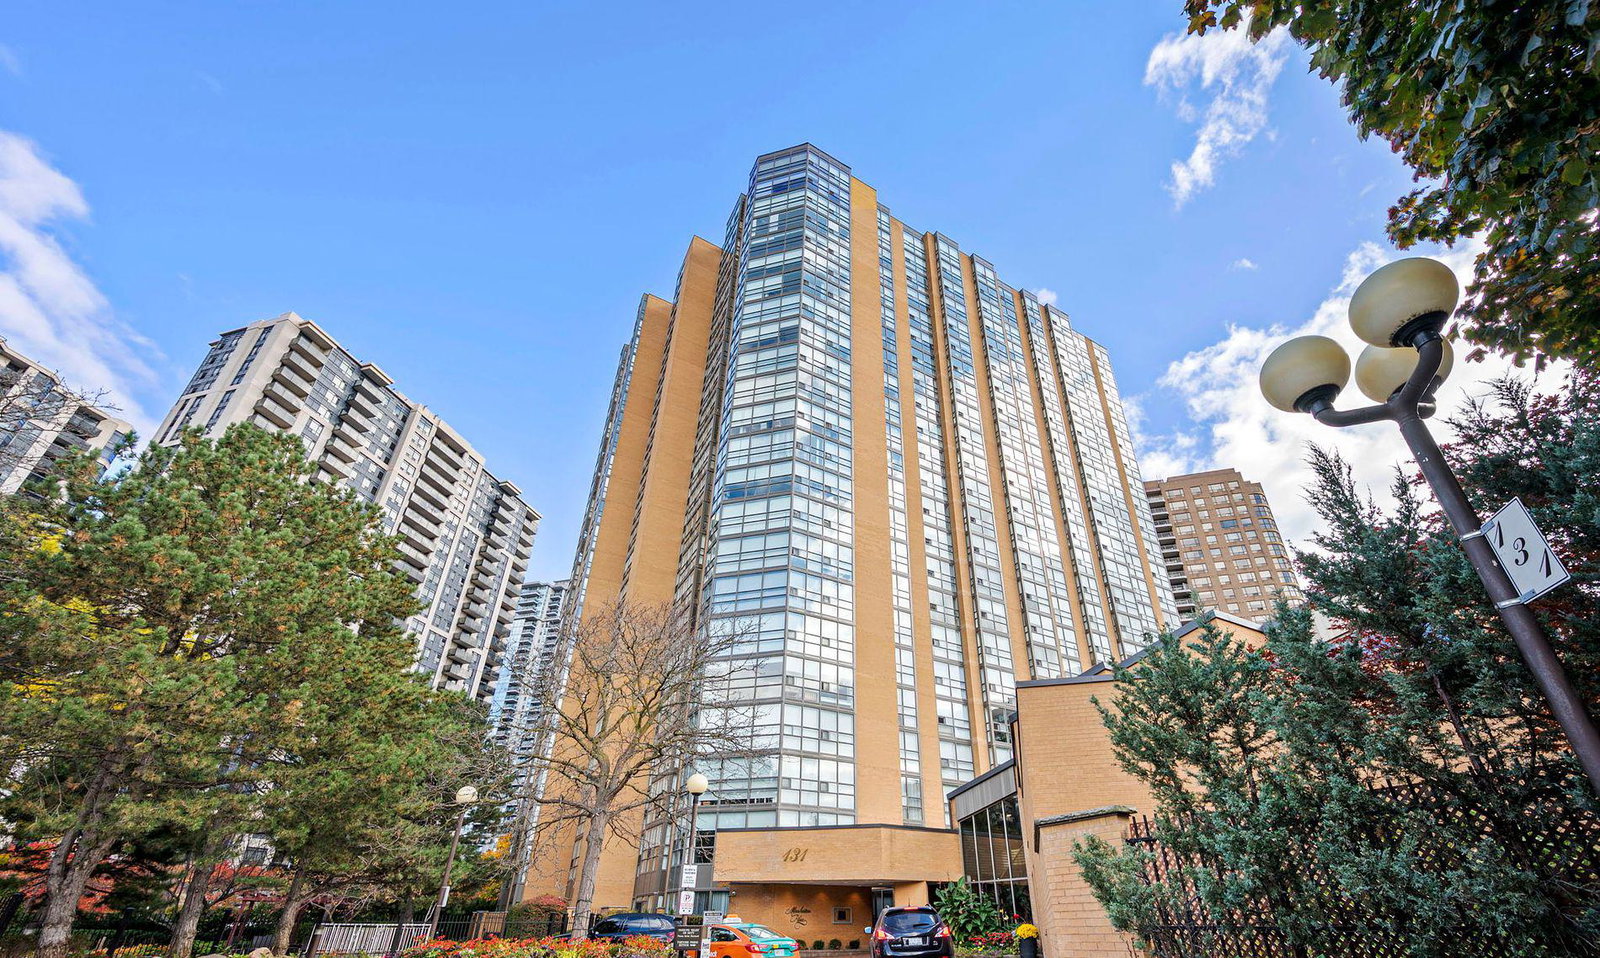
Condo building · 131 Beecroft Road
Manhattan Place Condos is a 23-storey condo with 227 suites, built in 1982 by Cam-Nest Developments Limited. Right now 1 for rent is on the market here.
- 23storeys
- 227suites
- $518/sq ft
- 1982built
No similar units for rent in Manhattan Place Condos right now.
Around this home
Daily convenience, out of 100, from the distances below
Schools nearby
School rating, out of 10.
Helpful calculators
Your HOMEH agent

"I would see it this week."