

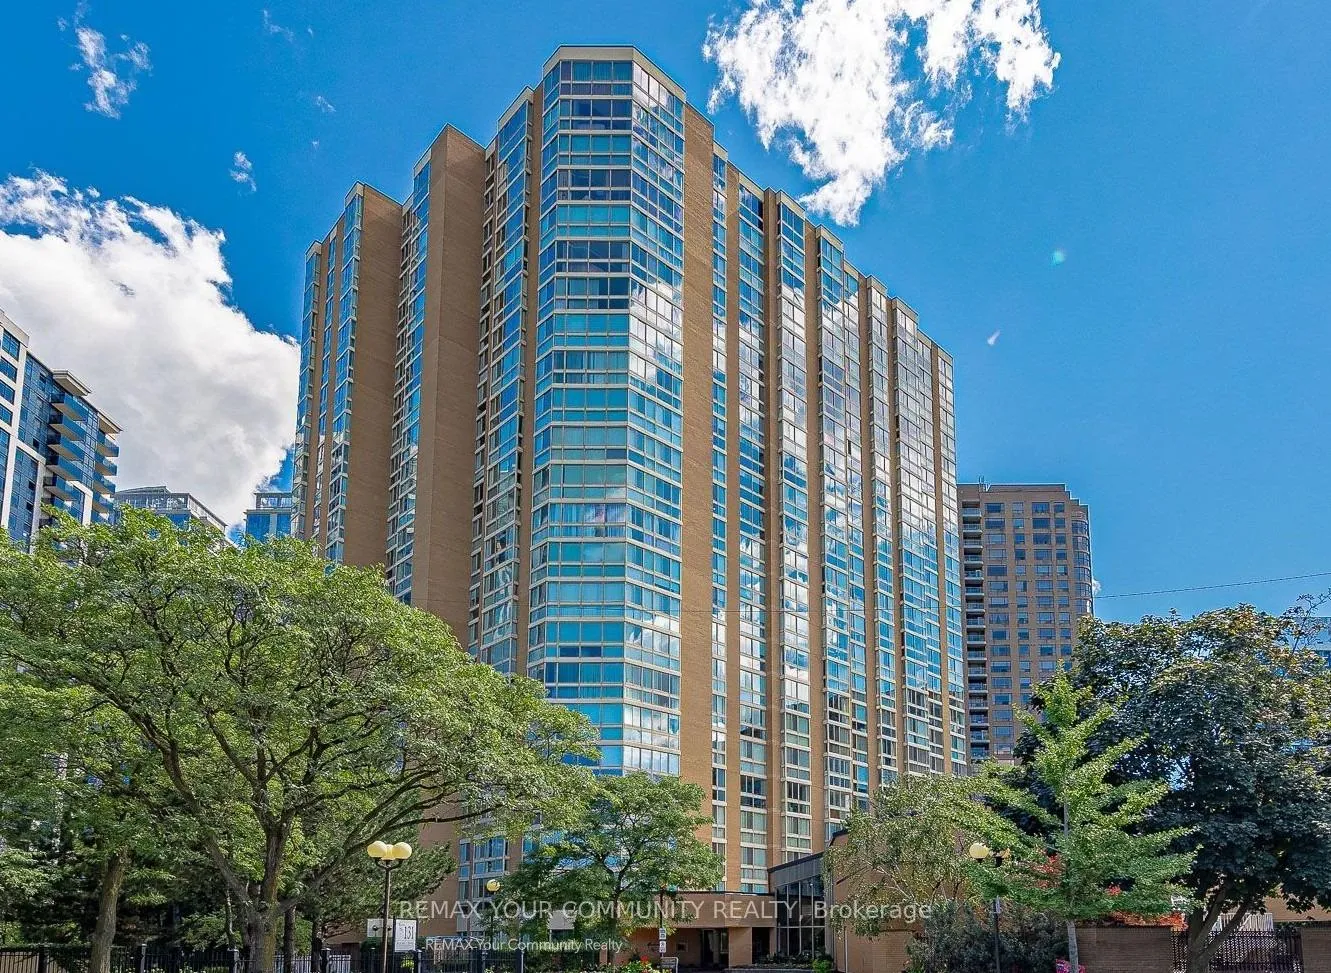
Unit 1606, 131 Beecroft Road
Unit 1606, 131 Beecroft Road
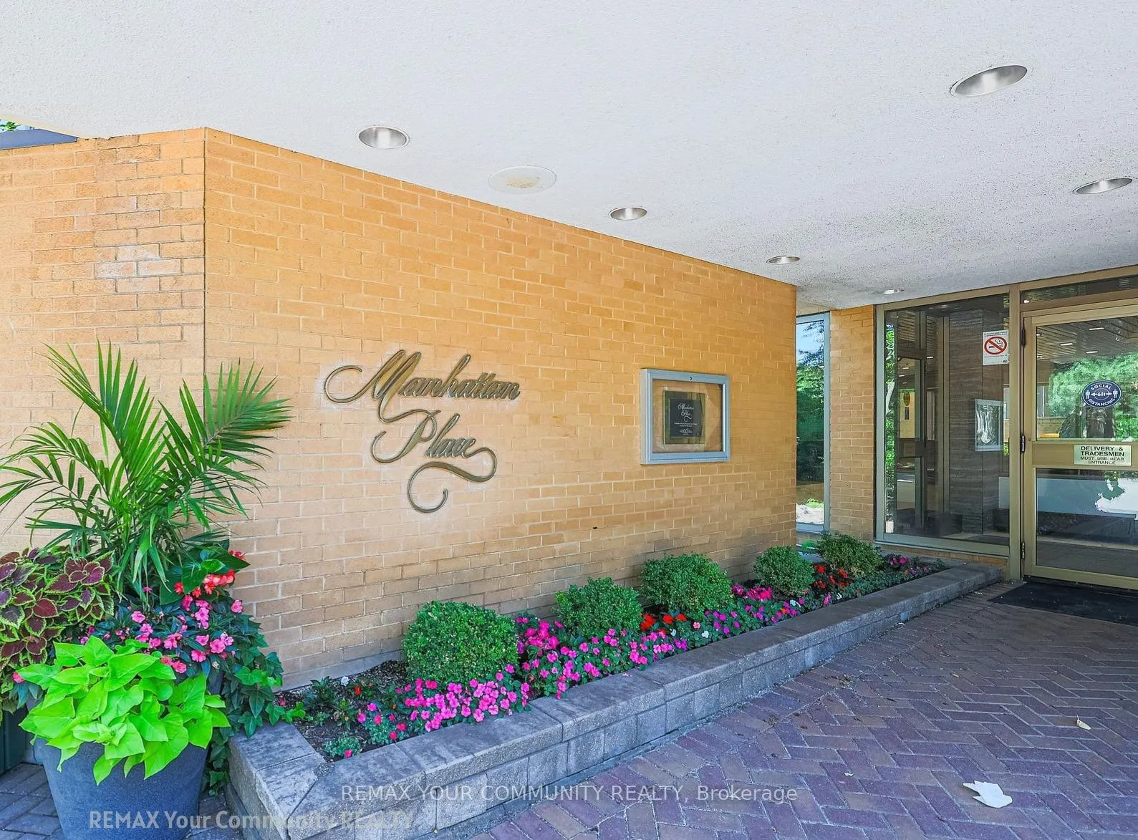
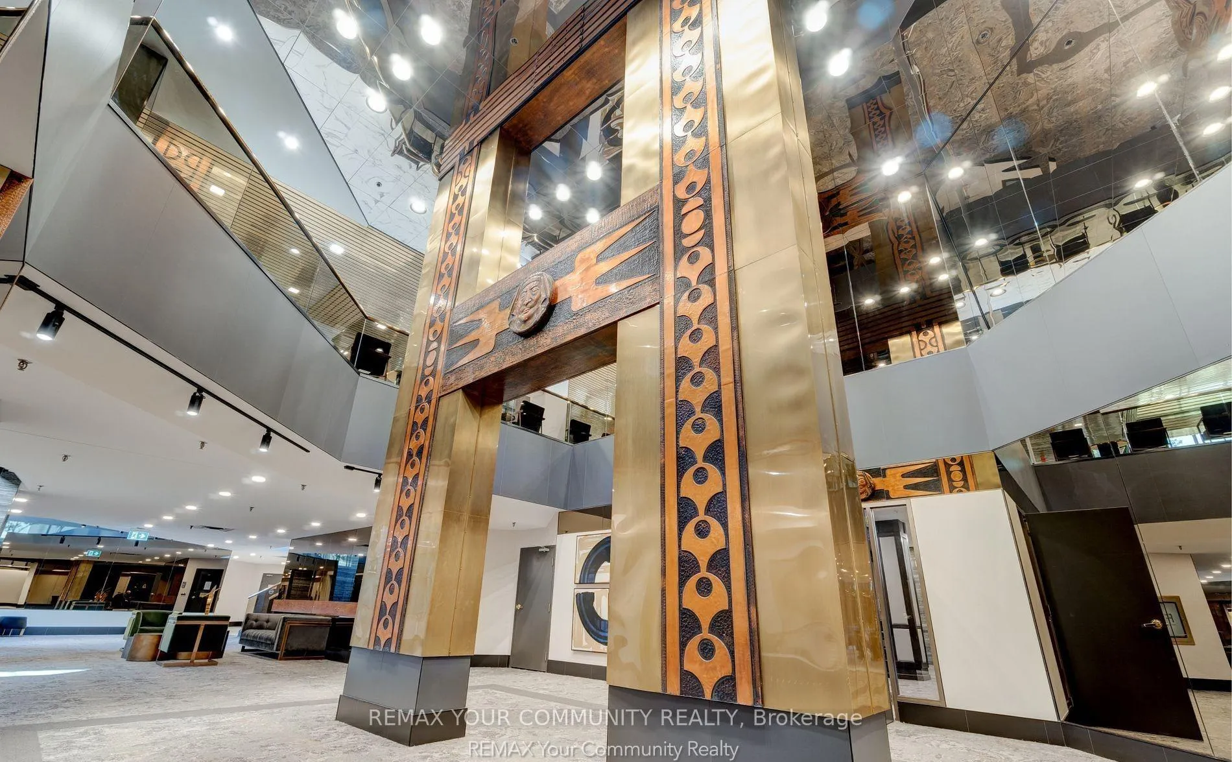
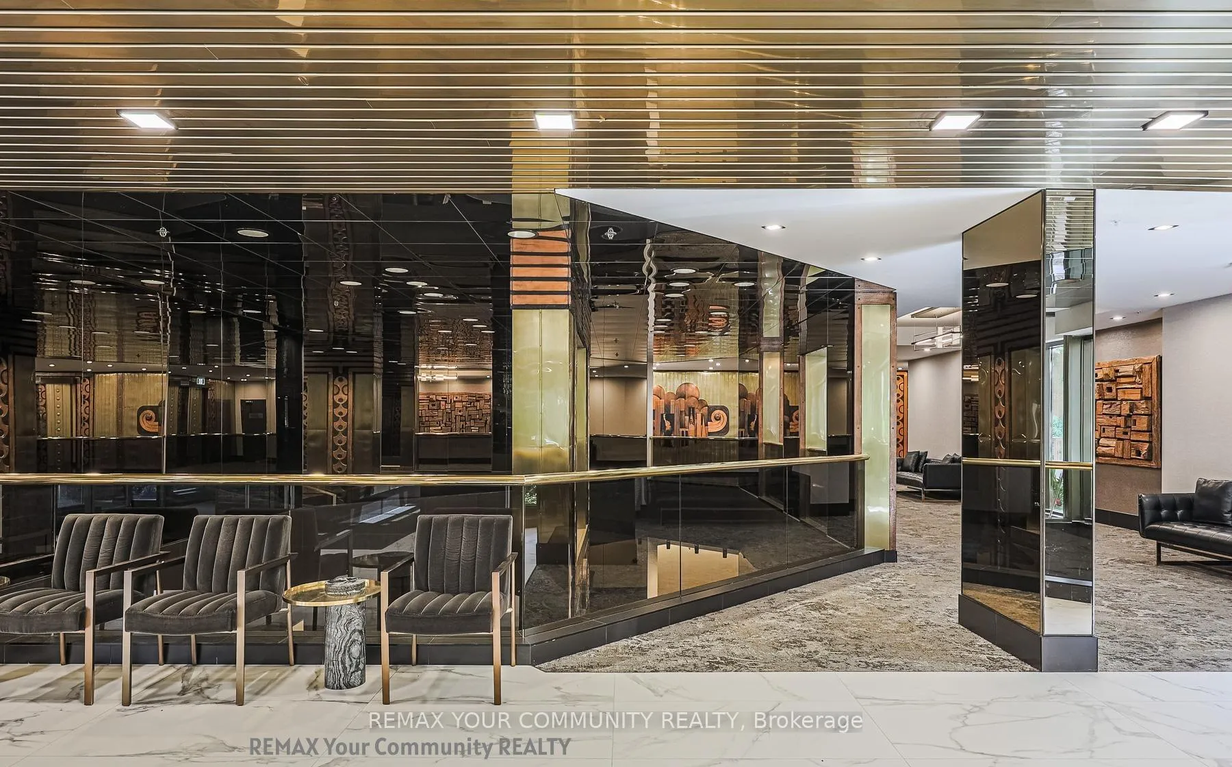
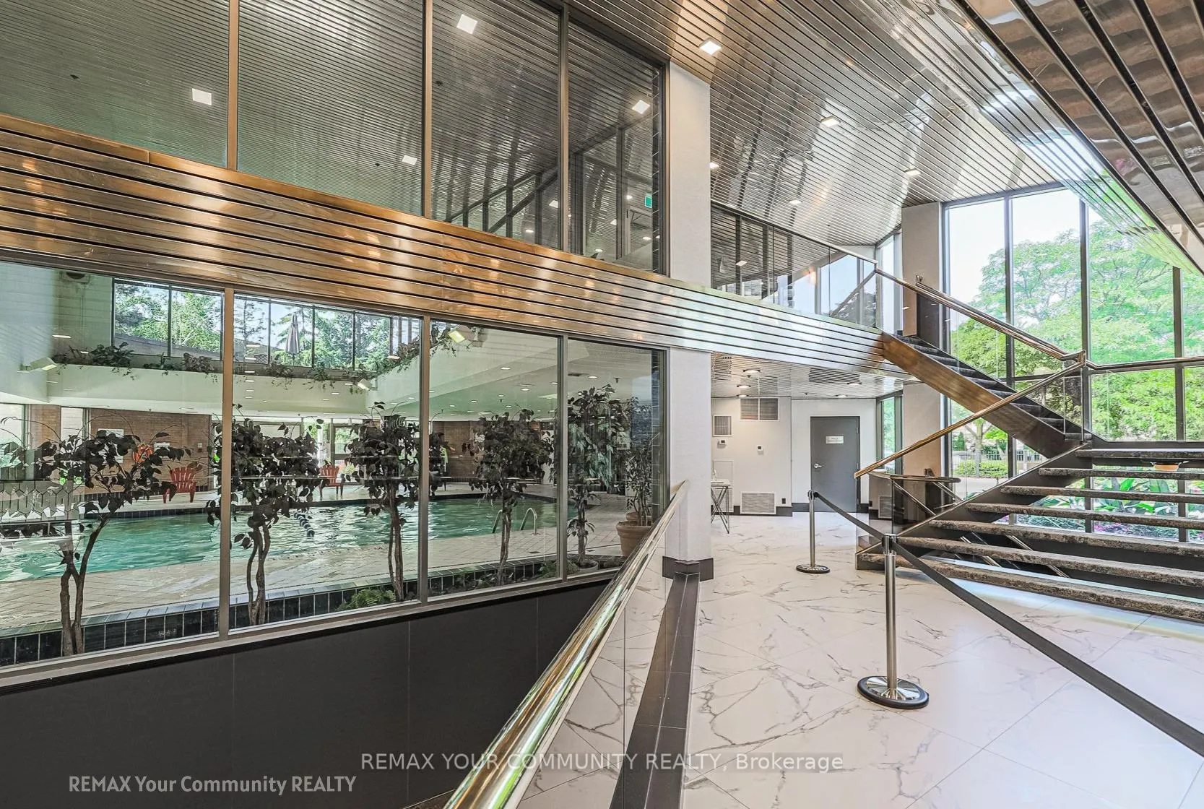 See all 36 photos
Property history
Facts and features
- ExposureNorth east
- LaundryEnsuite
- LockerNone
- BalconyNone
- Hardwood floors
- Central air
- Concierge
- Exercise room
The homeCondo Apartment, Apartment, 1,400–1,599 sq ft
- TypeCondo Apartment
- StyleApartment
- Living space1,400–1,599 sq ft
- BasementNone
- ExposureNorth East
- ViewCity
InsideWindow floor to ceiling, Hardwood, Ensuite, main level, Carpet free
- FlooringWindow floor to ceiling, Hardwood
- LaundryEnsuite, main level
- FeaturesCarpet free
- SecurityConcierge/security, carbon monoxide detectors, smoke detector
- ElevatorYes
- Rooms above ground6
- Bedrooms2
- Bathrooms2
- Kitchens1
OutsideBrick, Concrete, Balcony None
- ExteriorBrick
- FoundationConcrete
- BalconyNone
Parking and locker1 Parking, Underground, Parking type Owned
- Spaces1 Parking
- GarageUnderground
- Parking typeOwned
- LockerNone
BuildingManhattan Place Condos, Storeys 23, Units 227
- NameManhattan Place Condos
- Storeys23
- Units227
- Registered1982
- Condo corporation595
- AmenitiesBbqs allowed, bike storage, concierge, elevator, exercise room, game room
- PetsAllowed
Heating, water and powerForced air, gas, Central air
- HeatingForced air, gas
- CoolingCentral air
Rent and termsRent $4,500 a month, Entire property, Furnished
- Rent$4,500 a month
- Space for rentEntire property
- FurnishedFurnished
- Lease12 months
- PaidMonthly
- Rent includesBuilding insurance, building maintenance, cable tv, central air conditioning, common elements, heat, high speed internet, hydro, parking, water
- DepositRequired
- Credit checkRequired
- Rental applicationRequired
- ReferencesRequired
IncludedValet parking for visitors, one assigned underground parking space for tenants included in lease, also all inclusive, heat, parking, water, common elements, central air conditioning, building maintenance, recreation facility, hydro, even basic wifi & cable tv included!, Please review the attached list for all included / excluded furniture
- IncludedValet parking for visitors, one assigned underground parking space for tenants included in lease, also all inclusive, heat, parking, water, common elements, central air conditioning, building maintenance, recreation facility, hydro, even basic wifi & cable tv included!
- Not includedPlease review the attached list for all included / excluded furniture
Listing detailsC13171226, Rented, May 25, 2026
- MLS® numberC13171226
- StatusRented
- Listed onMay 25, 2026
- Days on market47
- UpdatedJul 11, 2026
- Possession2026-08-31 / Flexible
- Occupied byVacant
- Listing brokerageREMAX YOUR COMMUNITY REALTY
About this home
Unit 1606, 131 Beecroft Road, North York (Lansing-Westgate), ON M2N 6G9
This rarely offered, luxurious fully furnished split-bedroom corner suite at the prestigious "Manhattan Place" Condos is now available for lease. Boasting approximately 1,590 sq. ft. of bright and spacious living space, this light-filled unit features wraparound windows that flood the home with natural sunlight. A beautifully designed solarium has been seamlessly integrated into the main living area, creating an expansive sun-drenched living and family room enhanced by stunning floor-to-ceiling city views. Residents enjoy access to exceptional resort-style amenities, including an indoor pool, fitness centre, saunas, landscaped gardens with a fountain, Bike storage, rooftop deck with BBQ area, library, games room, party room, squash courts, billiards room, meeting room, ping pong, lounge areas, visitor parking, and 24-hour concierge/security. Offering true move-in-ready convenience, this residence delivers the very best of Toronto living - with TTC transit, world-class dining, entertainment, and everyday essentials right at your doorstep. An outstanding opportunity for those seeking a spacious and refined home in one of the city's most desirable and walkable neighbourhoods. Conveniently located near Yonge Street restaurants, Tim Hortons, cinemas, performing arts centre, Shoppers Drug Mart, Winners, Mel Lastman Square, banks, library, and more.
Ask about this home
A HOMEH agent will answer your questions about this home.
Know more about Manhattan Place Condos
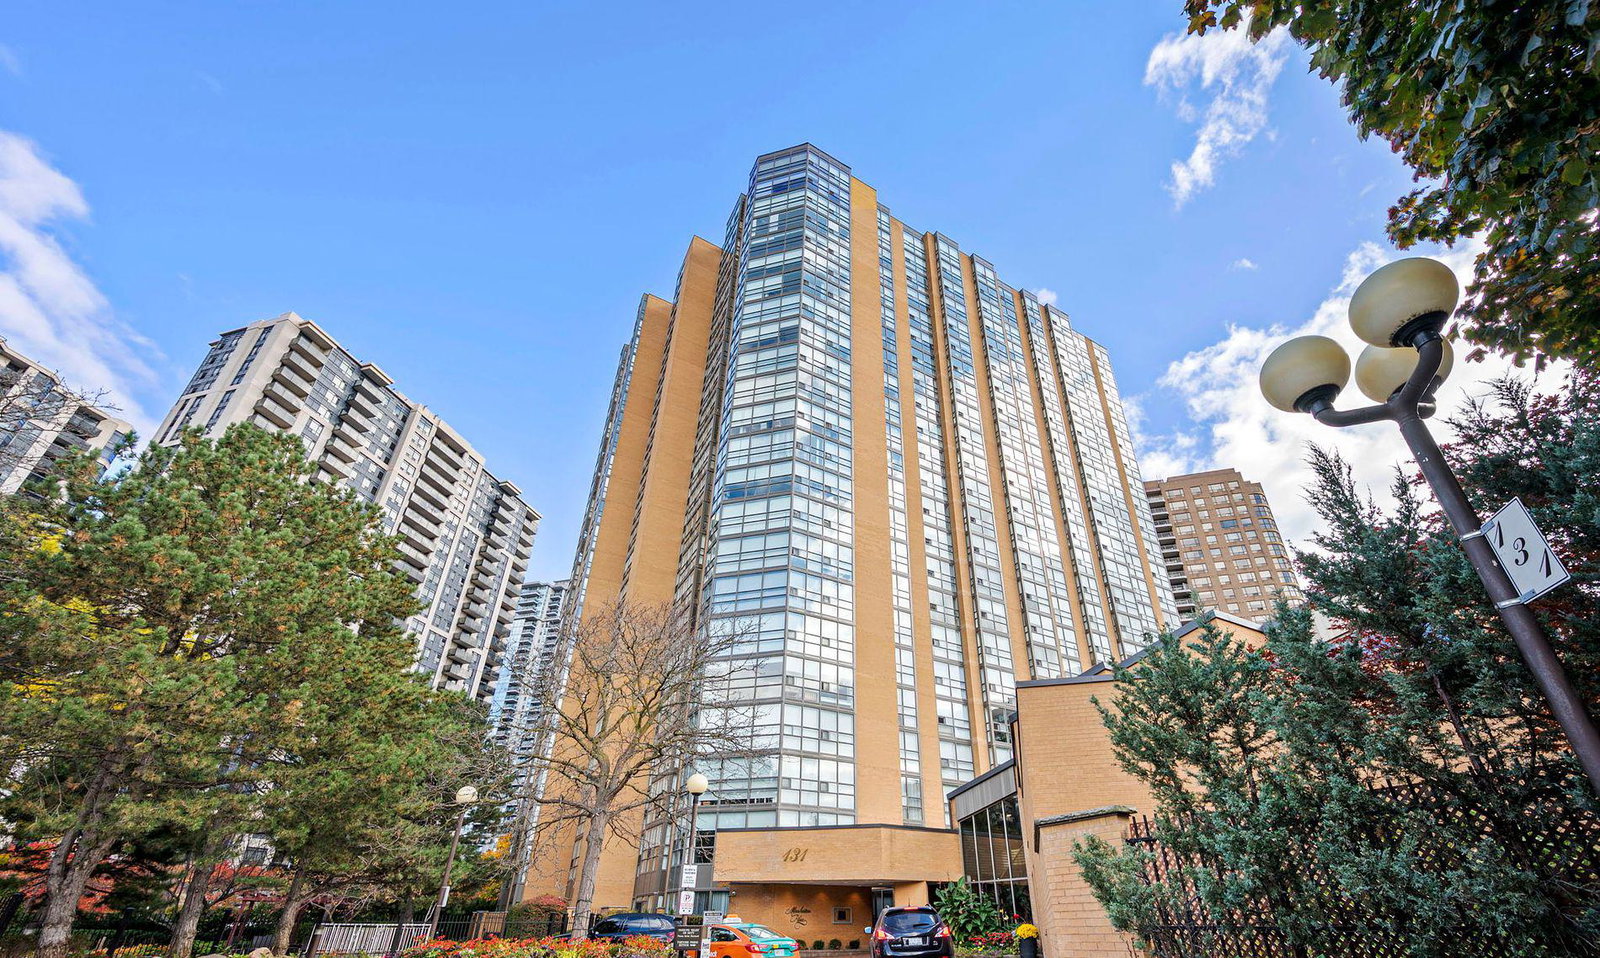
Condo building · 131 Beecroft Road
Manhattan Place Condos is a 23-storey condo with 227 suites, built in 1982 by Cam-Nest Developments Limited. Right now 1 for rent is on the market here.
- 23storeys
- 227suites
- $518/sq ft
- 1982built
No similar units for rent in Manhattan Place Condos right now.
Around this home
Daily convenience, out of 100, from the distances below
Schools nearby
School rating, out of 10.
Helpful calculators
Your HOMEH agent

"I would see it this week."