

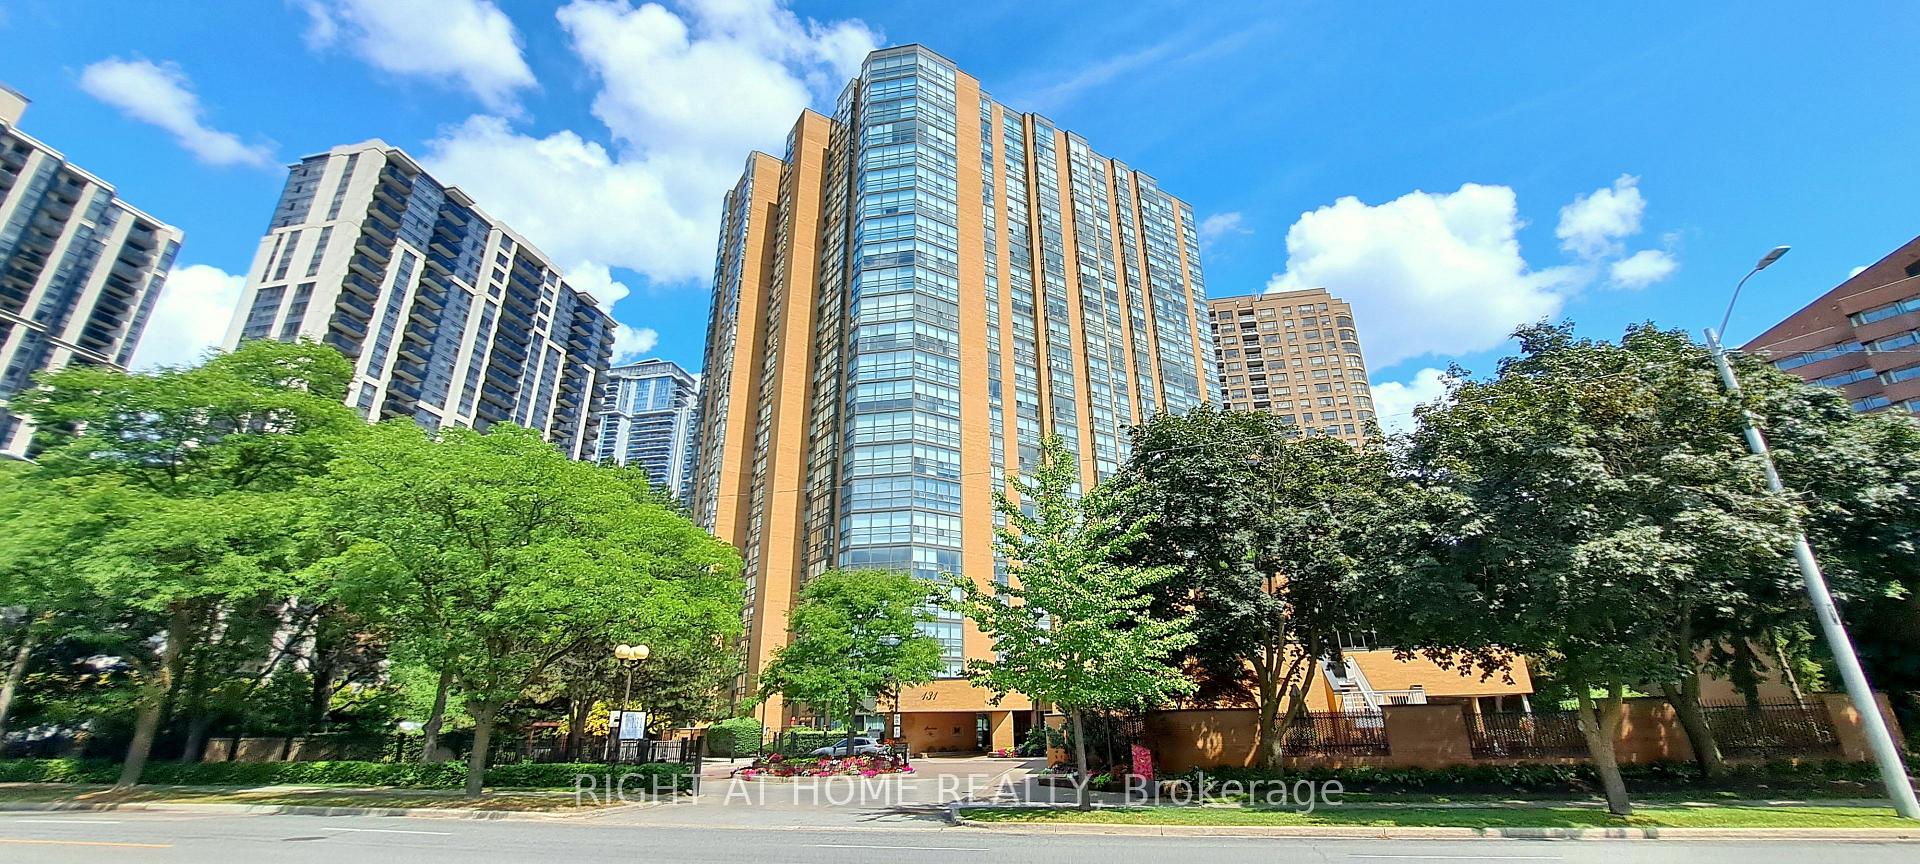
Unit 1607, 131 Beecroft Road
Unit 1607, 131 Beecroft Road
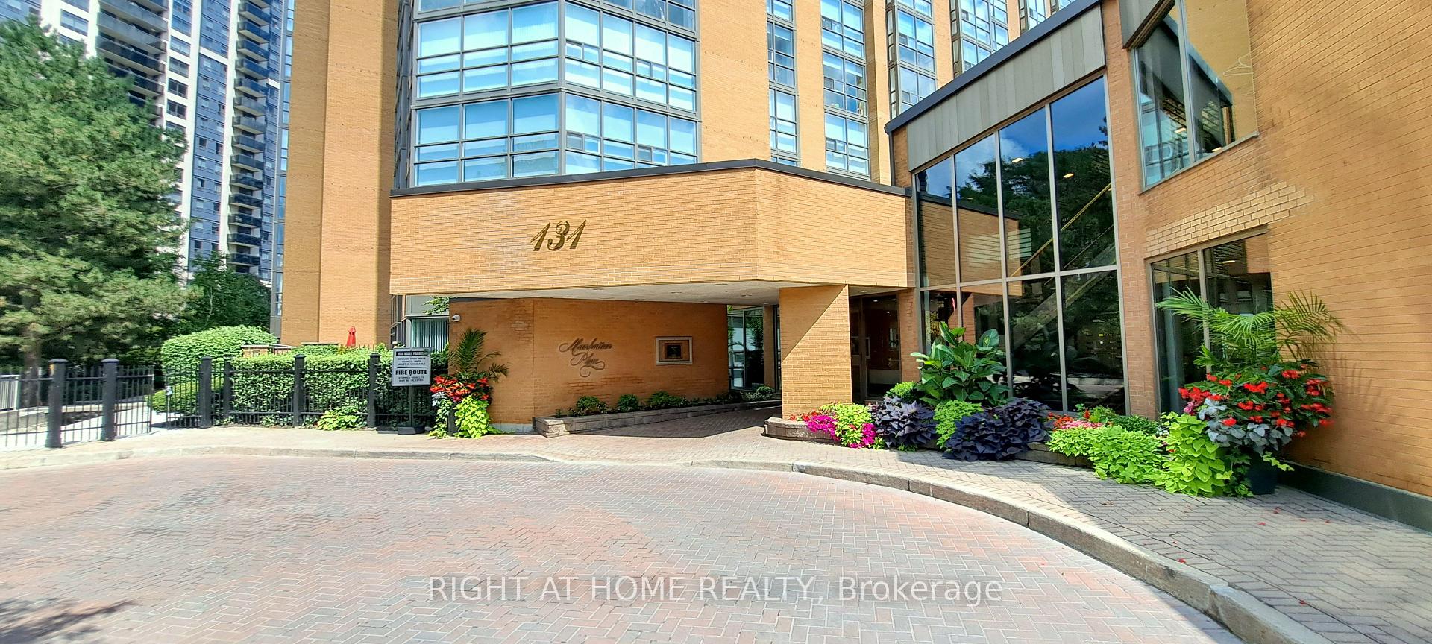
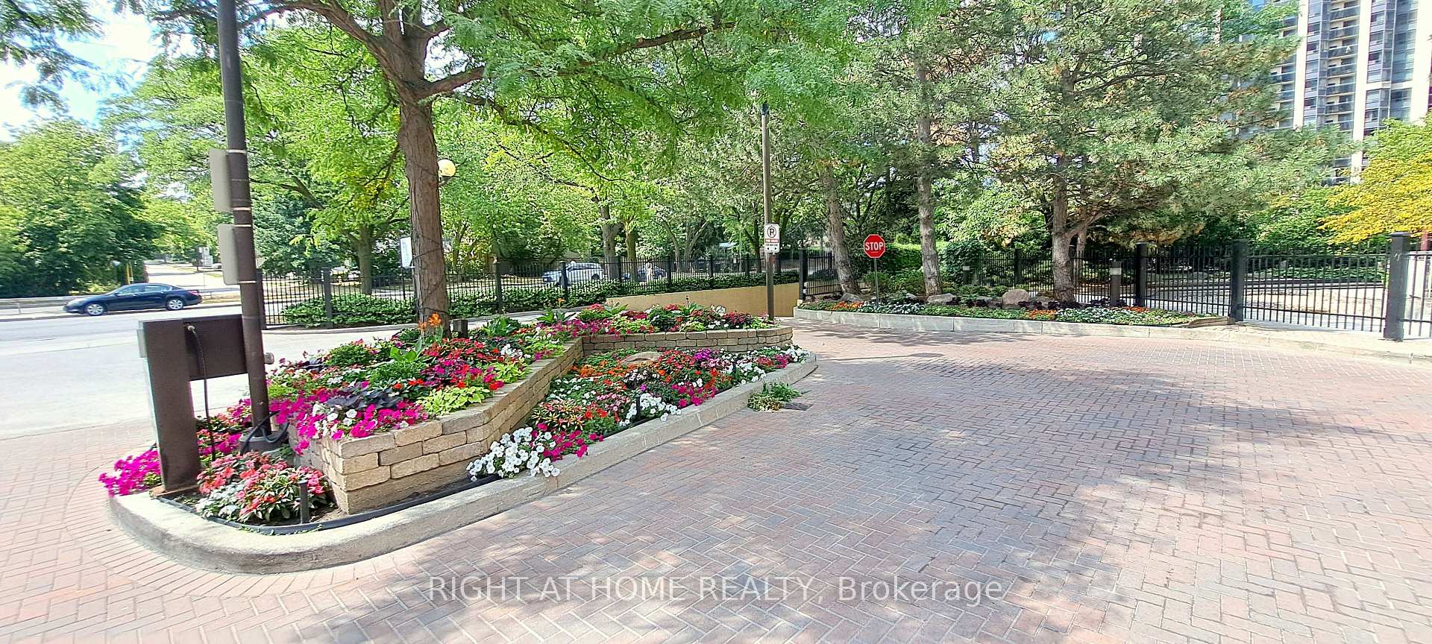
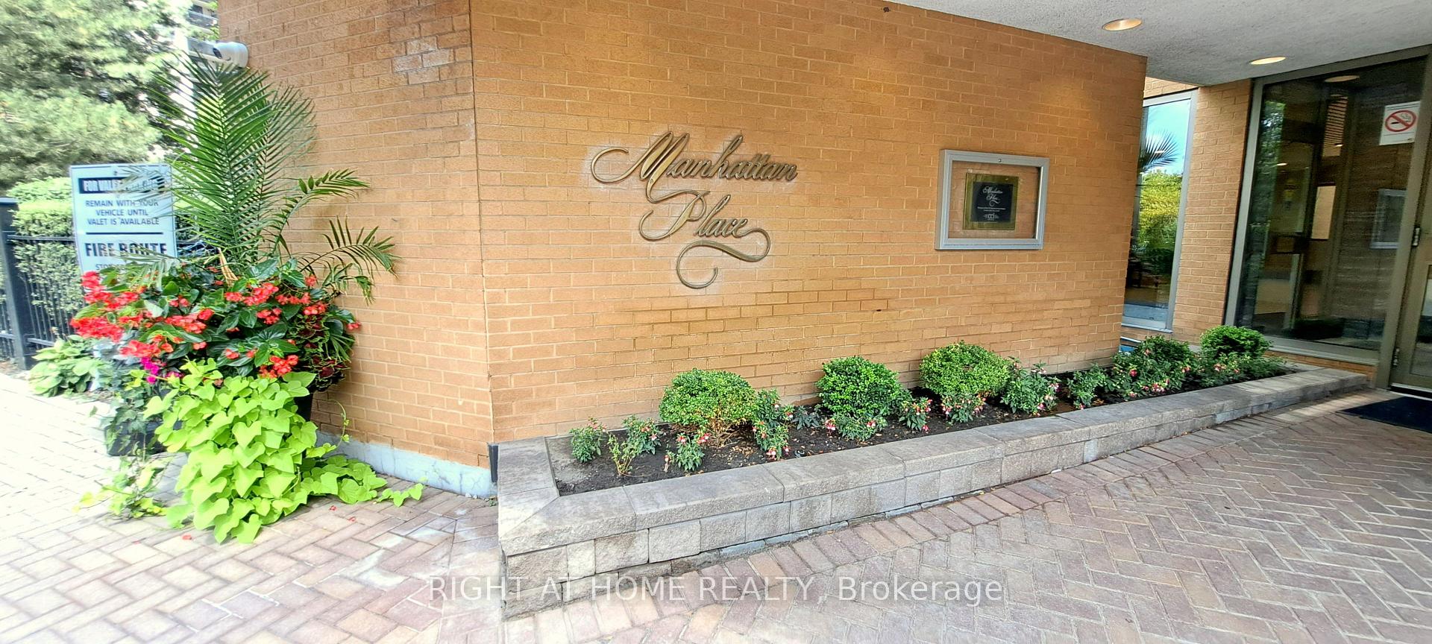
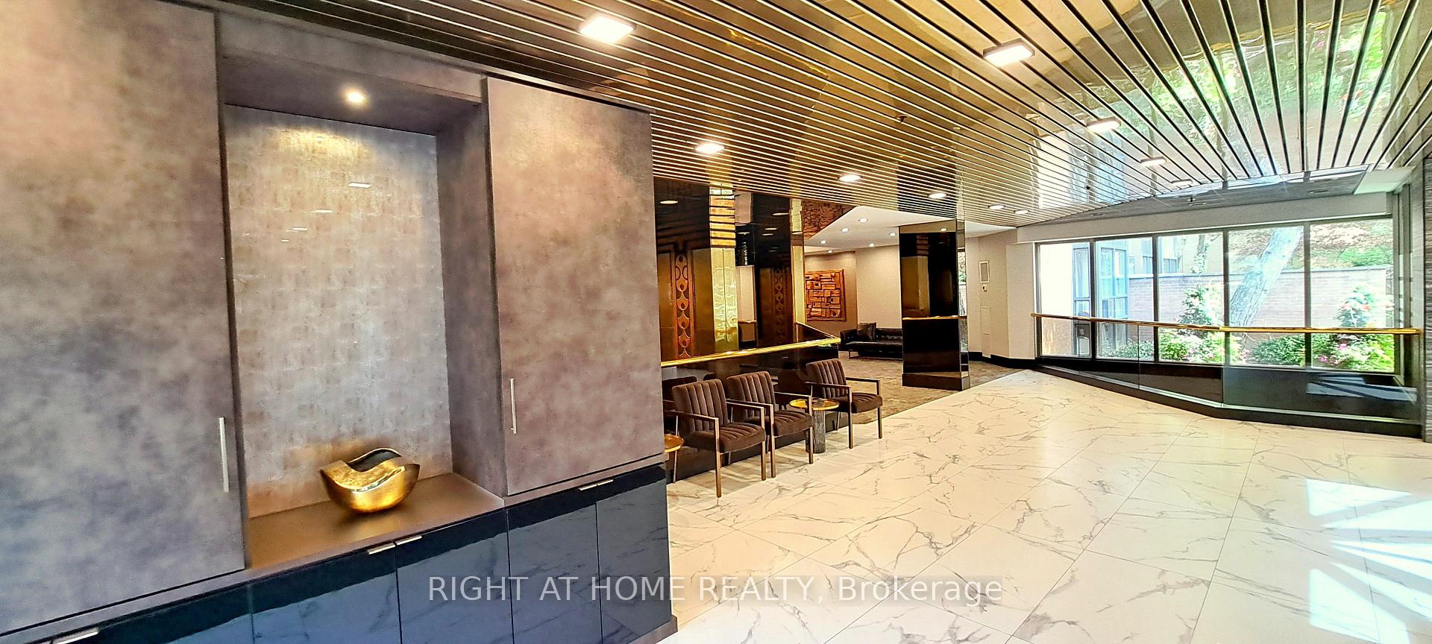 See all 35 photos
Property history
Facts and features
- ExposureSouth east
- LaundryEnsuite
- LockerEnsuite
- BalconyNone
- Central air
- Concierge
- Exercise room
- Indoor pool
- Party room/meeting room
The homeCondo Apartment, Apartment, 1,200–1,399 sq ft
- Type: Condo Apartment
- Style: Apartment
- Living space: 1,200–1,399 sq ft
- Basement: None
- Exposure: South East
InsideParquet, Ceramic, Ensuite, main level, Carpet free
- Flooring: Parquet, Ceramic
- Laundry: Ensuite, main level
- Features: Carpet free
- Rooms above ground: 6
- Bedrooms: 1 + 1 in the basement
- Bathrooms: 2
- Kitchens: 1
- Family room: Yes
OutsideBrick, concrete, Balcony None
- Exterior: Brick, concrete
- Balcony: None
Parking and locker1 Parking, Underground, Exclusive
- Spaces: 1 Parking
- Garage: Underground
- Parking type: Exclusive
- Spot: 68
- Locker: Ensuite
BuildingManhattan Place Condos, Storeys 23, Units 227
- Name: Manhattan Place Condos
- Storeys: 23
- Units: 227
- Registered: 1982
- Condo corporation: 595
- Amenities: Concierge, exercise room, indoor pool, party room/meeting room, squash/racquet court, visitor parking
- Pets: Allowed
Heating, water and powerForced air, gas, Central air
- Heating: Forced air, gas
- Cooling: Central air
Rent and termsRent $3,000 a month, Entire property, Unfurnished
- Rent: $3,000 a month
- Space for rent: Entire property
- Furnished: Unfurnished
- Lease: 12 months
- Rent includes: Building insurance, cable tv, central air conditioning, common elements, heat, hydro, parking, water
- Deposit: Required
- Credit check: Required
- Employment letter: Required
- Rental application: Required
- References: Required
IncludedAll existing: fridge, stove, dishwasher, washer, dryer, all electric light fixtures; newer custom window blinds; all inclusive: heat, hydro, water, central air conditioning, cable/internet, common elements, building insurance & parking.
- Included: All existing: fridge, stove, dishwasher, washer, dryer, all electric light fixtures; newer custom window blinds; all inclusive: heat, hydro, water, central air conditioning, cable/internet, common elements, building insurance & parking.
NearbyLibrary, park, public transit
- Close to: Library, park, public transit
Listing detailsC12547950, Rented, Nov 15, 2025
- MLS® number: C12547950
- Status: Rented
- Listed on: Nov 15, 2025
- Days on market: 44
- Updated: Dec 29, 2025
- Possession: Immediate
- Occupied by: Owner
- Listing brokerage: RIGHT AT HOME REALTY
About this home
Unit 1607, 131 Beecroft Road, North York (Lansing-Westgate), ON M2N 6G9
**Luxurious Manhattan Place** Prestigious residence offering 24-hour concierge service and valet Visitor Parking. Perfectly situated just steps from the Subway, Parks, Shopping, Theatres, Cafes, and fine Dining. This bright and spacious, **freshly painted** suite boasts approximately 1,240 sq. ft. of thoughtfully designed living space. The suite includes Primary Bedroom plus two versatile spaces: a Formal Room near the entrance, ideal for a Home Office, Dining area, or Guest Bedroom and a Solarium adjoining the Primary Bedroom, features brand-new flooring, perfect for use as a Second Bedroom, Wellness Space, or Indoor Garden. The spacious oak Kitchen is appointed with a built-in breakfast bar and pantry. The Primary Bedroom offers a private Ensuite Bath, and the unit includes two full Washrooms for maximum comfort and convenience. Residents enjoy outstanding amenities, including an indoor Swimming Pool, Sauna, Fitness Centre, Basketball Court, Squash and Racquetball Courts, Table Tennis, Billiards, Library, and Party Rooms. The beautifully landscaped grounds feature a flowing water fountain, gazebo, sun deck, seating areas, and barbecues. Experience world-class facilities and a refined life style perfectly suited for professionals.
Ask about this home
A HOMEH agent will answer your questions about this home.
Know more about Manhattan Place Condos
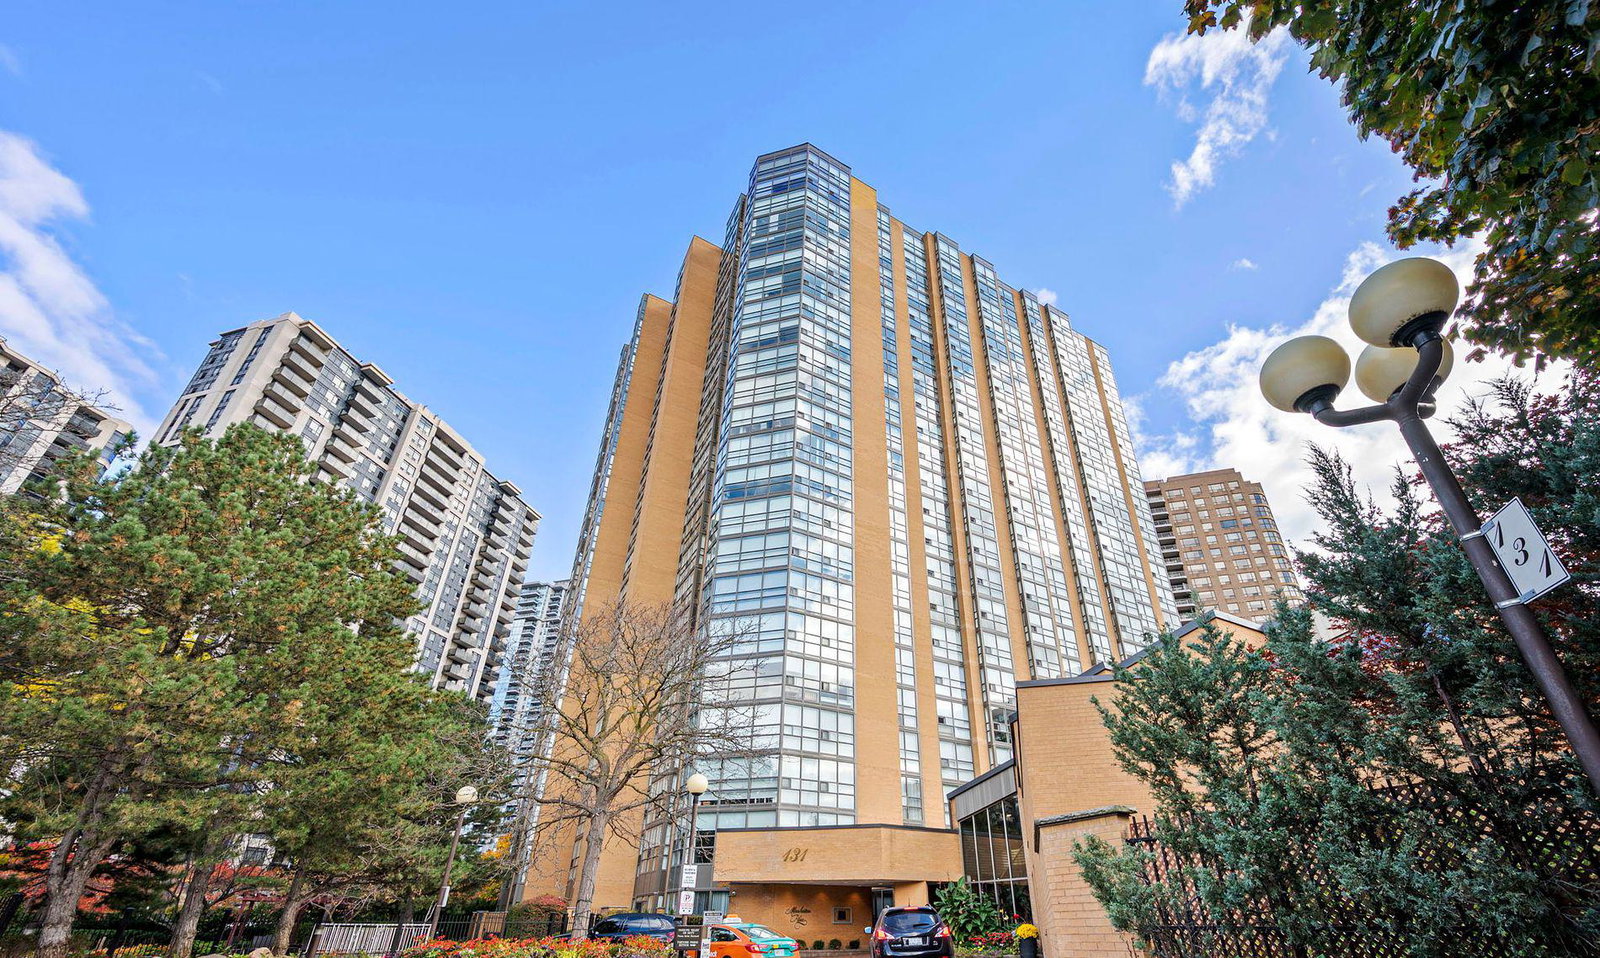
Condo building · 131 Beecroft Road
Manhattan Place Condos is a 23-storey condo with 227 suites, built in 1982 by Cam-Nest Developments Limited. Right now 1 for rent is on the market here.
- 23storeys
- 227suites
- $518/sq ft
- 1982built
No similar units for rent in Manhattan Place Condos right now.
Around this home
Daily convenience, out of 100, from the distances below
Schools nearby
School rating, out of 10.
Helpful calculators
Your HOMEH agent

"I would see it this week."