

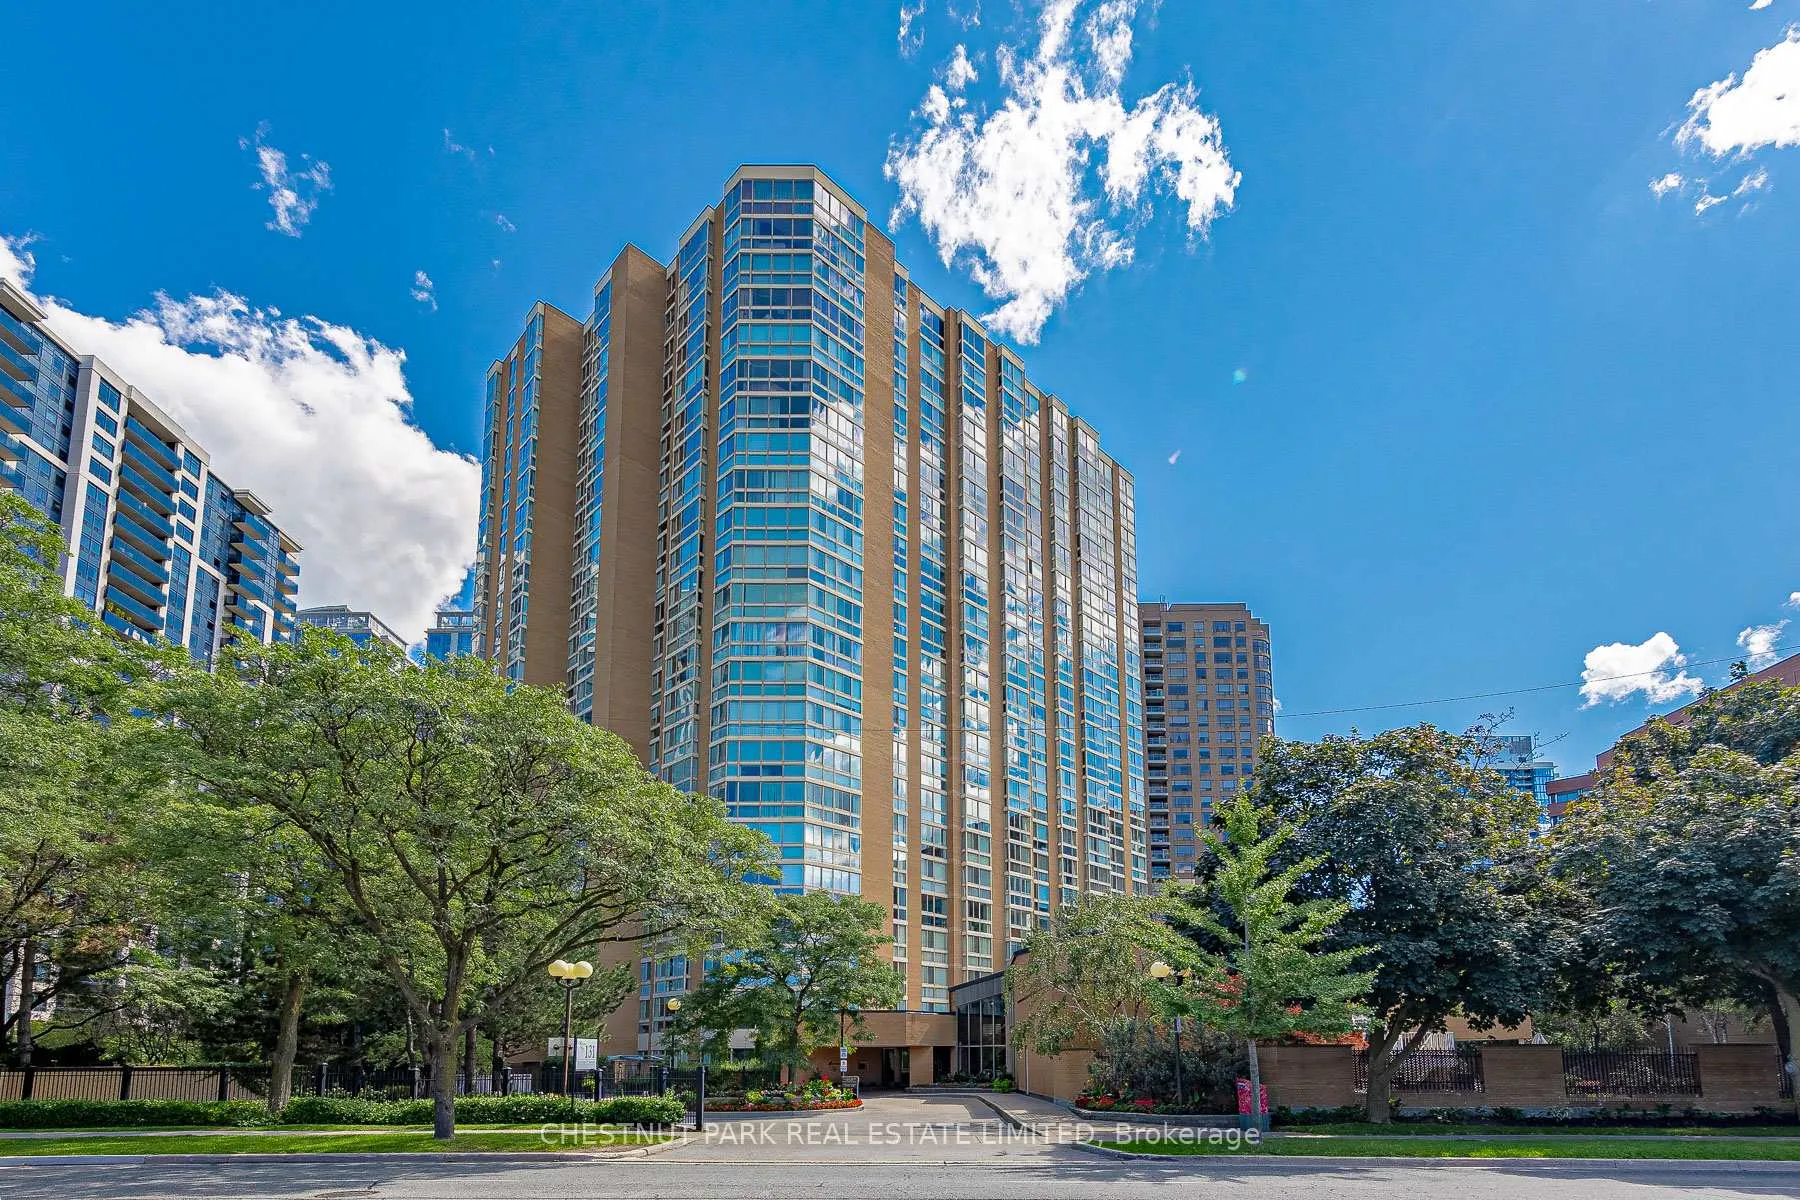
Unit 706, 131 Beecroft Road
Unit 706, 131 Beecroft Road
 See all 50 photos
Property history
Facts and features
- ExposureNorth east
- LaundryEnsuite
- LockerEnsuite
- BalconyEnclosed
- Hardwood floors
- Fireplace
- Central air
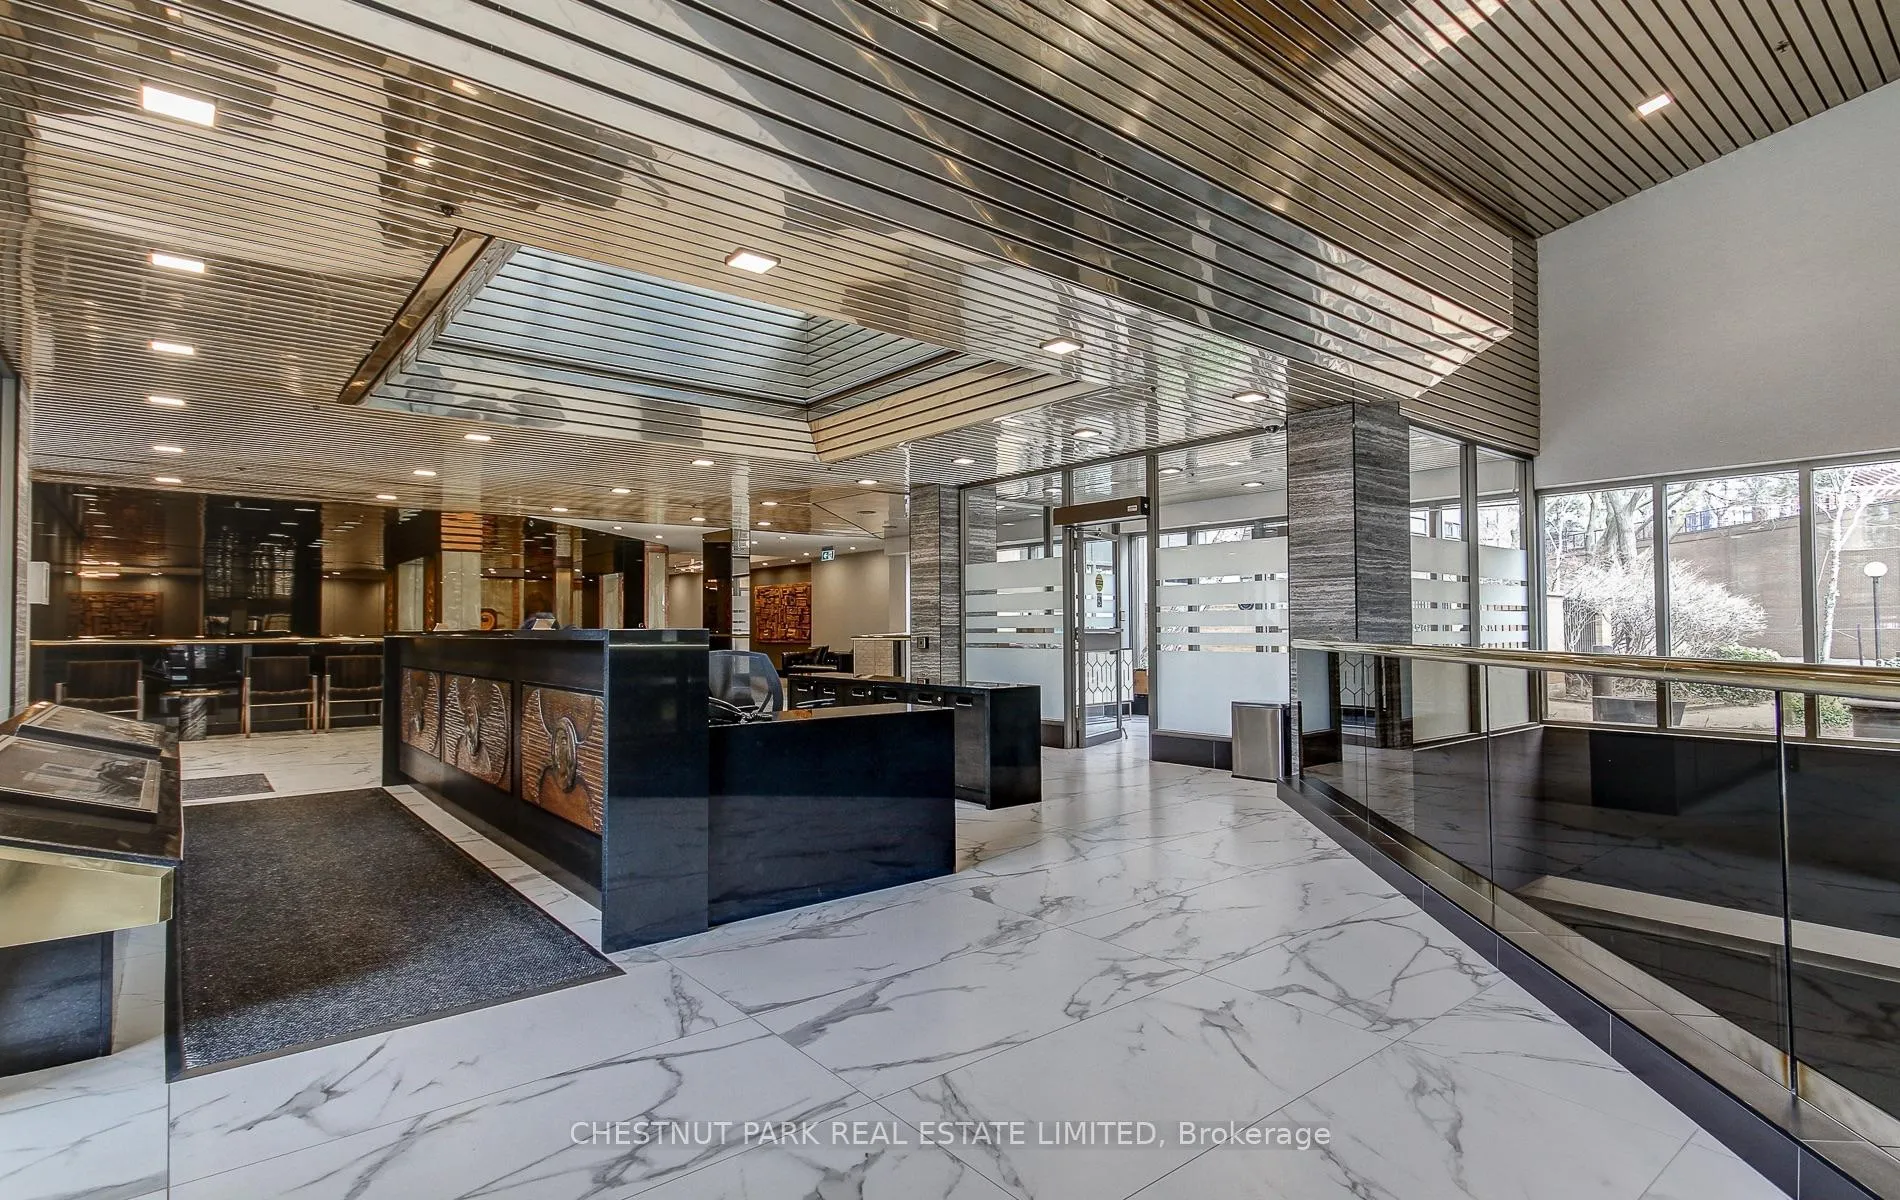
- Concierge
- Gym
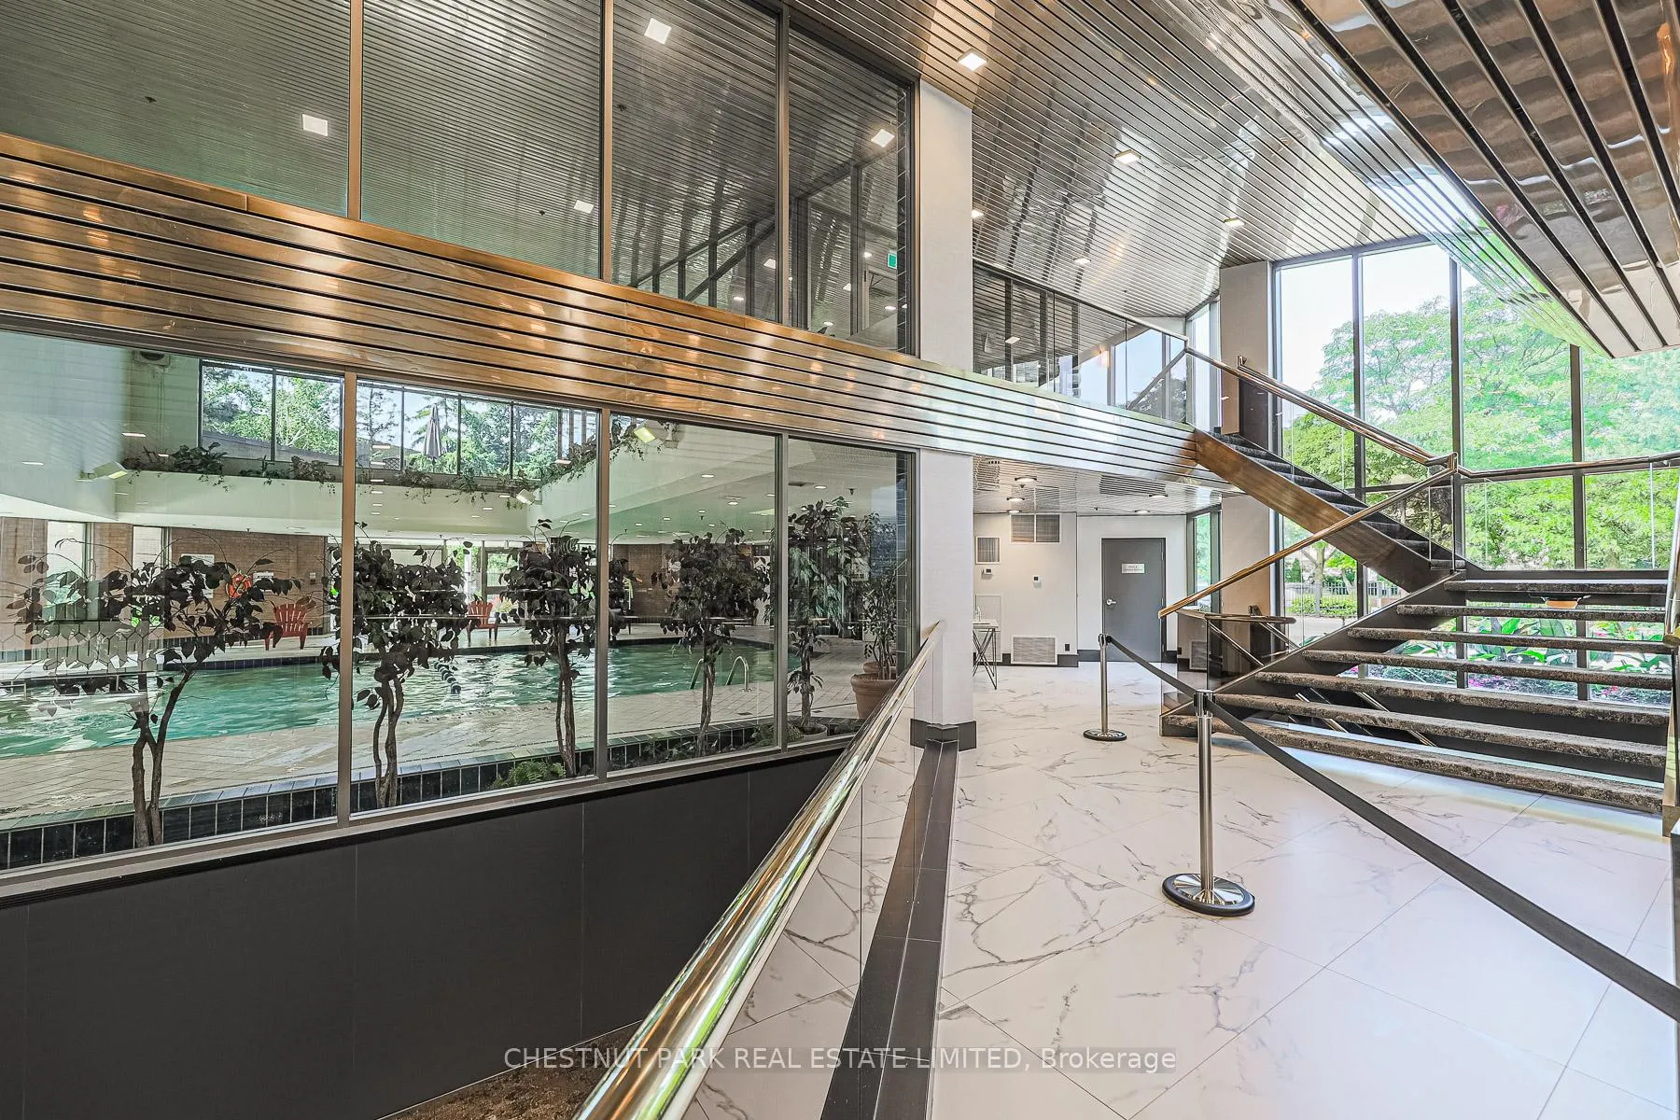
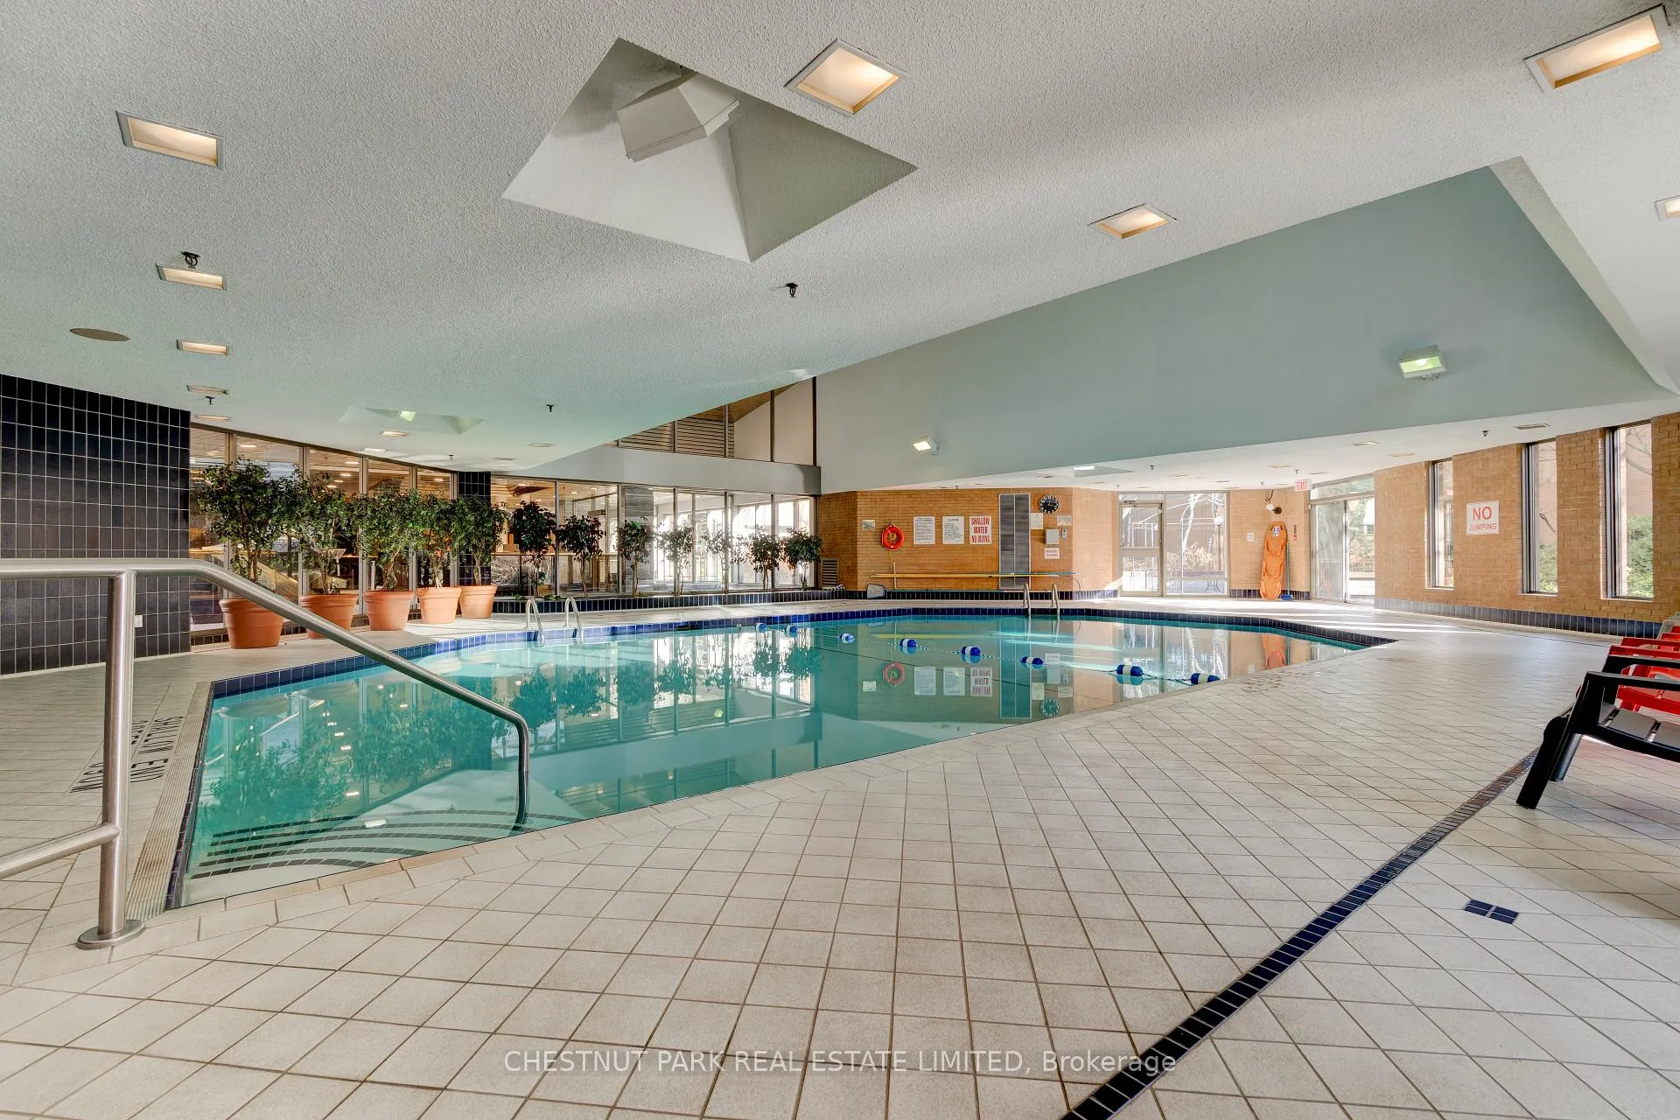
- Indoor pool
The homeCondo Apartment, Apartment, 1,600–1,799 sq ft
- Type: Condo Apartment
- Style: Apartment
- Living space: 1,600–1,799 sq ft
- Basement: None
- Exposure: North East
InsideFireplace Yes, Window floor to ceiling, Hardwood, Porcelain, Tile, Ensuite, main level
- Fireplace: Yes
- Flooring: Window floor to ceiling, Hardwood, Porcelain, Tile
- Laundry: Ensuite, main level
- Features: Primary bedroom - main floor
- Security: Concierge/security, carbon monoxide detectors, smoke detector, security guard
- Rooms above ground: 6
- Bedrooms: 2 + 1 in the basement
- Bathrooms: 2
- Kitchens: 1
- Family room: Yes
OutsideBrick, Enclosed, Controlled entry, deck, landscape lighting, landscaped, patio, private pond, recreational area, year round living, privacy, built-in-bbq
- Exterior: Brick
- Balcony: Enclosed
- Features: Controlled entry, deck, landscape lighting, landscaped, patio, private pond, recreational area, year round living, privacy, built-in-bbq
Parking and locker2 Parking, Underground, Exclusive
- Spaces: 2 Parking
- Garage: Underground
- Parking type: Exclusive
- Driveway: Underground
- Locker: Ensuite
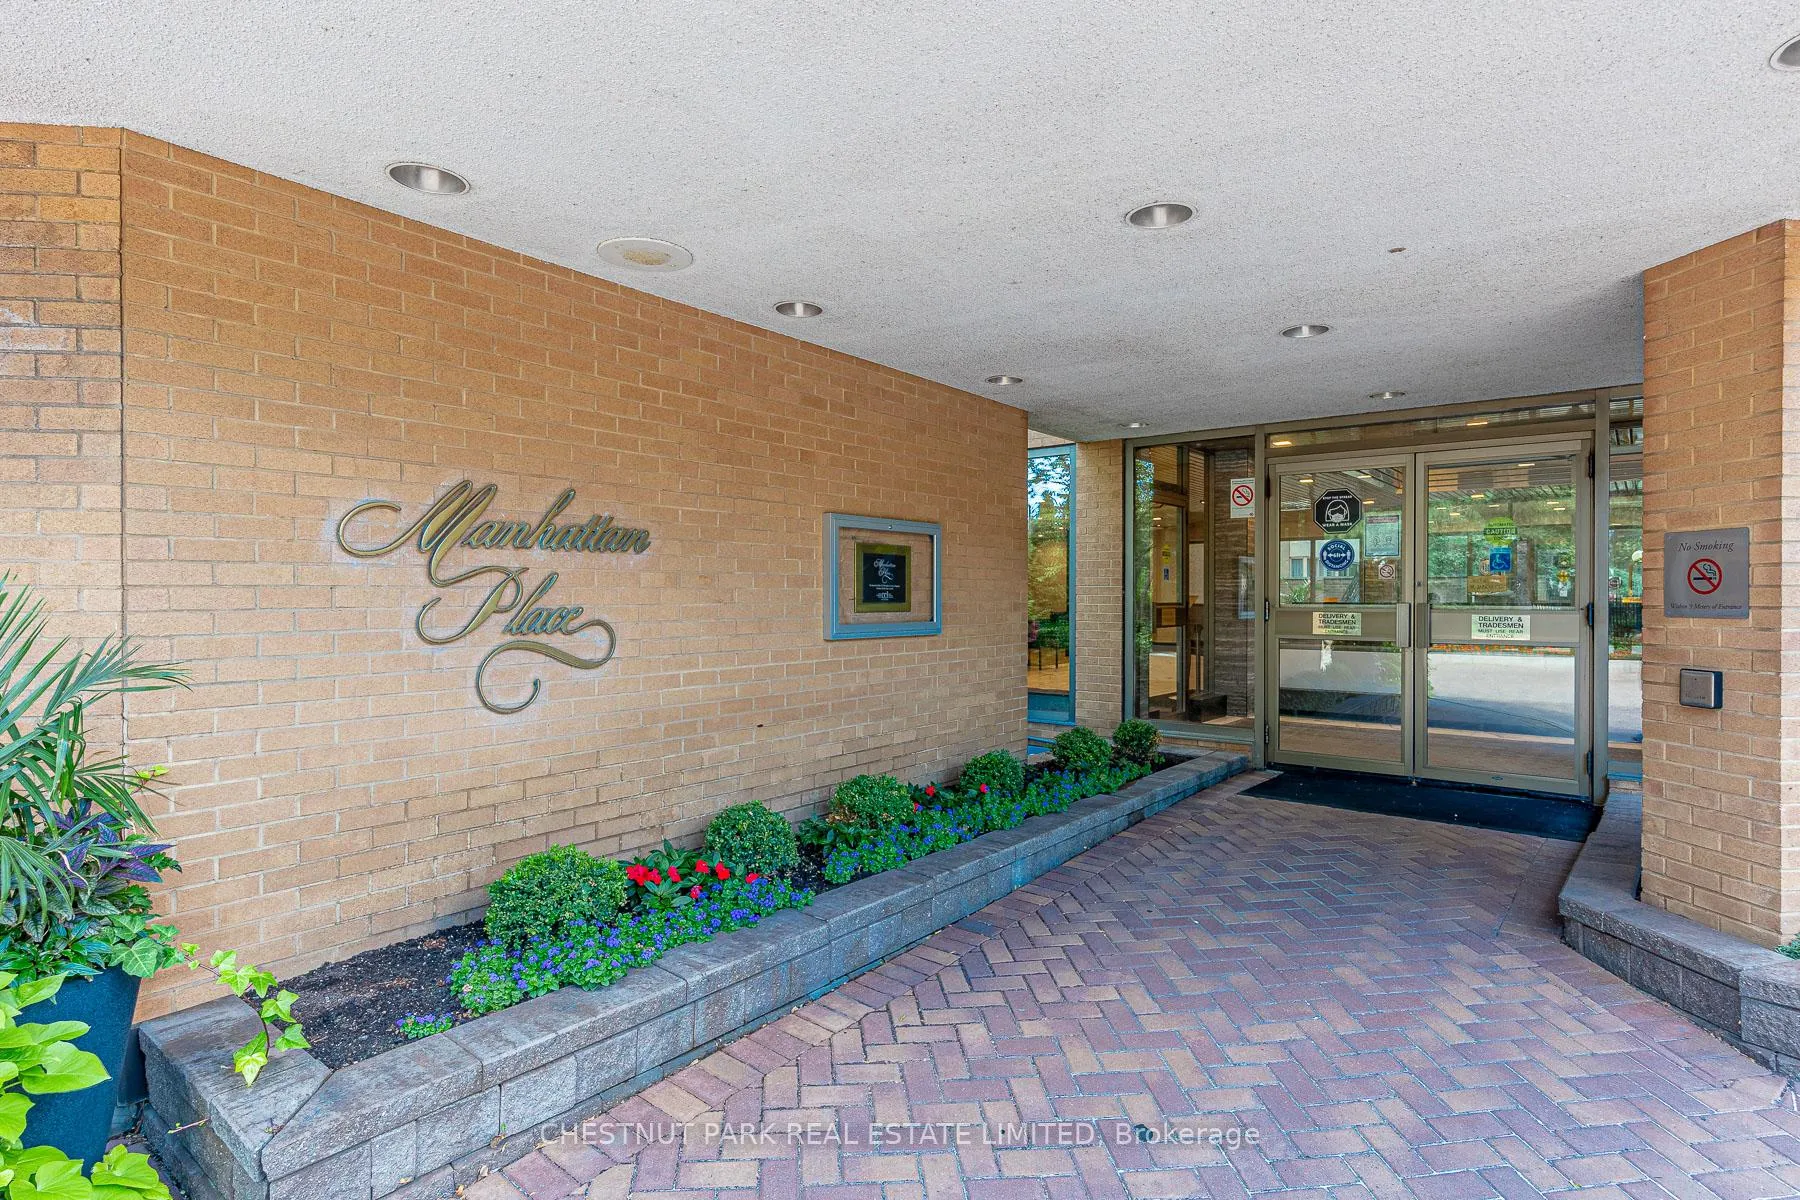
BuildingManhattan place, Storeys 23, Units 227
- Name: Manhattan place
- Storeys: 23
- Units: 227
- Registered: 1982
- Condo corporation: 595
- Amenities: Concierge, gym, indoor pool, rooftop deck/garden, squash/racquet court, visitor parking
- Pets: Allowed
Heating, water and powerForced air, gas, Central air
- Heating: Forced air, gas
- Cooling: Central air
Rent and termsRent $4,500 a month, Entire property, Unfurnished
- Rent: $4,500 a month
- Space for rent: Entire property
- Furnished: Unfurnished
- Lease: 12 months
- Paid: Monthly
- Rent includes: All inclusive, building maintenance, cable tv, central air conditioning, common elements, grounds maintenance, heat, high speed internet, hydro, parking
- Deposit: Required
- Credit check: Required
- Employment letter: Required
- Rental application: Required
- References: Required
IncludedResidents of manhattan place enjoy an exceptional suite of resort style amenities that elevate everyday living. the building offers a spectacular heated indoor pool and spa area, a fully equipped fitness centre, squash and basketball courts, games and recreation rooms, elegant party and entertaining spaces, and beautifully maintained outdoor terraces with gardens and bbq areas. with 24 hour concierge and security, visitor parking, and professional on site management, manhattan place is renowned for its attentive service, strong community, and lifestyle focused living. all inclusive lease including building maintenance, cable tv, central air conditioning, building insurance, common elements, underground parking, visitor parking, heat, hydro, and high speed internet., Not included None.
- Included: Residents of manhattan place enjoy an exceptional suite of resort style amenities that elevate everyday living. the building offers a spectacular heated indoor pool and spa area, a fully equipped fitness centre, squash and basketball courts, games and recreation rooms, elegant party and entertaining spaces, and beautifully maintained outdoor terraces with gardens and bbq areas. with 24 hour concierge and security, visitor parking, and professional on site management, manhattan place is renowned for its attentive service, strong community, and lifestyle focused living. all inclusive lease including building maintenance, cable tv, central air conditioning, building insurance, common elements, underground parking, visitor parking, heat, hydro, and high speed internet.
- Not included: None.
NearbyClear view, hospital, park, place of worship, public transit, school
- Close to: Clear view, hospital, park, place of worship, public transit, school
Listing detailsC12744544, Rented, Jan 30, 2026
- MLS® number: C12744544
- Status: Rented
- Listed on: Jan 30, 2026
- Days on market: 56
- Updated: Mar 27, 2026
- Possession: 2026-02-01 / Flexible
- Occupied by: Vacant
- Listing brokerage: CHESTNUT PARK REAL ESTATE LIMITED
About this home
Unit 706, 131 Beecroft Road, North York (Lansing-Westgate), ON M2N 6G9
This may be the one you have been waiting for. Freshly completed, this major renovation of the 1,623 square foot Rockefeller layout delivers a rare opportunity for refined, resort style living within a superb condominium residence. Offering the generous proportions of a traditional Toronto home without stairs or maintenance, this exceptional suite is ideal for those seeking space, comfort, and timeless elegance. A gracious formal foyer welcomes you in, providing a sense of arrival and thoughtful separation between the hallway and main living areas. Generous room dimensions are enjoyed throughout, beginning with a brand new luxury eat in kitchen featuring full size stainless steel appliances, stone countertops, excellent pantry storage, and LED pot lighting. The kitchen overlooks the formal dining room, highlighted by floor to ceiling windows and rich hardwood flooring, creating an inviting setting for both everyday living and entertaining. Further into the suite, a large separate den/sunroom or family room offers remarkable flexibility, also enhanced by floor to ceiling, all new windows. This space is perfectly suited as a home office, media room, or multi purpose retreat tailored to your lifestyle. The desirable split bedroom layout provides excellent privacy. The primary bedroom is truly impressive, comfortably accommodating a king size bed and traditional furnishings, and featuring a generous walk in closet, a five piece ensuite, new floor to ceiling windows, and hardwood flooring. The second bedroom is equally spacious and refined, offering a double closet, floor to ceiling windows, and brand new hardwood flooring. A rare blend of scale, style, and turnkey living in an exceptional condominium setting.
Ask about this home
A HOMEH agent will answer your questions about this home.
Know more about Manhattan Place Condos
Condo building · 131 Beecroft Road
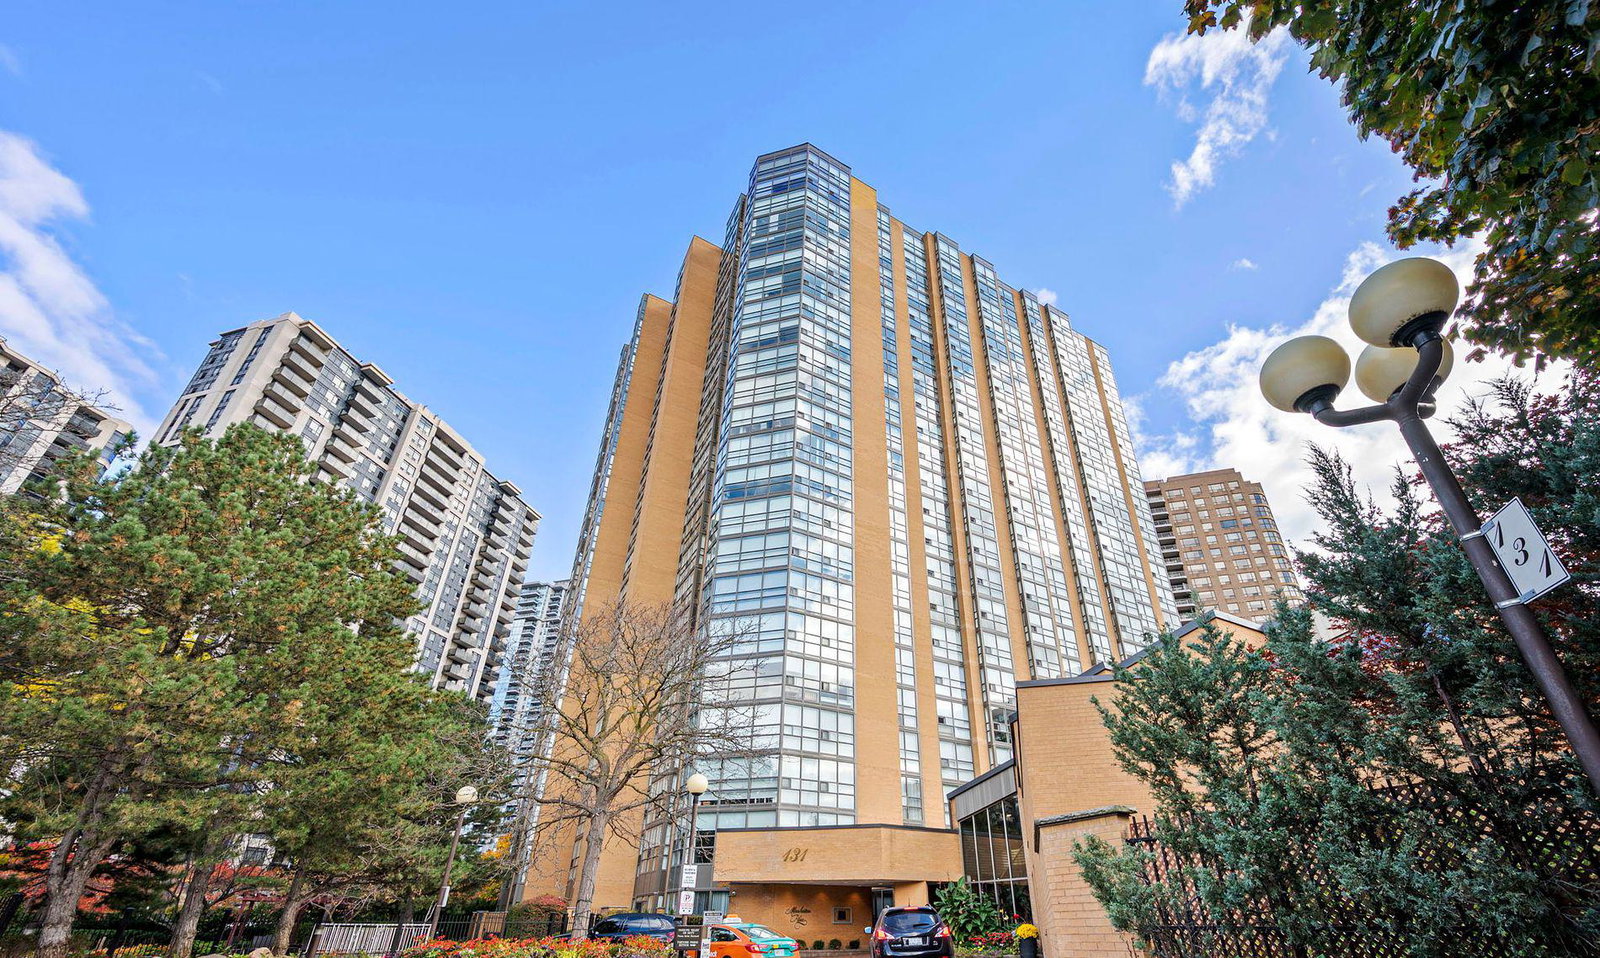
Manhattan Place Condos is a 23-storey condo with 227 suites, built in 1982 by Cam-Nest Developments Limited. Right now 1 for rent is on the market here.
- 23storeys
- 227suites
- $518/sq ft
- 1982built
No similar units for rent in Manhattan Place Condos right now.
Around this home
Daily convenience, out of 100, from the distances below
Schools nearby
School rating, out of 10.
Helpful calculators
Your HOMEH agent

"I would see it this week."