
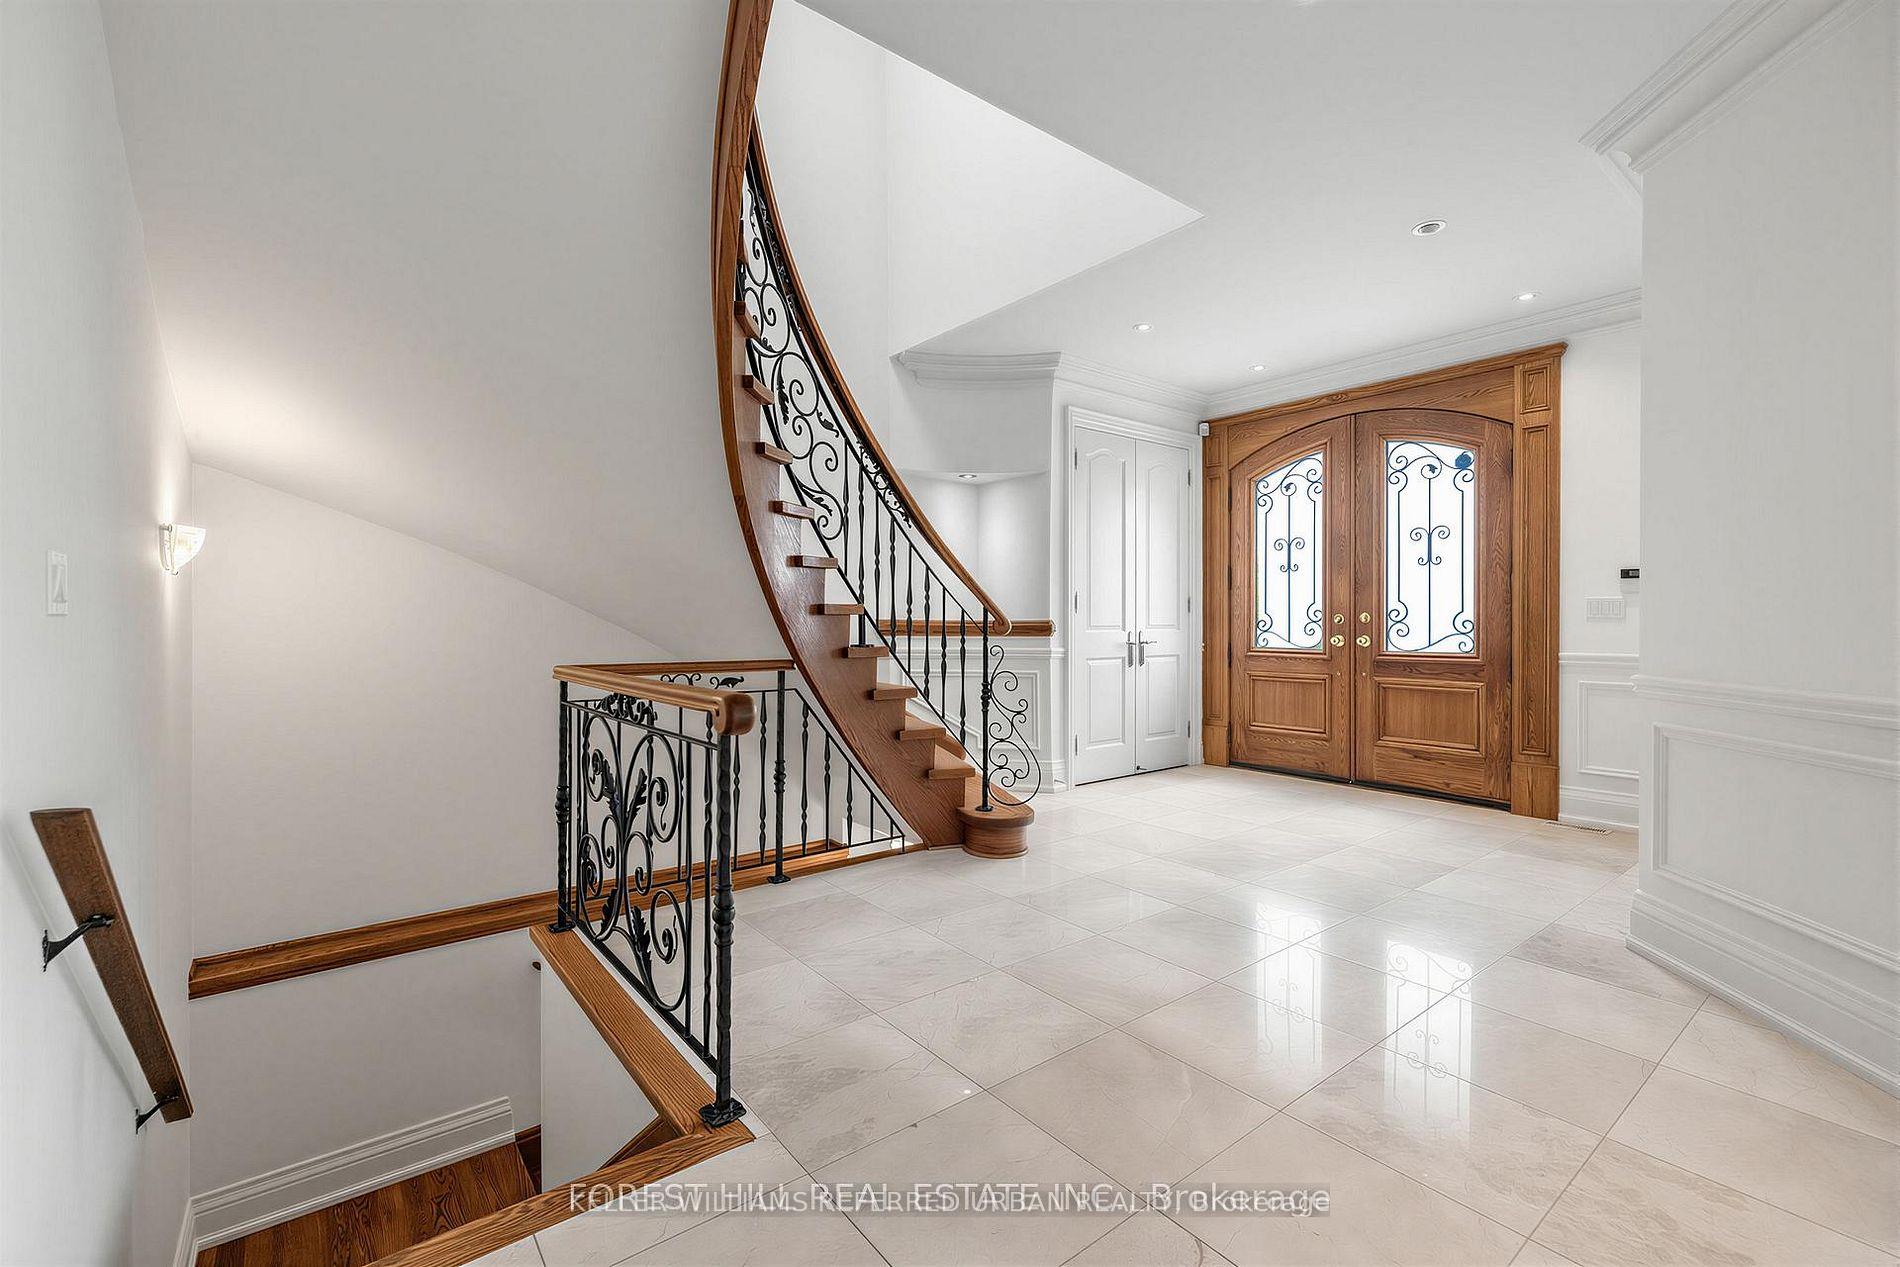
 See all 40 photos

Book a viewing
Ask HOMEH
About this home
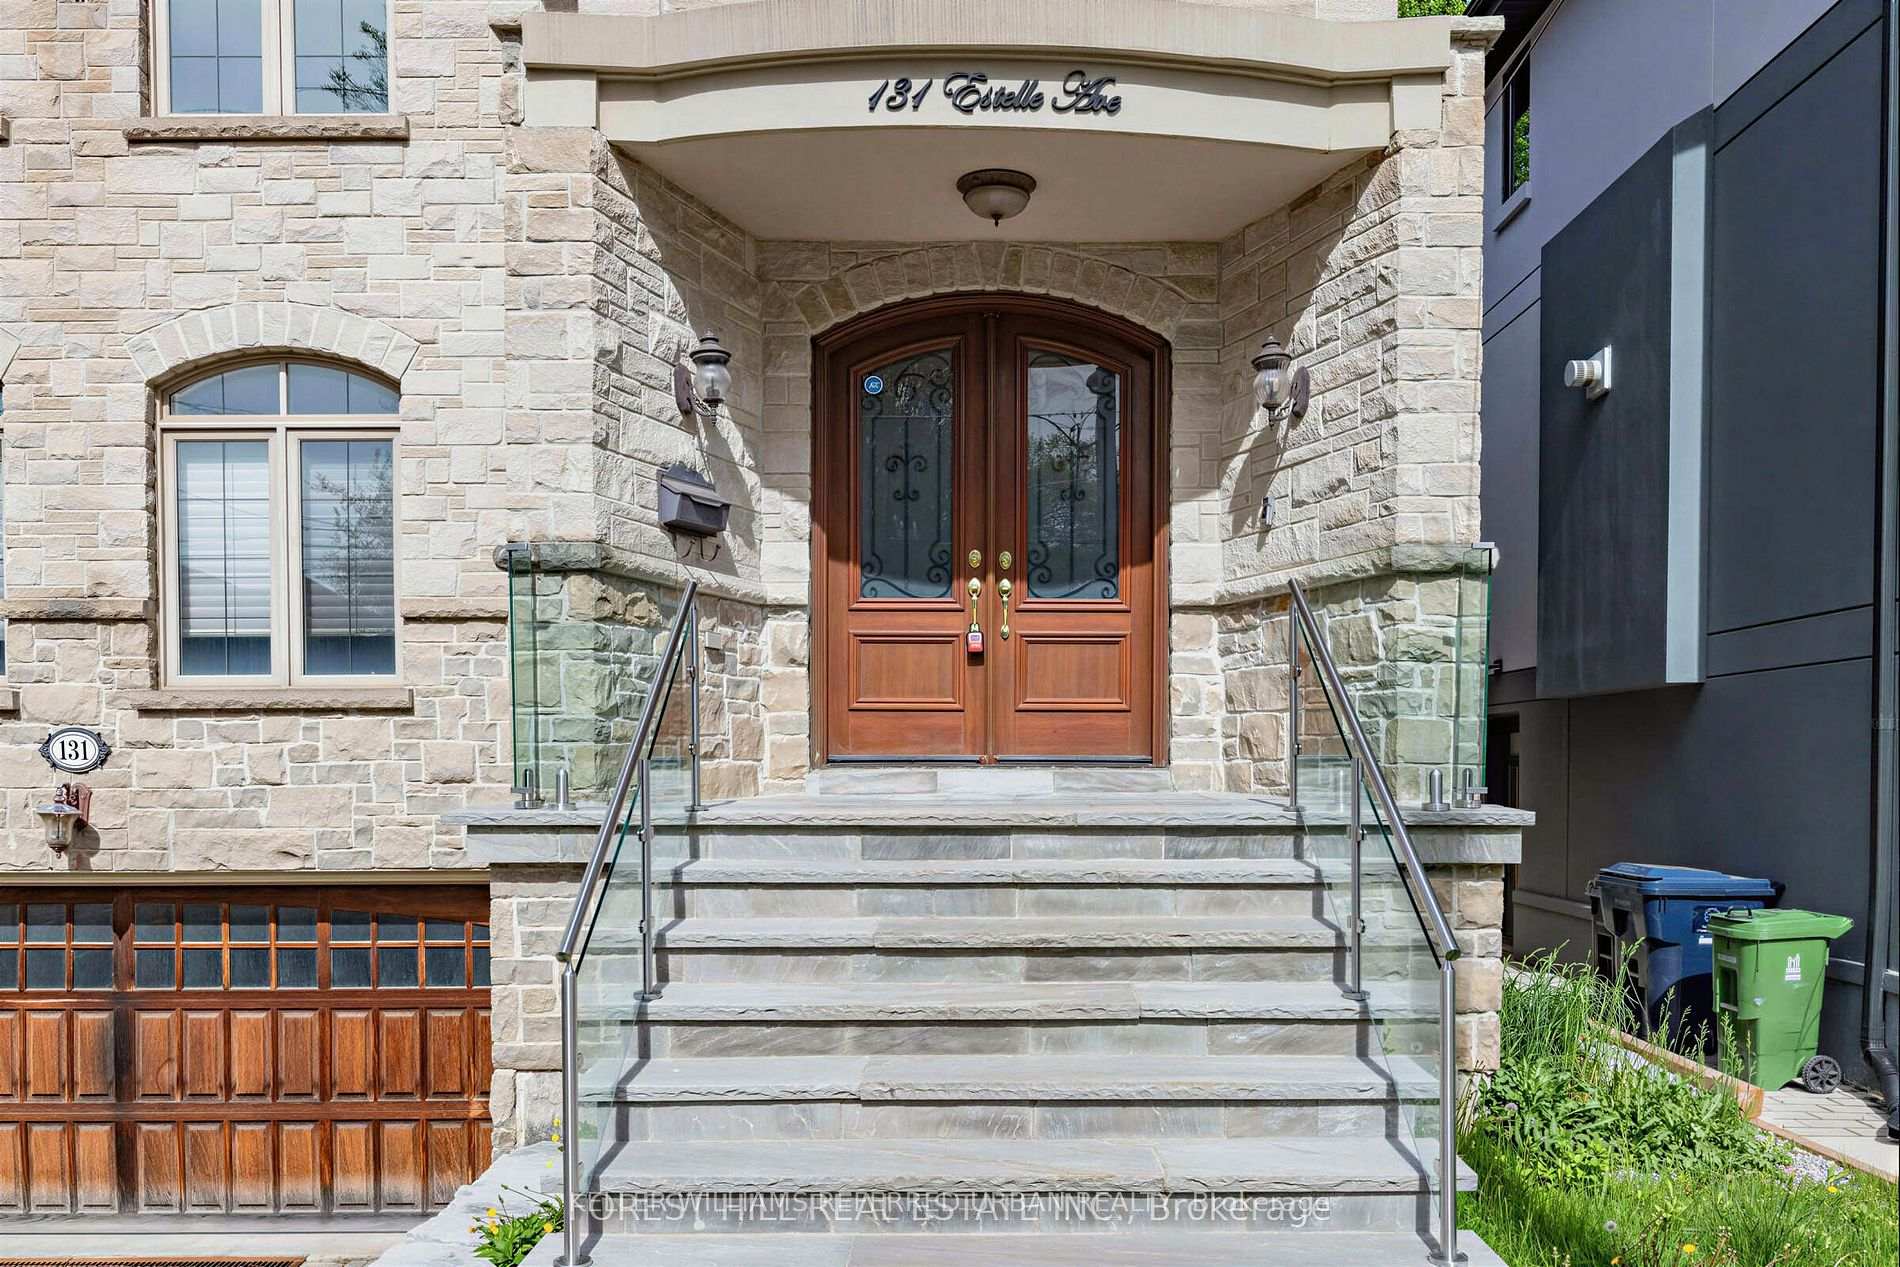
131 Estelle Avenue, North York
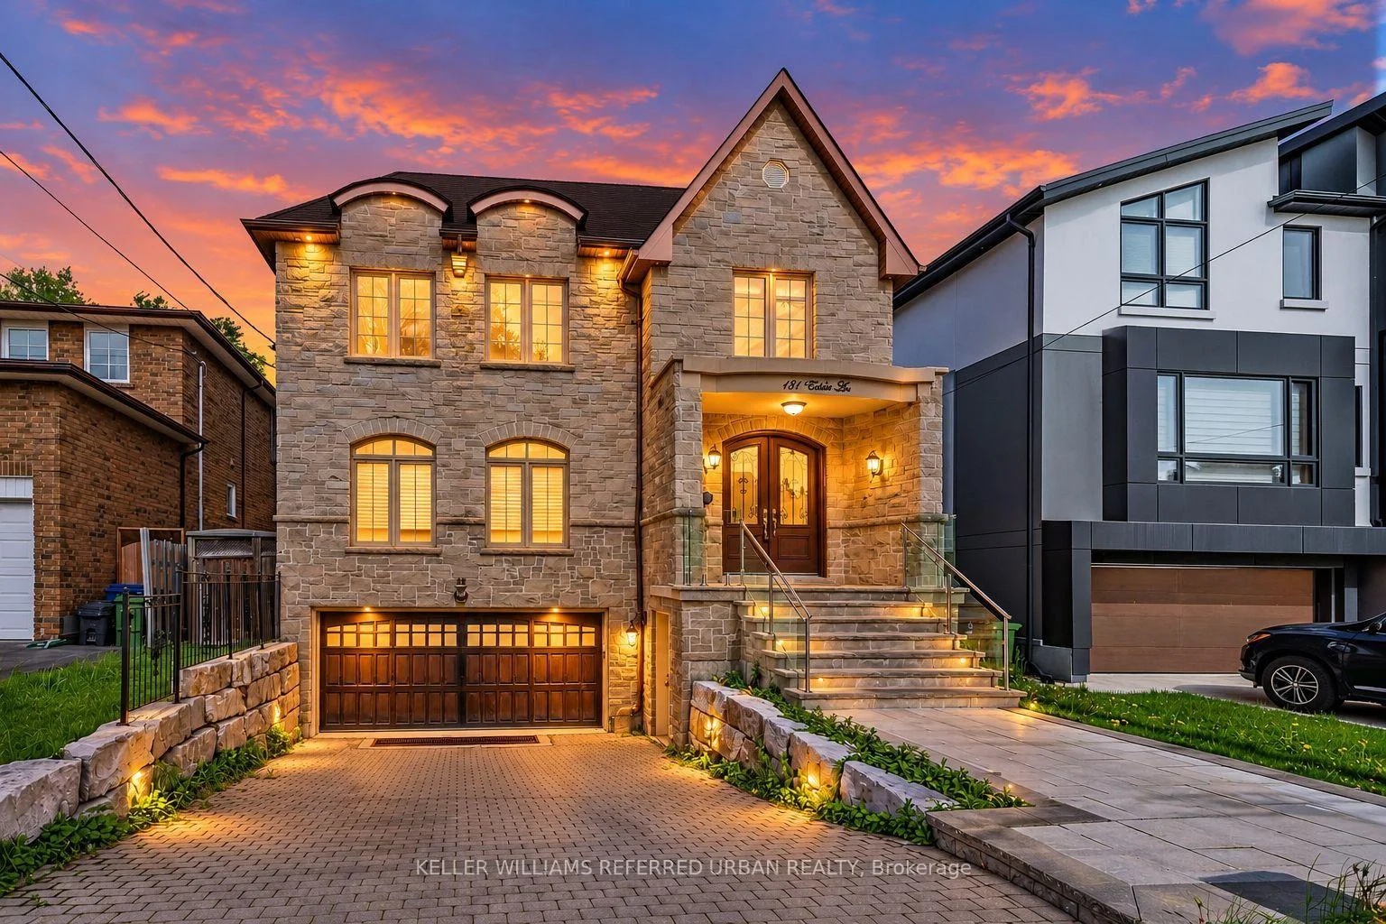
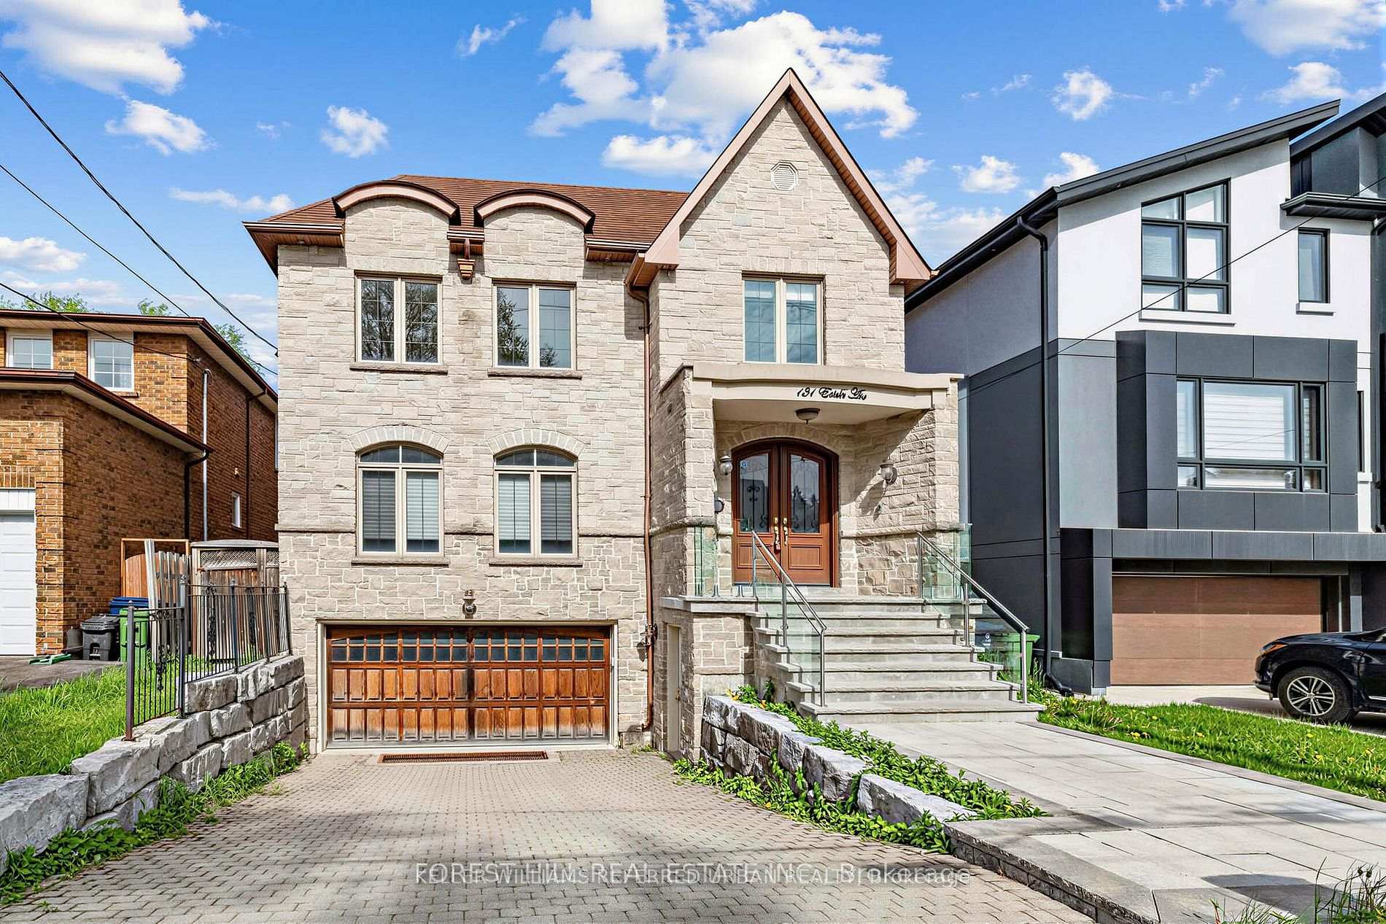
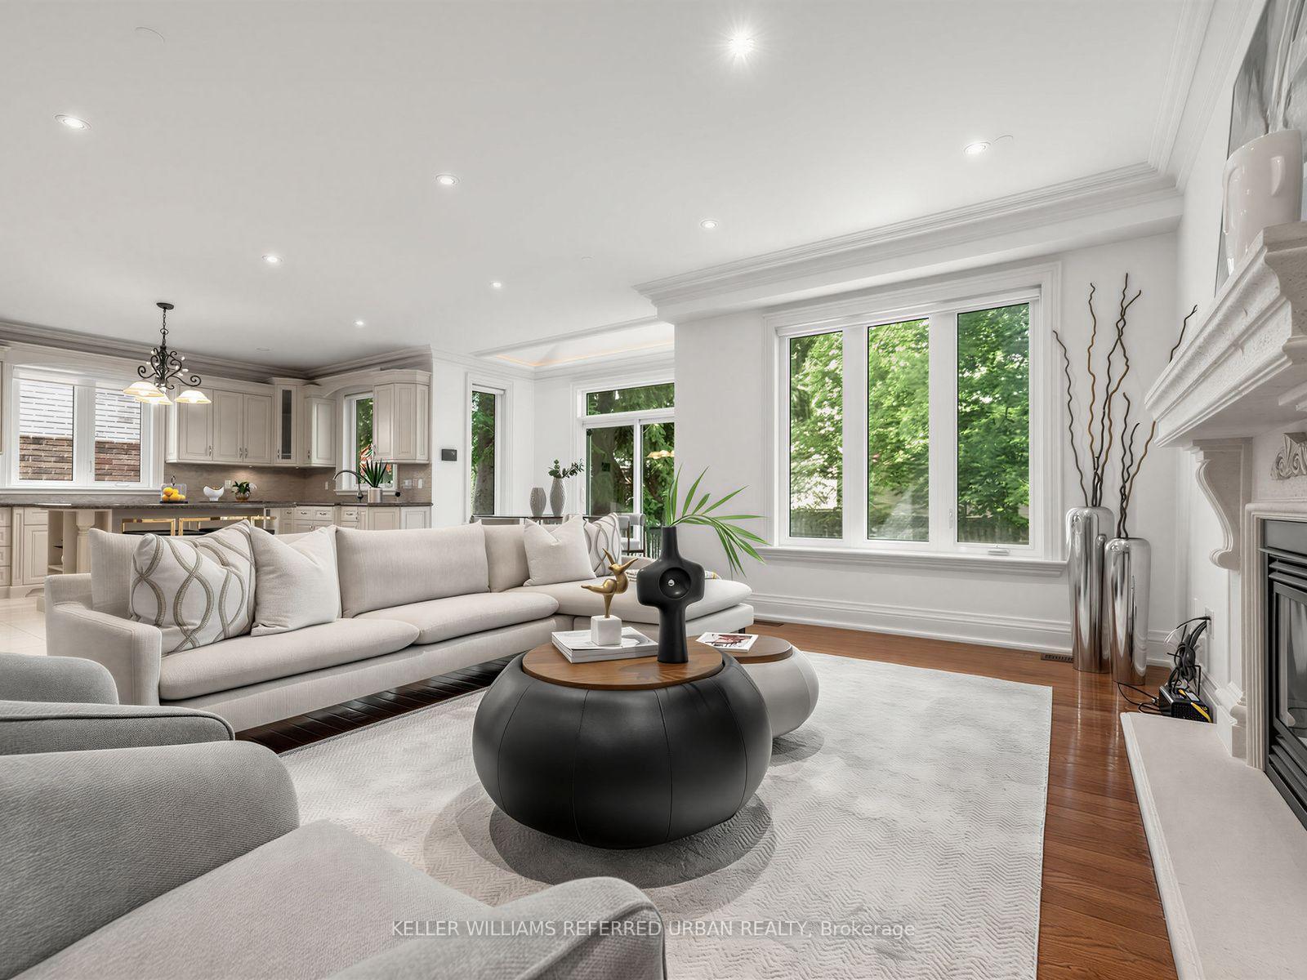
**HEATED --- RADIANT HEATED DRIVEWAY**HEATED DRIVEWAY****Welcome to 131 Estelle Avenue---This home is situated in the highly-desirable Willowdale East Community and offering a TOP-RANKED SCHOOL--EARL HAIG SS -- Elegant custom-built home with fully finished walk-out & separate entrance to basement. This residence masters the art of space with all principal room sizes, natural sunlight and ultimately functionality. Providing a harmonious of contemporary interior and beautifully-crafted wood trims-RICH wainscotings, and built-in bookcase & more! The main floor welcomes a grand and spacious foyer, beautifully appointed with all principal rooms, ideal floor plan with airy-spacious-open concept-comfortable flow, and main floor office provides a home-work opportunity with RICH-intensive millworks. The dream kitchen offers stainless steel appliances, a centre island, spacious breakfast area, easy access to a private-tranquil backyard. The exclusive and open concept family room features a gas fireplace, for entertaining & family gathering place. Upstairs, the primary bedrooms suite offers a hi-ceiling, large windows overlooking treed backyard, and its own private-lavish ensuite and walk-in closet. The additional bedrooms provide all generous room sizes, own & semi-ensuites for privacy and comfort. The fully finished lower level with separate entrance, a walk-out to private-deep backyard is designed for family gathering and party, featuring a 2nd kitchen for versatility (potential rental income, $$$$) & bedroom!! Nested in the centre of all amenities, schools, parks, community centres, TTC transportations and highways.
Facts & features
Book a viewing
Rooms
15 rooms · 5 bathrooms
- Kitchen15′11″ × 11′6″183 sq.ft.
- Foyer—
- Living room17′9″ × 16′5″291 sq.ft.
- Breakfast9′ × 8′6″77 sq.ft.
- Family room14′7″ × 11′11″173 sq.ft.
- Dining room17′9″ × 15′5″273 sq.ft.
- Office10′4″ × 9′4″97 sq.ft.
- Laundry—
- Primary bedroom18′8″ × 16′3″304 sq.ft.
- Bedroom 313′5″ × 12′11″173 sq.ft.
- Bedroom 416′1″ × 12′10″207 sq.ft.
- Bedroom 214′3″ × 12′10″183 sq.ft.
- Recreation31′ × 15′7″482 sq.ft.
- Kitchen—
- Bedroom—
Around this home
Schools nearby
School rating, out of 10.
Listing details
Helpful tools
Your HOMEH agent
"Priced 5% under our estimate. I would see it this week."
Ask HOMEH about this home
Price, neighbourhood, monthly cost. Ask anything.
HOMEH Intelligent Agent is an AI, not a licensed representative. Check anything important with your agent.