

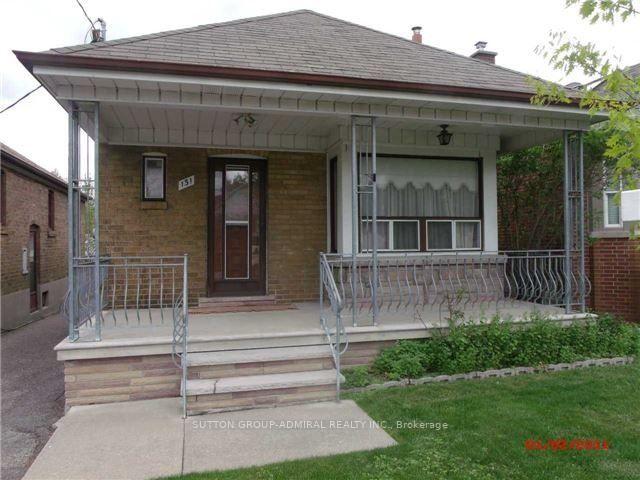
Main, 131 Times Road
Detached For Rent
1/21Main, 131 Times Road
Detached For Rent
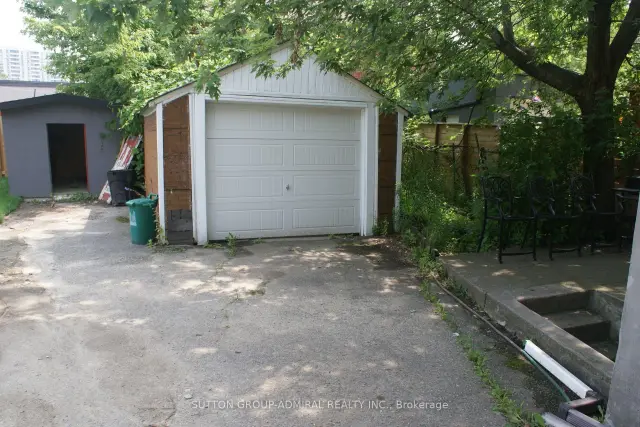 See all 21 photos
3 Bedrooms
2 Bathrooms
1 Garage
700–1.1K sq.ft
Main Floor
Available Now
Facts and features
- BasementOther
- Lot size25 × 120 ft
- Lease term12 months
- FurnishedUnfurnished
What stands out
- Hardwood floors
- Fireplace
- Central air
The homeDetached, Bungalow, 700–1,100 sq ft
- Type: Detached
- Style: Bungalow
- Living space: 700–1,100 sq ft
- Basement: Other
InsideFireplace Yes, Hardwood, In basement, common area, lower level
- Fireplace: Yes
- Flooring: Hardwood
- Laundry: In basement, common area, lower level
- Rooms above ground: 7
- Bedrooms: 3
- Bathrooms: 2
- Kitchens: 1
Outside and lotBrick, Asphalt shingle, Concrete block
Outside
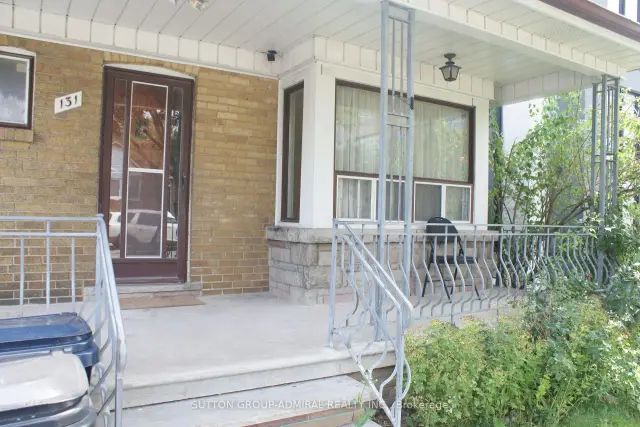
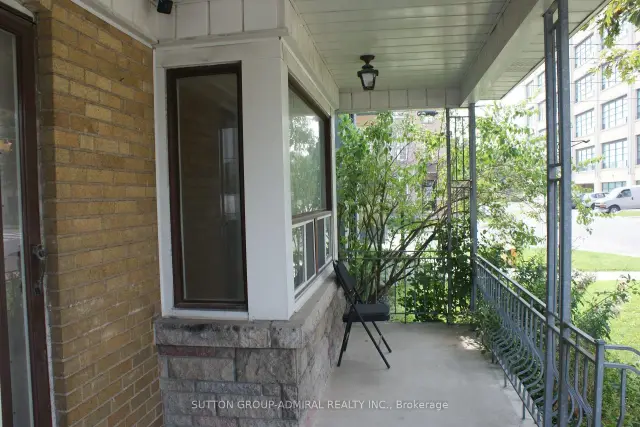
- Exterior: Brick
- Roof: Asphalt shingle
- Foundation: Concrete block
- Size: 25 × 120 ft
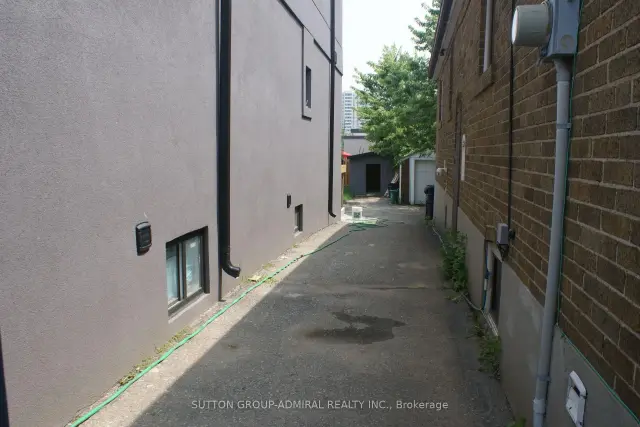
Parking1 Garage, Detached, Mutual
- Spaces: 1 Garage
- Garage: Detached
- Driveway: Mutual
Heating, water and powerRadiant, gas, Central air, Municipal water
- Heating: Radiant, gas
- Cooling: Central air
- Water: Municipal water
- Sewer: Municipal sewer
- Natural gas: Yes
- Hydro: Yes
- Cable: Available
- Telephone: Yes
Rent and termsRent $2,850 a month, Main, Unfurnished
- Rent: $2,850 a month
- Space for rent: Main
- Furnished: Unfurnished
- Lease: 12 months
- Paid: Monthly
- Rent includes: Parking
- Deposit: Required
- Credit check: Required
- Employment letter: Required
- Rental application: Required
- References: Required
IncludedFridge (newer), stove, shared use of washer/dryer in bsmnt, existing wdw coverings, light fixtures, narrow mutual driveway to single garage suitable for small car and space in front of garage (incl) . tenant to pay 60% of utility costs.
- Included: Fridge (newer), stove, shared use of washer/dryer in bsmnt, existing wdw coverings, light fixtures, narrow mutual driveway to single garage suitable for small car and space in front of garage (incl) . tenant to pay 60% of utility costs.
Listing detailsW14142304, For Rent, Nov 3, 2026
- MLS® number: W14142304
- Status: For Rent
- Listed on: Nov 3, 2026
- Days on market: 18
- Updated: Nov 13, 2026
- Possession: Immediate
- Occupied by: Vacant
- Listing brokerage: SUTTON GROUP-ADMIRAL REALTY INC.
About this home
Main, 131 Times Road, North York (Briar Hill-Belgravia), ON M6B 3M3
Bright and Spacious Main Floor of Bungalow With Addition, 3 Bedrooms + Den/Office/Nursery, Refreshed Eat In Kitchen With Quartz Counter + New Flooring & Backsplash, 2 Newer Washrooms, Newer Central AC & Furnace, Freshly Painted, Great Location on Quiet St, Steps to TTC, Subway, New LRT, Easy Access To Allen Rd, Hwy 401, Lawrence Square, Yorkdale Mall and All Amenities.
Read more
Book a viewing
Sat21Nov
Sun22Nov
Mon23Nov
Tue24Nov
Wed25Nov
Thu26Nov
Fri27Nov
Pick A Time
Around this home
Dufferin/Roselawn/Marlee
Errands
Transit
Parks
Schools
Daily convenience, out of 100, from the distances below
ParkWalter Saunders Memorial Park · 7 within 1 km2 min walk130 m
GroceryDGA Variety Store7 min walk438 m
SchoolSts Cosmas and Damian Catholic School10 min walk590 m
Train stationOakwood9 min walk527 m
PharmacyArca Pharmacy8 min walk502 m
Cafés & foodToronto Pho · 15 within 1 km7 min walk450 m
Gym & rec centreSantos Brothers8 min walk495 m
LibraryToronto Public Library - Maria A. Shchuka10 min walk611 m
WalkDriveStraight-line distance, open map data
Grocery0.4 km
Park0.1 km
Coffee0.5 km
Dining0.5 km
Gym0.5 km
Oakwood0.5 km
Schools nearby
School rating, out of 10.
Sts Cosmas and Damian Catholic Schoolelementary · Catholic · 0.6 km
7.9/10Good
St Thomas Aquinas Catholic Schoolelementary · Catholic · 0.6 km
8.2/10Excellent
Fairbank Public Schoolelementary · Public · 0.8 km
4.4/10Low
Contact agent
Helpful calculators
Rent vs buy
Affordability
Mortgage
Down payment
Stress test
CMHC insurance

Your HOMEH agent
NimaHOMEH agent · North York
"I would see it this week."
Ask Nima
Keep exploring
You are here