
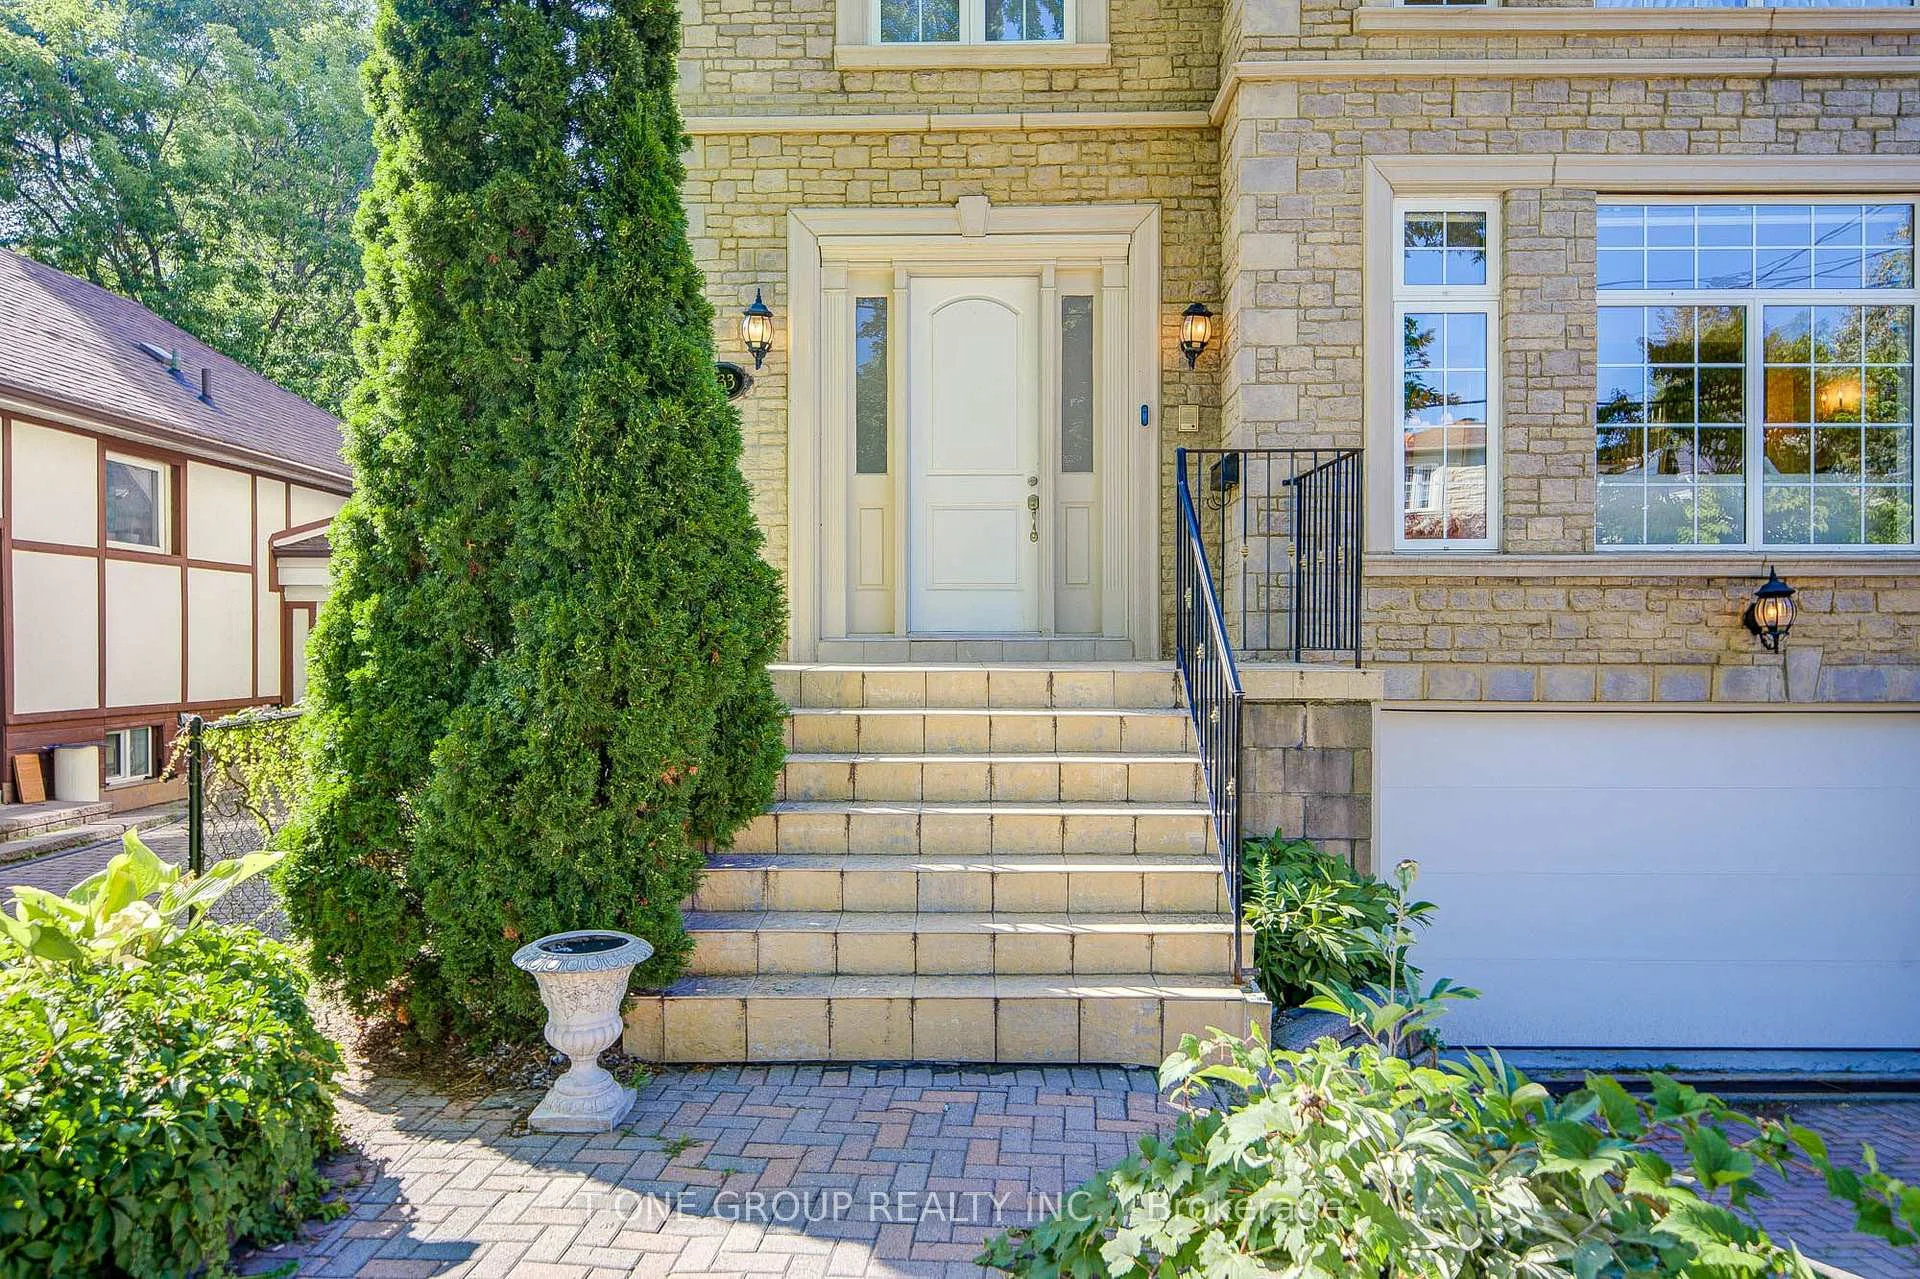
 See all 47 photos
Property history

This listing has ended. It is no longer available.
Property not available for sale or for rent.
Book a viewing
Ask HOMEH
About this home
133 Spring Garden Avenue, North York
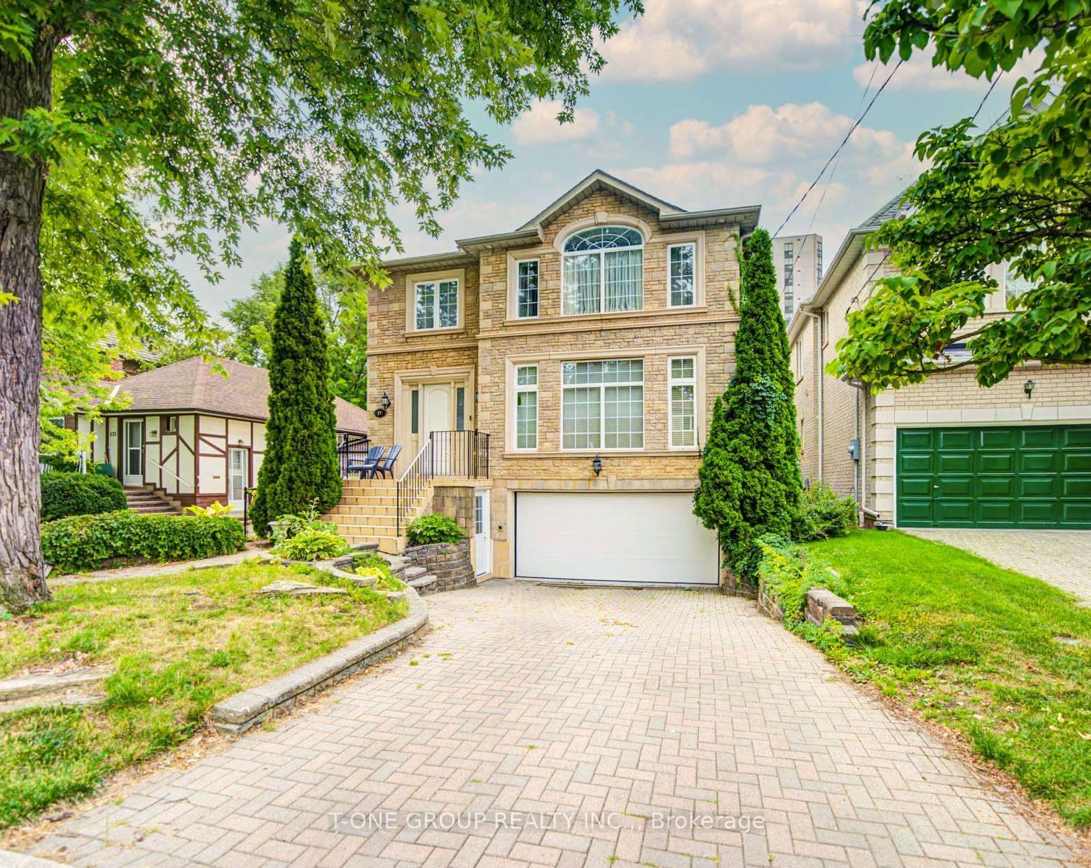
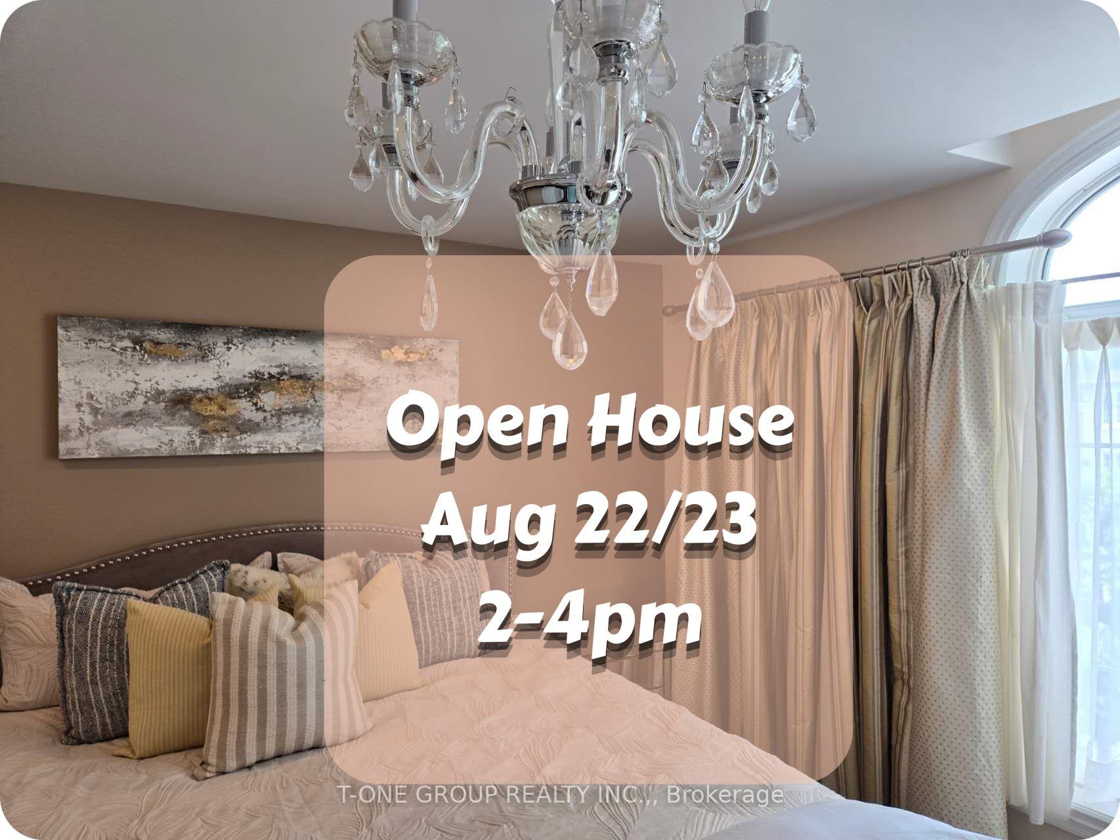
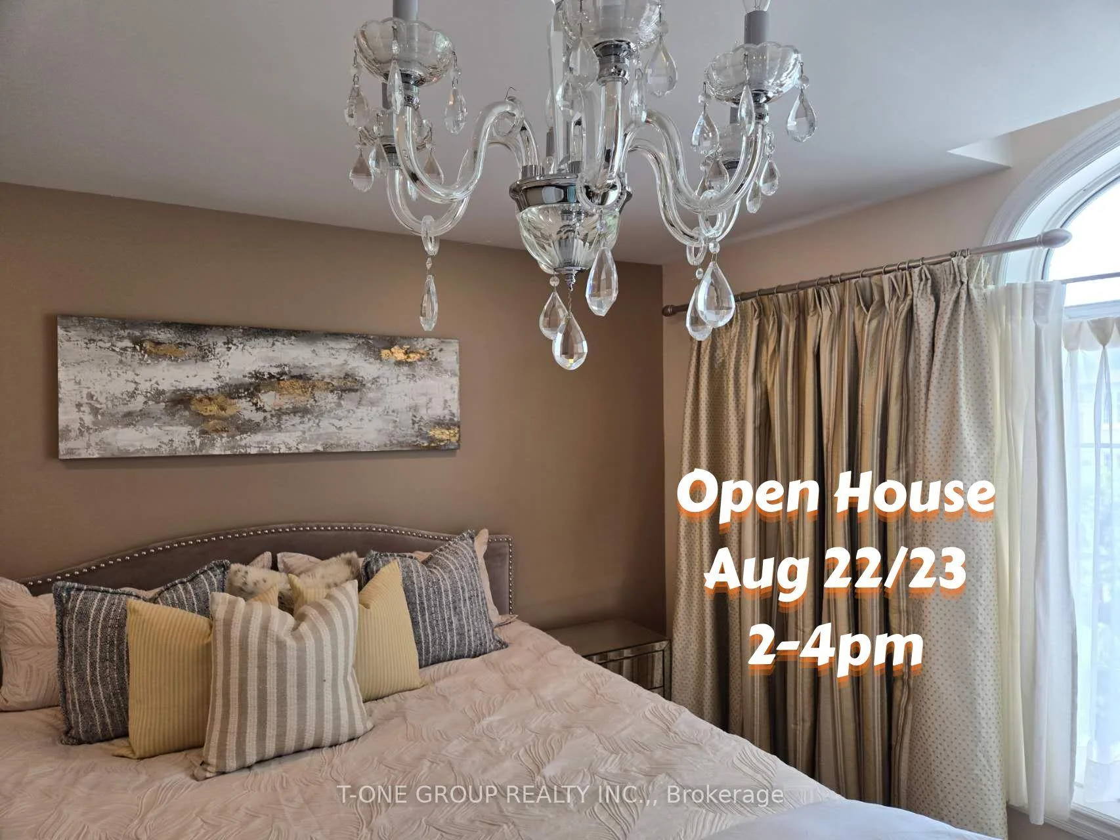
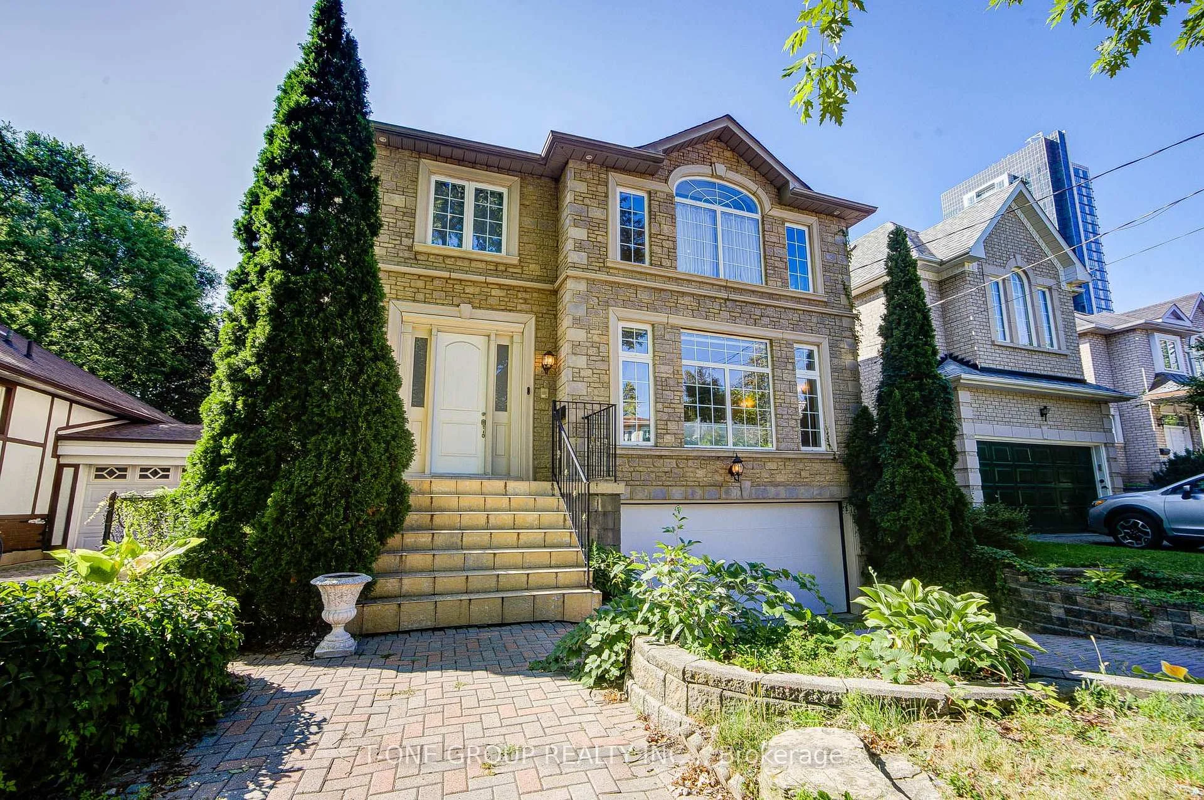
Unbeatable Yonge & Sheppard Location! Beautifully Maintained 4-Bedroom, 4-Bathroom Home Offering The Ideal Balance Of Space And Comfort-Spacious Enough For A Family Yet Cozy And Easy To Enjoy. An Inviting Open Foyer With A Grand Stairway Window Creates A Bright And Elegant Impression. Formal Living And Dining Rooms Complement The Updated Kitchen, Featuring Refreshed Cabinetry, Newer Appliances, Gas Cooktop And Large Centre Island, A Cozy Family Room With Fireplace And Backyard Views. The Primary Bedroom Features A Walk-In Closet And 6-Piece Ensuite, Plus Three Additional Bedrooms. Fully Finished Basement With Recreation Room, Sauna And Walk-Out To Backyard, With Direct Access From Both Backyard And Garage. Excellent Potential For A Separate Living Arrangement Or Rental Opportunity, Subject To Applicable Requirements. Private Backyard With Spacious Deck And Retractable Awning, Providing Comfortable Shade For Outdoor Dining And Relaxation. Approx. 8-Minute Walk To Yonge-Sheppard Centre/With Underground Access To Sheppard-Yonge TTC Subway Station. Close To Restaurants, Shopping, Parks, Schools And Hwy 401. Top Schools Districts Of Hollywood Public School, Bayview Middle School And Earl Haig Secondary School. A Rare Entry-Level Opportunity To Own Your Dream Home In One Of North York's Top Neighbourhoods.
Facts & features
Book a viewing
Rooms
15 rooms · 4 bathrooms
- Foyer13′10″ × 9′1″126 sq.ft.
- Kitchen17′6″ × 15′8″274 sq.ft.
- Dining room16′ × 11′11″191 sq.ft.
- Living room18′3″ × 13′5″245 sq.ft.
- Family room15′6″ × 12′4″191 sq.ft.
- Primary bedroom20′ × 14′280 sq.ft.
- Bedroom 213′8″ × 12′164 sq.ft.
- Bedroom 412′6″ × 10′11″137 sq.ft.
- Bedroom 312′10″ × 11′141 sq.ft.
- Utility room6′7″ × 5′11″39 sq.ft.
- Other5′11″ × 4′1″24 sq.ft.
- Laundry8′5″ × 5′11″50 sq.ft.
- Game room15′1″ × 14′2″214 sq.ft.
- Cold room/cantina11′8″ × 6′11″81 sq.ft.
- Recreation17′4″ × 15′4″265 sq.ft.
Around this home
Listing details
Helpful tools
Your HOMEH agent
"I would see it this week."
Ask HOMEH about this home
Price, neighbourhood, monthly cost. Ask anything.
HOMEH Intelligent Agent is an AI, not a licensed representative. Check anything important with your agent.