

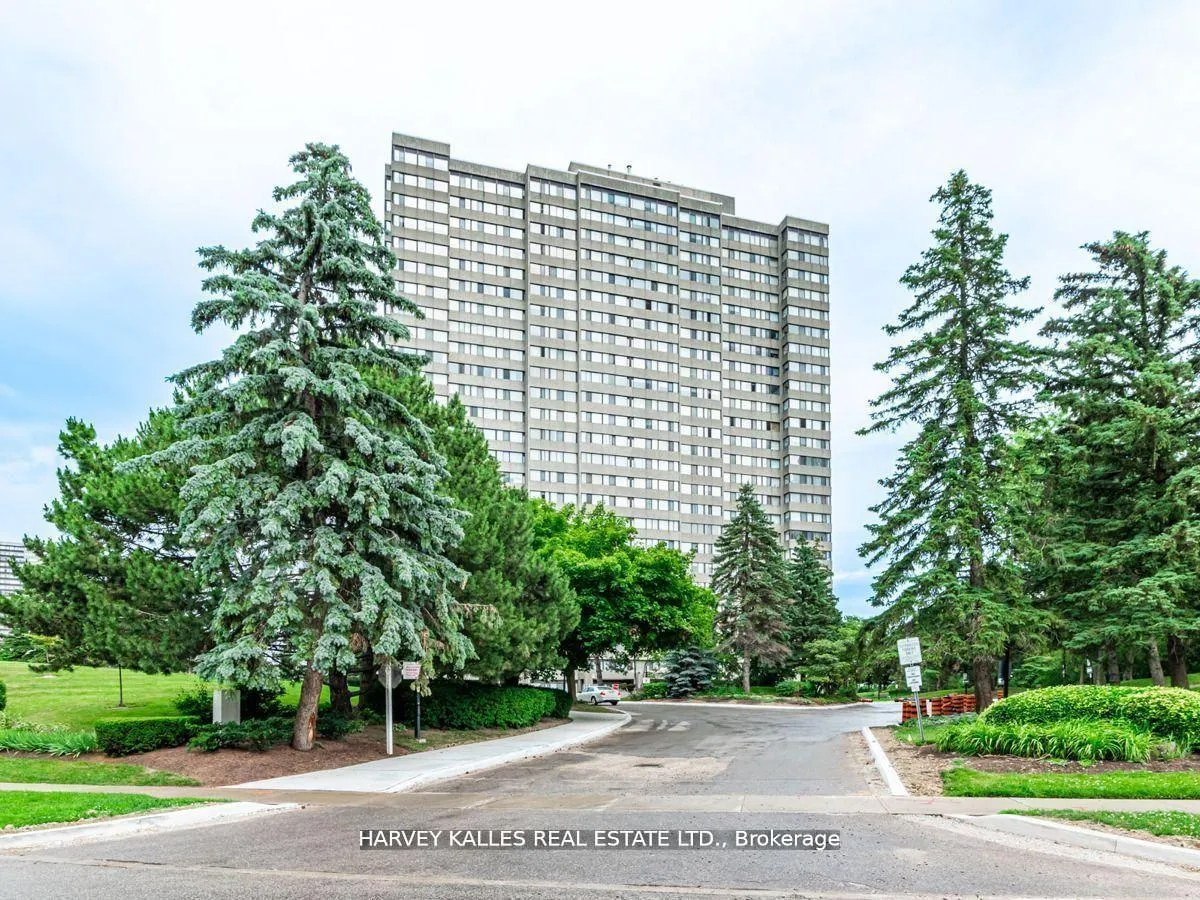
Unit 1408, 133 Torresdale Avenue
Unit 1408, 133 Torresdale Avenue
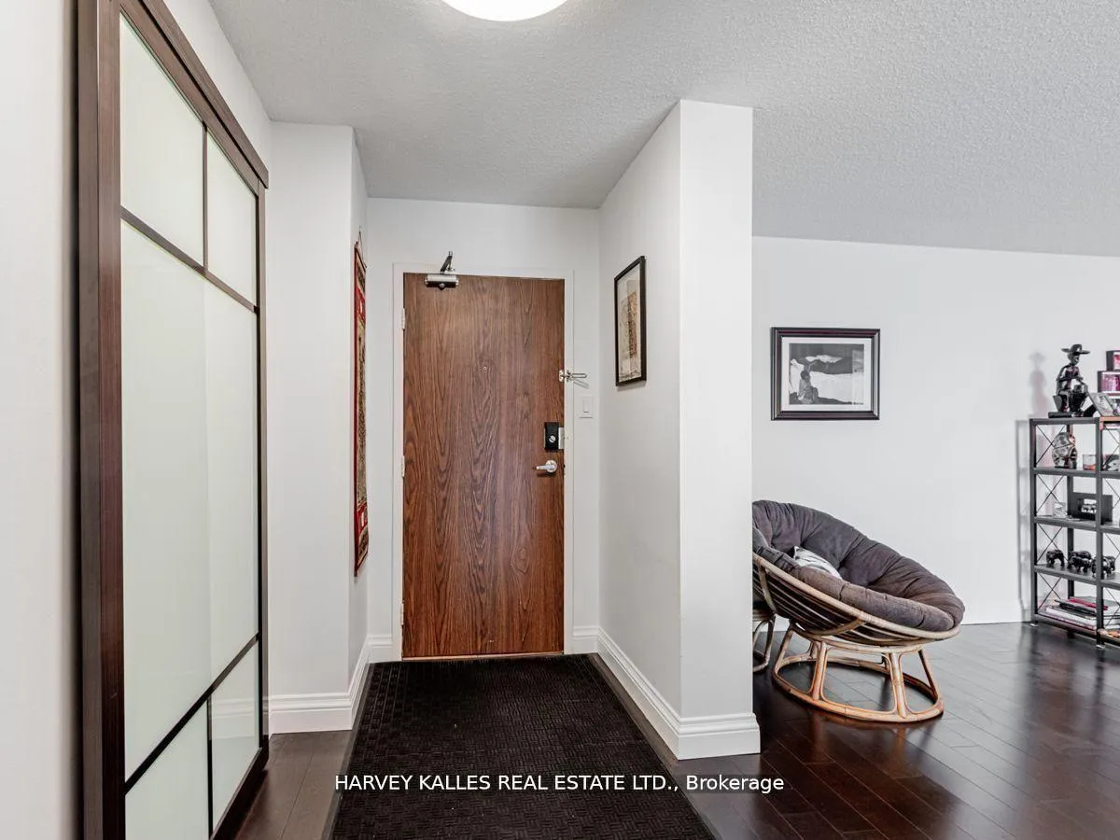
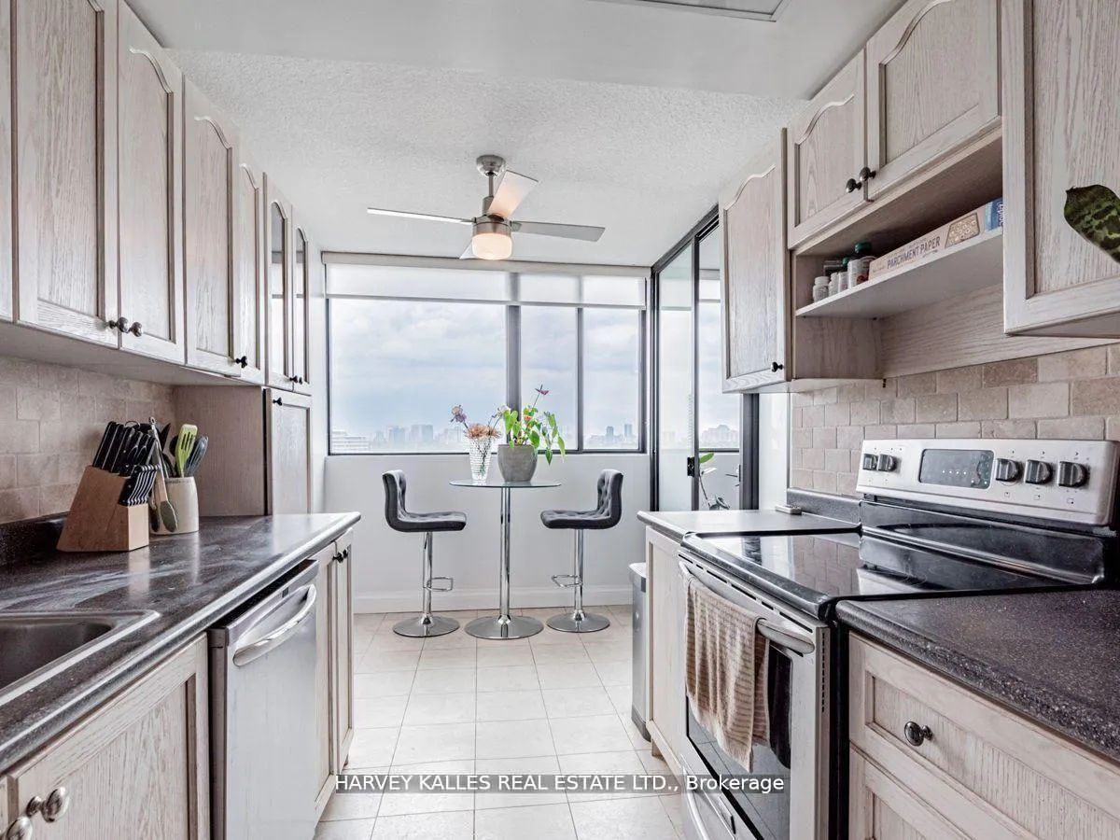
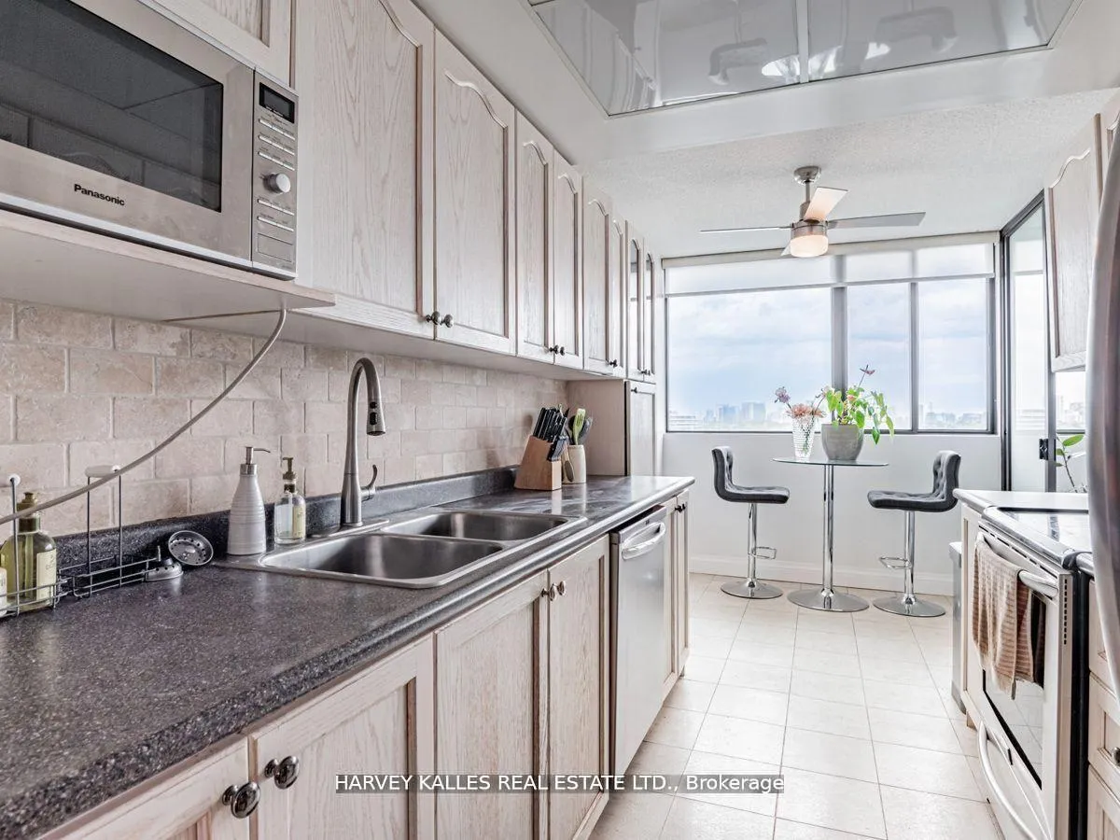
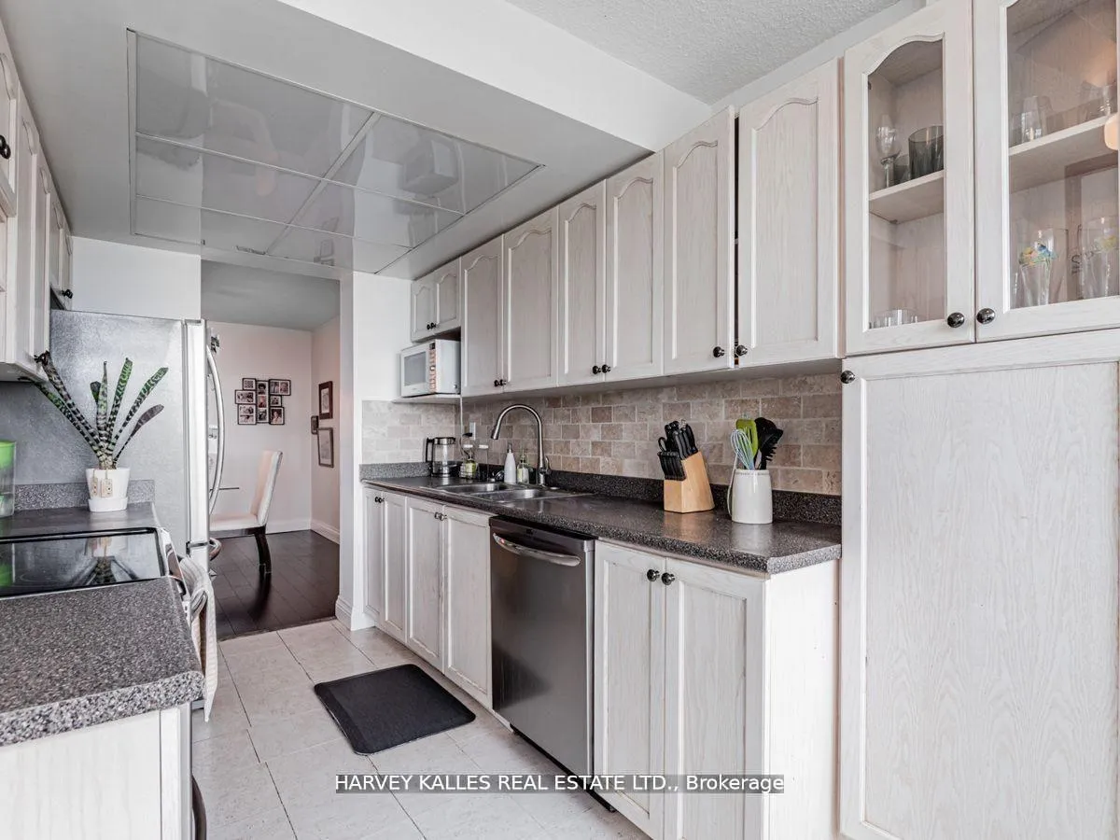 See all 23 photos
Property history
Facts and features
- ExposureEast
- LaundryEnsuite
- LockerEnsuite
- BalconyEnclosed
- Hardwood floors
- Central air
- Exercise room
- Outdoor pool
- Party room/meeting room
- Concierge
The homeCondo Apartment, Apartment, 1,000–1,199 sq ft
- Type: Condo Apartment
- Style: Apartment
- Living space: 1,000–1,199 sq ft
- Basement: None
- Exposure: East
- View: Panoramic
InsideHardwood, Tile, Ensuite, main level, Concierge/security, security system
- Flooring: Hardwood, Tile
- Laundry: Ensuite, main level
- Security: Concierge/security, security system
- Rooms above ground: 6
- Bedrooms: 2 + 1 in the basement
- Bathrooms: 1
- Kitchens: 1
- Family room: Yes
OutsideConcrete, Enclosed
- Exterior: Concrete
- Balcony: Enclosed
Parking and locker1 Parking, Underground, Exclusive
- Spaces: 1 Parking
- Garage: Underground
- Parking type: Exclusive
- Driveway: Underground
- Locker: Ensuite
BuildingThe Hemisphere Condominiums, Storeys 25, Units 195
- Name: The Hemisphere Condominiums
- Storeys: 25
- Units: 195
- Registered: 1981
- Condo corporation: 551
- Amenities: Exercise room, outdoor pool, party room/meeting room, visitor parking, concierge
- Pets: Not allowed
Heating, water and powerForced air, gas, Central air
- Heating: Forced air, gas
- Cooling: Central air
Rent and termsRent $2,899 a month, Entire property, Unfurnished
- Rent: $2,899 a month
- Space for rent: Entire property
- Furnished: Unfurnished
- Lease: 12 months
- Paid: Monthly
- Rent includes: All inclusive, building insurance, cable tv, central air conditioning, common elements, hydro, heat, water, parking
- Deposit: Required
- Credit check: Required
- Employment letter: Required
- Rental application: Required
- References: Required
IncludedAll existing appliances fridge, stove, dishwasher, microwave. all affixed electrical light fixtures, all roller shades, existing washer/dryer. tv wall mount, rubber front door mat.
- Included: All existing appliances fridge, stove, dishwasher, microwave. all affixed electrical light fixtures, all roller shades, existing washer/dryer. tv wall mount, rubber front door mat.
NearbyClear view, cul de sac/dead end, park, place of worship, public transit, rec./commun.centre
- Close to: Clear view, cul de sac/dead end, park, place of worship, public transit, rec./commun.centre
Listing detailsC12790344, Rented, Feb 14, 2026
- MLS® number: C12790344
- Status: Rented
- Listed on: Feb 14, 2026
- Days on market: 51
- Updated: Apr 6, 2026
- Possession: Immediate
- Occupied by: Vacant
- Listing brokerage: HARVEY KALLES REAL ESTATE LTD.
About this home
Unit 1408, 133 Torresdale Avenue, North York (Westminster-Branson), ON M2R 3T2
Beautiful, Light & Bright With Large Windows And Unobstructed East Views, This Comfortable And Functional Layout Is Warm And Inviting. This Lovely 2 Bedroom Suite Includes A Large Eat-In Kitchen And A Spacious Sun-Filled Solarium That Makes The Perfect Home Office Or Den. Ample Extra Large Storage Spaces Throughout, Custom Closet Doors, Large-Sized Laundry & New Engineered Hardwood Installed In 2022. Located On A Cul-De-Sac And Just Steps From G. Ross Lord Park With Beautiful Bike/Walking Trails And TTC Right At Your Door. Rent Includes All Utilities: Heat, A/C, Hydro, Water & Rogers Ignite Cable! 1 Underground Parking Spot Included. The Building Is Well Maintained With Concierge, Security, Plenty of Visitor Parking, Party & Exercise Room, An Outdoor Pool And An Inviting Lobby. Just A Short Walk/Drive to Schools, Rec Center, Parks, Shops, Groceries, Buses, Major Roads & Highways.NO Pets Building, Pets Are Strictly Not Allowed In the Building As Per Condo Board Rules/Regulations. Gorgeous Views, Quiet, Family Friendly Neighbourhood And Community, Bus At Building Doorstep, Beautiful Park & Trails Directly In Front Of The Building!
Ask about this home
A HOMEH agent will answer your questions about this home.
Know more about The Hemisphere Condominiums
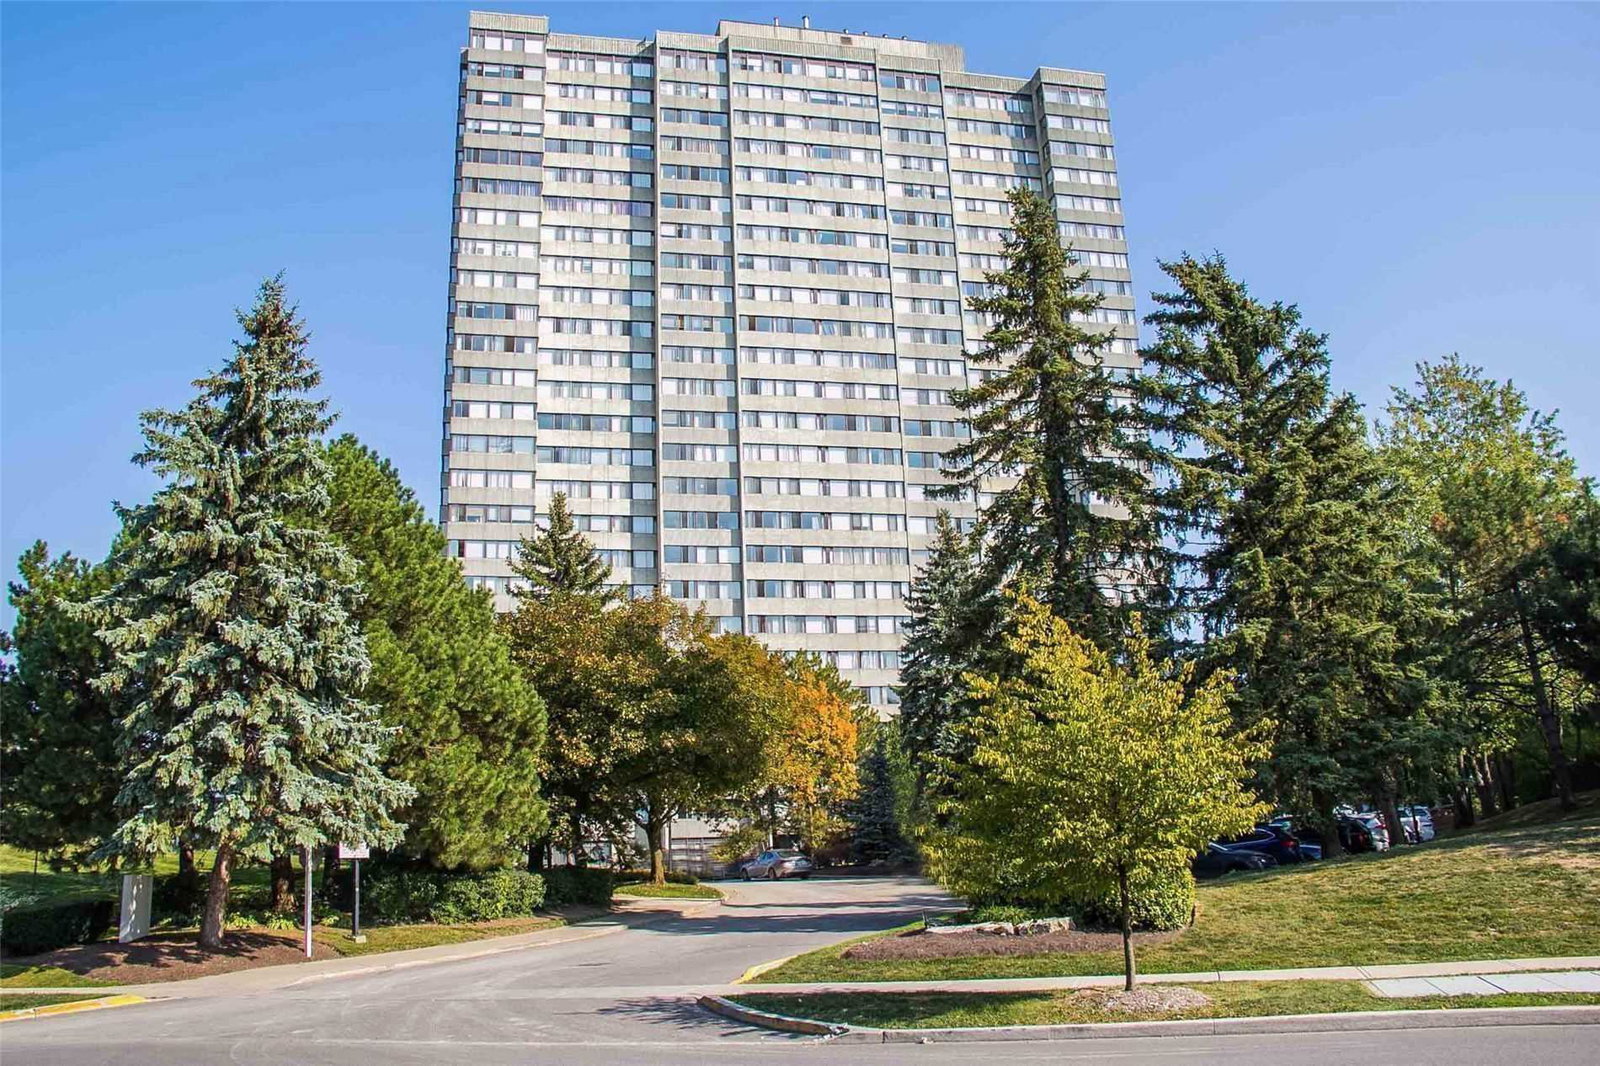
Condo building · 133 Torresdale Avenue
The Hemisphere Condominiums is a 25-storey condo with 195 suites, built in 1981 by Menkes. Right now 9 for sale and 3 for rent are on the market here.
- 25storeys
- 195suites
- $411/sq ft
- 1981built
No similar units for rent in The Hemisphere Condominiums right now.
Around this home
Daily convenience, out of 100, from the distances below
Schools nearby
School rating, out of 10.
Helpful calculators
Your HOMEH agent

"I would see it this week."