

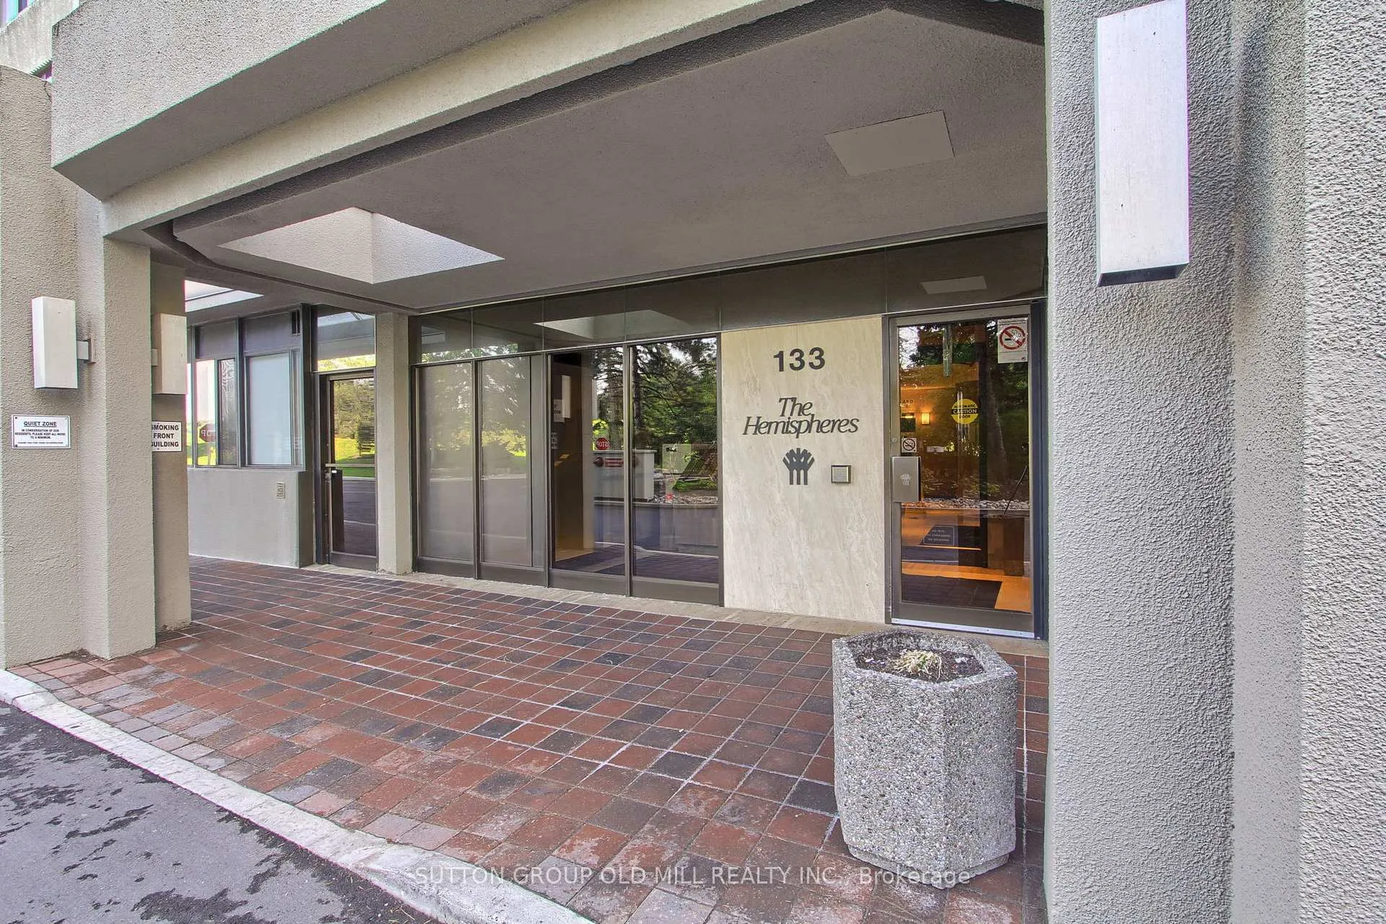
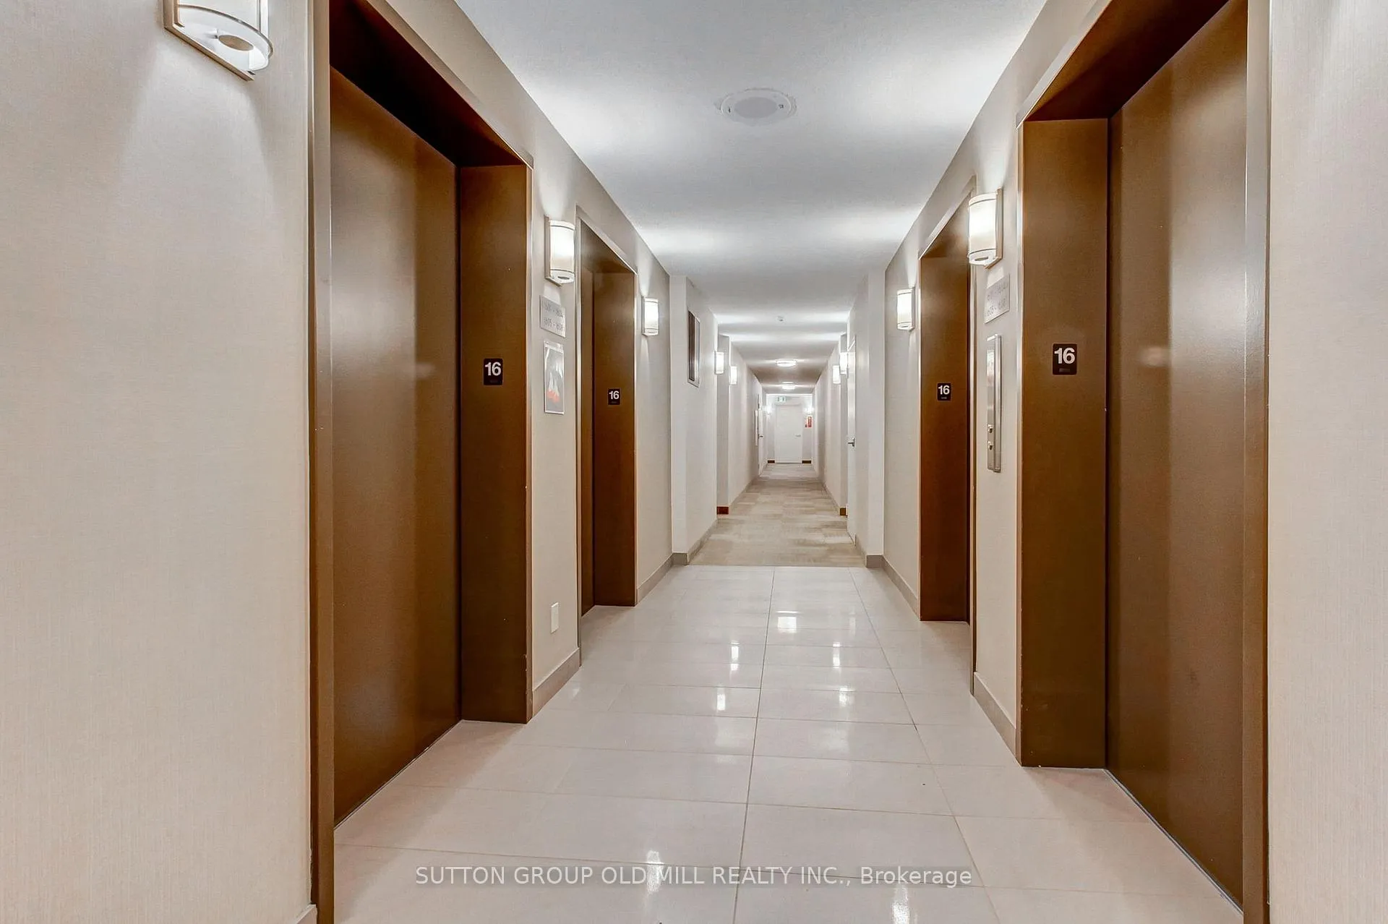
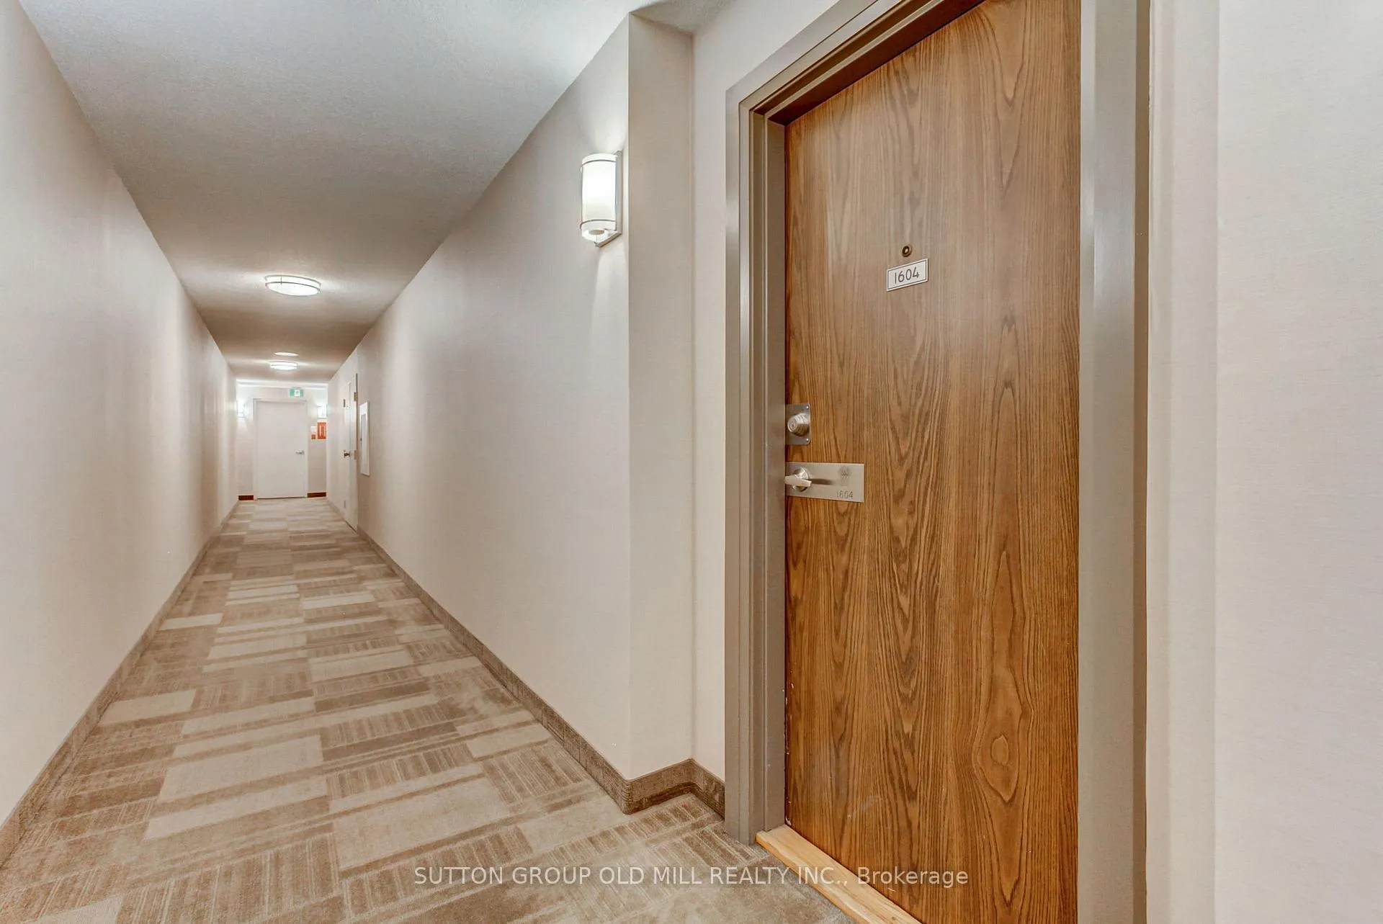
Unit 1604, 133 Torresdale Avenue
Unit 1604, 133 Torresdale Avenue
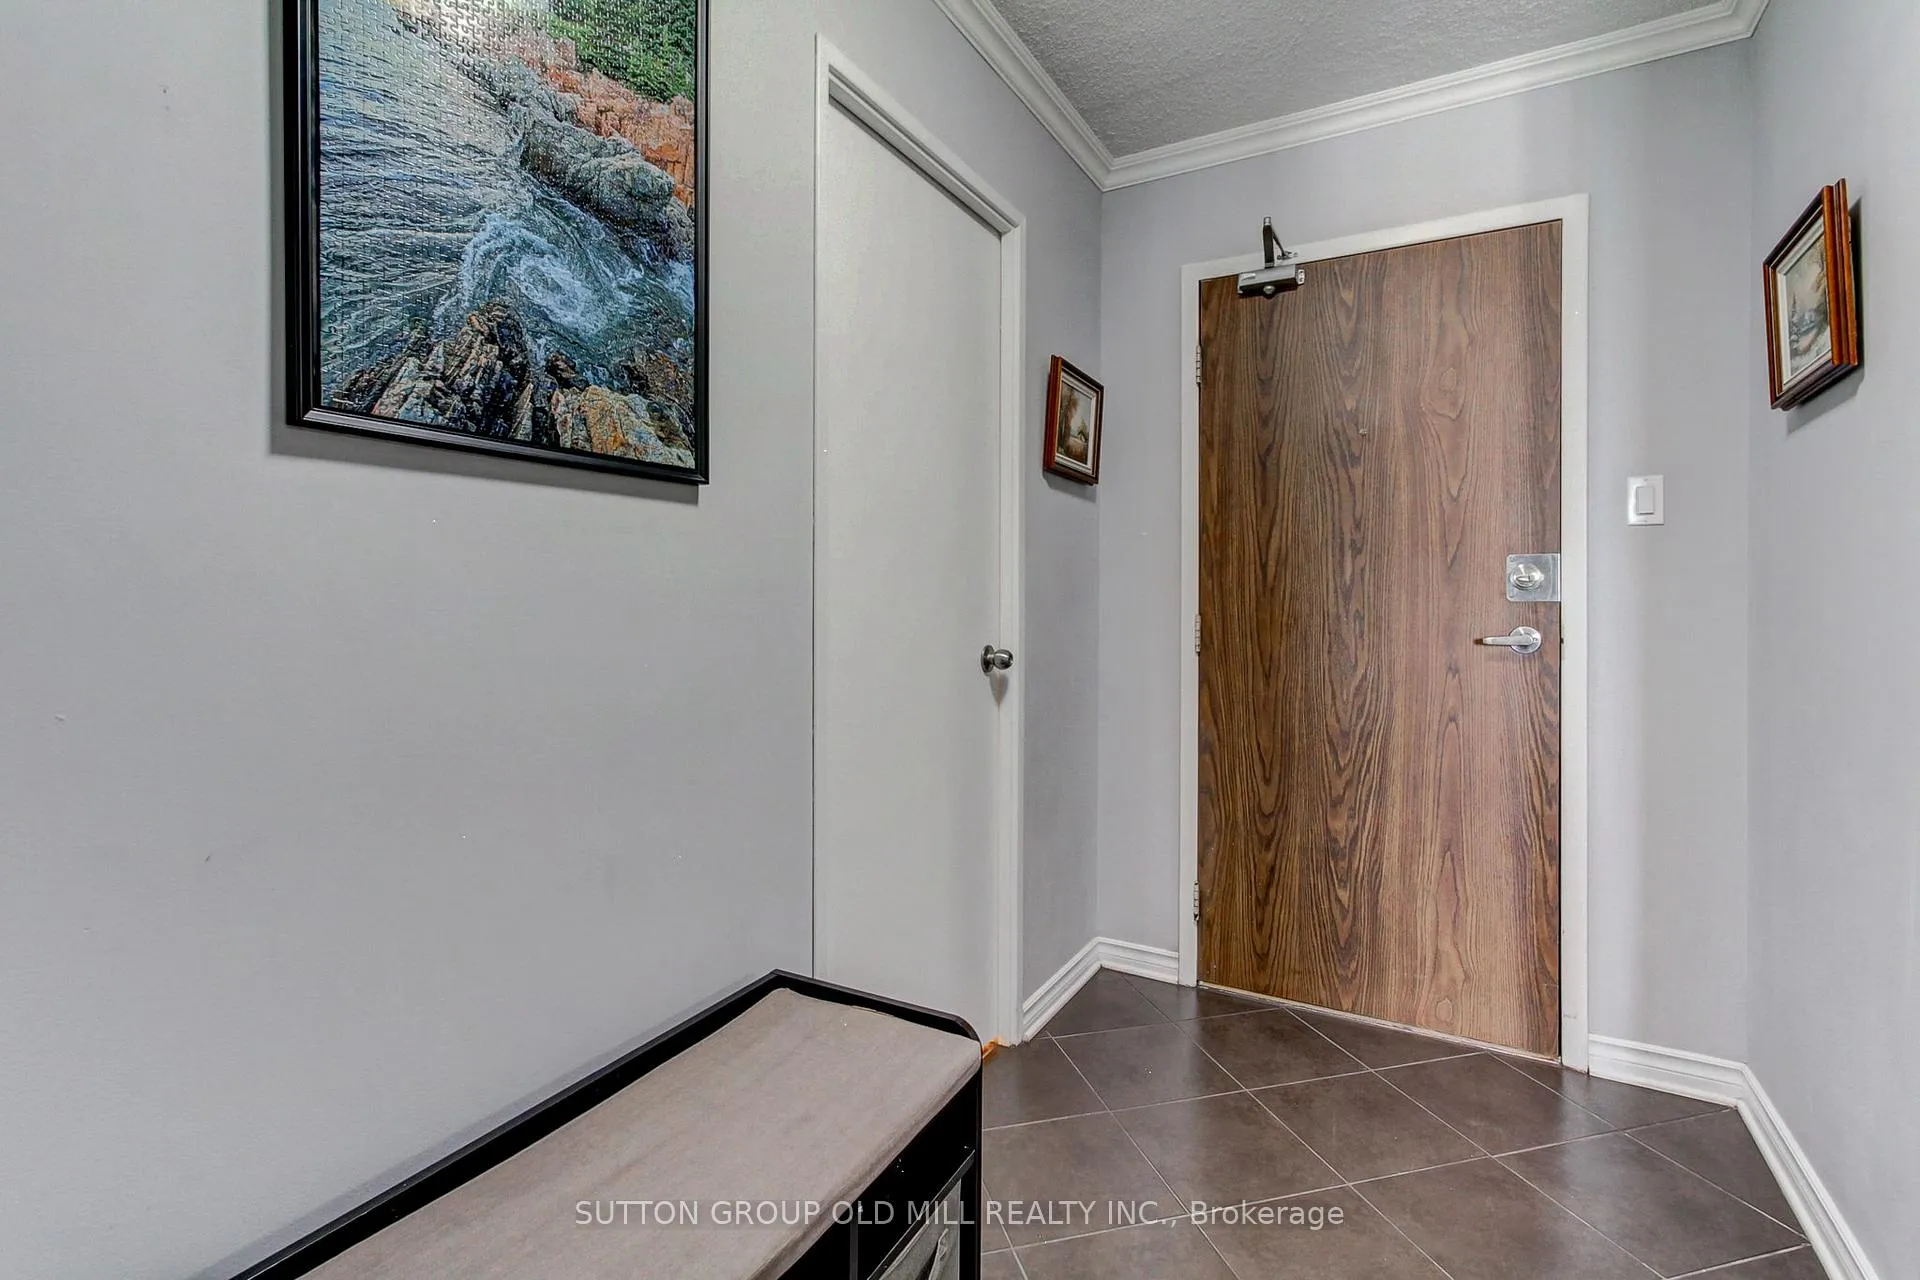 See all 42 photos
Property history
Facts and features
- ExposureWest
- LaundryIn-suite
- LockerEnsuite
- BalconyNone
- Central air
- Gym
- Outdoor pool
- Party room/meeting room
The homeCondo Apartment, Apartment, Age 31–50 years
- Type: Condo Apartment
- Style: Apartment
- Age: 31–50 years
- Living space: 1,000–1,199 sq ft
- Basement: None
- Exposure: West
- View: Panoramic, park/greenbelt, skyline, clear, trees/woods
InsideCeramic, In-suite laundry, Carpet free
- Flooring: Ceramic
- Laundry: In-suite laundry
- Features: Carpet free
- Rooms above ground: 6
- Bedrooms: 2 + 1 in the basement
- Bathrooms: 2
- Kitchens: 1
OutsideConcrete, Balcony None
- Exterior: Concrete
- Balcony: None
Parking and locker1 Parking, Underground, Exclusive
- Spaces: 1 Parking
- Garage: Underground
- Parking type: Exclusive
- Driveway: Underground
- Spot: 196
- Locker: Ensuite
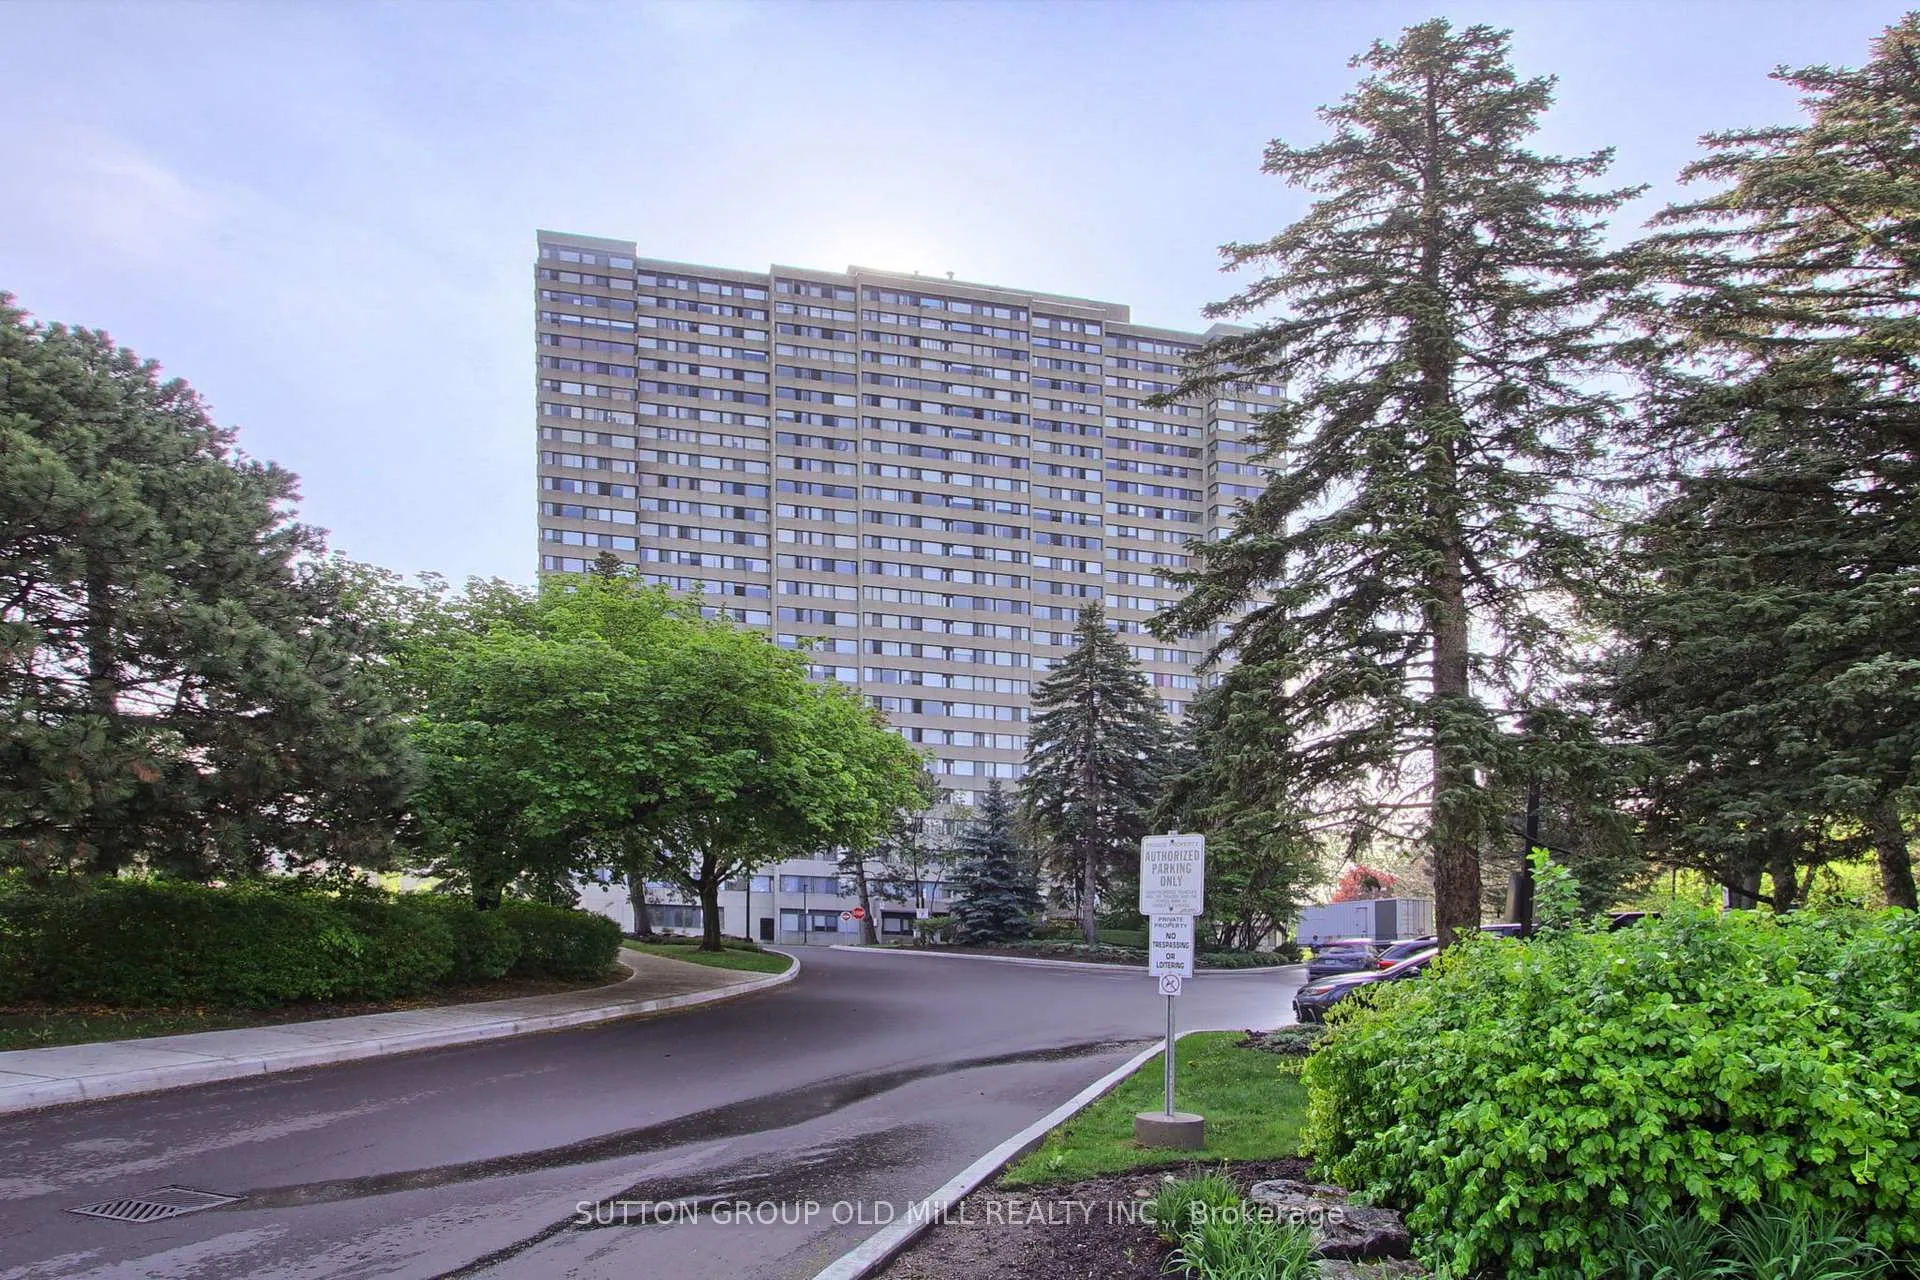
BuildingThe Hemisphere Condominiums, Storeys 25, Units 195
- Name: The Hemisphere Condominiums
- Storeys: 25
- Units: 195
- Registered: 1981
- Condo corporation: 551
- Amenities: Gym, outdoor pool, party room/meeting room, bike storage, community bbq, sauna
- Pets: Not allowed
Heating, water and powerForced air, gas, Central air
- Heating: Forced air, gas
- Cooling: Central air
Costs and taxesTaxes $2,110 a year, Condo fee $1,358 a month, Cable tv included, cac included, common elements included, heat included, hydro included, building insurance included, parking included, water included
- Taxes, 2026: $2,110 a year
- Condo fee: $1,358 a month
- Fee includes: Cable tv included, cac included, common elements included, heat included, hydro included, building insurance included, parking included, water included
- HST: HST included in the price
Included in the saleFridge, stove, b/i dishwasher. washer, dryer. all electrical light fixtures, all window coverings. one under ground parking space. +++full pakege monthly condo maintenance fees included: cable tv, air conditioning, common element maintenance, heat, hydro, building insurance and water+++ two bedrooms, 1,5 bathrooms plus solarium condo with amazing unobstructed north west views. move in ready. laminate floors throughout. generously-sized living & dining areas creating an open-concept vibe. ensuite laundry. great for young family, downsizer or your first home! walk to g. ross lord park, walking trails and sports fields. bus stop right by the building going to finch station. amenities include a gym / exercise room, outdoor pool, concierge and a party room as well as a meeting / function room, games / recreation room, sauna and an enter phone system.
- Included: Fridge, stove, b/i dishwasher. washer, dryer. all electrical light fixtures, all window coverings. one under ground parking space. +++full pakege monthly condo maintenance fees included: cable tv, air conditioning, common element maintenance, heat, hydro, building insurance and water+++ two bedrooms, 1,5 bathrooms plus solarium condo with amazing unobstructed north west views. move in ready. laminate floors throughout. generously-sized living & dining areas creating an open-concept vibe. ensuite laundry. great for young family, downsizer or your first home! walk to g. ross lord park, walking trails and sports fields. bus stop right by the building going to finch station. amenities include a gym / exercise room, outdoor pool, concierge and a party room as well as a meeting / function room, games / recreation room, sauna and an enter phone system.
Listing detailsC13411708, Sold, Jun 6, 2026
- MLS® number: C13411708
- Status: Sold
- Listed on: Jun 6, 2026
- Days on market: 23
- Updated: Jun 29, 2026
- Possession: 2026-06-30 / Immediate
- Occupied by: Vacant
- Listing brokerage: SUTTON GROUP OLD MILL REALTY INC.
About this home
Unit 1604, 133 Torresdale Avenue, North York (Westminster-Branson), ON M2R 3T2
Welcome to this bright and spacious, 1,060 sqft, 2 bedroom plus solarium unit with lots of windows and lots of natural light, in a fantastic and highly desirable location, close to shops, dining, hospital, recreational/community Centre, library, parks, trails, and endless other great amenities. This unit has spacious principal rooms, is an inviting and functional space ideal for those downsizing, or young professionals. Kitchen has a lot of cupboards and countertop space. Two spacious bedrooms including the primary with large windows overlooking the courtyard and trees. Laminate Floors Throughout. Generously-Sized Living & Dining Areas Creating An Open-Concept Vibe. A living and dining rooms with picture windows overlooking open space and trees. Ensuite Laundry. This unit is very clean, fresh, and comfortable, and shows 10++. Bus stops right by the building going to Finch Station. Amenities include a Gym / Exercise Room, Outdoor Pool, Concierge and a Party Room as well as a Meeting / Function Room, Games / Recreation Room, Sauna and an Enter Phone System. Included in your monthly condo maintenance fees are Cable TV, Air Conditioning, Common Element Maintenance, Heat, Hydro, Building Insurance and Water.
Ask about this home
A HOMEH agent will answer your questions about this home.
Know more about The Hemisphere Condominiums
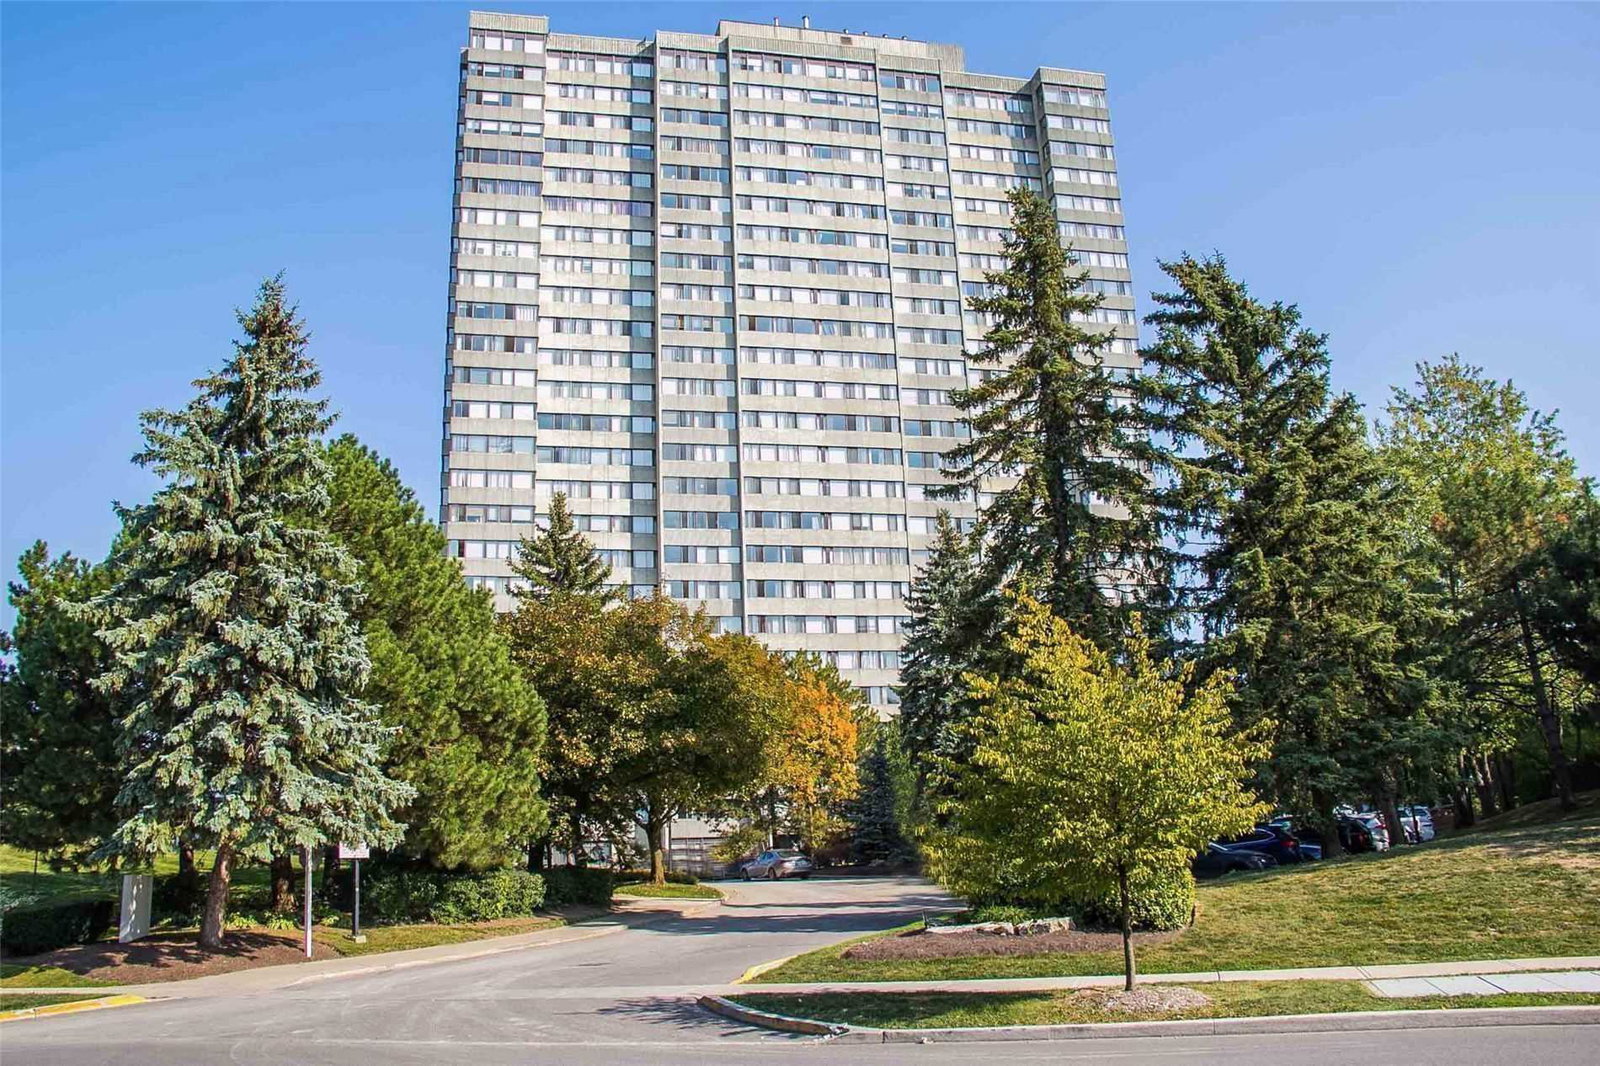
Condo building · 133 Torresdale Avenue
The Hemisphere Condominiums is a 25-storey condo with 195 suites, built in 1981 by Menkes. Right now 9 for sale and 3 for rent are on the market here.
- 25storeys
- 195suites
- $411/sq ft
- 1981built
No similar units for sale in The Hemisphere Condominiums right now.
Around this home
Daily convenience, out of 100, from the distances below
Schools nearby
School rating, out of 10.
Helpful calculators
Your HOMEH agent

"I would see it this week."