

Unit 904, 133 Torresdale Avenue
Unit 904, 133 Torresdale Avenue
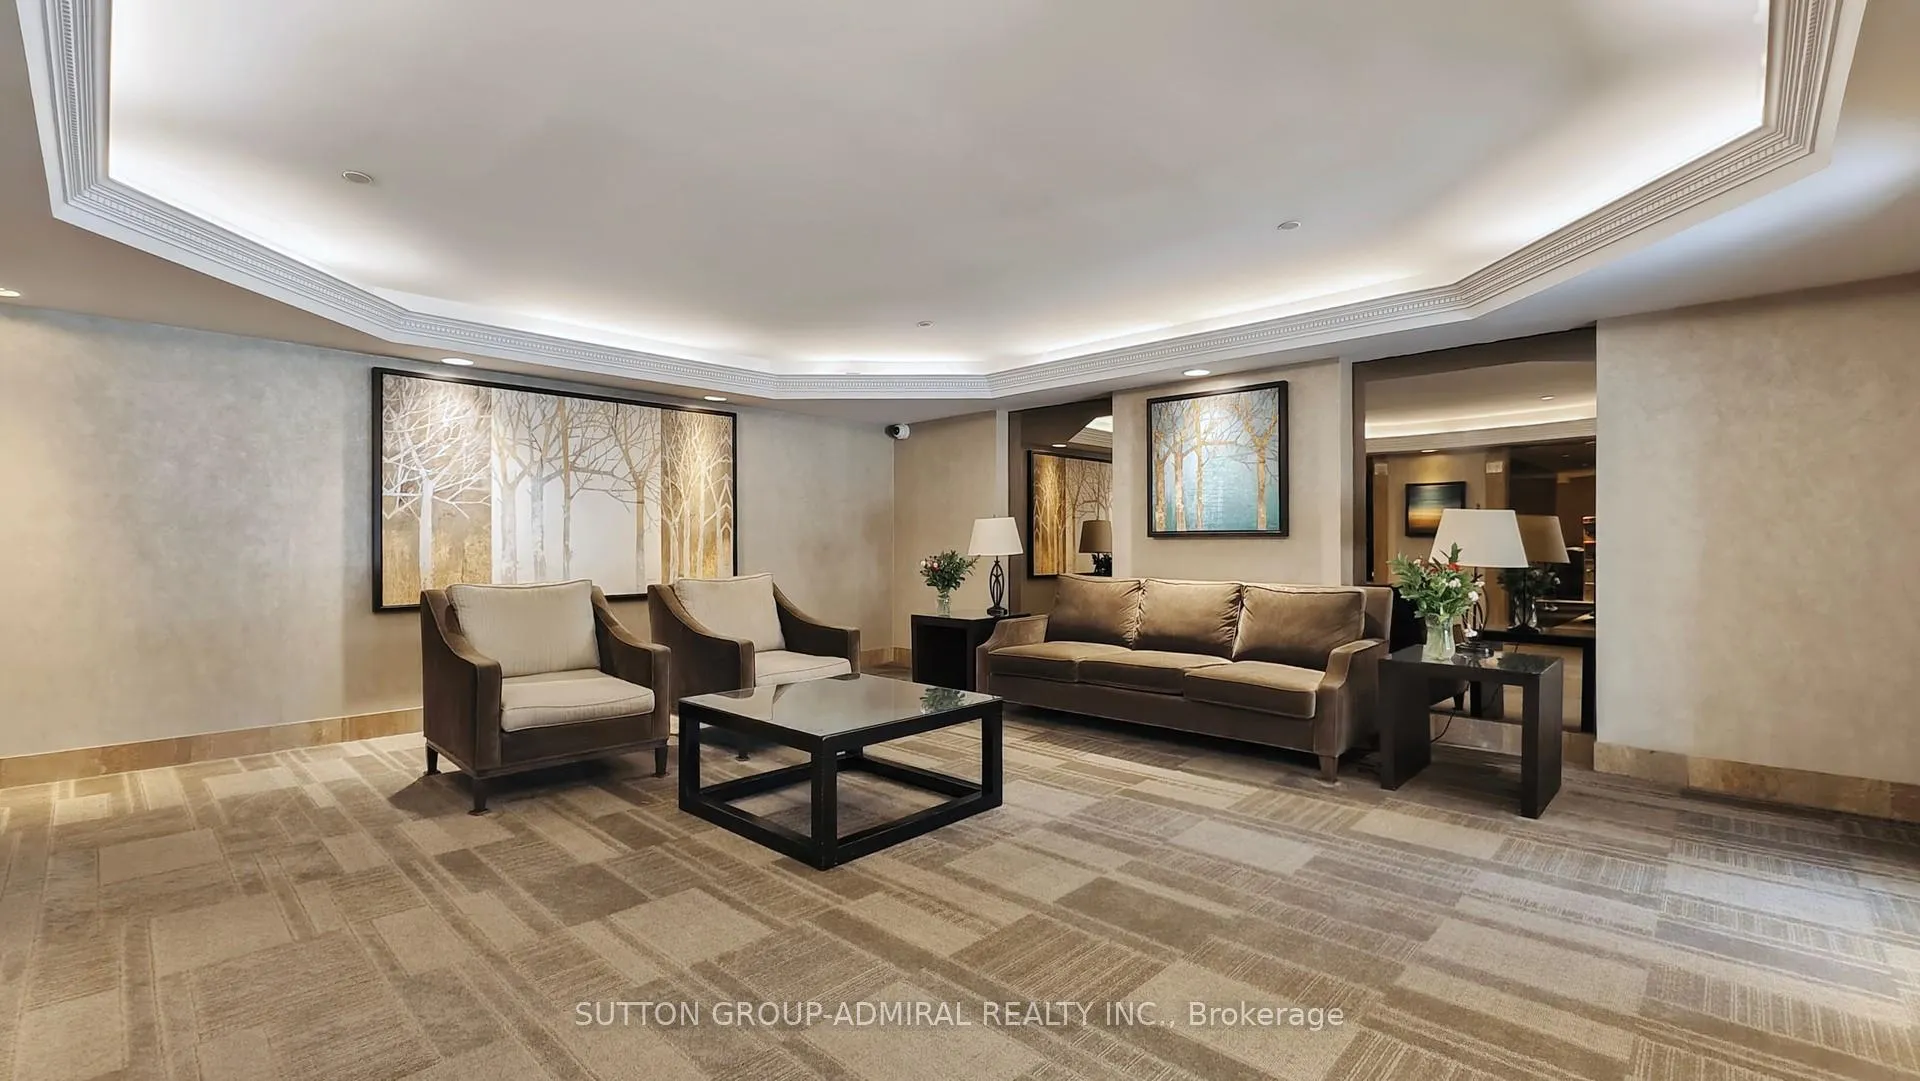 See all 47 photos
Property history
Facts and features
- ExposureWest
- LaundryEnsuite
- LockerEnsuite
- BalconyNone
- Central air
- Exercise room
- Outdoor pool
- Party room/meeting room
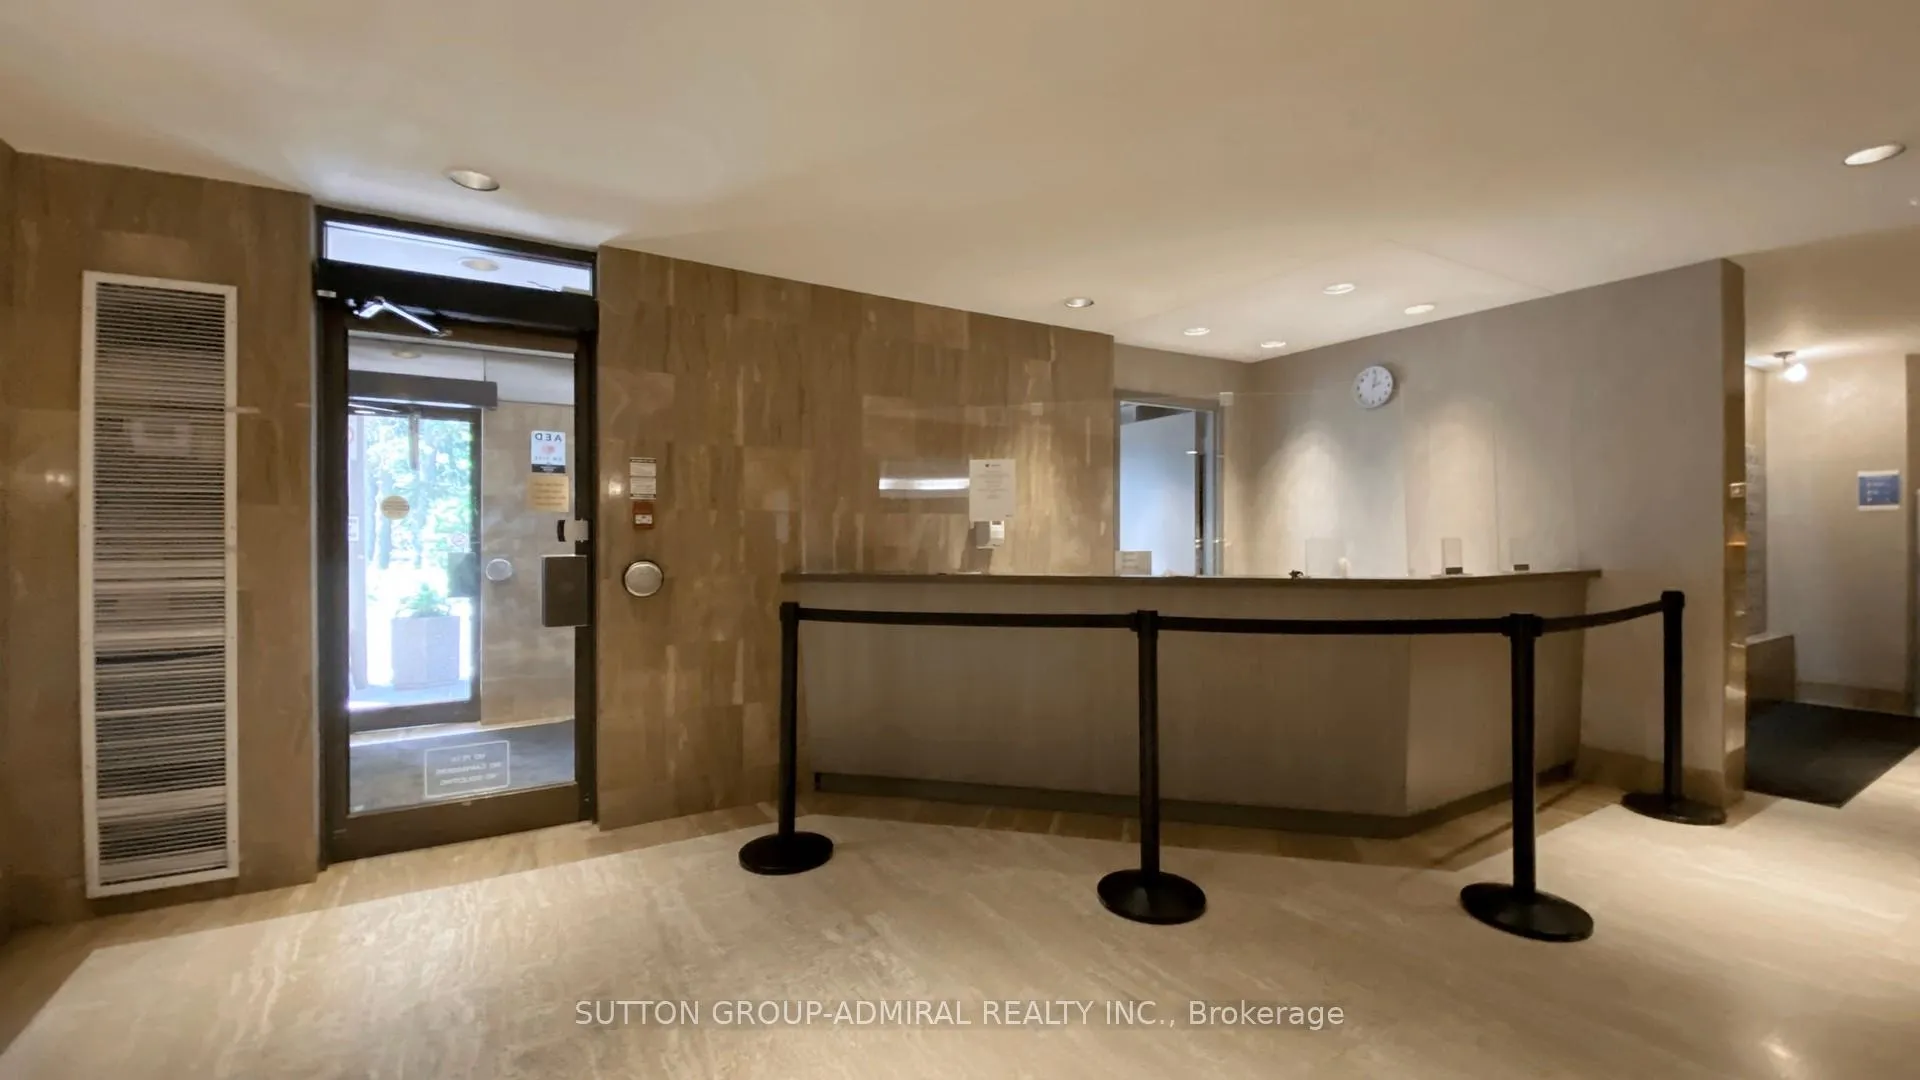
- Concierge
The homeCondo Apartment, Apartment, 1,000–1,199 sq ft
- Type: Condo Apartment
- Style: Apartment
- Living space: 1,000–1,199 sq ft
- Basement: None
- Exposure: West
- View: Park/greenbelt, city
InsideBroadloom, Tile, Ensuite, main level, Primary bedroom - main floor, auto garage door remote, intercom, separate heating controls, storage
- Flooring: Broadloom, Tile
- Laundry: Ensuite, main level
- Features: Primary bedroom - main floor, auto garage door remote, intercom, separate heating controls, storage
- Security: Concierge/security, carbon monoxide detectors, smoke detector
- Elevator: Yes
- Rooms above ground: 6
- Bedrooms: 2 + 1 in the basement
- Bathrooms: 2
- Kitchens: 1
OutsideConcrete, Balcony None, Lighting, landscaped
- Exterior: Concrete
- Balcony: None
- Features: Lighting, landscaped
- Accessibility: Accessible public transit nearby, elevator, parking, bath grab bars
Parking and locker2 Parking, Underground, Exclusive
- Spaces: 2 Parking
- Garage: Underground
- Parking type: Exclusive
- Driveway: Tandem, underground
- Spot: 80
- Locker: Ensuite
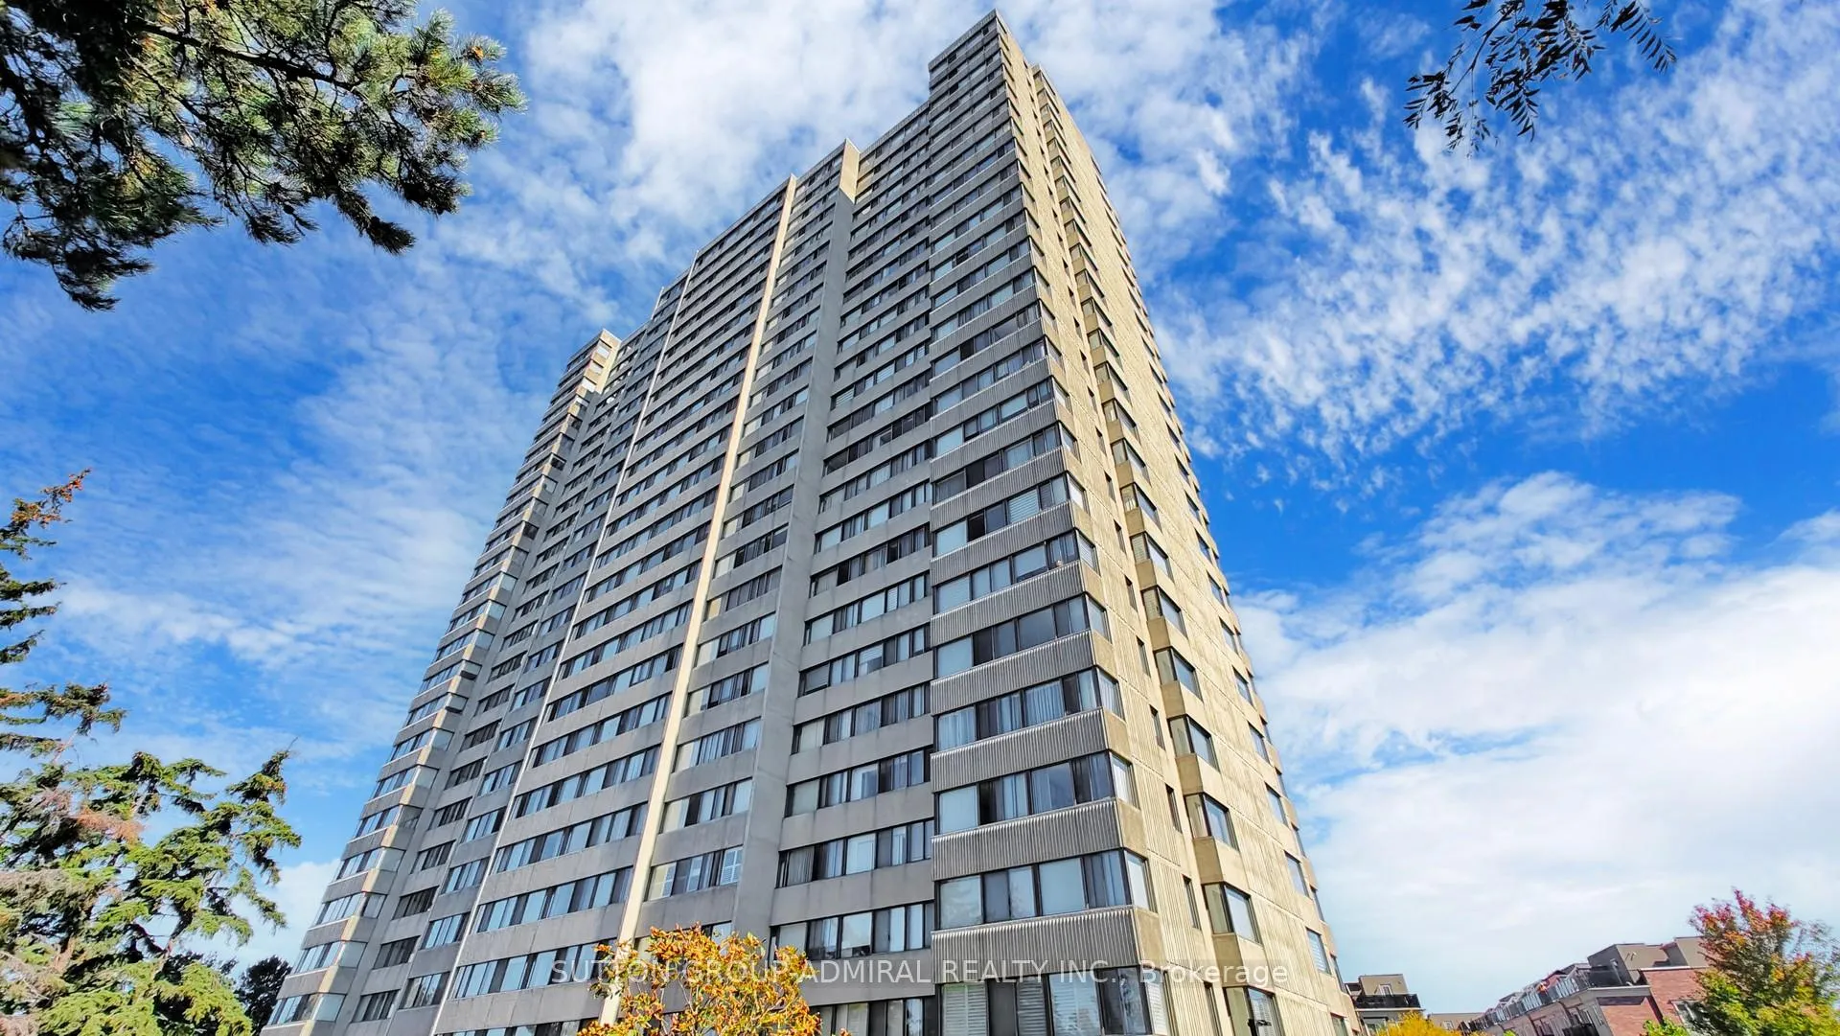
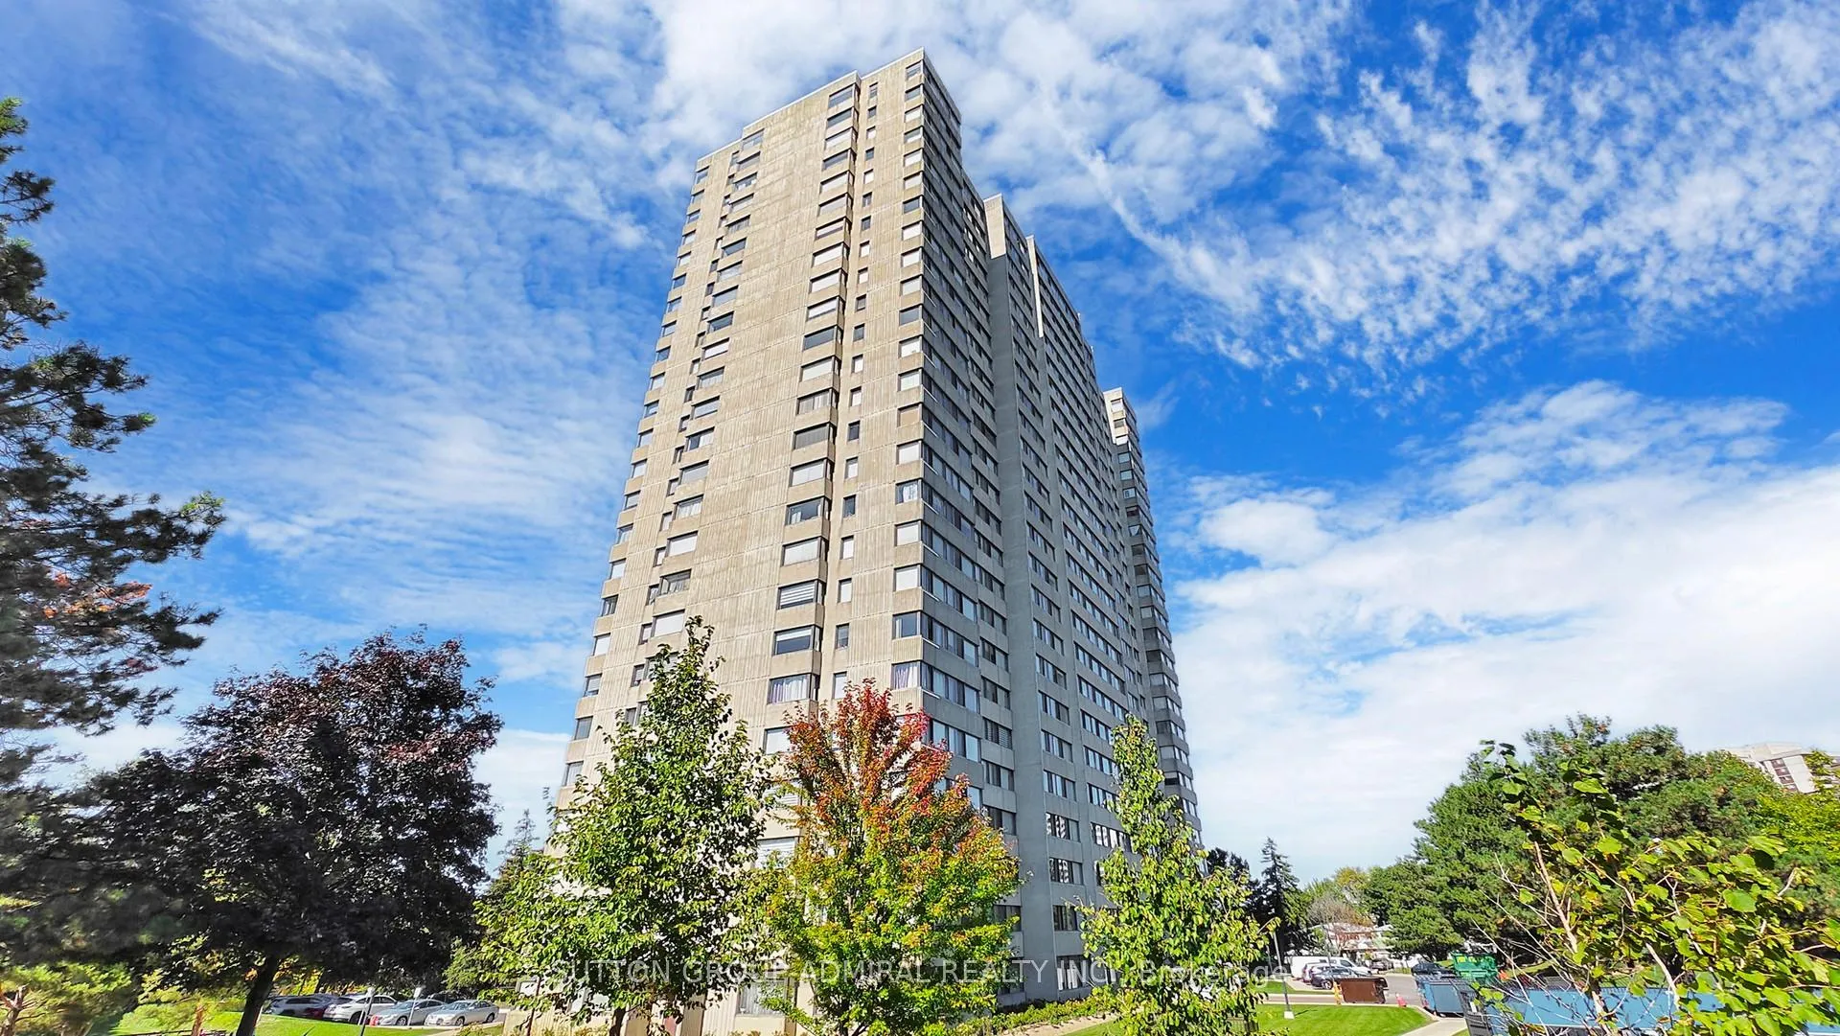
BuildingThe Hemisphere Condominiums, Storeys 25, Units 195
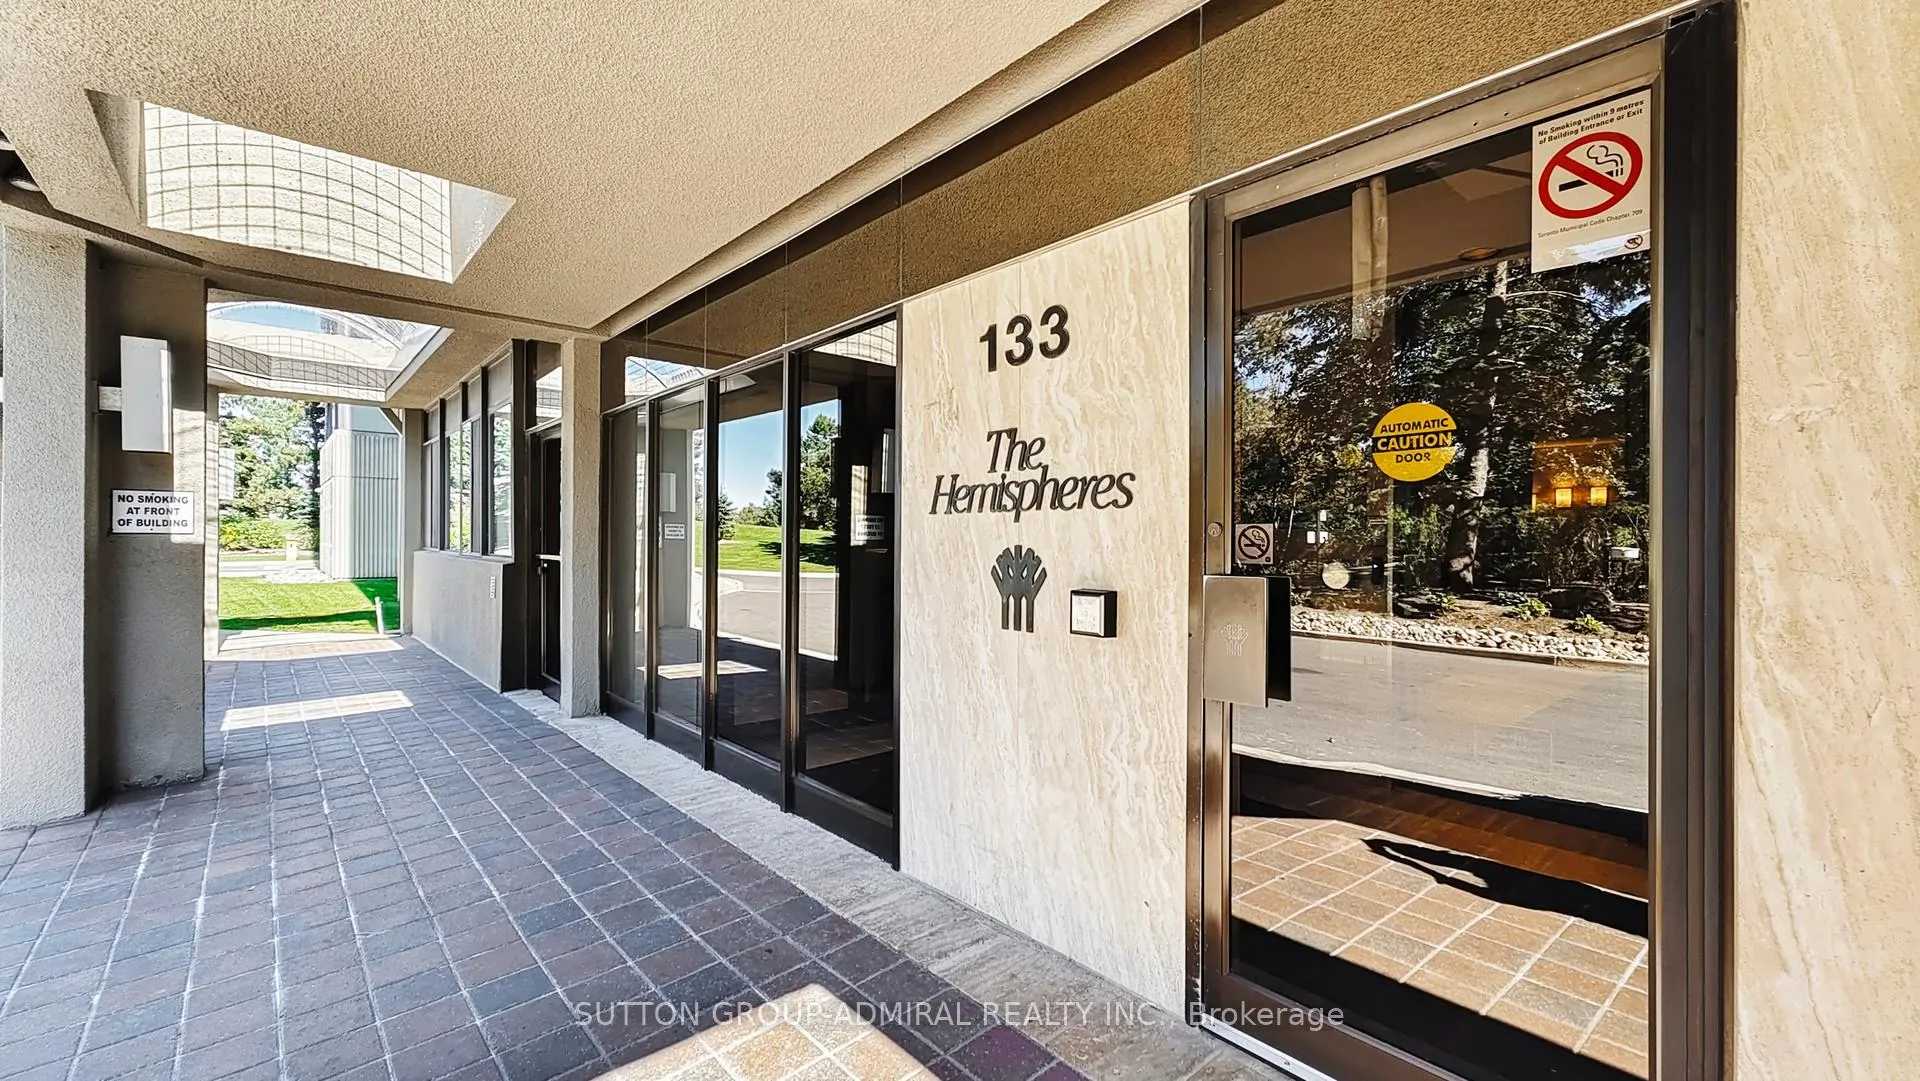
- Name: The Hemisphere Condominiums
- Storeys: 25
- Units: 195
- Registered: 1981
- Condo corporation: 551
- Amenities: Exercise room, outdoor pool, party room/meeting room, sauna, visitor parking, concierge
- Pets: Not allowed
Heating, water and powerForced air, gas, Central air
- Heating: Forced air, gas
- Cooling: Central air
Costs and taxesTaxes $2,149 a year, Condo fee $1,295 a month, Heat included, hydro included, water included, cable tv included, cac included, building insurance included, common elements included, parking included
- Taxes, 2025: $2,149 a year
- Condo fee: $1,295 a month
- Fee includes: Heat included, hydro included, water included, cable tv included, cac included, building insurance included, common elements included, parking included
- HST: HST included in the price
- Rental items: None
Included in the saleAll appliances included (fridge, stove, dishwasher, washer & dryer). all existing electrical light fixtures and window coverings. all chattels are included in "as-is" condition, Not included None
- Included: All appliances included (fridge, stove, dishwasher, washer & dryer). all existing electrical light fixtures and window coverings. all chattels are included in "as-is" condition
- Not included: None
NearbyLibrary, park, public transit, rec./commun.centre, school, place of worship
- Close to: Library, park, public transit, rec./commun.centre, school, place of worship
Listing detailsC12890728, Sold, Mar 17, 2026
- MLS® number: C12890728
- Status: Sold
- Listed on: Mar 17, 2026
- Days on market: 22
- Updated: Apr 8, 2026
- Possession: Immediate
- Occupied by: Vacant
- Listing brokerage: SUTTON GROUP-ADMIRAL REALTY INC.
About this home
Unit 904, 133 Torresdale Avenue, North York (Westminster-Branson), ON M2R 3T2
Offering exceptional value and endless potential, this bright and generously sized 1060 sq ft 2-bedroom + solarium, 2-bathroom suite in the well-managed Hemispheres Condos is sure to impress. CLEAR, NEVER-TO-BE-OBSTRUCTED WEST FACING VIEWS overlooking G. Ross Lord Park provide beautiful daily sunsets and an abundance of natural light, making this unit rare, inviting, and connected to nature throughout the year. The functional layout offers large principal rooms with no wasted space, wall-to-wall windows and excellent flow throughout. The suite includes a TANDEM PARKING SPACE that easily accommodates two vehicles, ideal for multi-car households. Residents of this popular building enjoy First Class amenities such as an outdoor pool, fitness centre, party room, sauna, a games room with billiards & ping pong, along with ample visitor parking and the added comfort of a friendly, watchful concierge. Nearby amenities include parks, playgrounds, schools, shopping, restaurants, and TTC at your doorstep with a direct bus to Finch Station, making commuting effortless and convenient. MAINTENANCE FEES are ALL-INCLUSIVE, covering gas, hydro, water, cable TV, and parking for simple, predictable monthly budgeting. This is an OUTSTANDING OPPORTUNITY for downsizers and first-time buyers seeking space, convenience, and a peaceful park-side setting close to transit, shopping, and major routes, while renovators, contractors, and investors will appreciate the chance to customize a large, functional layout at a very attractive price. The possibilities here are endless - act fast. Property is being sold in "AS-IS' condition. Some Photos Virtually Staged
Ask about this home
A HOMEH agent will answer your questions about this home.
Know more about The Hemisphere Condominiums
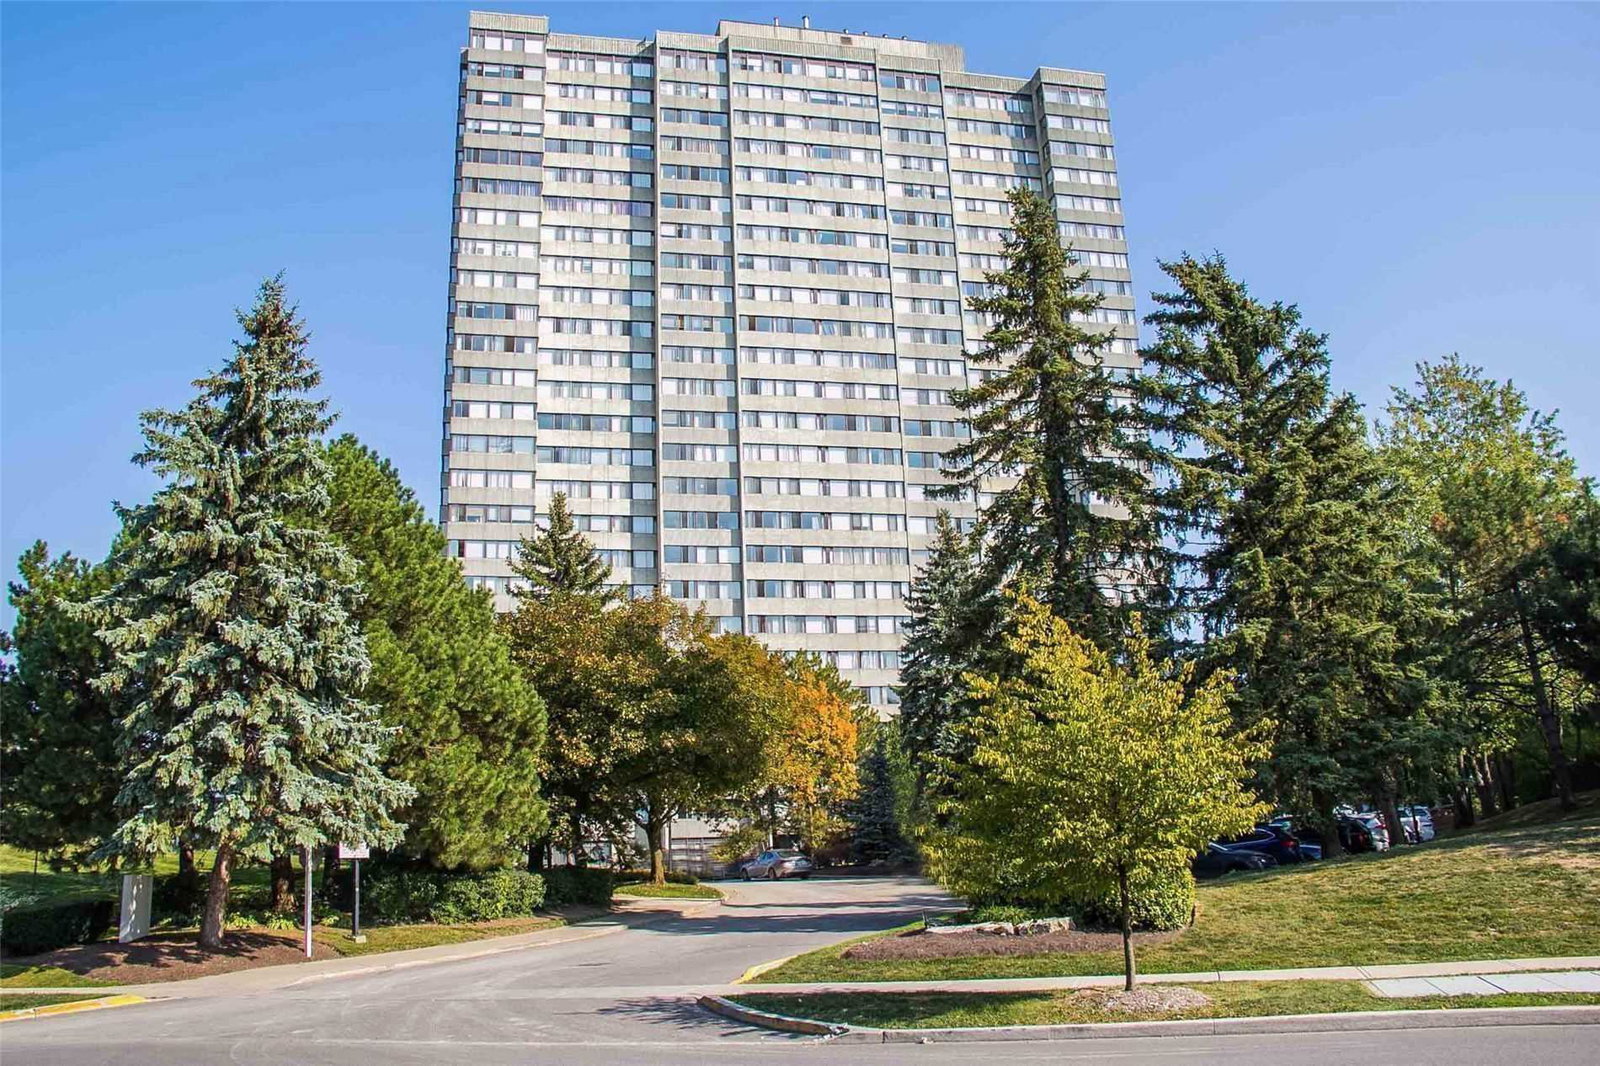
Condo building · 133 Torresdale Avenue
The Hemisphere Condominiums is a 25-storey condo with 195 suites, built in 1981 by Menkes. Right now 9 for sale and 3 for rent are on the market here.
- 25storeys
- 195suites
- $411/sq ft
- 1981built
No similar units for sale in The Hemisphere Condominiums right now.
Around this home
Daily convenience, out of 100, from the distances below
Schools nearby
School rating, out of 10.
Helpful calculators
Your HOMEH agent

"I would see it this week."