

Unit 309, 1338 York Mills Road
Unit 309, 1338 York Mills Road
 See all 30 photos
Property history
- $2,800TerminatedList: 2026-06-25|End: 2026-07-23|28 daysC13491398
Facts and features
- ExposureEast
- LaundryEnsuite, in-suite laundry, closet, room
- LockerEnsuite
- BalconyOpen
- Fireplace
- Exercise room
- Gym
- Outdoor pool
- Party room/meeting room
The homeCondo Apartment, Apartment, 900–999 sq ft
- Type: Condo Apartment
- Style: Apartment
- Living space: 900–999 sq ft
- Basement: None
- Exposure: East
- View: Trees/woods
InsideFireplace Yes, Ensuite, in-suite laundry, laundry closet, laundry room, Other, carpet free, primary bedroom - main floor
- Fireplace: Yes
- Laundry: Ensuite, in-suite laundry, laundry closet, laundry room
- Features: Other, carpet free, primary bedroom - main floor
- Security: Security system, alarm system, smoke detector
- Rooms above ground: 5
- Bedrooms: 2
- Bathrooms: 1
- Kitchens: 1
- Family room: Yes
OutsideBrick, Open
- Exterior: Brick
- Balcony: Open
Parking and locker1 Parking, Underground, Parking type Owned
- Spaces: 1 Parking
- Garage: Underground
- Parking type: Owned
- Locker: Ensuite
BuildingYork Mills Heights Condos, Storeys 18, Units 213
- Name: York Mills Heights Condos
- Storeys: 18
- Units: 213
- Registered: 1975
- Condo corporation: 217
- Amenities: Exercise room, gym, outdoor pool, party room/meeting room, sauna, visitor parking
- Pets: Allowed
Heating, water and powerForced air, gas, Window unit(s)
- Heating: Forced air, gas
- Cooling: Window unit(s)
Rent and termsRent $2,800 a month, Entire property, Unfurnished
- Rent: $2,800 a month
- Space for rent: Entire property
- Furnished: Unfurnished
- Lease: 12 months
- Paid: Monthly
- Rent includes: Heat, hydro, parking, water, building maintenance, common elements, cable tv
- Deposit: Required
- Credit check: Required
- Employment letter: Required
- Rental application: Required
- References: Required
IncludedStainless steel appliances: double door fridge, stove, over-the-range microwave, dishwasher. washer and dryer.
- Included: Stainless steel appliances: double door fridge, stove, over-the-range microwave, dishwasher. washer and dryer.
NearbySchool, library, park, place of worship, public transit, school bus route
- Close to: School, library, park, place of worship, public transit, school bus route
Listing detailsC13491398, Terminated, Jun 25, 2026
- MLS® number: C13491398
- Status: Terminated
- Listed on: Jun 25, 2026
- Days on market: 28
- Updated: Jul 23, 2026
- Possession: 2026-09-01 / 30-59 days
- Occupied by: Owner
- Listing brokerage: RIGHT AT HOME REALTY
About this home
Unit 309, 1338 York Mills Road, North York (Parkwoods-Donalda), ON M3J 3M3
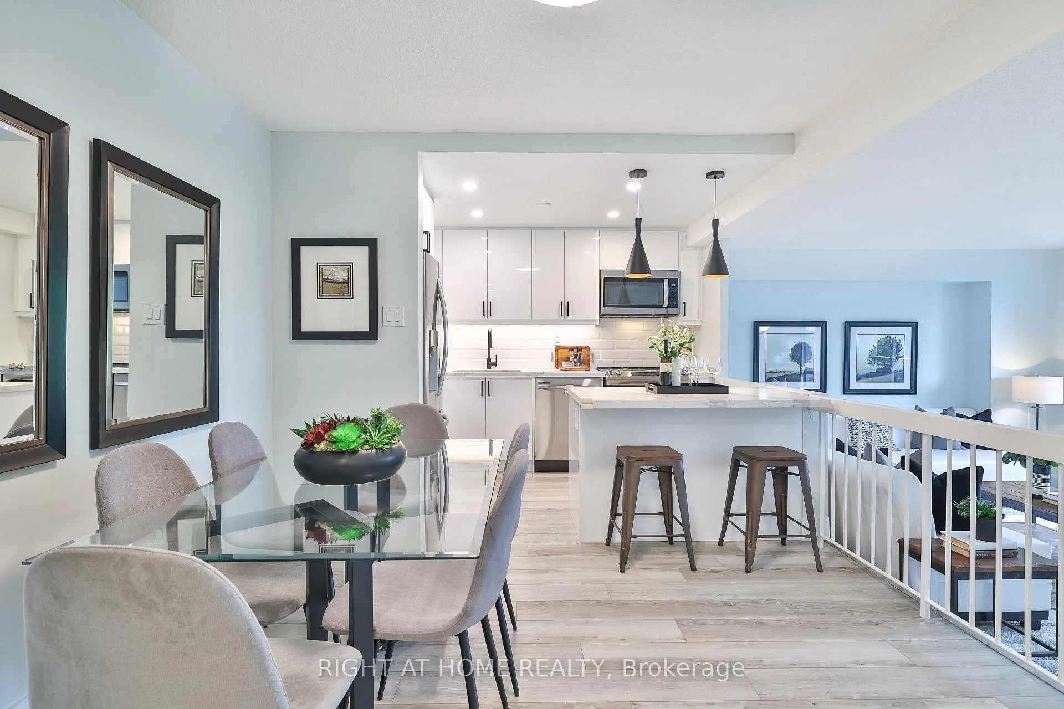
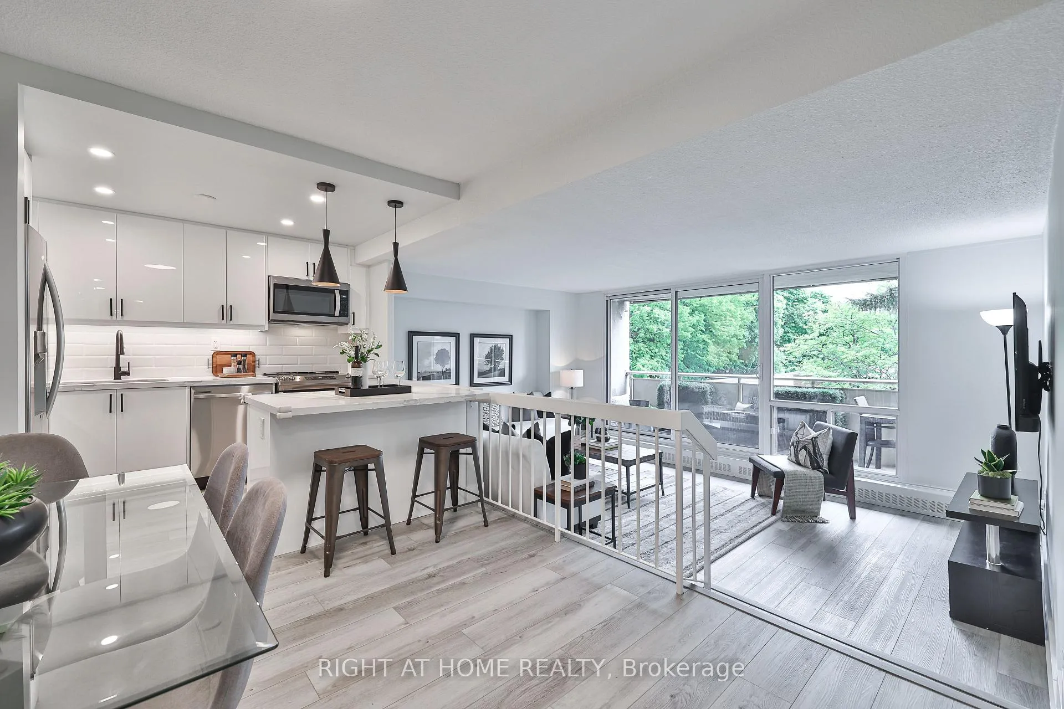
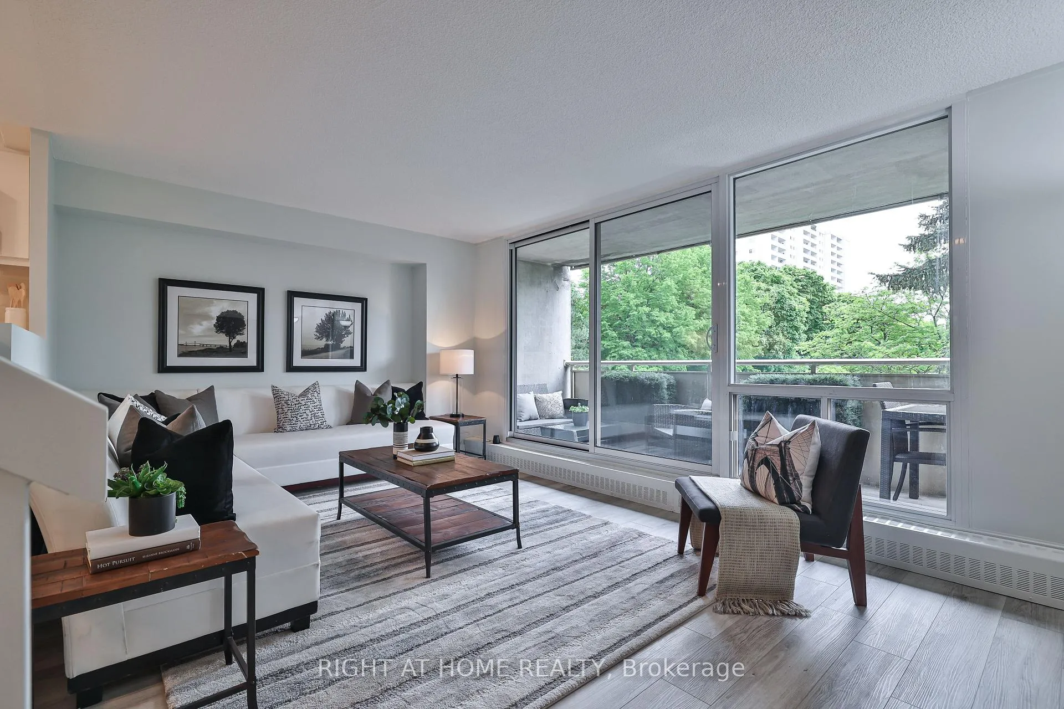
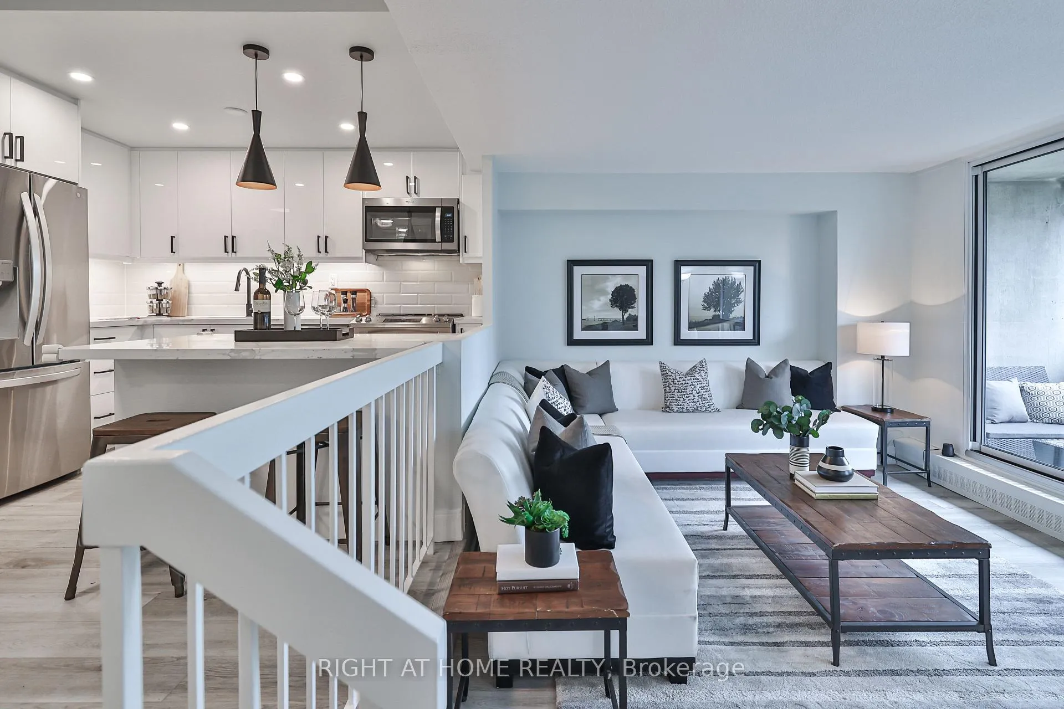
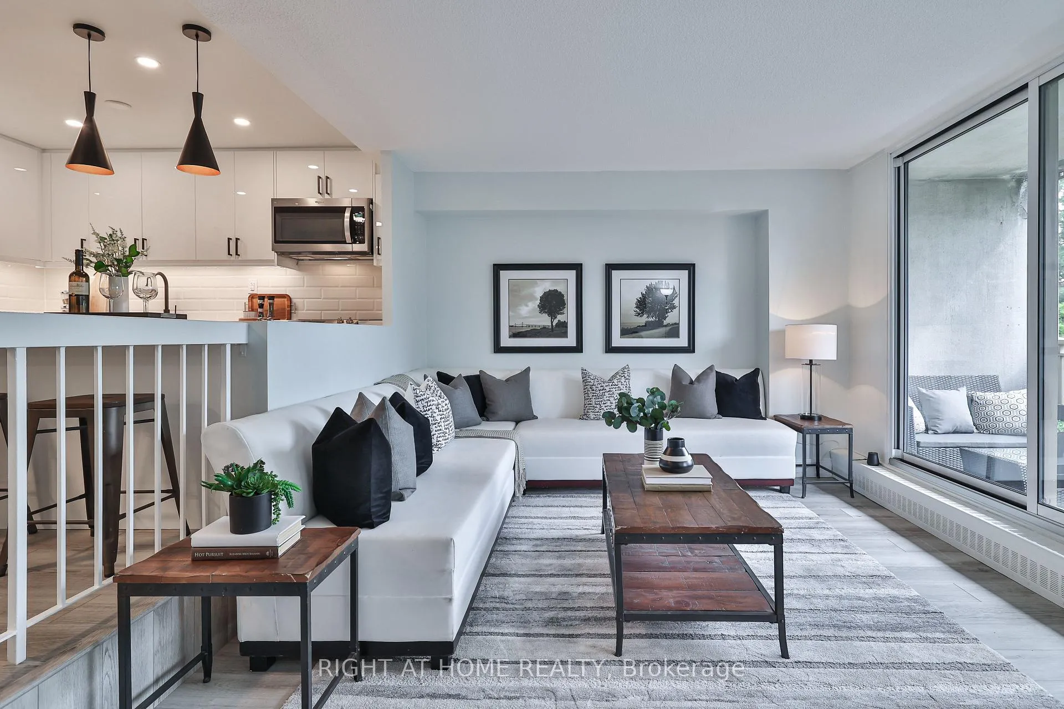
Experience the epitome of luxury in this Fully Renovated 2-bedroom condo, expertly transformed with top-notch craftsmanship and superior materials. From the bright, sunny interiors to the spacious open-concept layout featuring a luxurious sunken living room, every detail is designed for elegance and comfort. This home has undergone a complete overhaul, thoroughly reimagined and equipped with brand new features throughout. The heart of this condo is the kitchen, boasting elegant quartz countertops and custom cabinets that blend functionality with style. The sleek new flooring extends throughout the home, complemented by energy-efficient flush LED pot lights that enhance the bright and airy ambiance. The washroom has been fully renovated to offer a contemporary look and feel, complete with modern fixtures. Added conveniences include a beautifully designed laundry room with ample cabinetry and a full-height pantry, providing generous storage solutions. All brand new appliances ensure reliability and add to the pristine condition of the home. One of the highlights is the breathtaking view of surrounding greenery, offering a serene backdrop to this stunning residence. Situated in a very desirable neighborhood, this condo is within easy reach of shops, restaurants, banks, schools, public transit, and highways, making it an ideal location for both convenience and lifestyle. Amenities include a parking garage, security system, sauna, security guard, meeting room, outdoor pool, gym, visitor parking, tennis court, party room, and rec room. Heat, HYDRO, parking, water, and cable TV are all included, which is exceptionally rare and adds incredible value. This property is more than just a home; it's a statement of modern elegance and a unique opportunity for anyone looking to elevate their living experience.
Ask about this home
A HOMEH agent will answer your questions about this home.
Know more about York Mills Heights Condos
Condo building · 1338 York Mills Road
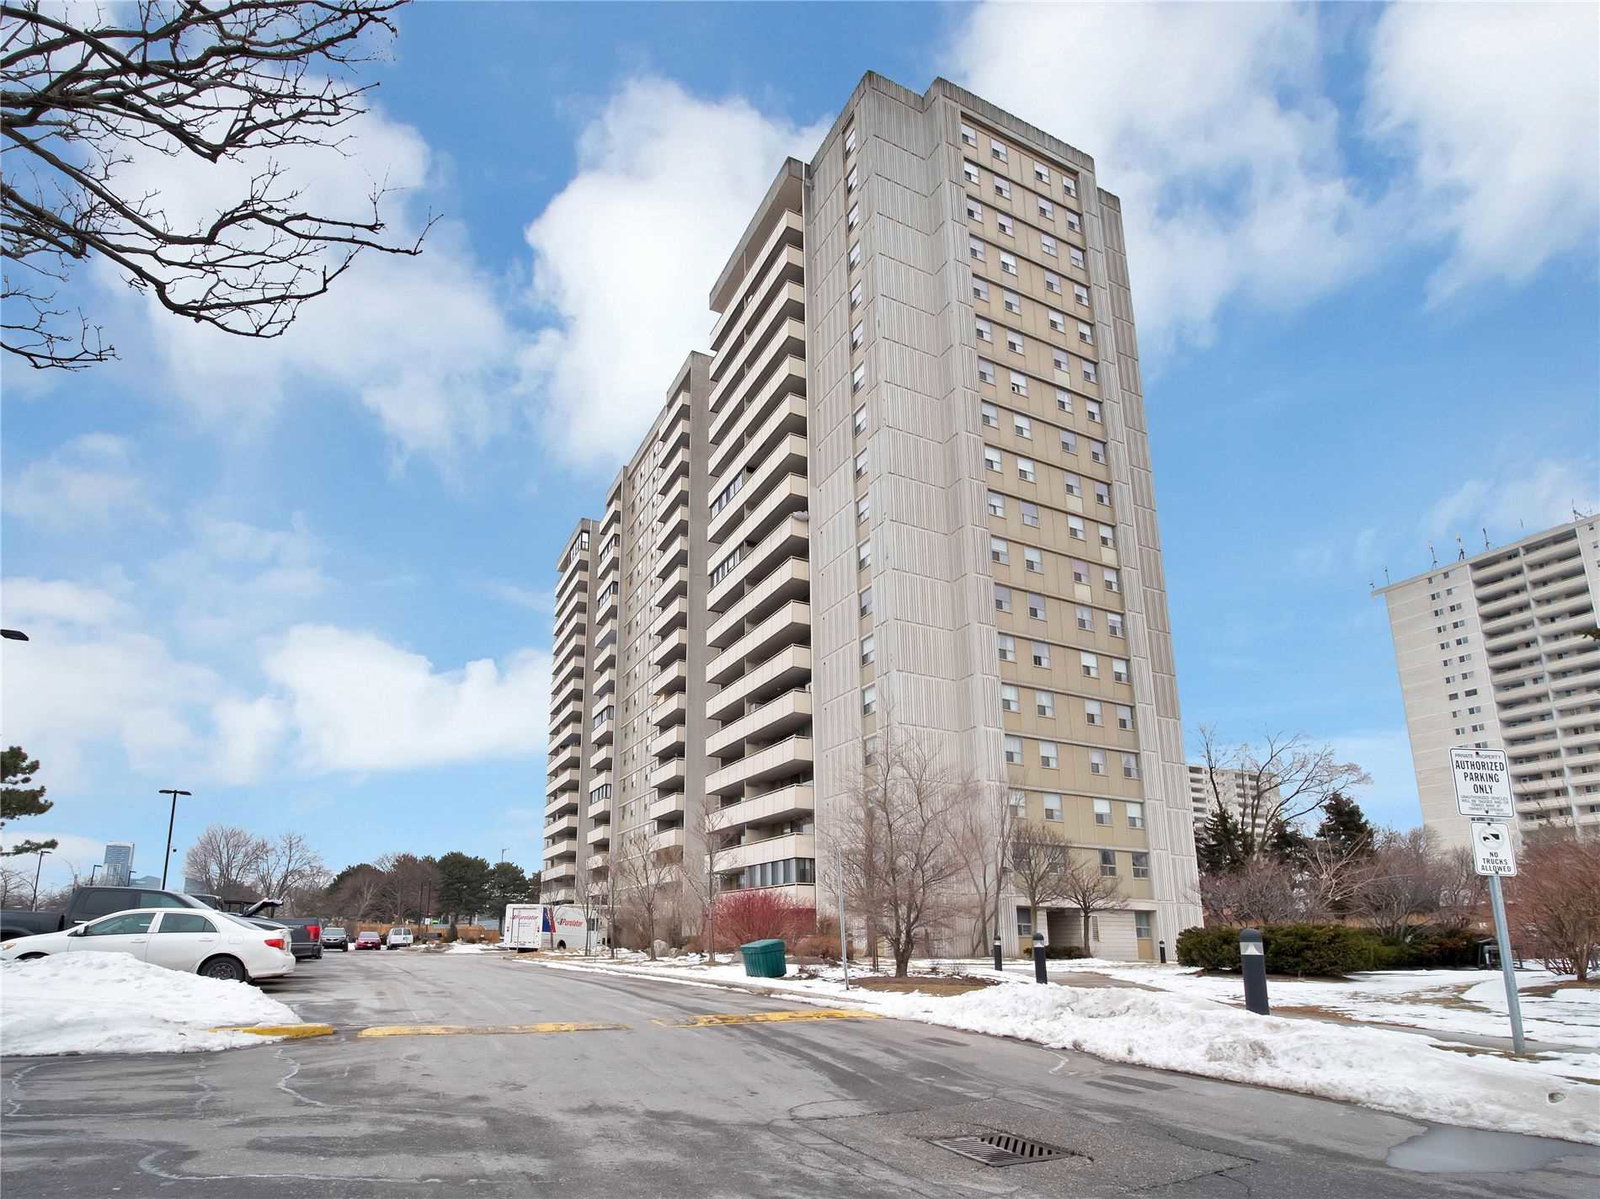
York Mills Heights Condos is an 18-storey condo with 213 suites, built in 1975 by Greenwin Ltd. Right now 4 for sale are on the market here.
- 18storeys
- 213suites
- $495/sq ft
- 1975built
No similar units for rent in York Mills Heights Condos right now.
Around this home
Daily convenience, out of 100, from the distances below
Schools nearby
School rating, out of 10.
Helpful calculators
Your HOMEH agent

"I would see it this week."