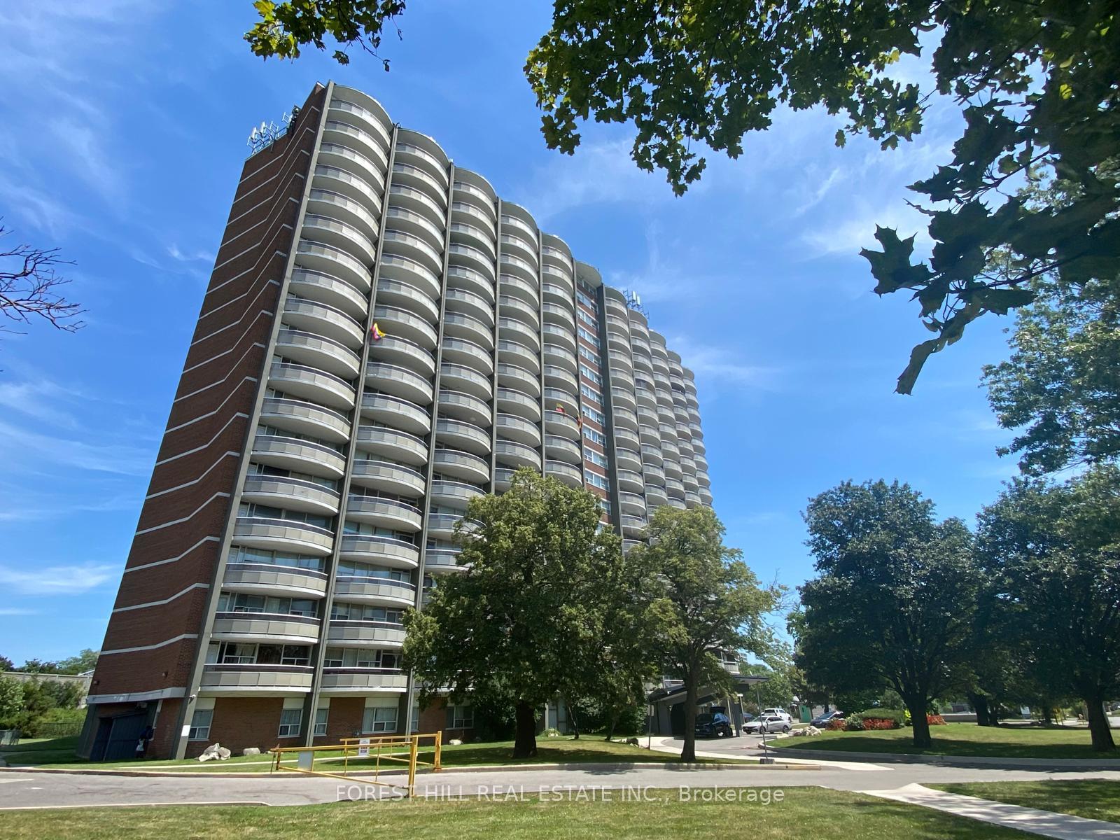
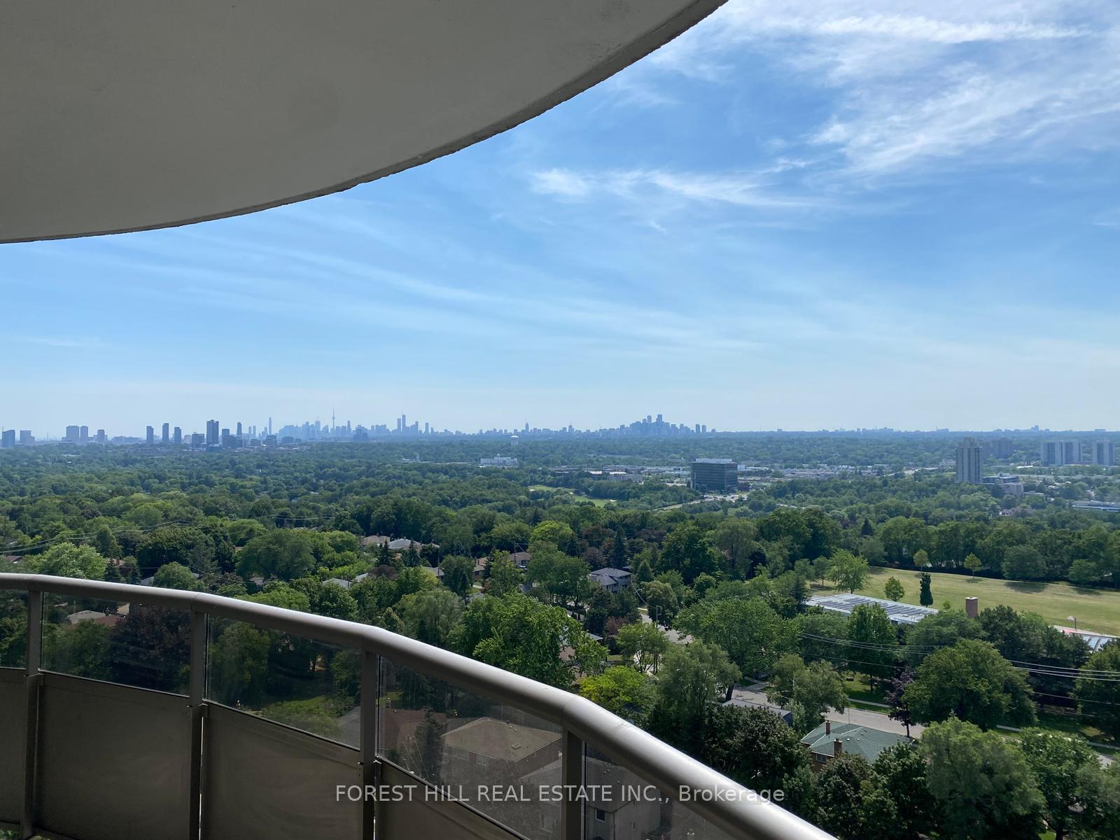
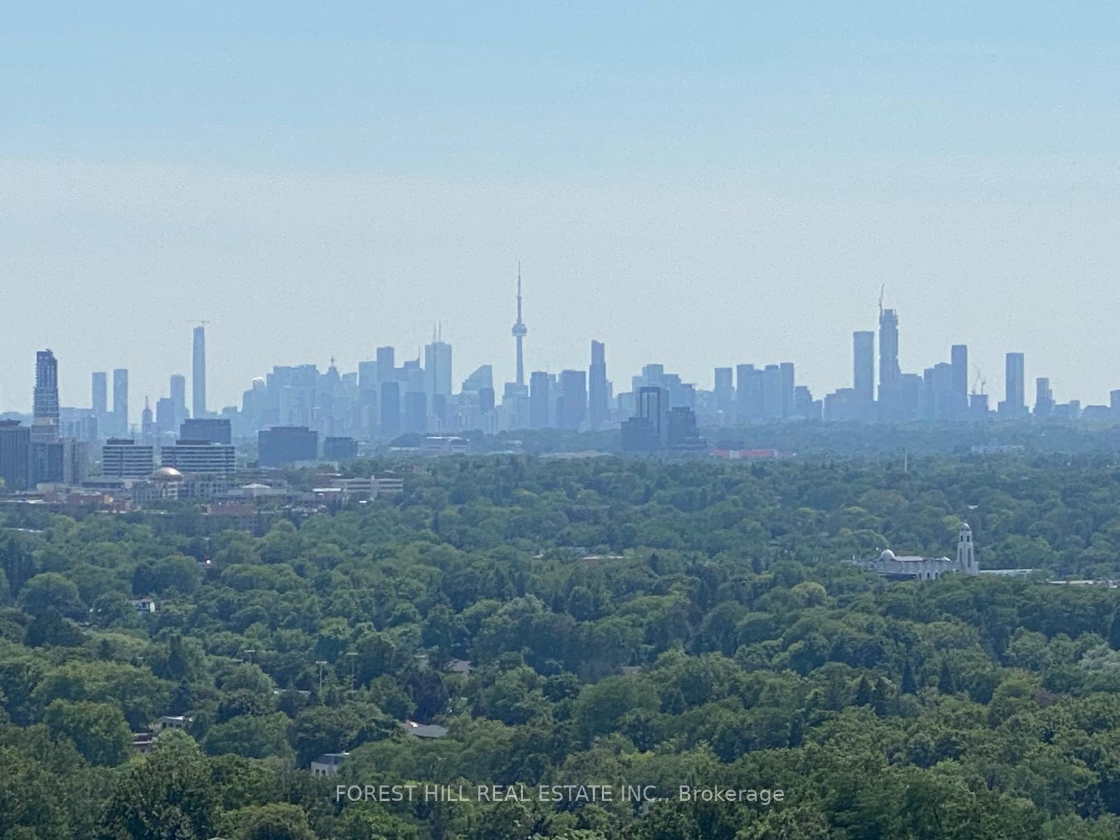
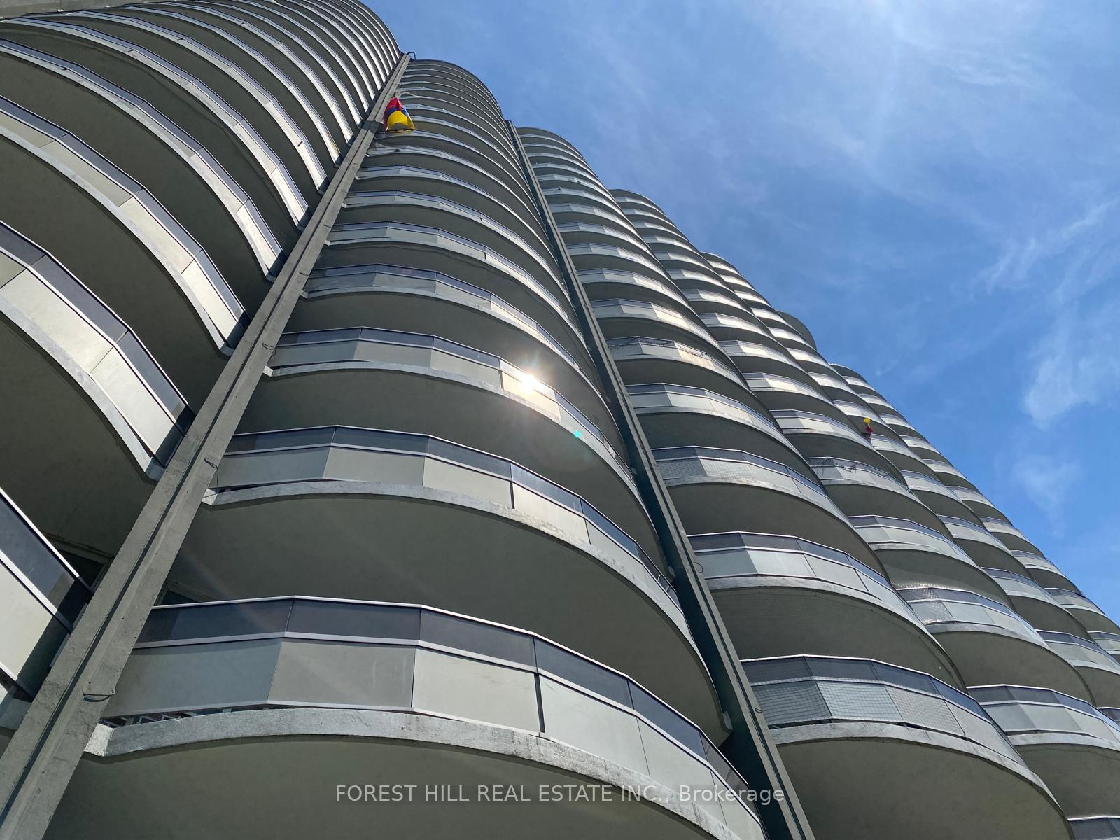
Our thoughtfully designed suites offer a balanced exposure with a mix of city and skyline views, complemented by quieter interior perspectives, sunset vistas, park outlooks and neighourhood charm. The open concept layout is enhanced by larger windows and a private balcony, creating a bright and inviting atmosphere. Additional features such as internet ready setup provide everyday convenience and functionality. Freshly painted throughout, suites showcase freshly varnished flooring and a modernized bathroom delivering a clean, contemporary, and move in ready living space.
Read more
Carpet FreeControlled EntryLandscapedLighting
Facts & features
TypeCondo Apartment
StyleApartment
Size700~799 Sq.Ft.
HeatingRadiant, gas
Book a viewing
Wed28Oct
Thu29Oct
Fri30Oct
Sat31Oct
Sun1Nov
Pick a time
Rooms
4 rooms · 1 bathroom
Main floor4 rooms
Dining room7′ × 10′6″73 sq.ft.
Kitchen6′4″ × 11′70 sq.ft.
Living room12′4″ × 19′6″240 sq.ft.
Bedroom11′ × 15′165 sq.ft.
Bathrooms1
3-pcMain
Around this home
Don Mills & York Mills
Listing details
MLS® numberC13815414
Listed onSep 21, 2026
Days on market10
UpdatedOct 1, 2026
Listing brokerageFOREST HILL REAL ESTATE INC.
Possession2026-10-15 / 30-59 days
Helpful tools
Mortgage calculator
Closing costs
Land transfer tax
Buyer guide
Your HOMEH agent
KimHOMEH agent · North York
"I would see it this week."
Ask Kim
Ask HOMEH about this home
Price, neighbourhood, monthly cost. Ask anything.
HOMEH Intelligent Agent is an AI, not a licensed representative. Check anything important with your agent.

 See all 4 photos
