

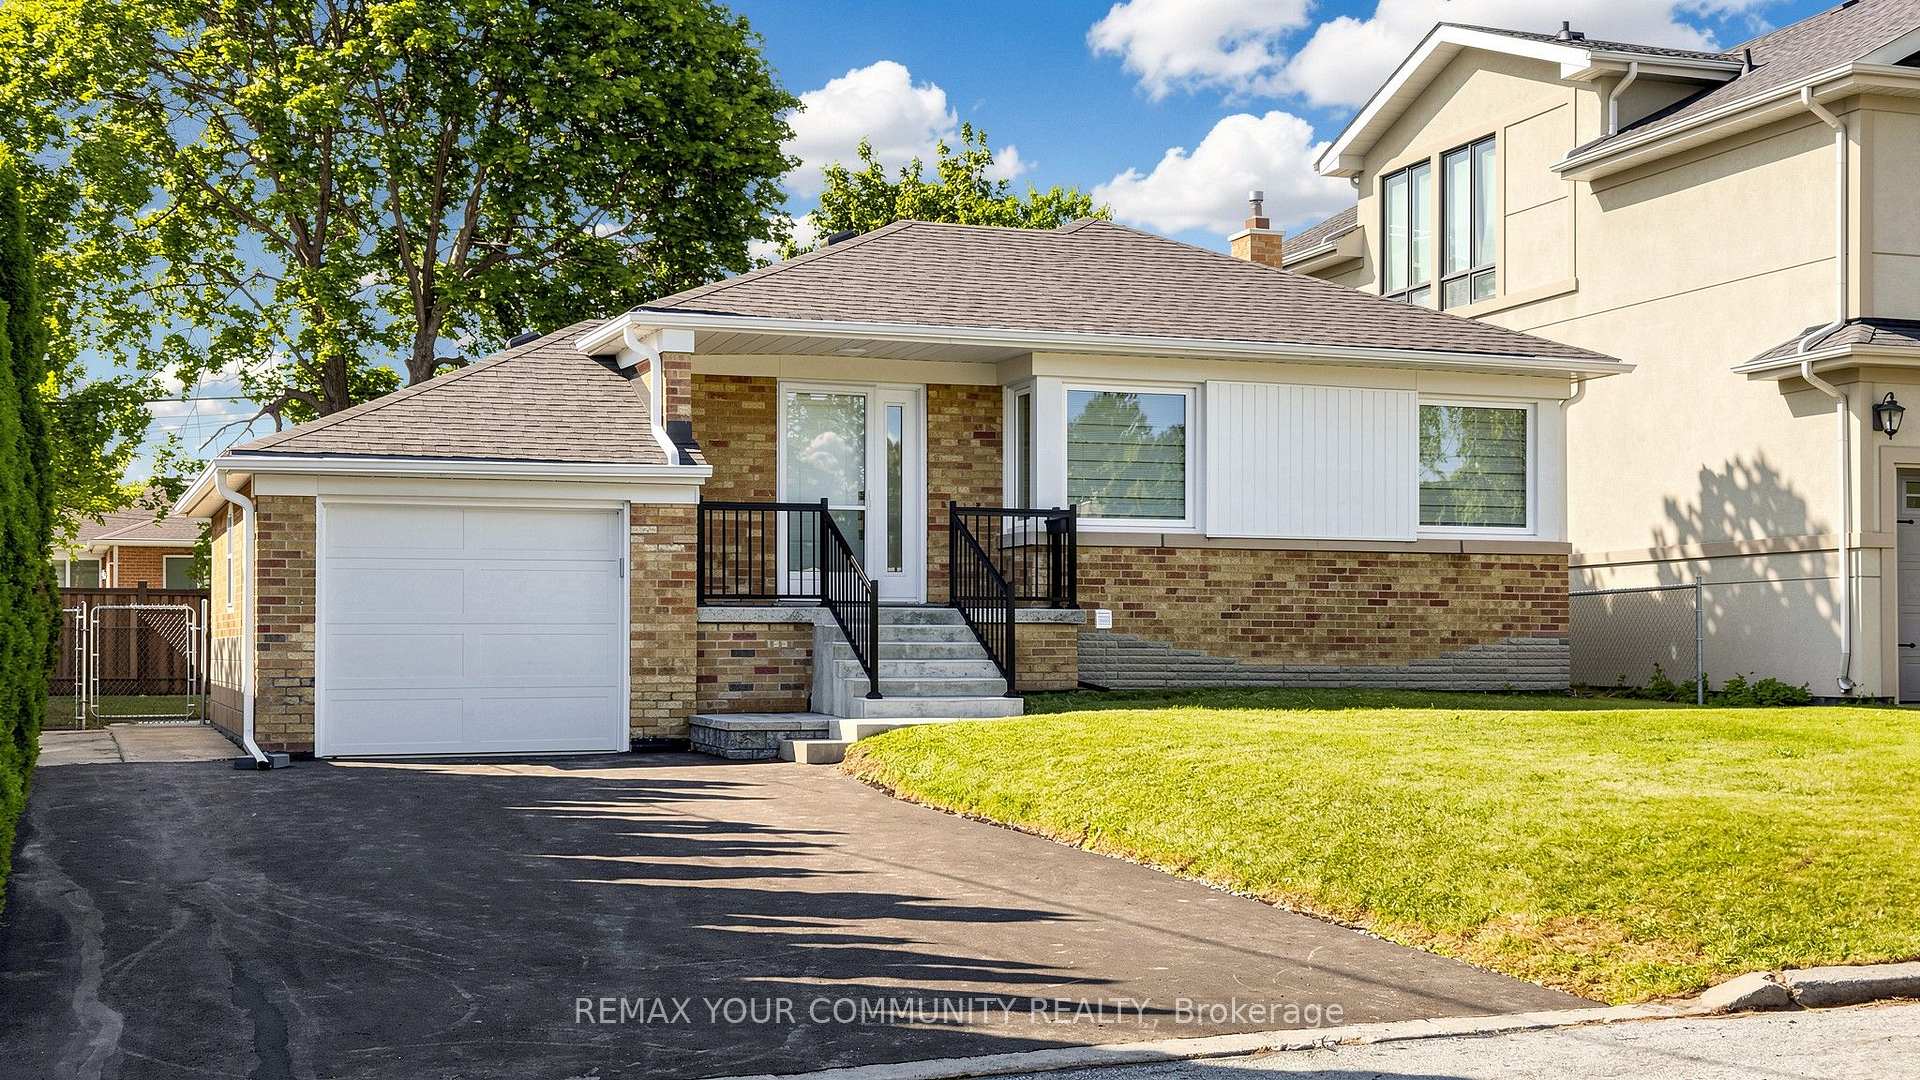
135 Searle Avenue
135 Searle Avenue
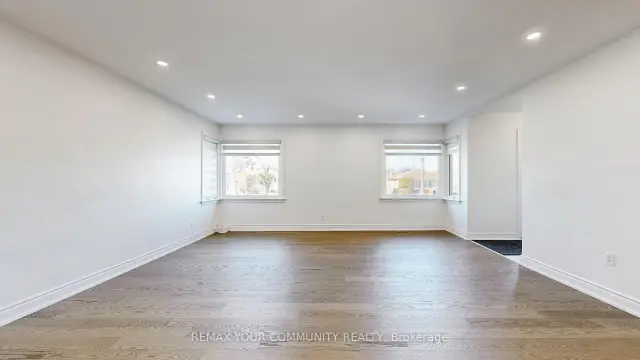 See all 49 photos
Property history
Facts and features
- BasementFinished
- Lot size52 × 115 ft
- Lease term12 months
- FurnishedUnfurnished
- Hardwood floors
- Central air
The homeDetached, Bungalow, 1,100–1,500 sq ft
- Type: Detached
- Style: Bungalow
- Living space: 1,100–1,500 sq ft
- Basement: Finished
InsidePorcelain, Ceramic, Hardwood, In basement, laundry room, sink, lower level, Auto garage door remote, carpet free, primary bedroom - main floor, sump pump
- Flooring: Porcelain, Ceramic, Hardwood
- Laundry: In basement, laundry room, sink, lower level
- Features: Auto garage door remote, carpet free, primary bedroom - main floor, sump pump
- Rooms above ground: 5
- Rooms in the basement: 5
- Bedrooms: 3 + 3 in the basement
- Bathrooms: 3
- Kitchens: 1
Outside and lotBrick, Shingles, Unknown
- Exterior: Brick
- Roof: Shingles
- Foundation: Unknown
- Features: Porch, patio
- Other structures: Fence - full
- Size: 52.19 × 115 ft
Parking1 Garage, Attached, Private, private double
- Spaces: 1 Garage
- Garage: Attached
- Driveway: Private, private double
Heating, water and powerForced air, gas, Central air, Municipal water
- Heating: Forced air, gas
- Cooling: Central air
- Water: Municipal water
- Sewer: Municipal sewer
Rent and termsRent $4,950 a month, Entire property, Unfurnished
- Rent: $4,950 a month
- Space for rent: Entire property
- Furnished: Unfurnished
- Lease: 12 months
- Paid: Monthly
- Rent includes: Parking
- Deposit: Required
- Credit check: Required
- Employment letter: Required
- Rental application: Required
IncludedBrand-new bosch range stove, brand-new dishwasher, brand-new ge 36-inch refrigerator, brand-new lg washer and brand-new dryer, brand-new zebra blinds for all windows.
- Included: Brand-new bosch range stove, brand-new dishwasher, brand-new ge 36-inch refrigerator, brand-new lg washer and brand-new dryer, brand-new zebra blinds for all windows.
NearbyFenced yard, place of worship, public transit, rec./commun.centre, school
- Close to: Fenced yard, place of worship, public transit, rec./commun.centre, school
Listing detailsC13678868, Rented, Aug 14, 2026
- MLS® number: C13678868
- Status: Rented
- Listed on: Aug 14, 2026
- Days on market: 10
- Updated: Aug 24, 2026
- Possession: Flexible
- Occupied by: Owner
- Listing brokerage: REMAX YOUR COMMUNITY REALTY
About this home
135 Searle Avenue, North York (Bathurst Manor), ON M3H 4B1
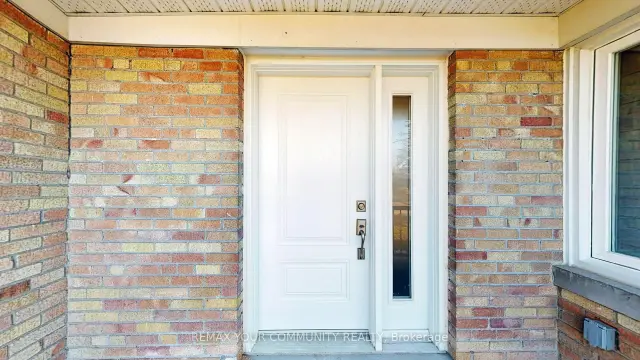
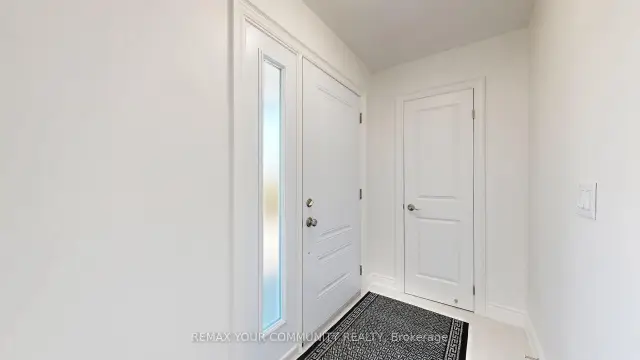
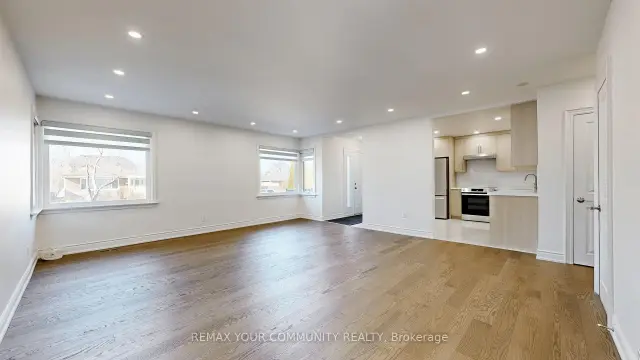
Welcome to 135 Searle Avenue, a beautiful spacious bungalow, totally renovated from top to bottom. Lease in the highly sought-after Bathurst Manor, one of North York's most established, convenient, family friendly neighbourhoods. Modern kitchen with quartz countertop and backsplash, porcelain tile floor and brand-new appliances. Bosch range and dishwasher, GE 36-inch refrigerator. Laundry room has brand new LG washer and dryer. Bright and spacious with three bedrooms on the main floor and two in the basement, plus an extra room for a basement den. Large bright living room upstairs and a large bright recreation room downstairs. Plenty of storage space. All basement windows are above grade. Two and a half new modern bathrooms with porcelain tile. New pot lights and new ESA certified electrical throughout the house. Canadian Mirage Oak floors on main floor and American TORLYS luxury vinyl plank basement flooring. Brand new windows throughout, brand new roof, brand new attic insulation, brand new eavestroughs. Brand new elegant zebra blinds throughout. Enjoy the outdoors in a large, private, fenced backyard with a mature Maple tree and flagstone patio. New asphalt driveway with parking for four cars and garage parking for one car. Brand new air conditioner. Located within the sought-after school boundaries of William Lyon Mackenzie Collegiate Institute, St. Robert Catholic Elementary School, Tanenbaum CHAT. Walking distance to JCC, banks, and shopping. Quick and easy access to public transit and major highways. Minutes to Hwy 401, Allen Expressway, subway, Yorkdale Shopping Mall, grocery store, places of worship, synagogues, and Downsview Park and Earl Bales Park. This gorgeous house with all its natural light is the one you have been waiting for! See 3D Virtual Tour.
Ask about this home
A HOMEH agent will answer your questions about this home.
Around this home
Daily convenience, out of 100, from the distances below
Schools nearby
School rating, out of 10.
Helpful calculators
Your HOMEH agent

"I would see it this week."