

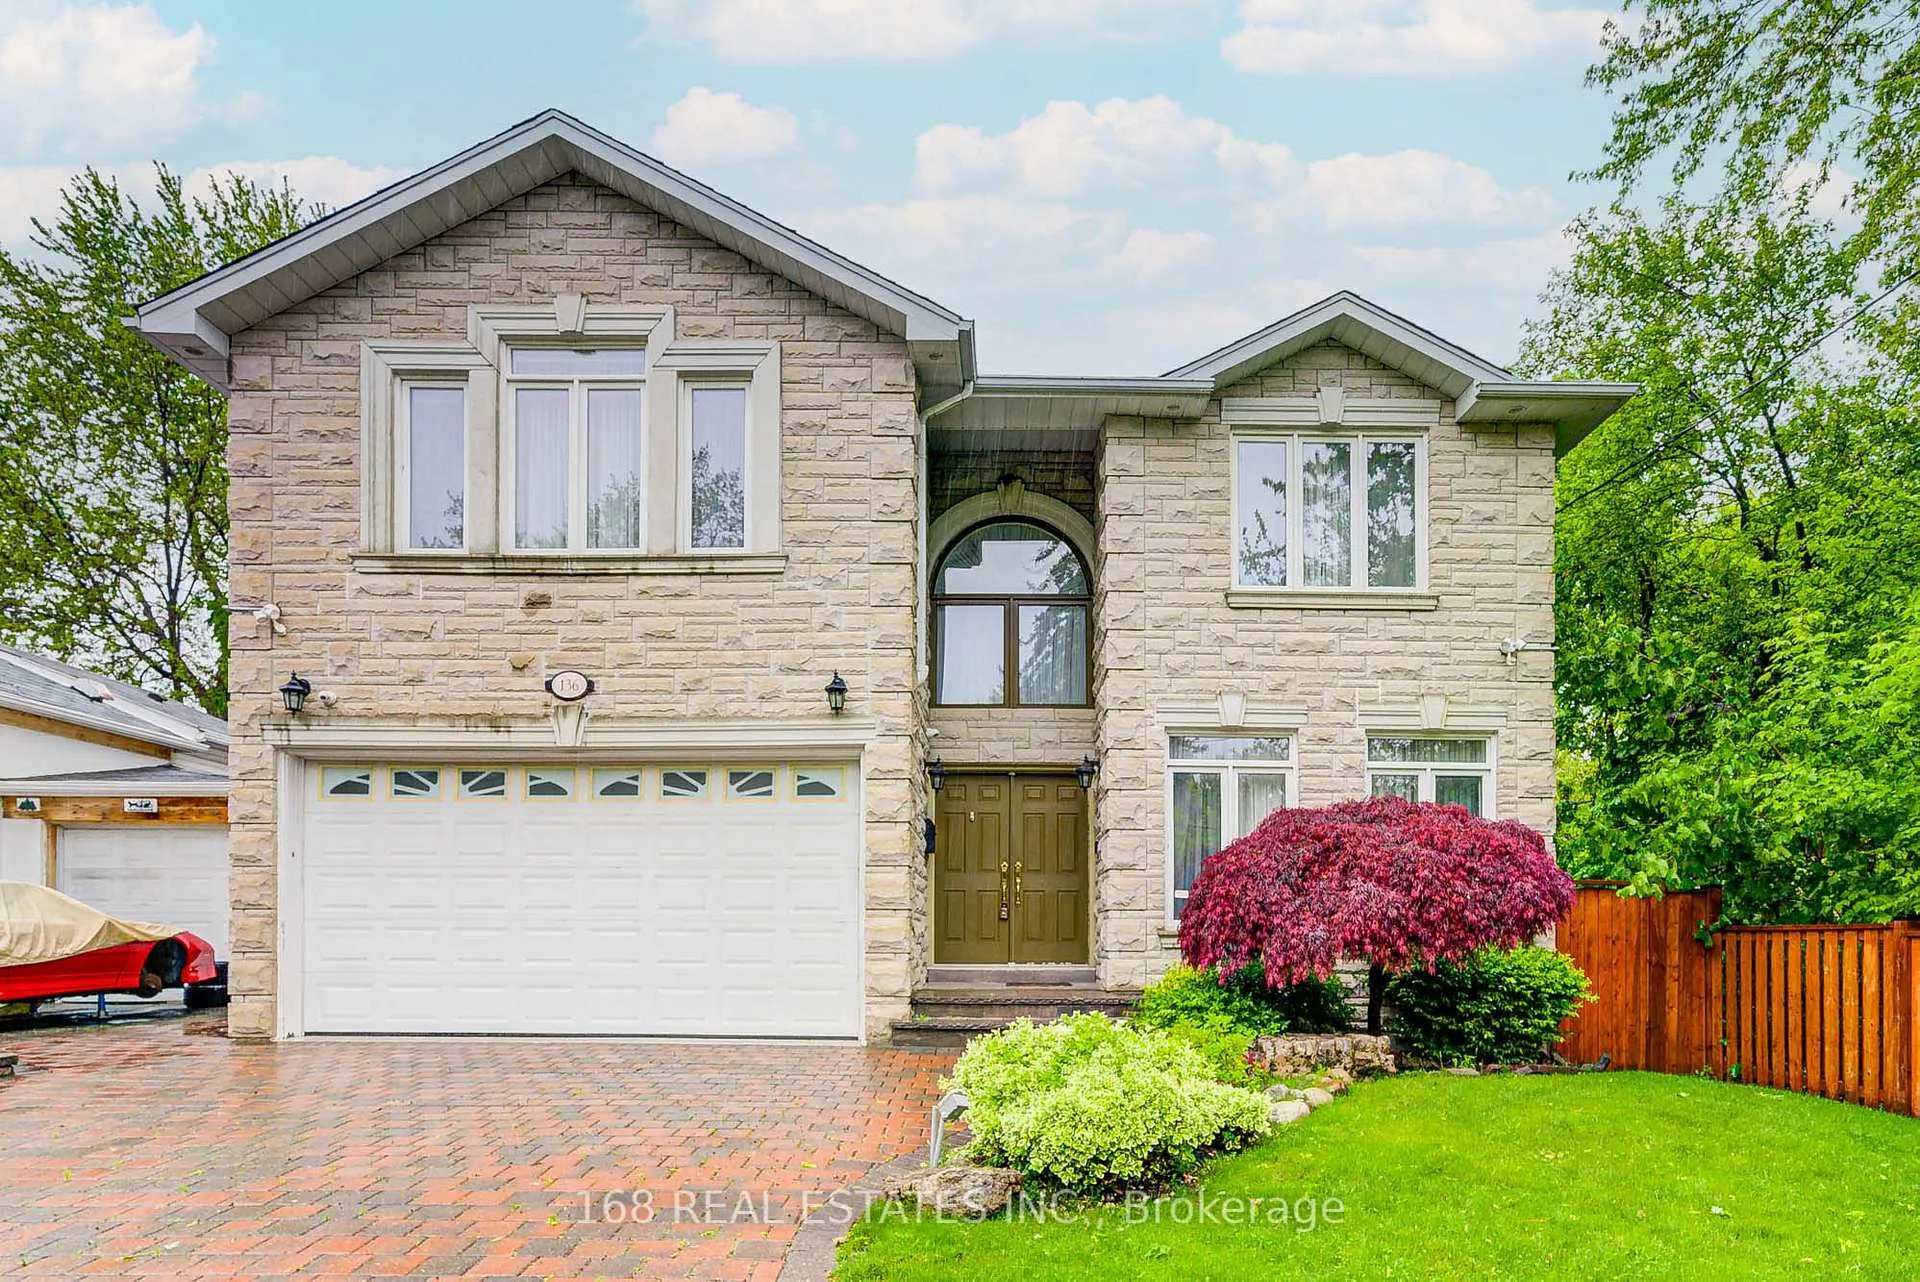
136 Spring Garden Avenue
136 Spring Garden Avenue
 See all 39 photos
Property history
Facts and features
- BasementFinished
- Lot size50 × 120 ft
- Lease term12 months
- FurnishedPartially
- Second kitchen
- Separate entrance
- Hardwood floors
- Fireplace
- Central air
The homeDetached, 2-storey, Age 16–30 years
- Type: Detached
- Style: 2-storey
- Age: 16–30 years
- Living space: 3,000–3,500 sq ft
- Basement: Separate entrance, finished
- Waterfront: None
InsideFireplace Yes, Granite, Hardwood, Ensuite, main level
- Fireplace: Yes
- Flooring: Granite, Hardwood
- Laundry: Ensuite, main level
- Features: Central vacuum
- Rooms above ground: 6
- Bedrooms: 4 + 2 in the basement
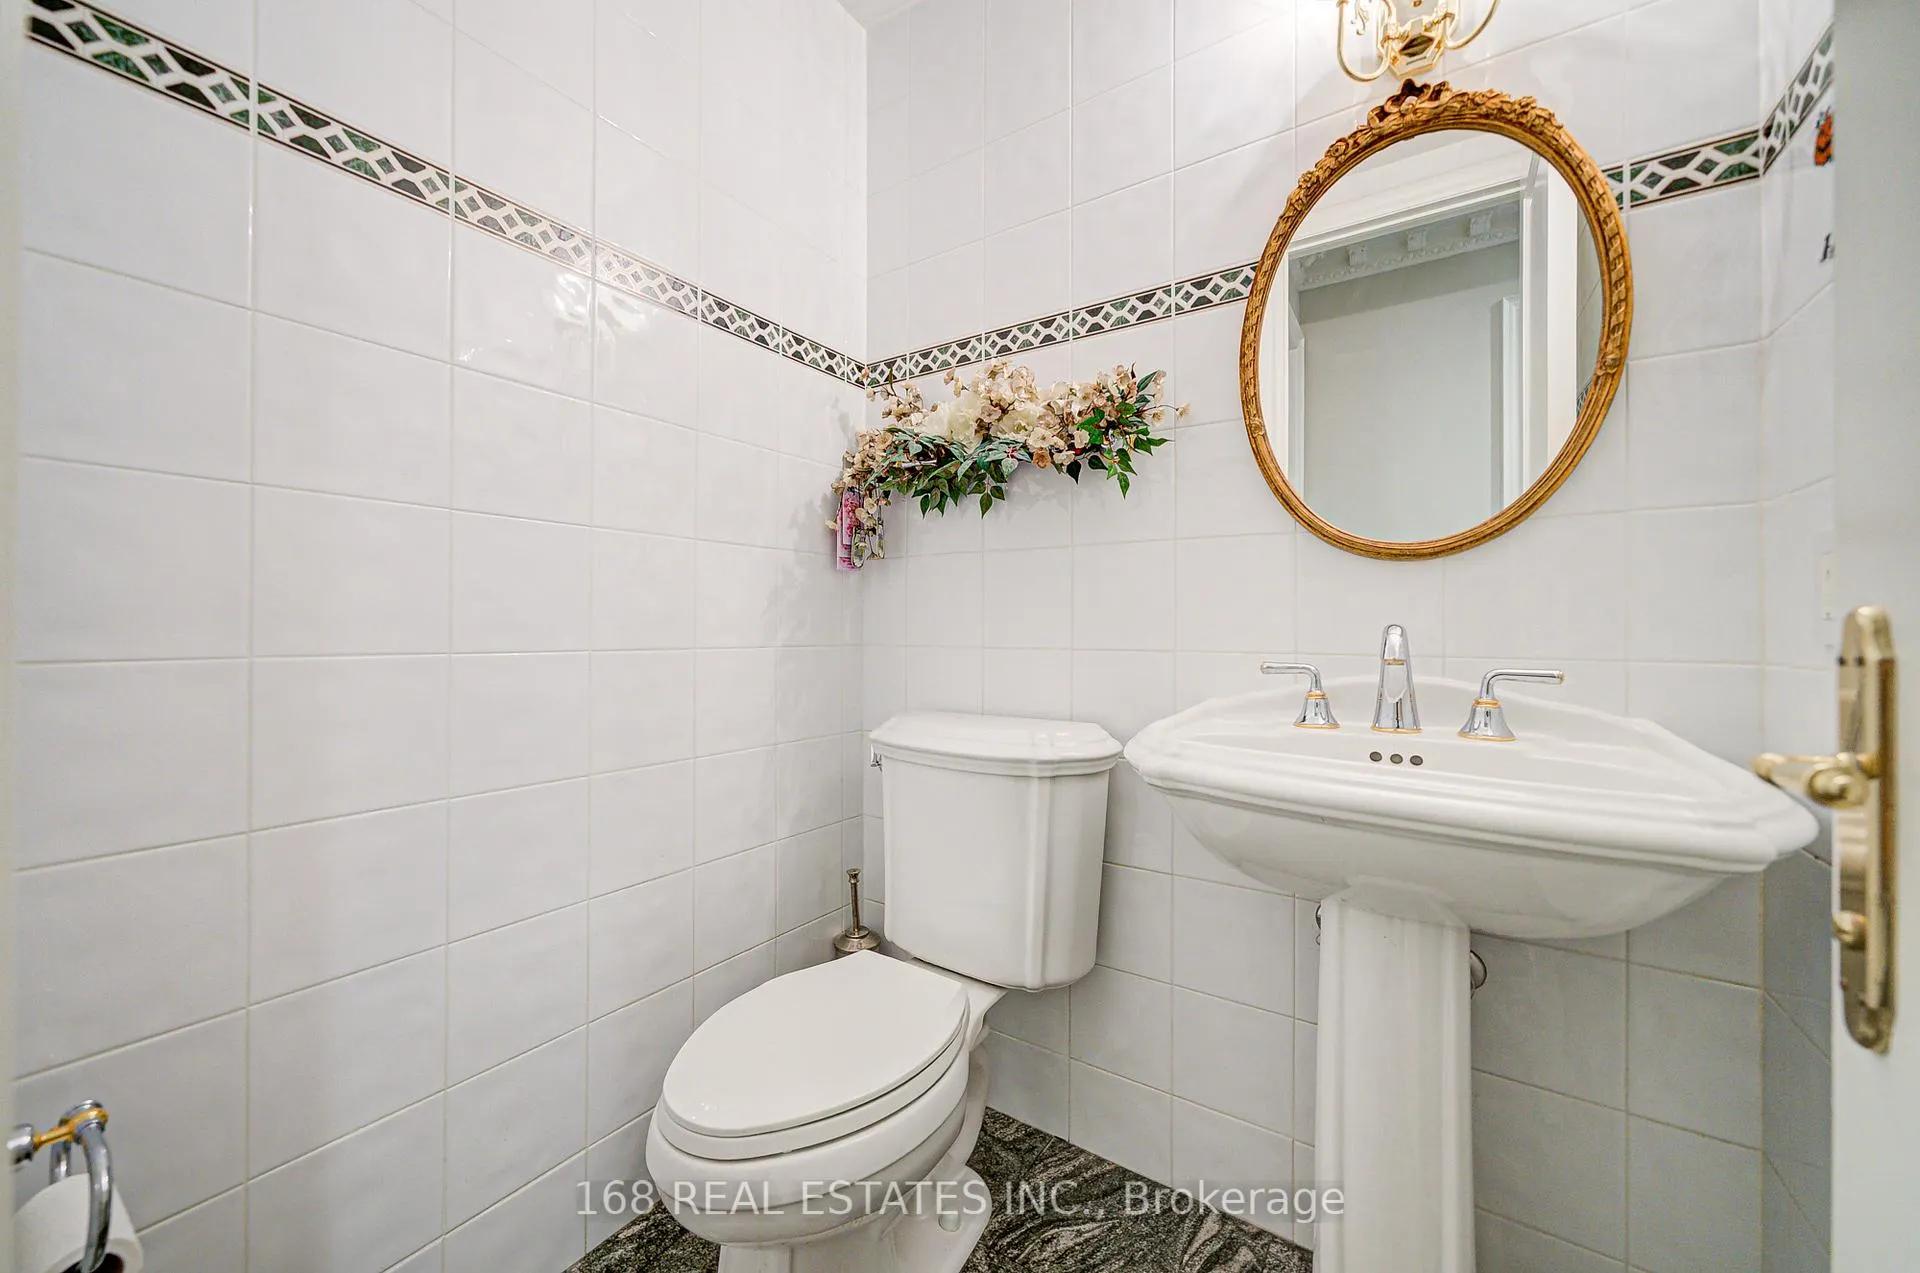
- Bathrooms: 6
- Kitchens: 2
- Family room: Yes
Outside and lotBrick, Asphalt shingle, Concrete block
- Exterior: Brick
- Roof: Asphalt shingle
- Foundation: Concrete block
- Other structures: Garden shed
- Size: 50.06 × 120 ft
Parking2 Garage, Attached, Available
- Spaces: 2 Garage
- Garage: Attached
- Driveway: Available
Heating, water and powerForced air, gas, Central air, Municipal water
- Heating: Forced air, gas
- Cooling: Central air
- Water: Municipal water
- Sewer: Municipal sewer
- Natural gas: Yes
- Hydro: Yes
- Cable: Yes
- Telephone: Yes
Rent and termsRent $6,500 a month, Entire property, Partially
- Rent: $6,500 a month
- Space for rent: Entire property
- Furnished: Partially
- Lease: 12 months
- Rent includes: Other
- Deposit: Required
- Credit check: Required
- Employment letter: Required
- Rental application: Required
- References: Required
NearbyFenced yard, library, public transit, school
- Close to: Fenced yard, library, public transit, school
Listing detailsC12185370, Rented, May 30, 2025
- MLS® number: C12185370
- Status: Rented
- Listed on: May 30, 2025
- Days on market: 10
- Updated: Jun 9, 2025
- Possession: Immediate
- Occupied by: Vacant
- Listing brokerage: 168 REAL ESTATES INC.
About this home
136 Spring Garden Avenue, North York (Willowdale East), ON M2N 3G5
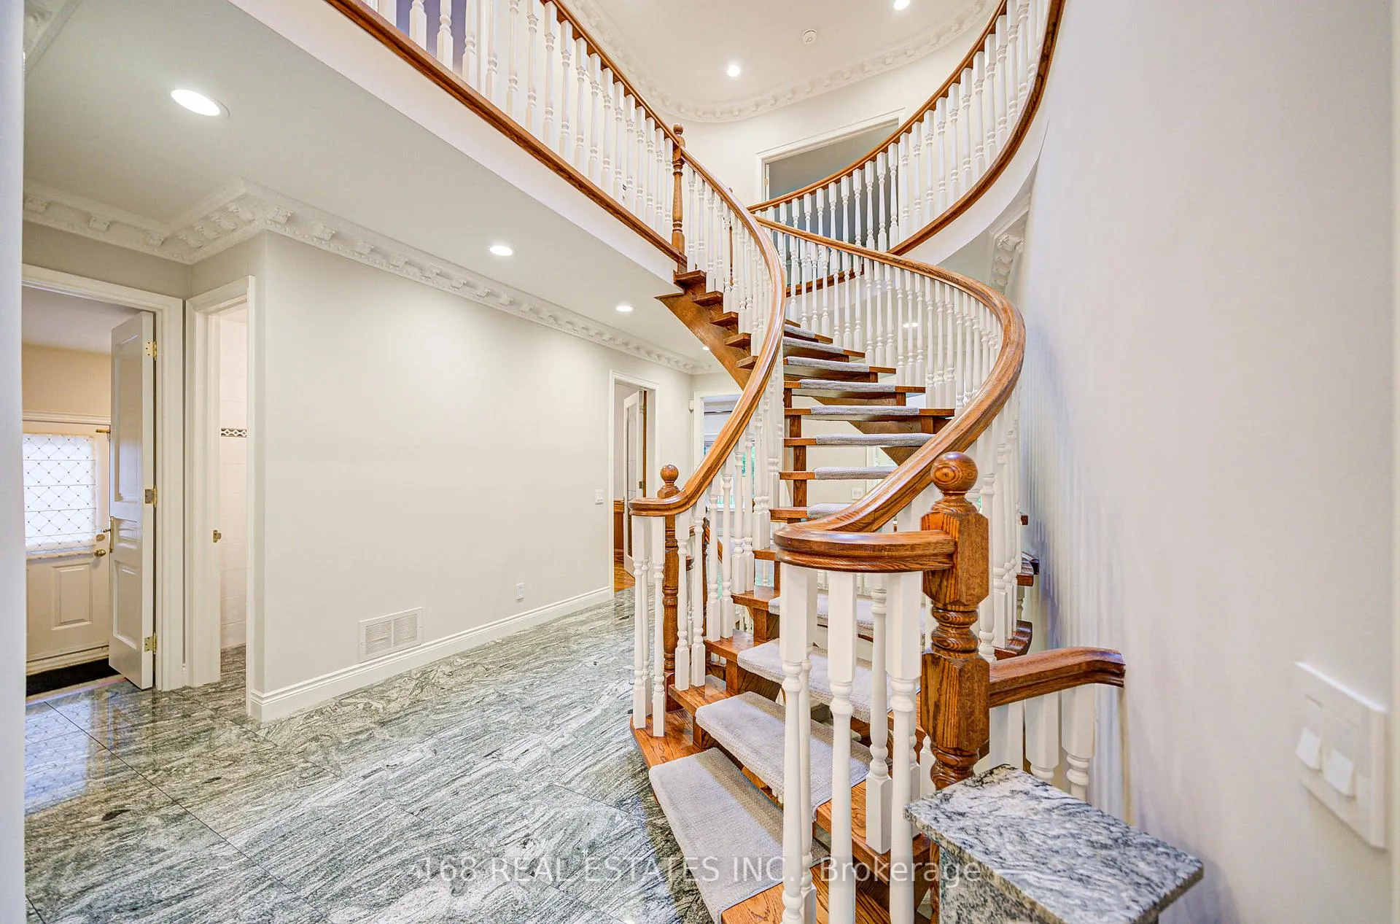
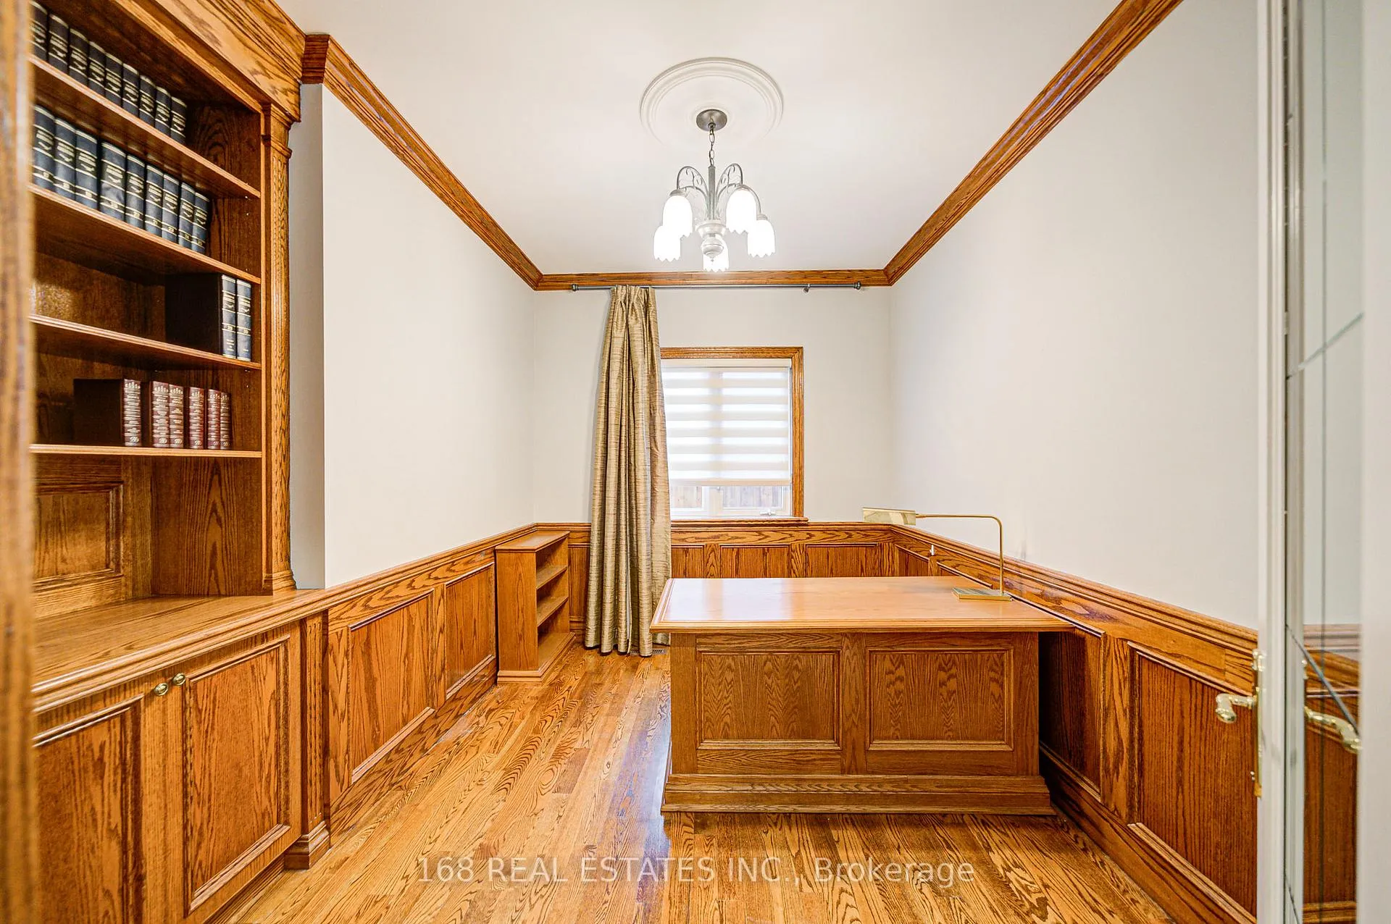
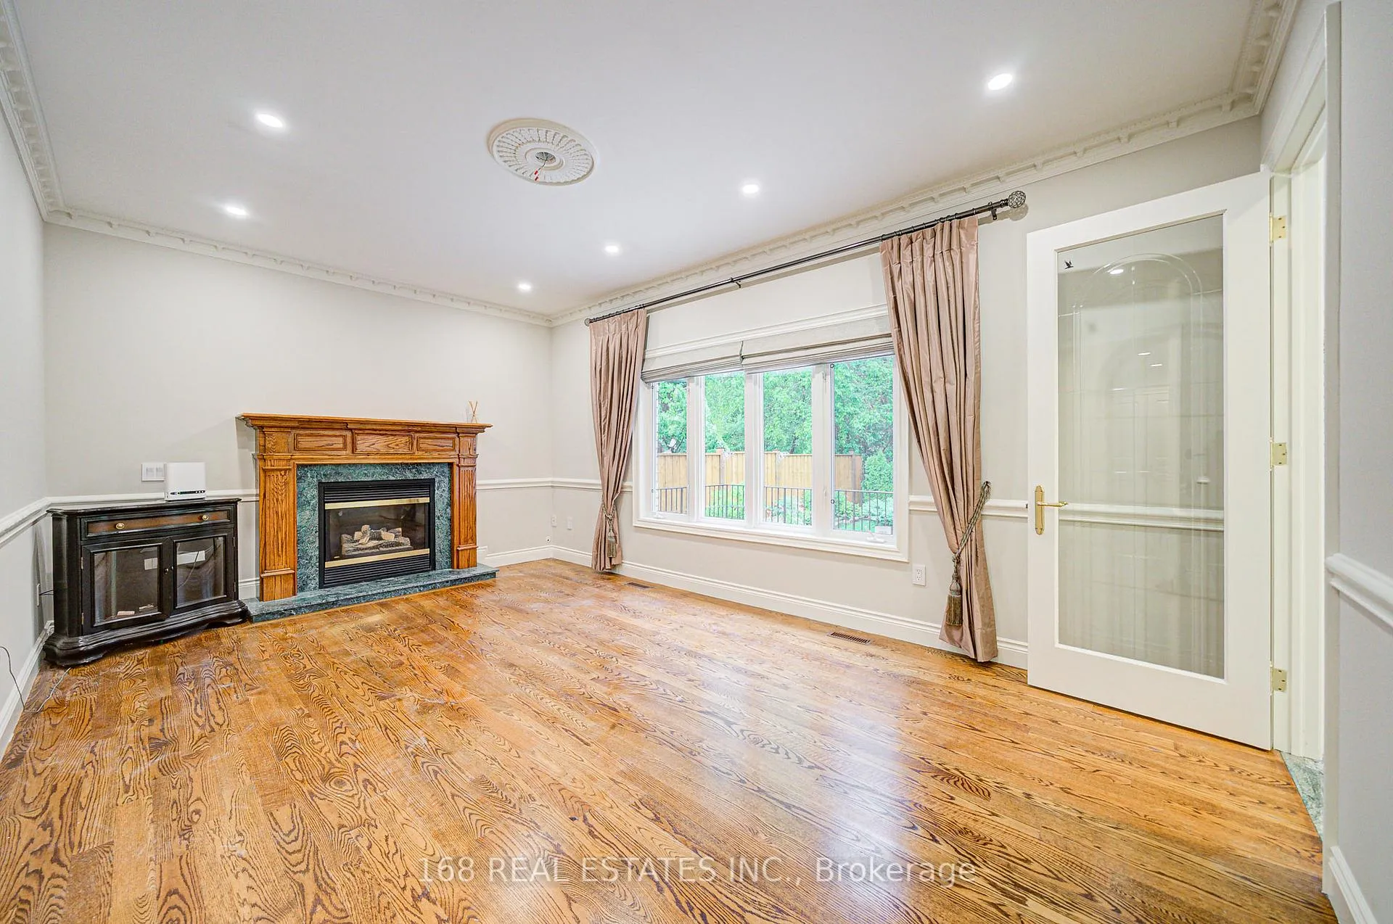
Nestled on a quiet, tree-lined street with no rear neighbors, this stunning residence backs onto lush green space and is just a short stroll to Yonge & Sheppard subway, shopping, dining, and more. The main level showcases an elegant blend of hardwood and granite flooring, a spacious living and dining area perfect for entertaining, and a dedicated office with custom built-in shelving. The generous family room features a cozy gas fireplace, the bright kitchen offers bow windows with tranquil views of the beautifully landscaped, fenced backyard. Four large bedrooms upstairs each with its own ensuite bathroom, along with a versatile study room ideal for a home office or homework space.The fully finished walk-out basement functions as a self-contained unit, complete with two bedrooms, a full kitchen with ample cabinetry, a sauna, a full bathroom, and an expansive living room with fireplace. Flooded with natural light from large windows and two skylights, it offers warmth and brightness throughout the day. A rare opportunity to live in a thoughtfully designed, move-in ready home in one of Toronto's most sought-after neighborhoods.
Ask about this home
A HOMEH agent will answer your questions about this home.
Around this home
Daily convenience, out of 100, from the distances below
Schools nearby
School rating, out of 10.
Helpful calculators
Your HOMEH agent

"I would see it this week."