

PH02, 1360 York Mills Road
Condo Apartment Rented
1/10PH02, 1360 York Mills Road
Condo Apartment Rented
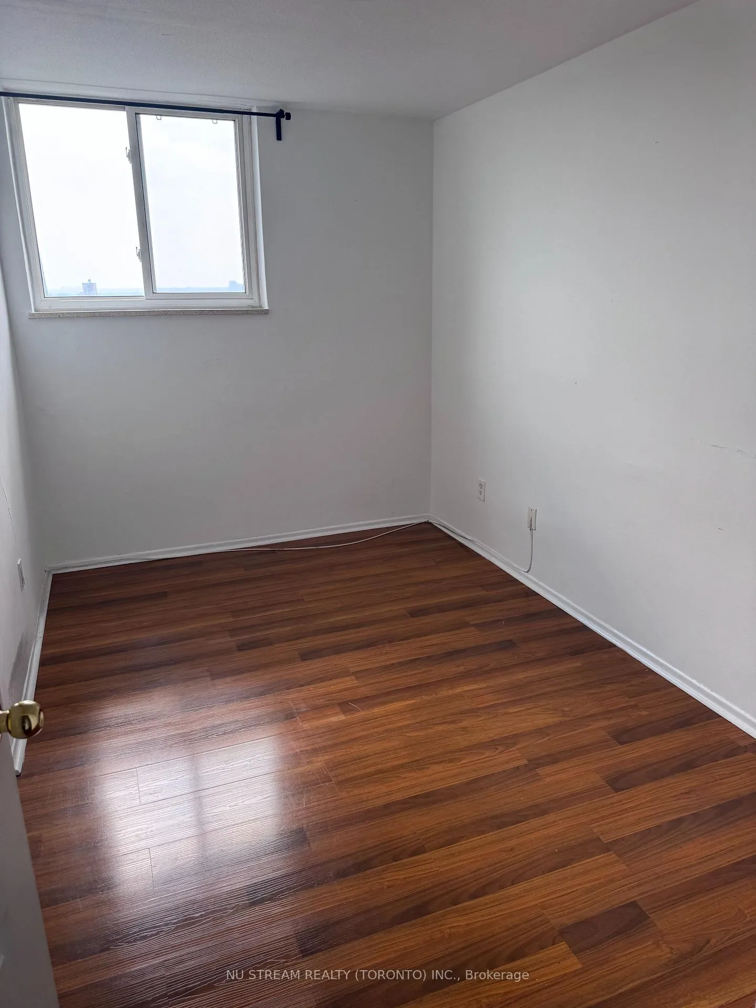
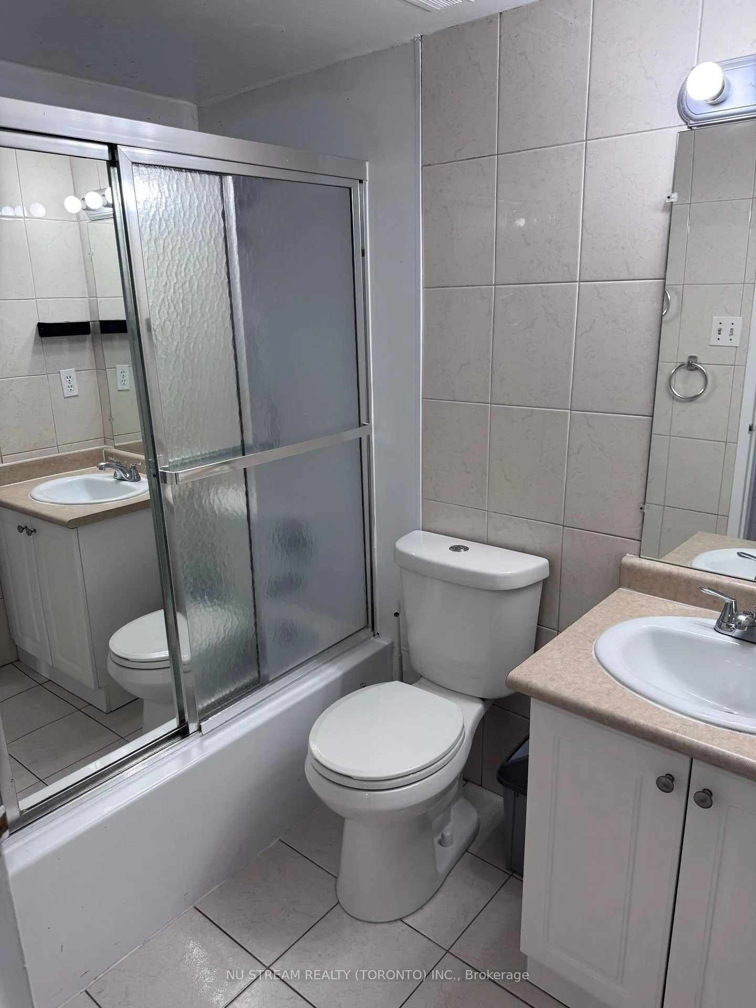
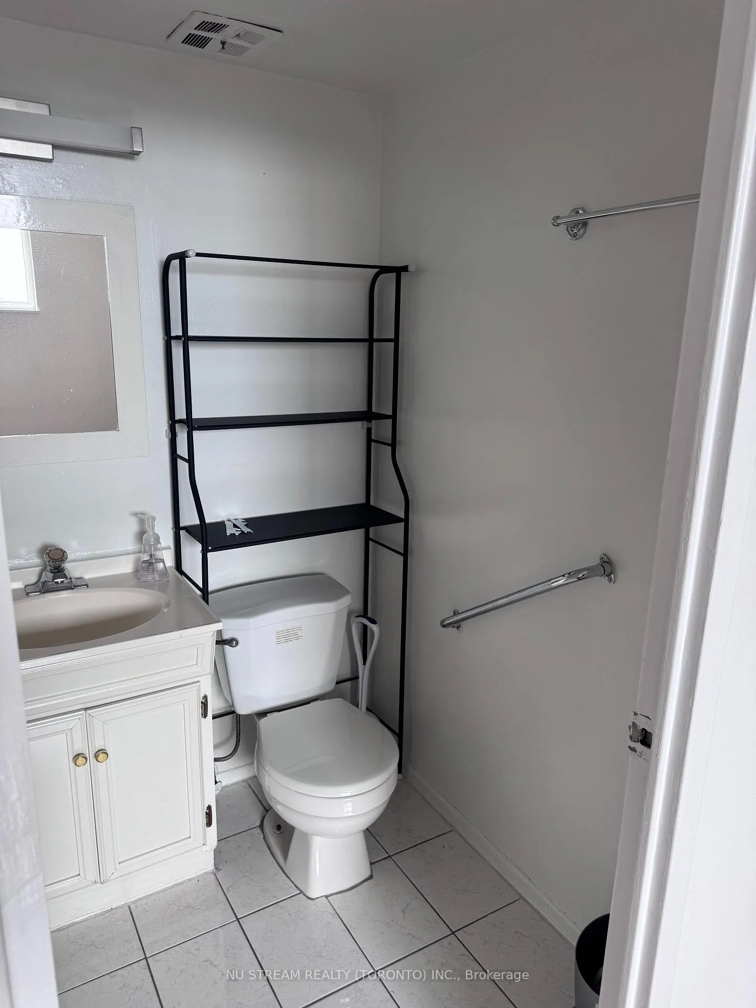
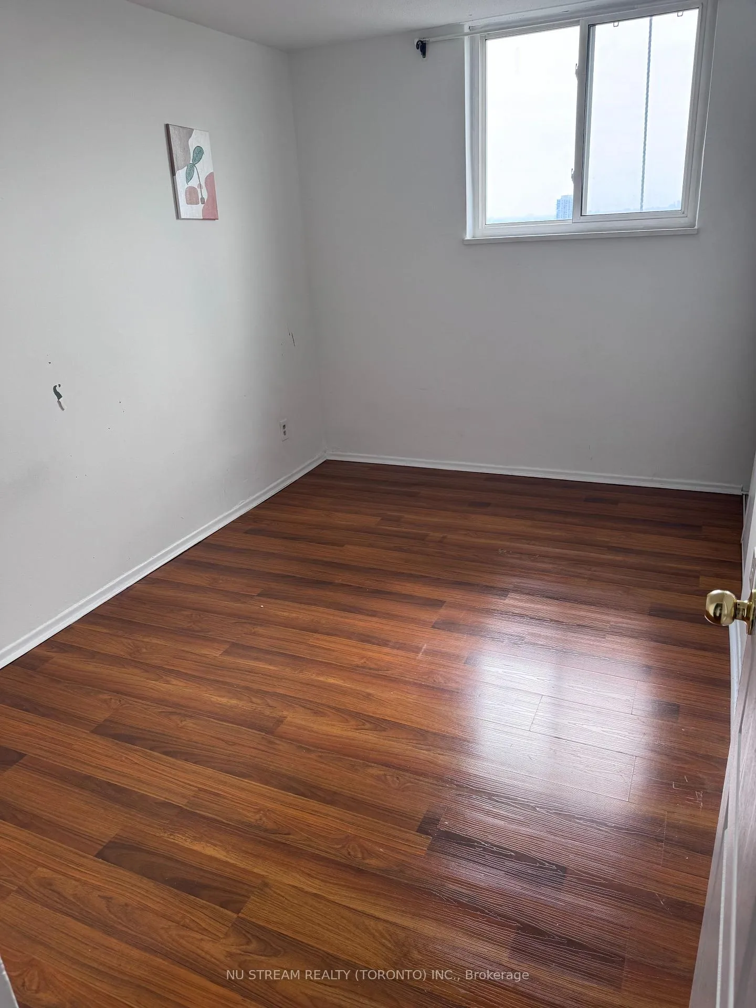
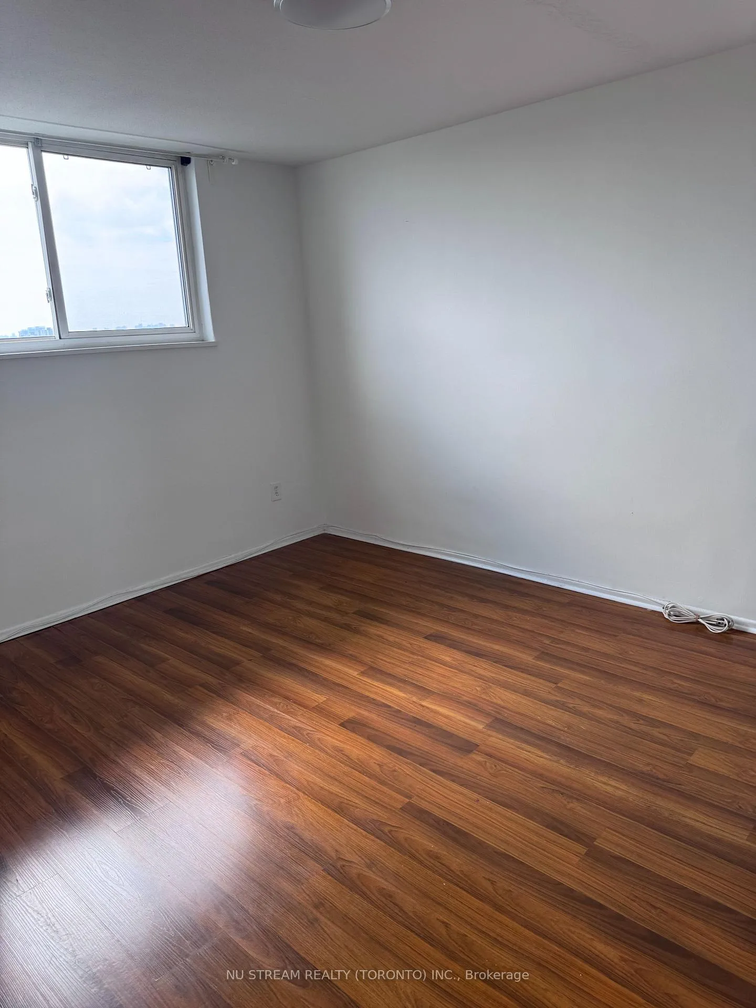 See all 10 photos
3 Bedrooms
2 Bathrooms
1 Parking
<500 sq.ft
Entire Home
— Unit
Property history
Facts and features
- ExposureSouth
- LaundryEnsuite
- LockerNone
- BalconyOpen
The homeCondo Apartment, Apartment, 0–499 sq ft
- Type: Condo Apartment
- Style: Apartment
- Living space: 0–499 sq ft
- Basement: None
- Exposure: South
- View: Downtown
InsideEnsuite, Intercom, Elevator Yes
- Laundry: Ensuite
- Features: Intercom
- Elevator: Yes
- Rooms above ground: 9
- Bedrooms: 3
- Bathrooms: 2
- Kitchens: 1
- Family room: Yes
OutsideBrick, Open
- Exterior: Brick
- Balcony: Open
Parking and locker1 Parking, Underground, Parking type Owned
- Spaces: 1 Parking
- Garage: Underground
- Parking type: Owned
- Locker: None
Building1350 York Mills Condos, Storeys 21, Units 374
- Name: 1350 York Mills Condos
- Storeys: 21
- Units: 374
- Registered: 1972
- Condo corporation: 50
- Pets: Allowed
Heating, water and powerRadiant, electric
- Heating: Radiant, electric
Rent and termsRent $3,000 a month, Entire property, Unfurnished
- Rent: $3,000 a month
- Space for rent: Entire property
- Furnished: Unfurnished
- Lease: 12 months
- Rent includes: Parking
- Deposit: Required
- Credit check: Required
- Employment letter: Required
- Rental application: Required
- References: Required
Listing detailsC12293750, Rented, Jul 18, 2025
- MLS® number: C12293750
- Status: Rented
- Listed on: Jul 18, 2025
- Days on market: 28
- Updated: Aug 15, 2025
- Possession: 2025-07-18 / Immediate
- Occupied by: Vacant
- Listing brokerage: NU STREAM REALTY (TORONTO) INC.
About this home
PH02, 1360 York Mills Road, North York (Parkwoods-Donalda), ON M3A 2A3
IntercomDowntown
Immaculate and Bright Penthouse Unit, overlooking Toronto Skyline. Great location, close to DVP, 401, 404 and major traffic. Near shopping center, School, Mall, and other amenities. Move-in condition.
Read more
Ask about this home
A HOMEH agent will answer your questions about this home.
Ask a question
Know more about 1350 York Mills Condos
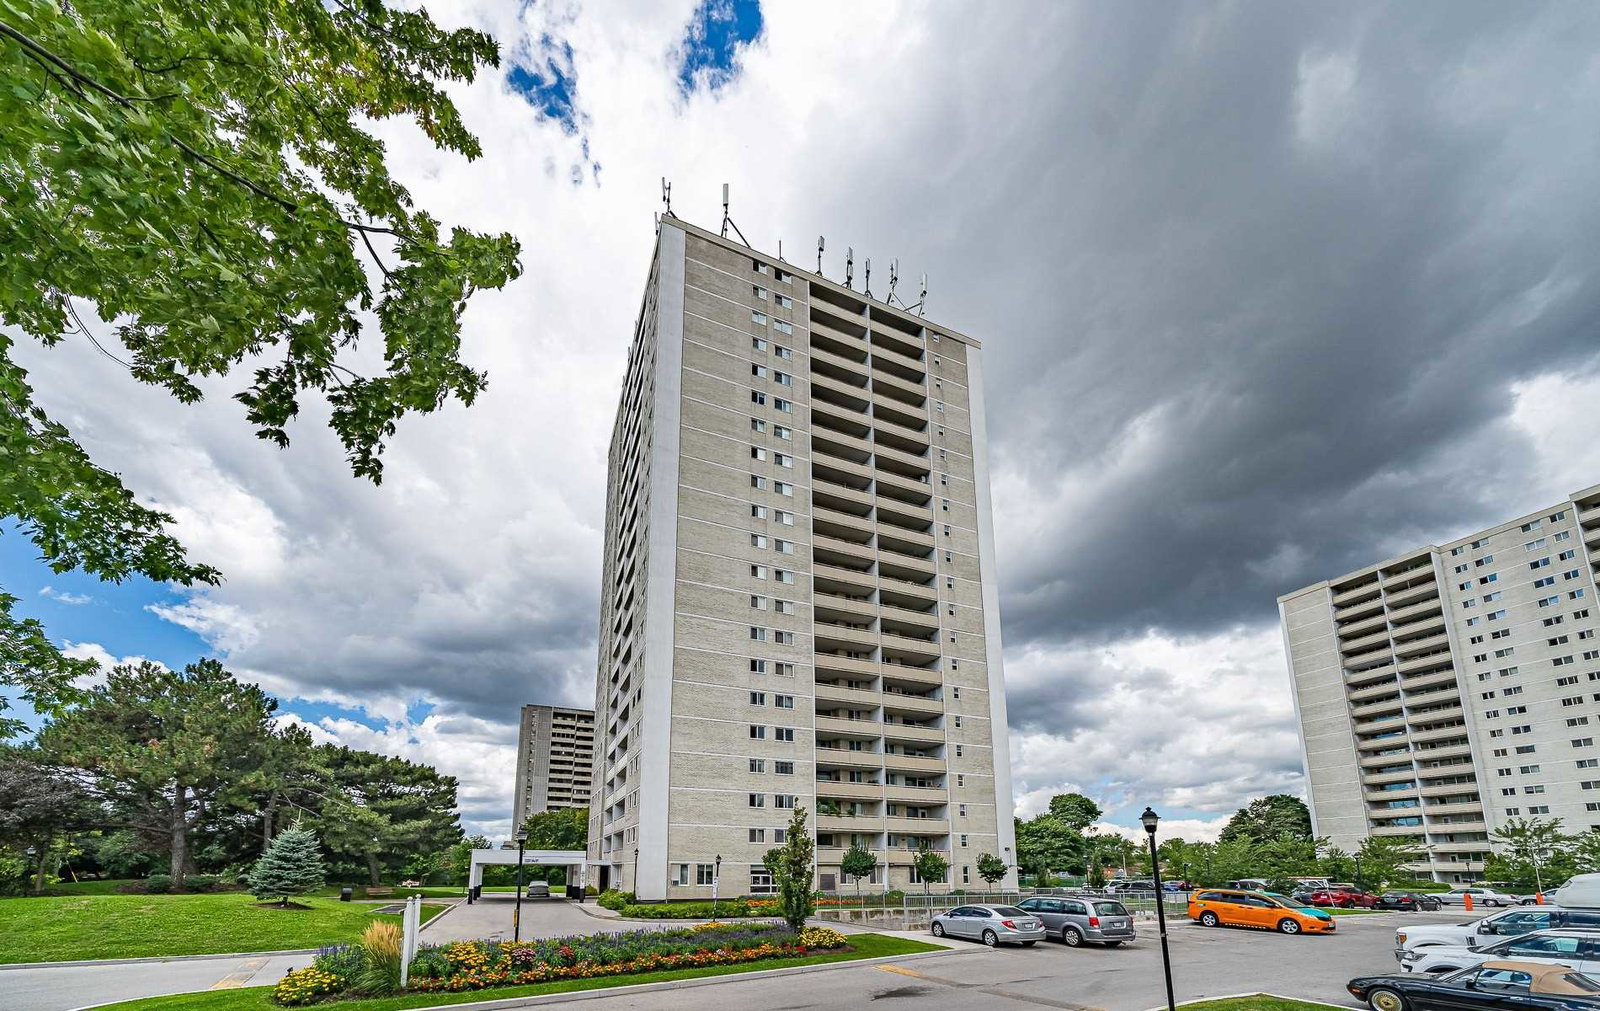
Condo building · 1360 York Mills Road
1350 York Mills Condos is a 21-storey condo with 374 suites, built in 1972 by Unknown. Right now 4 for sale and 1 for rent are on the market here.
- 21storeys
- 374suites
- $480/sq ft
- 1972built
GymOutdoor poolParty roomSauna
No similar units for rent in 1350 York Mills Condos right now.
Around this home
Victoria Park/York Mills
Errands
Parks
Schools
Daily convenience, out of 100, from the distances below
ParkRoywood Park · 6 within 1 km2 min walk152 m
GrocerySuper Stop2 min walk121 m
SchoolRoywood Public School4 min walk220 m
PharmacyShoppers Drug Mart10 min walk593 m
Cafés & foodPizza Pizza · 15 within 1 km10 min walk596 m
Gym & rec centreFenside Arena10 min walk628 m
LibraryToronto Public Library - Brookbanks12 min walk739 m
WalkDriveStraight-line distance, open map data
Grocery0.1 km
Park0.2 km
Coffee0.7 km
Dining0.8 km
Gym0.8 km
Schools nearby
School rating, out of 10.
Roywood Public Schoolelementary · Public · 0.2 km
—
St Isaac Jogues Catholic Schoolelementary · Catholic · 0.3 km
7.0/10Good
ÉÉC Sainte-Madeleineelementary · Private · 0.3 km
6.6/10Good
Contact agent
Helpful calculators
Rent vs buy
Affordability
Mortgage
Down payment
Stress test
CMHC insurance
Your HOMEH agent

KimHOMEH agent · North York
"I would see it this week."
Ask Kim
Keep exploring
You are here