
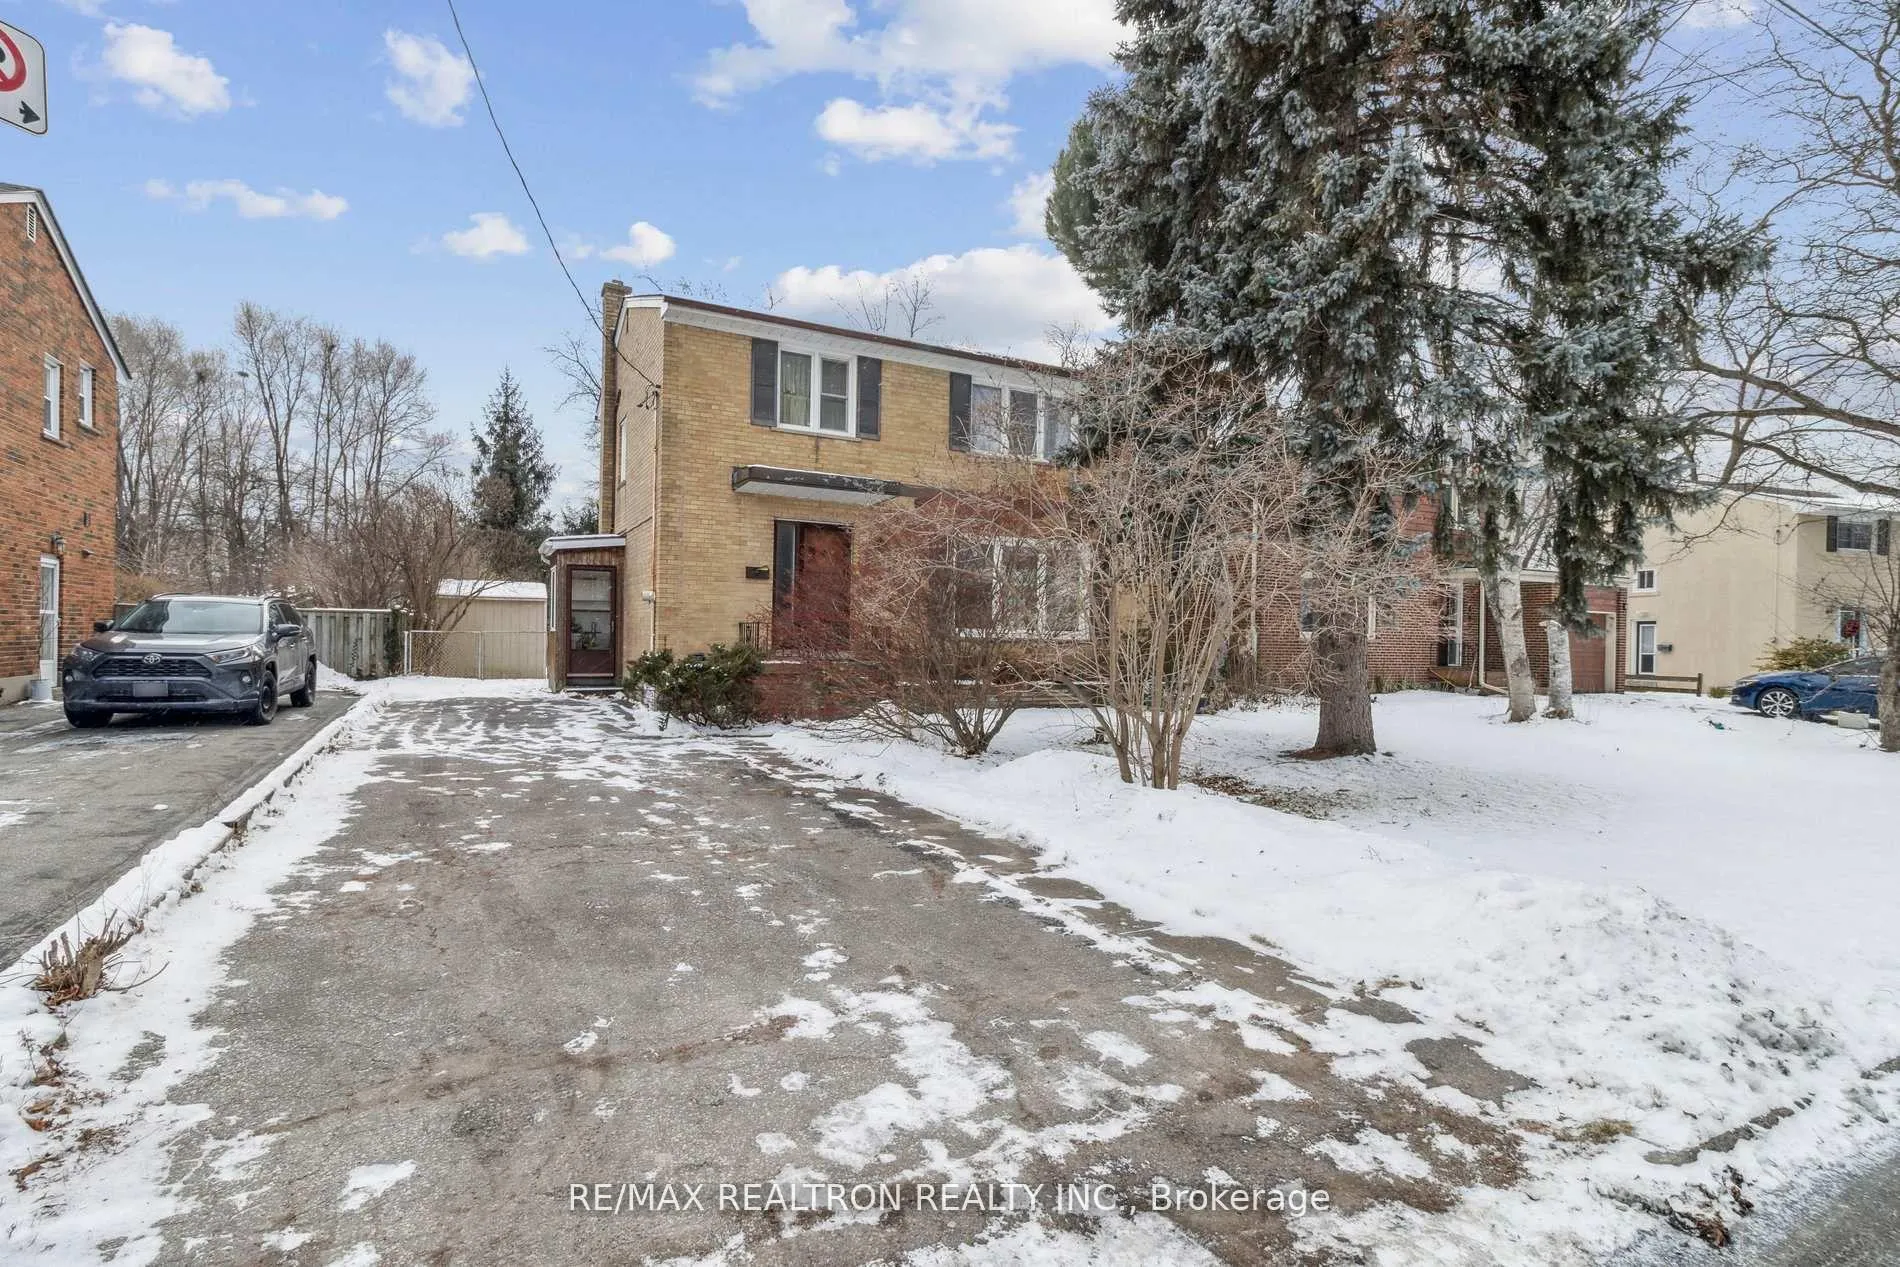
139 Yorkview Drive
North York (Willowdale West)139 Yorkview Drive
North York (Willowdale West)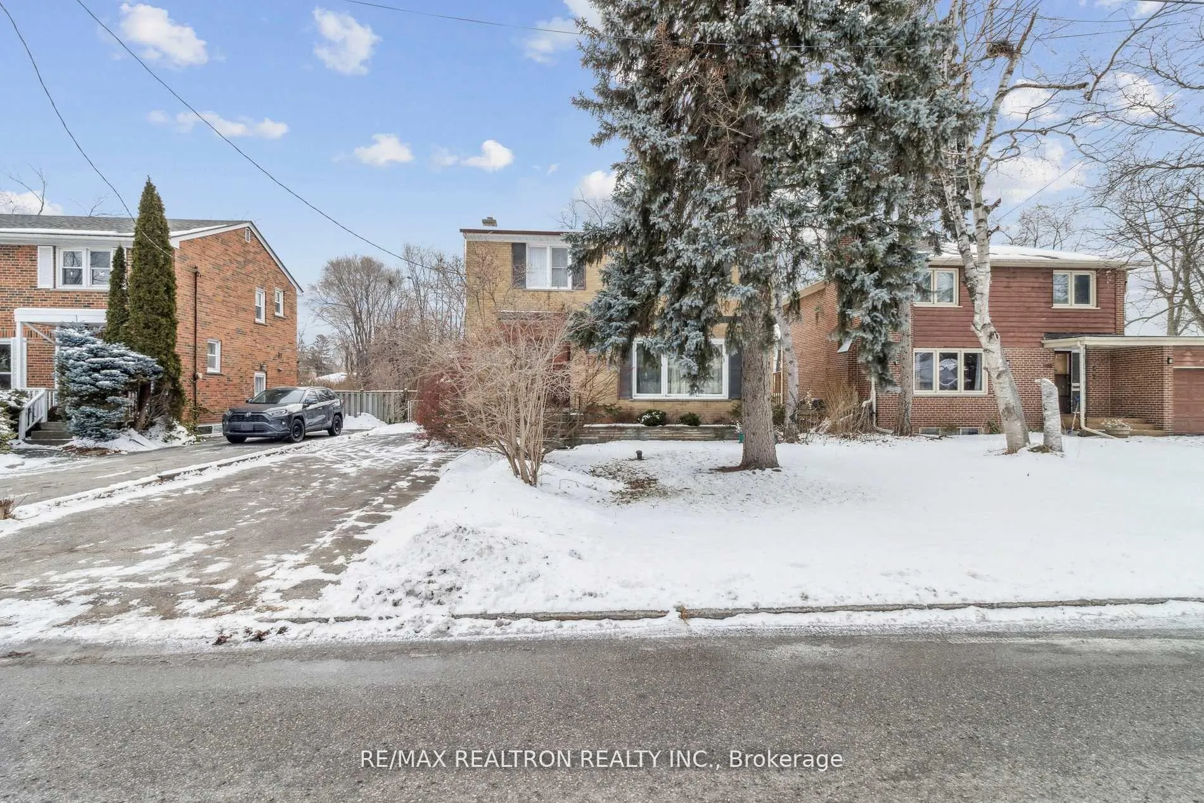
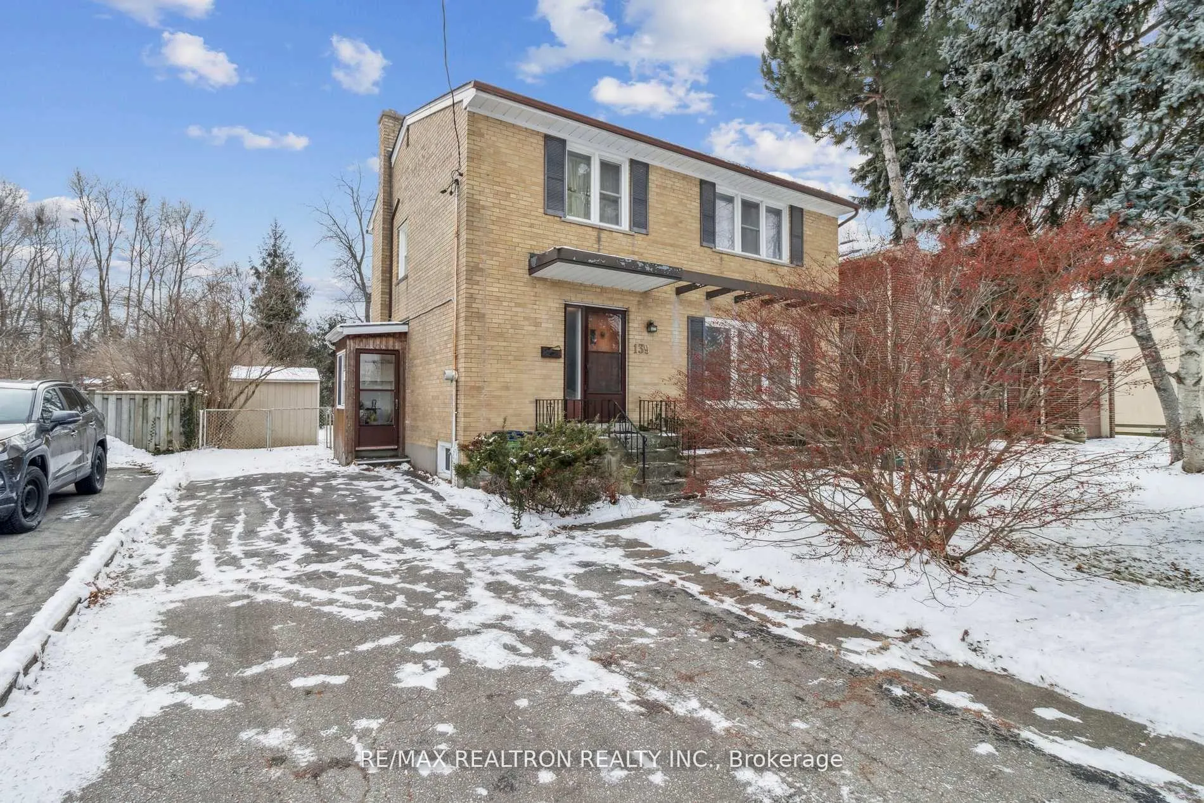
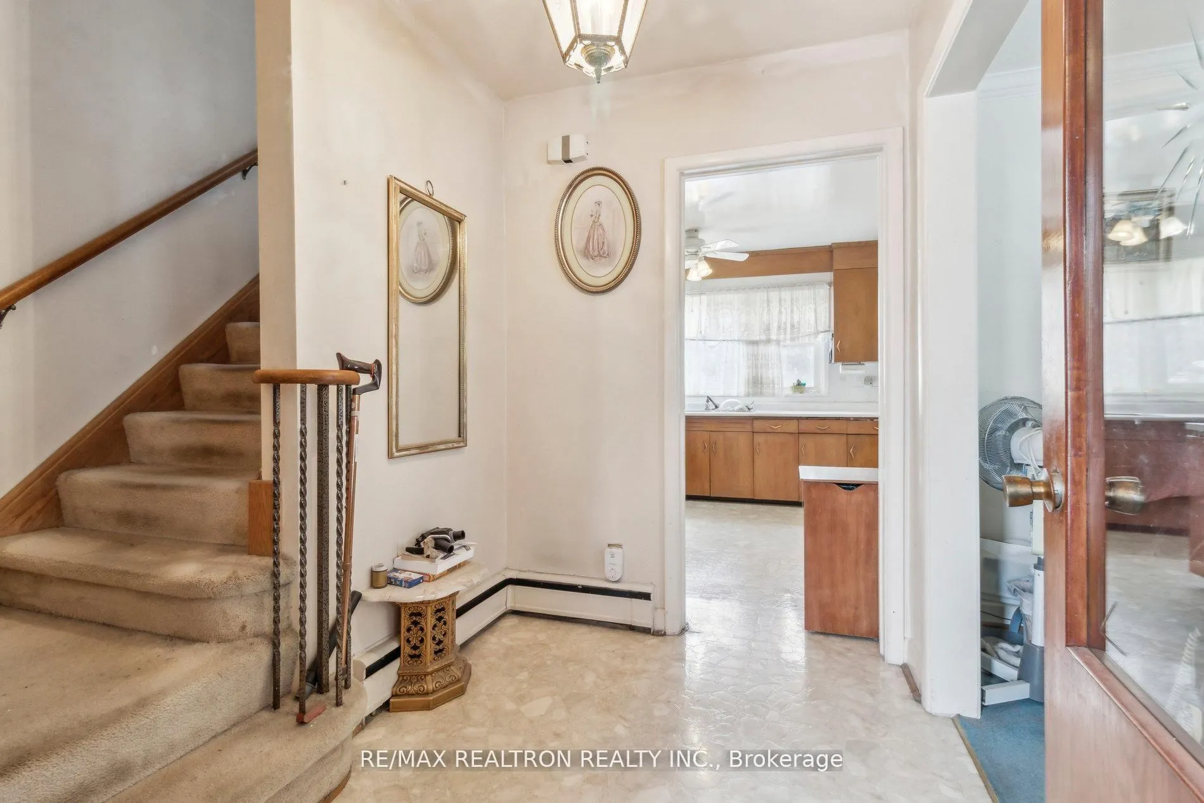
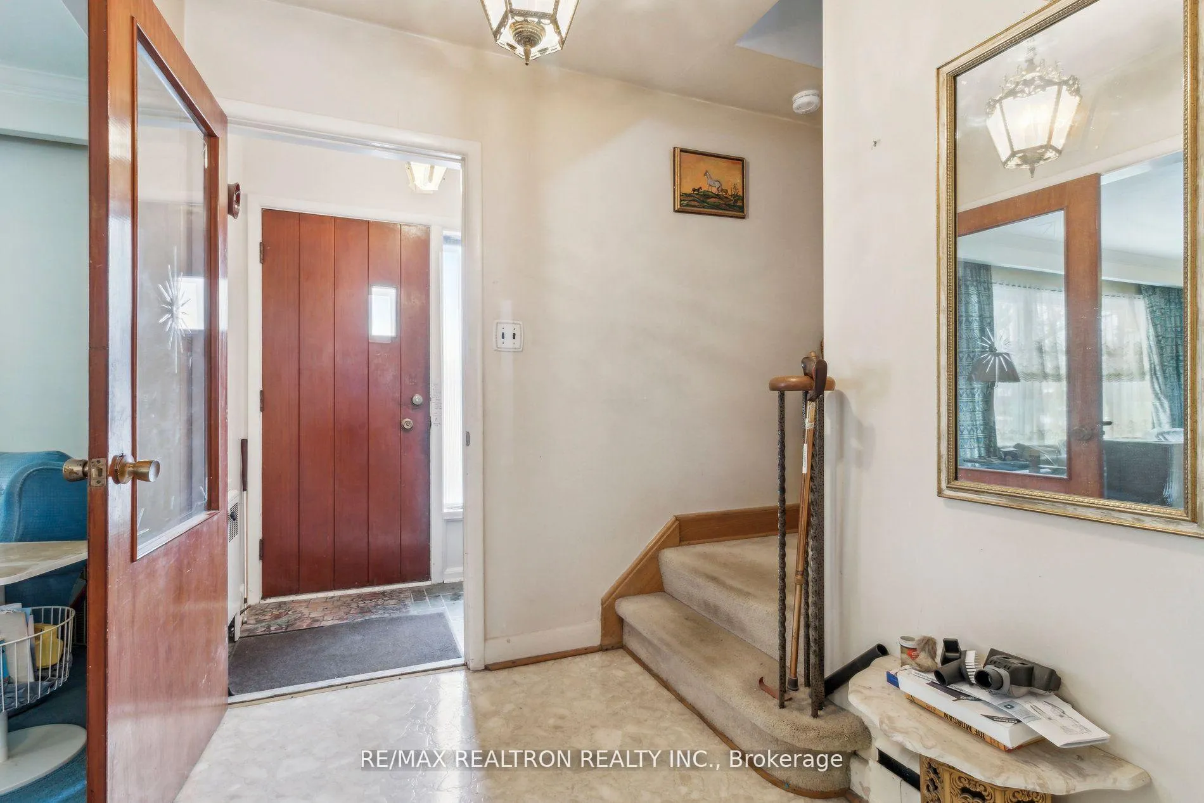 See all 40 photos
Property history

This listing has ended. It is no longer available.
Property not available for sale or for rent.
Ask about this home
A HOMEH agent will answer your questions about this home.Ask HOMEH
About this home
139 Yorkview Drive, North York
Welcome to this sun-filled, comfortable & well-loved family home, perfectly situated on an incredible 50' x 150' lot with coveted Southern exposure. This rarely offered 4-bedroom home showcases a thoughtful layout, generous principal rooms, and endless potential for growing families, investors or multi-generational living, with a large lot that also presents exciting future redevelopment. The spacious eat-in kitchen offers ample cabinetry, plenty of prep space, and a convenient separate side entrance. Ideal for busy households and future flexibility. The formal dining room is perfect for hosting family gatherings and features a walk-out to a bright sunroom addition, seamlessly extending your living space and overlooking the expansive, picturesque, and private backyard. The super bright living room is filled with natural light from large windows, creating a warm and inviting atmosphere throughout the day. Upstairs, four spacious bedrooms provide exceptional comfort and flexibility-a rare offering-with plenty of space for children, guests, or dedicated home office setups. The finished lower level, complete with its own separate side entrance, expands the home's versatility with a generous recreation room, an additional bedroom, and a 3-piece bath. Step outside to an awe-inspiring, fully fenced backyard retreat. A great opportunity to own a bright and spacious 4-bedroom family home on an exceptional lot, offering comfort today and incredible potential for tomorrow.
Facts & features
Ask about this home
A HOMEH agent will answer your questions about this home.
Rooms
11 rooms · 3 bathrooms
- Living room19′3″ × 13′1″253 sq.ft.
- Dining room13′1″ × 9′118 sq.ft.
- Kitchen15′7″ × 9′9″152 sq.ft.
- Sunroom10′1″ × 9′3″93 sq.ft.
- Foyer7′5″ × 5′9″43 sq.ft.
- Primary bedroom13′3″ × 11′5″151 sq.ft.
- Bedroom10′8″ × 8′2″87 sq.ft.
- Bedroom11′4″ × 9′7″108 sq.ft.
- Bedroom11′8″ × 9′8″113 sq.ft.
- Bedroom8′11″ × 8′11″80 sq.ft.
- Recreation19′4″ × 10′6″202 sq.ft.
Around this home
Listing details
Helpful tools
Your HOMEH agent
"I would see it this week."
Ask HOMEH about this home
Price, neighbourhood, monthly cost. Ask anything.
HOMEH Intelligent Agent is an AI, not a licensed representative. Check anything important with your agent.