

14 Cloud Drive
14 Cloud Drive
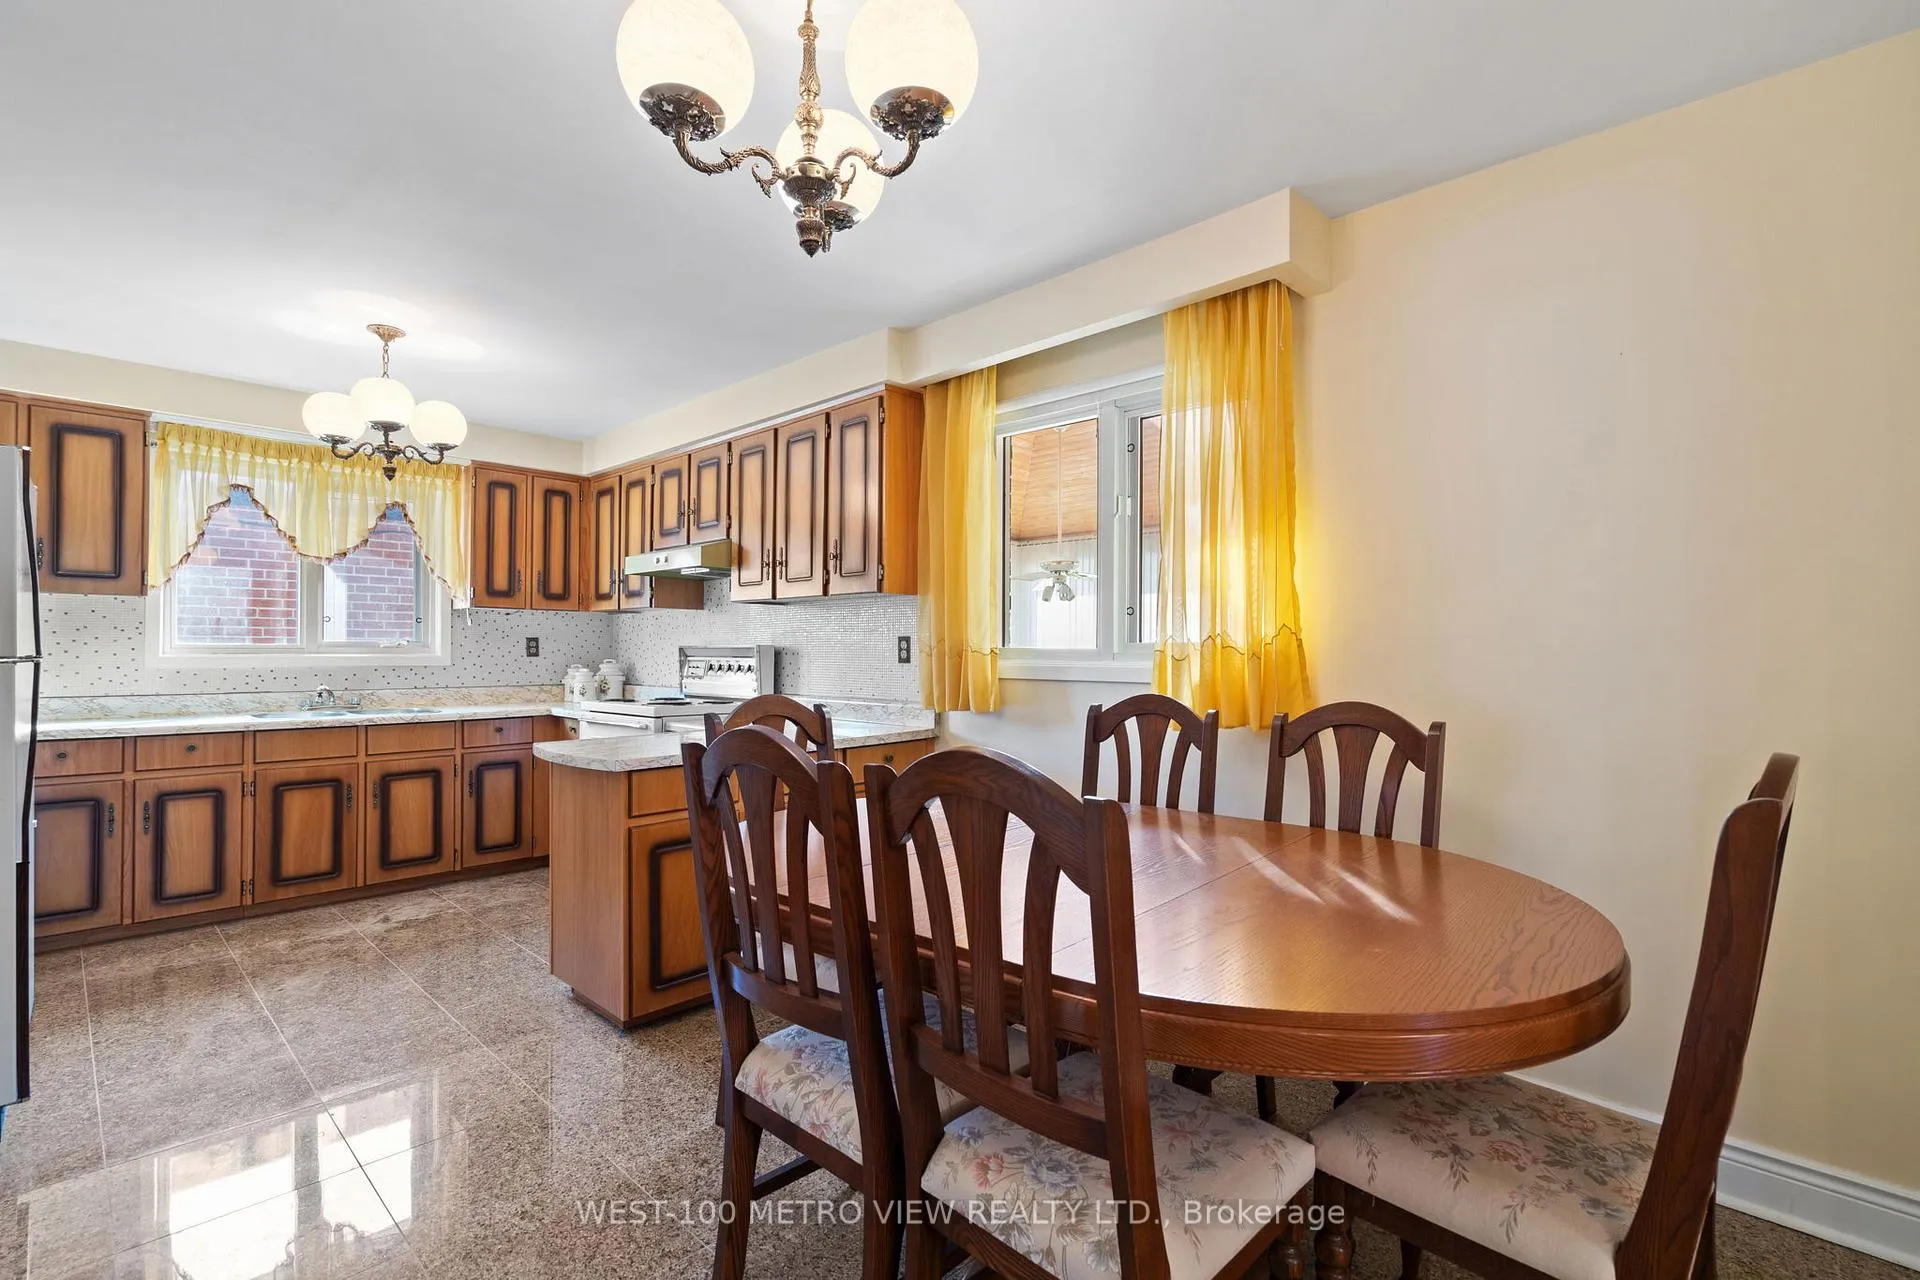 See all 32 photos
Property history
Facts and features
- BasementApartment
- Water, sewerMunicipal
- HeatingForced air
- CoolingCentral air
- Second kitchen
- Hardwood floors
- Fireplace
- Central air
The homeDetached, Bungalow-raised, 1,100–1,500 sq ft
- Type: Detached
- Style: Bungalow-raised
- Living space: 1,100–1,500 sq ft
- Basement: Finished, apartment
InsideFireplace Yes, natural gas, Parquet, Ceramic, Hardwood, Lower level
- Fireplace: Yes, natural gas
- Flooring: Parquet, Ceramic, Hardwood
- Laundry: Lower level
- Features: Carpet free
- Rooms above ground: 7
- Rooms in the basement: 2
- Bedrooms: 3 + 1 in the basement
- Bathrooms: 3
- Kitchens: 2
Outside and lotBrick, Asphalt shingle, Poured concrete
- Exterior: Brick
- Roof: Asphalt shingle
- Foundation: Poured concrete
- Other structures: Fence - full
- Size: 50 × 136 ft
Parking2 Garage, Attached, Front yard parking
- Spaces: 2 Garage
- Garage: Attached
- Driveway: Front yard parking
Heating, water and powerForced air, gas, Central air, Municipal water
- Heating: Forced air, gas
- Cooling: Central air
- Water: Municipal water
- Sewer: Municipal sewer
Costs and taxesTaxes $4,492 a year, HST included in the price, Hwt
- Taxes, 2024: $4,492 a year
- HST: HST included in the price
- Rental items: Hwt
Included in the saleFridge, stove, washer, central air condition, garage door opener and remote
- Included: Fridge, stove, washer, central air condition, garage door opener and remote
NearbyCul de sac/dead end, park
- Close to: Cul de sac/dead end, park
Listing detailsW12022141, Sold, Mar 16, 2025
- MLS® number: W12022141
- Status: Sold
- Listed on: Mar 16, 2025
- Days on market: 31
- Updated: Apr 16, 2025
- Possession: Flexible
- Occupied by: Owner
- Listing brokerage: WEST-100 METRO VIEW REALTY LTD.
About this home
14 Cloud Drive, North York (Humber Summit), ON M9L 2P6
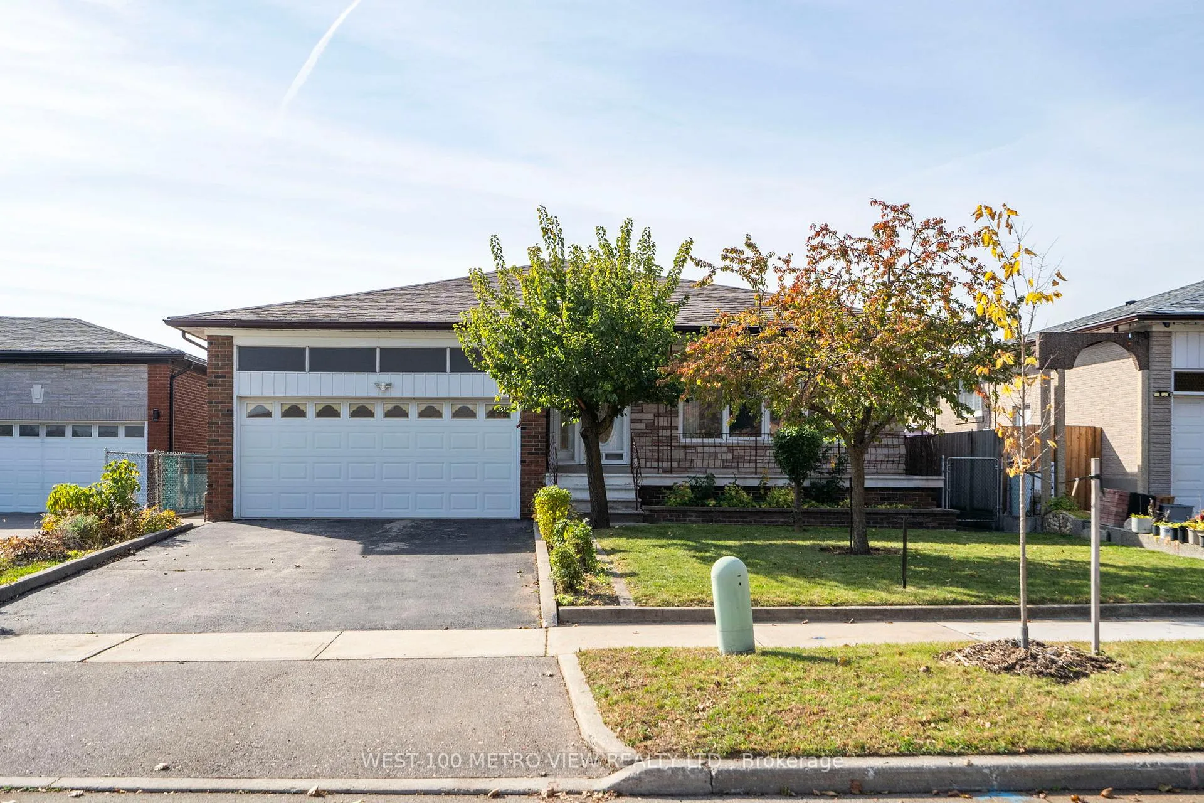
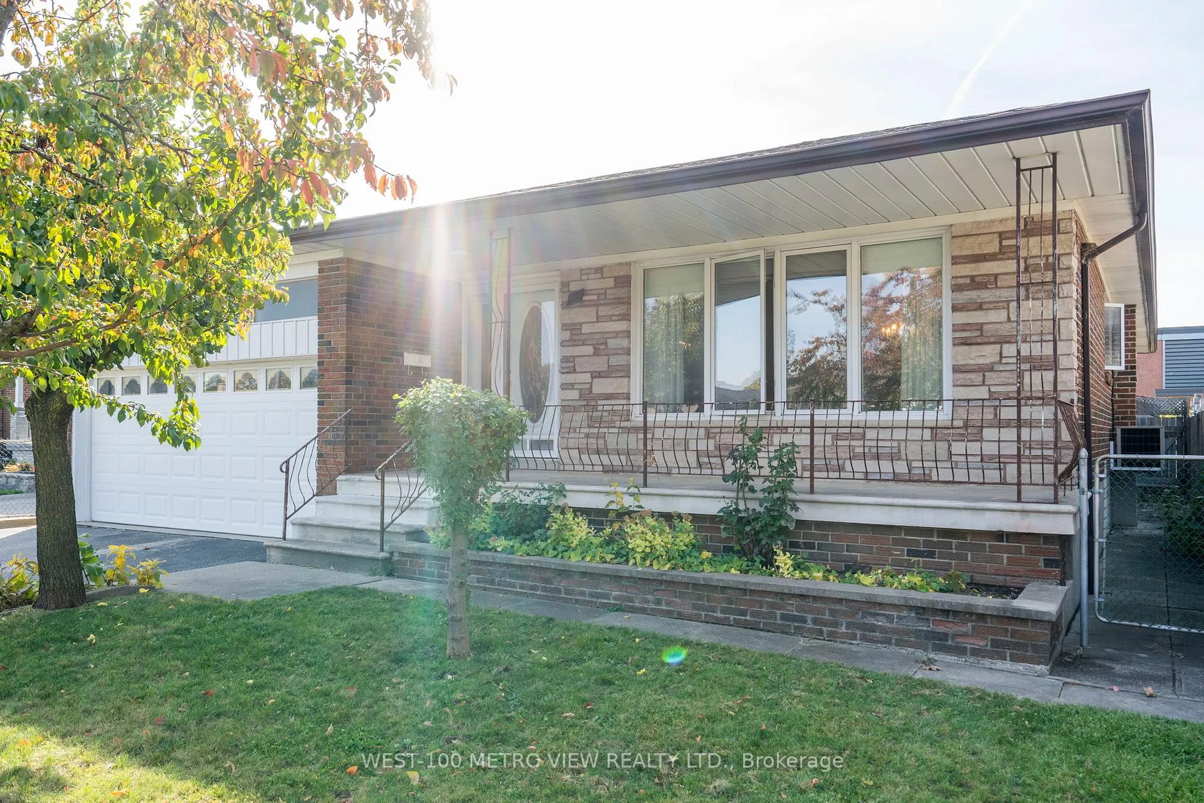
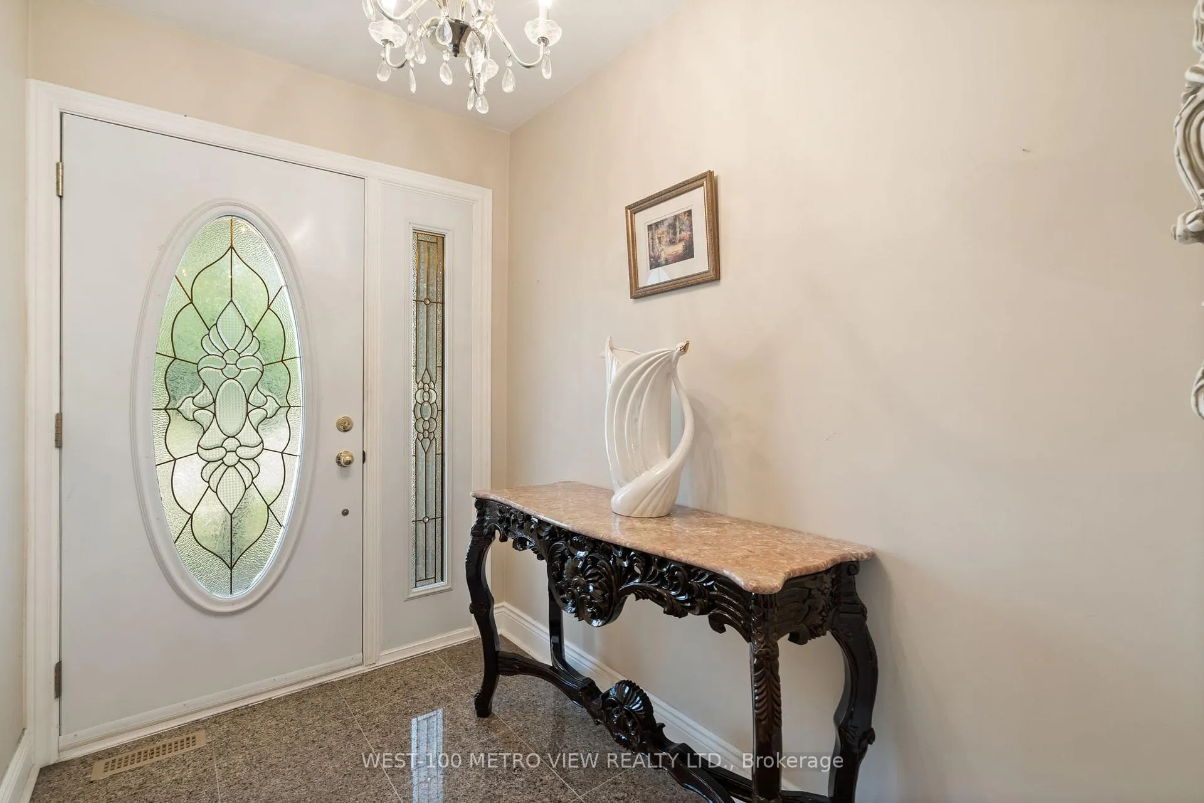
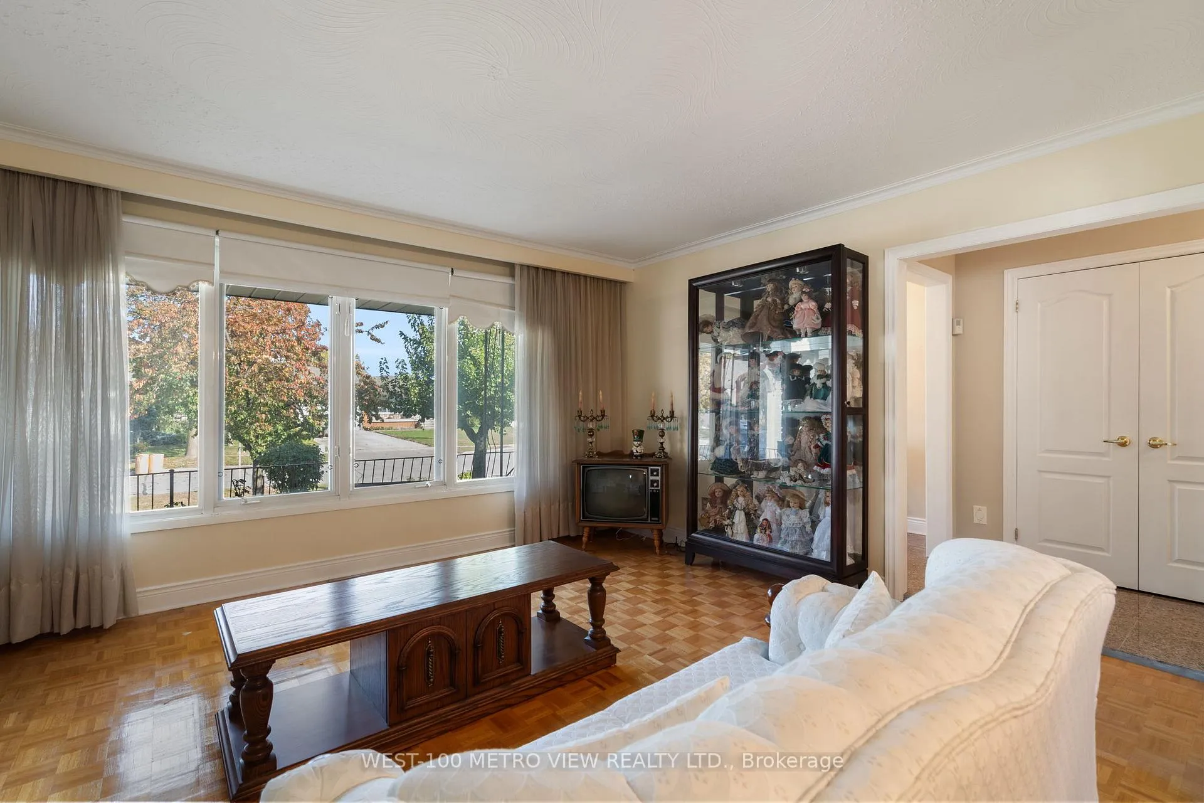
Beautiful Detached Bungalow on a Quiet Court Cul De Sac in the high demand Humber Summit Neighbourhood! Rarely offered Original Owner, 3 Bdrm, 3 Bthrm plus Cozy Sun room extension, Featuring Spacious Principal Rooms, Private Cul De Sac Location backing onto elementary school, Large Driveway Accommodates 4 Vehicles, Double Car Garage, Sep. Entrance to a Finished Basement Apartment, Premium 50 x 136 ft Lot Size! Excellent Location Close to Public Transit, Parks, Schools, Retail Amenities, Highways 407, 427, 400 and Much More! **EXTRAS** Roof replaced apx 12 years, furnace, windows and ceramic flooring upgrades
Ask about this home
A HOMEH agent will answer your questions about this home.
Around this home
Daily convenience, out of 100, from the distances below
Schools nearby
School rating, out of 10.
Helpful calculators
Your HOMEH agent

"I would see it this week."