

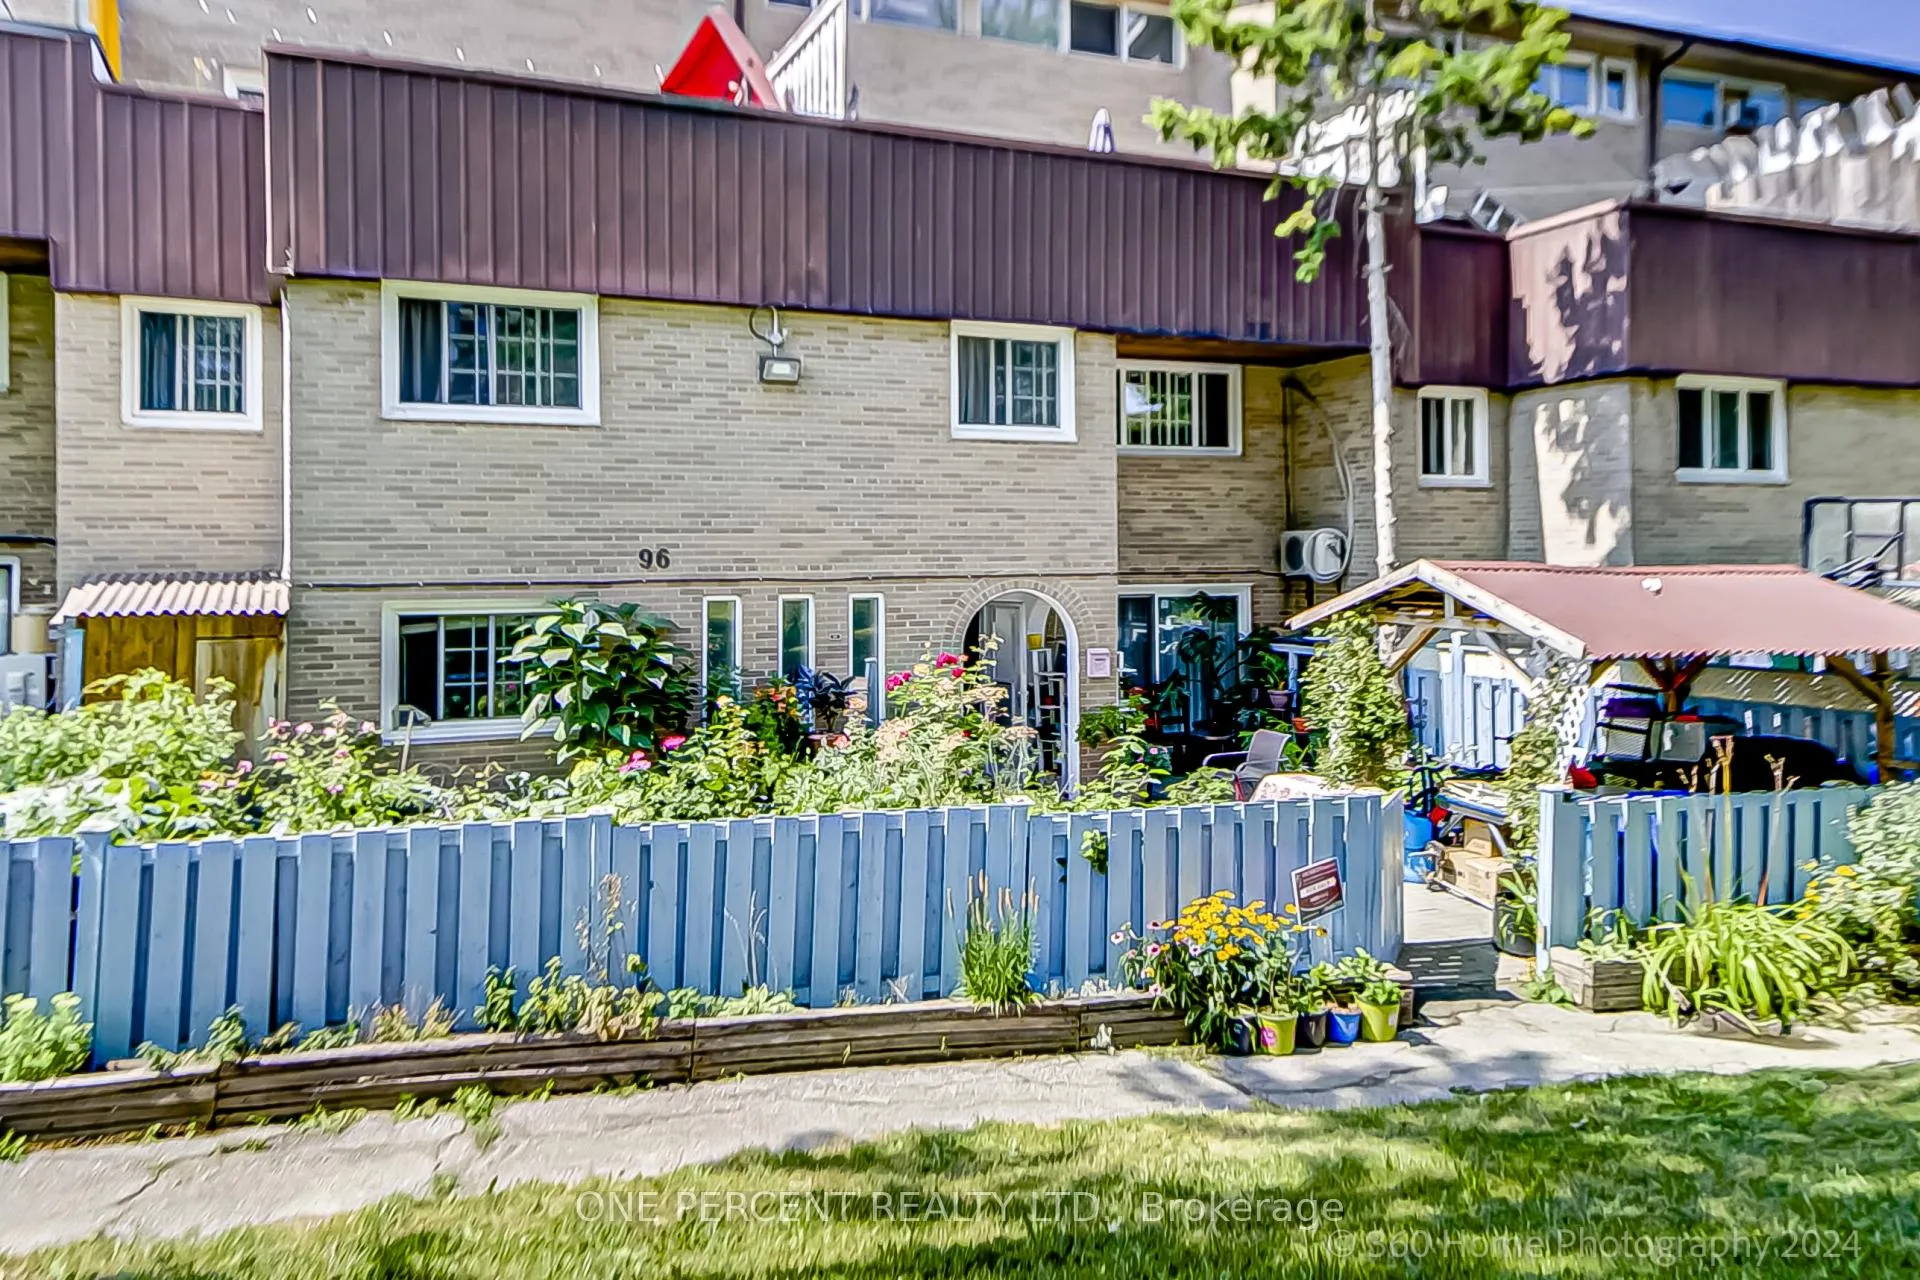
Unit 96, 14 London Green Court W
Unit 96, 14 London Green Court W
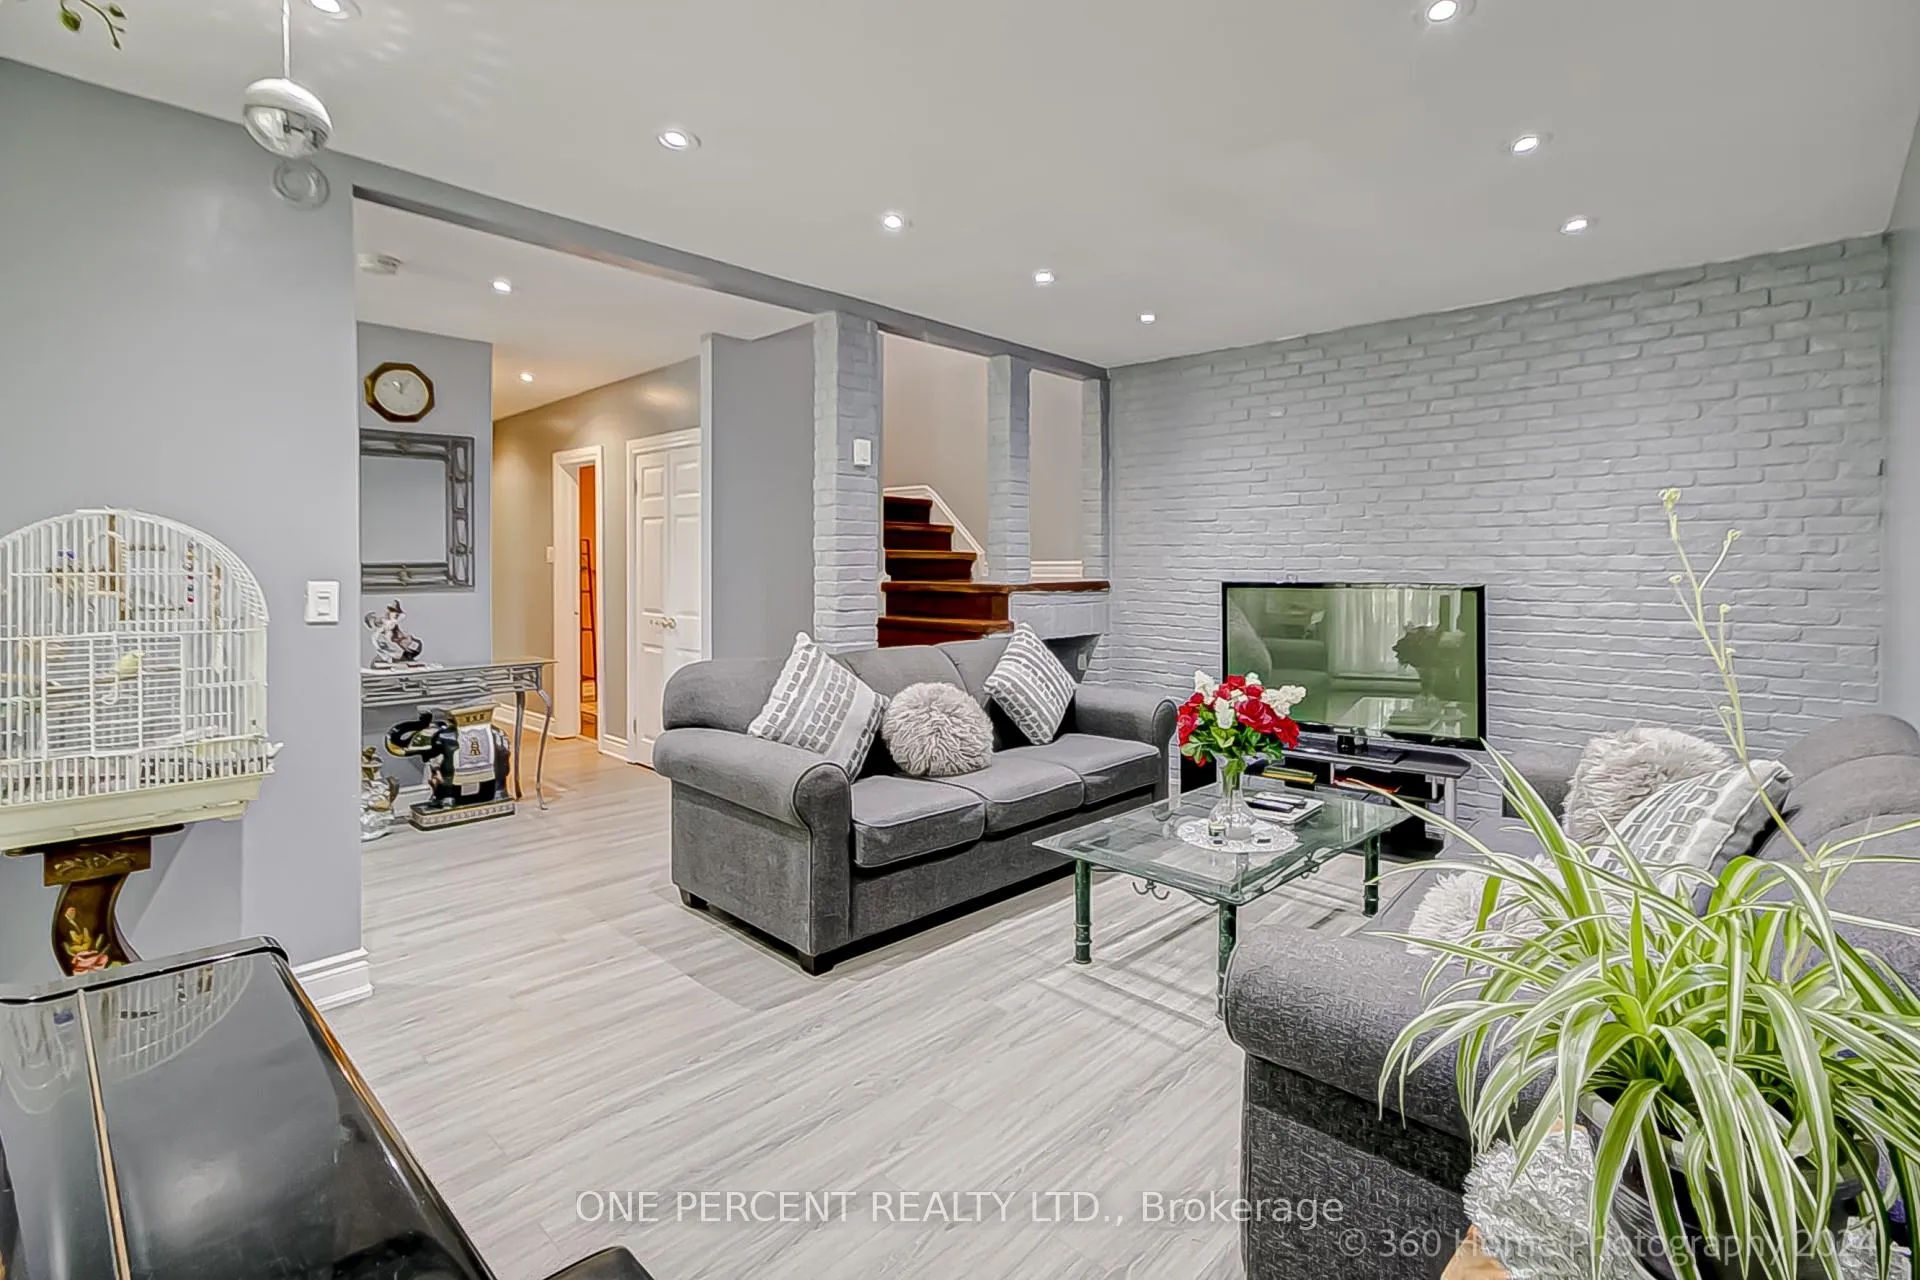 See all 25 photos
Property history
- $599,000SuspendedList: 2025-03-18|End: 2025-04-25|38 daysW12026155
- $690,000ExpiredList: 2024-11-18|End: 2025-03-01|103 daysW10429789
Facts and features
- BasementNone
- ExposureNorth west
- LaundryOwn room
- LockerNone
- Hardwood floors
The homeCondo Townhouse, 2-storey, 1,600–1,799 sq ft
- Type: Condo Townhouse
- Style: 2-storey
- Living space: 1,600–1,799 sq ft
- Basement: None
- Exposure: North West
- View: Park/greenbelt, trees/woods, garden
- Waterfront: None
InsideHardwood, Ceramic, Heated, Laundry room, Water heater owned
- Flooring: Hardwood, Ceramic, Heated
- Laundry: Laundry room
- Features: Water heater owned
- Rooms above ground: 8
- Bedrooms: 4
- Bathrooms: 2
- Kitchens: 1
- Family room: Yes
OutsideBrick front, shingle, Shingles, Poured concrete
- Exterior: Brick front, shingle
- Roof: Shingles
- Foundation: Poured concrete
- Balcony: None
- Features: Landscaped
Parking and locker1 Parking, Underground, Exclusive
- Spaces: 1 Parking
- Garage: Underground
- Parking type: Exclusive
- Spot: 95
- Locker: None
Building73 Driftwood Avenue Townhouses, Storeys 2, Units 100
- Name: 73 Driftwood Avenue Townhouses
- Storeys: 2
- Units: 100
- Registered: 1970
- Condo corporation: 6
- Pets: Allowed
Heating, water and powerForced air, electric, Other
- Heating: Forced air, electric
- Cooling: Other
Costs and taxesTaxes $1,432 a year, Condo fee $582 a month, Water included, common elements included, parking included, building insurance included
- Taxes, 2023: $1,432 a year
- Condo fee: $582 a month
- Fee includes: Water included, common elements included, parking included, building insurance included
- HST: HST included in the price
Included in the saleOne of the few units with a/c, s/s fridge, stove, range hood, washer and dryer, microwave, elfs and window coverings included.
- Included: One of the few units with a/c, s/s fridge, stove, range hood, washer and dryer, microwave, elfs and window coverings included.
NearbySchool, public transit
- Close to: School, public transit
Listing detailsW10429789, Expired, Nov 18, 2024
- MLS® number: W10429789
- Status: Expired
- Listed on: Nov 18, 2024
- Days on market: 103
- Updated: Mar 1, 2025
- Possession: 2024-12-02 / December 2, 2024
- Occupied by: Owner
- Listing brokerage: ONE PERCENT REALTY LTD.
About this home
Unit 96, 14 London Green Court W, North York (Glenfield-Jane Heights), ON M3N 1K2
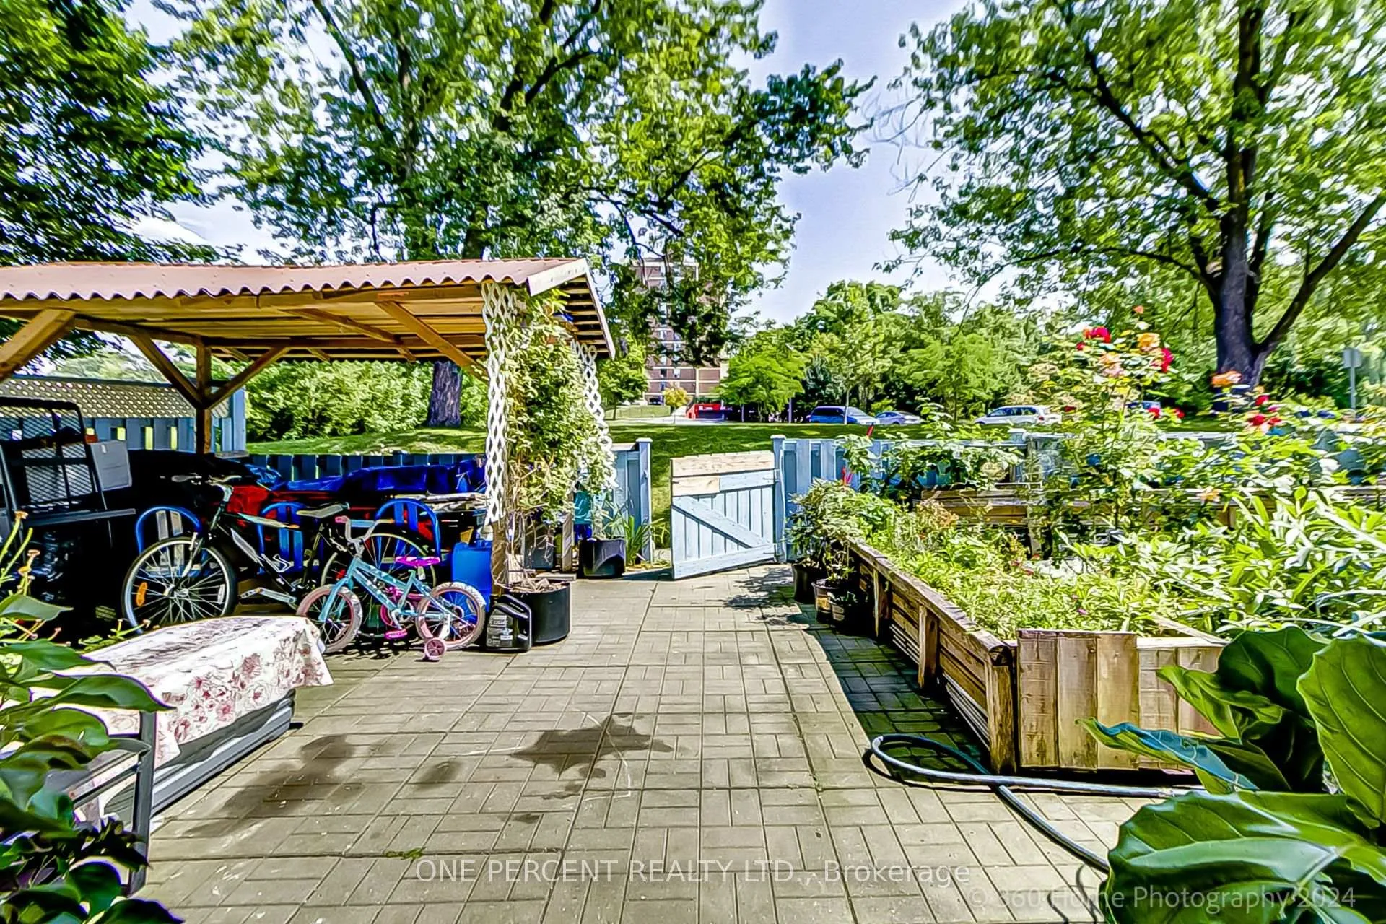
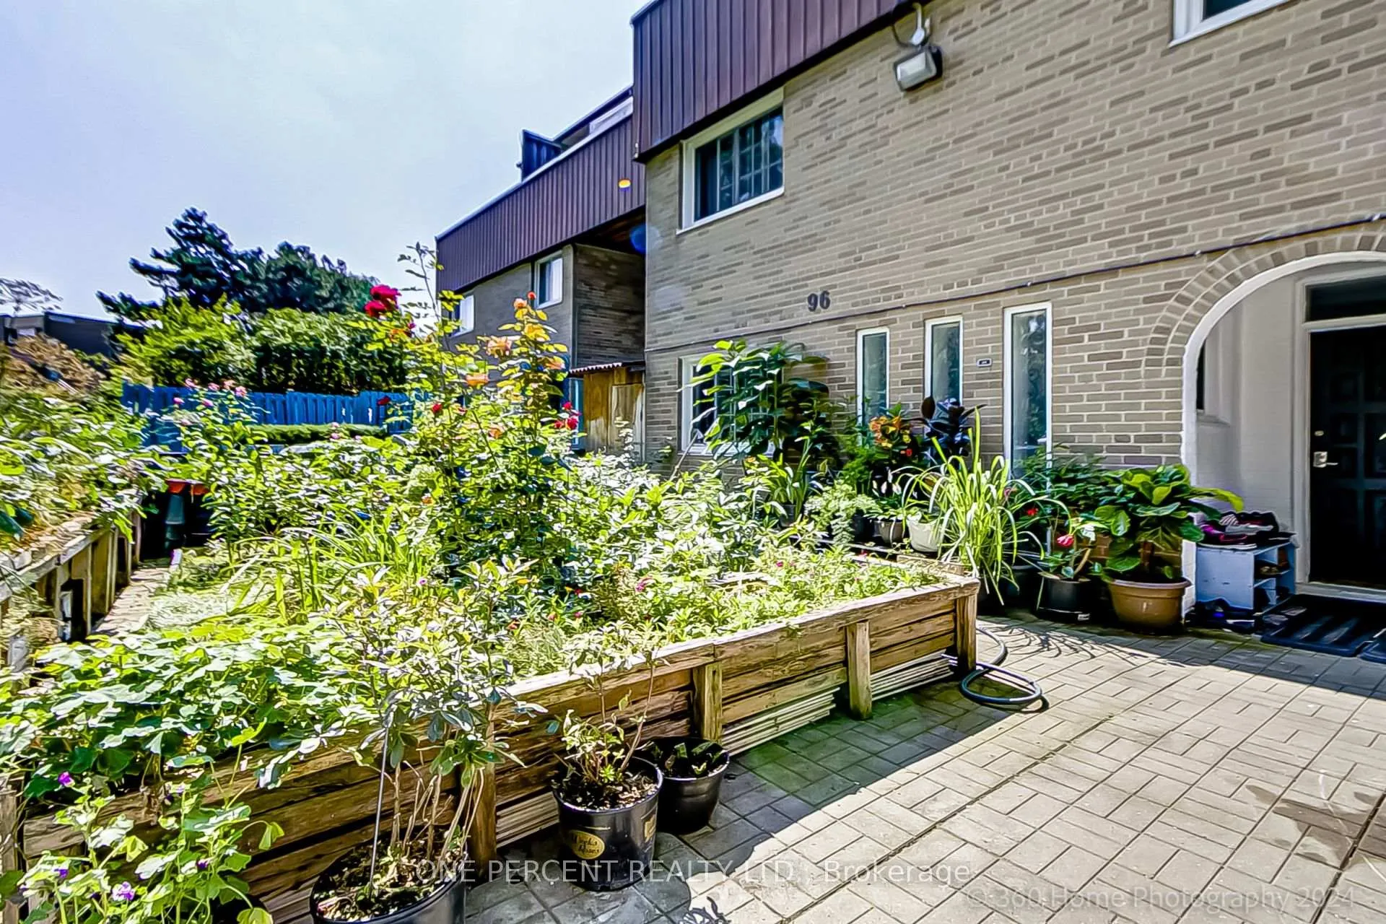
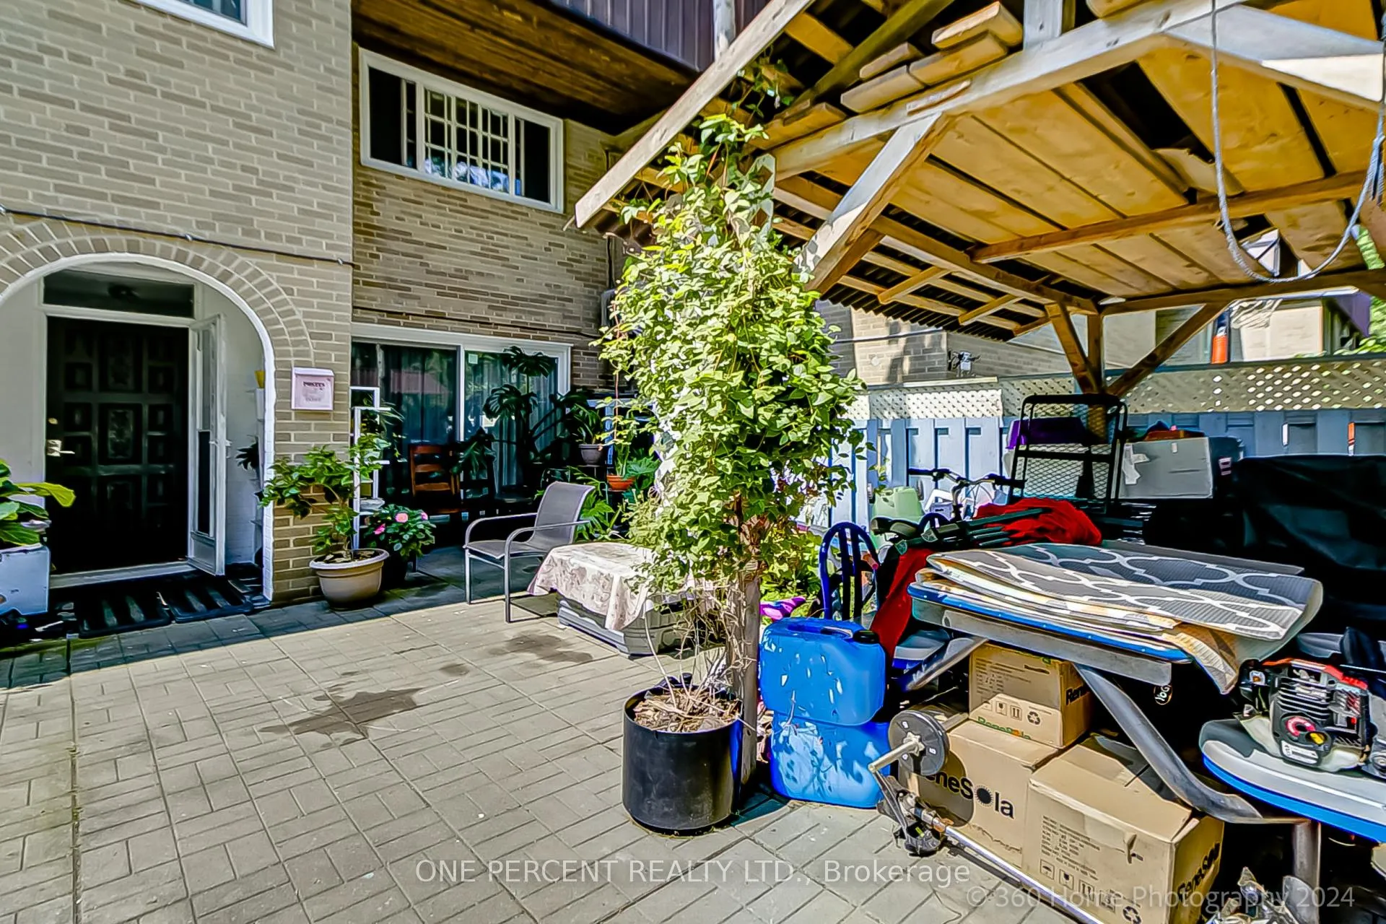
Enjoy the biggest 4-Bedrooms, 2-Baths unit in the complex at 1,670 sqft with the largest fenced garden/patio combination, overlooking the park from the living room and kitchen. Indoor/outdoor style with living room opening to the patio where large family gatherings can barbeque and sit on the covered dining space. Modern kitchen with granite counter tops, stainless steel appliances and heated floors. Primary Bedroom invites a King bed with plenty of space for more bedroom pieces. All other bedrooms feature Queen beds and Large closets. Very well-cared for flower and vegetable garden to enjoy. **EXTRAS** Possible rental income for 1 bedroom is $800 for one person and $1,200 for a couple in this area.
Ask about this home
A HOMEH agent will answer your questions about this home.
Know more about 73 Driftwood Avenue Townhouses
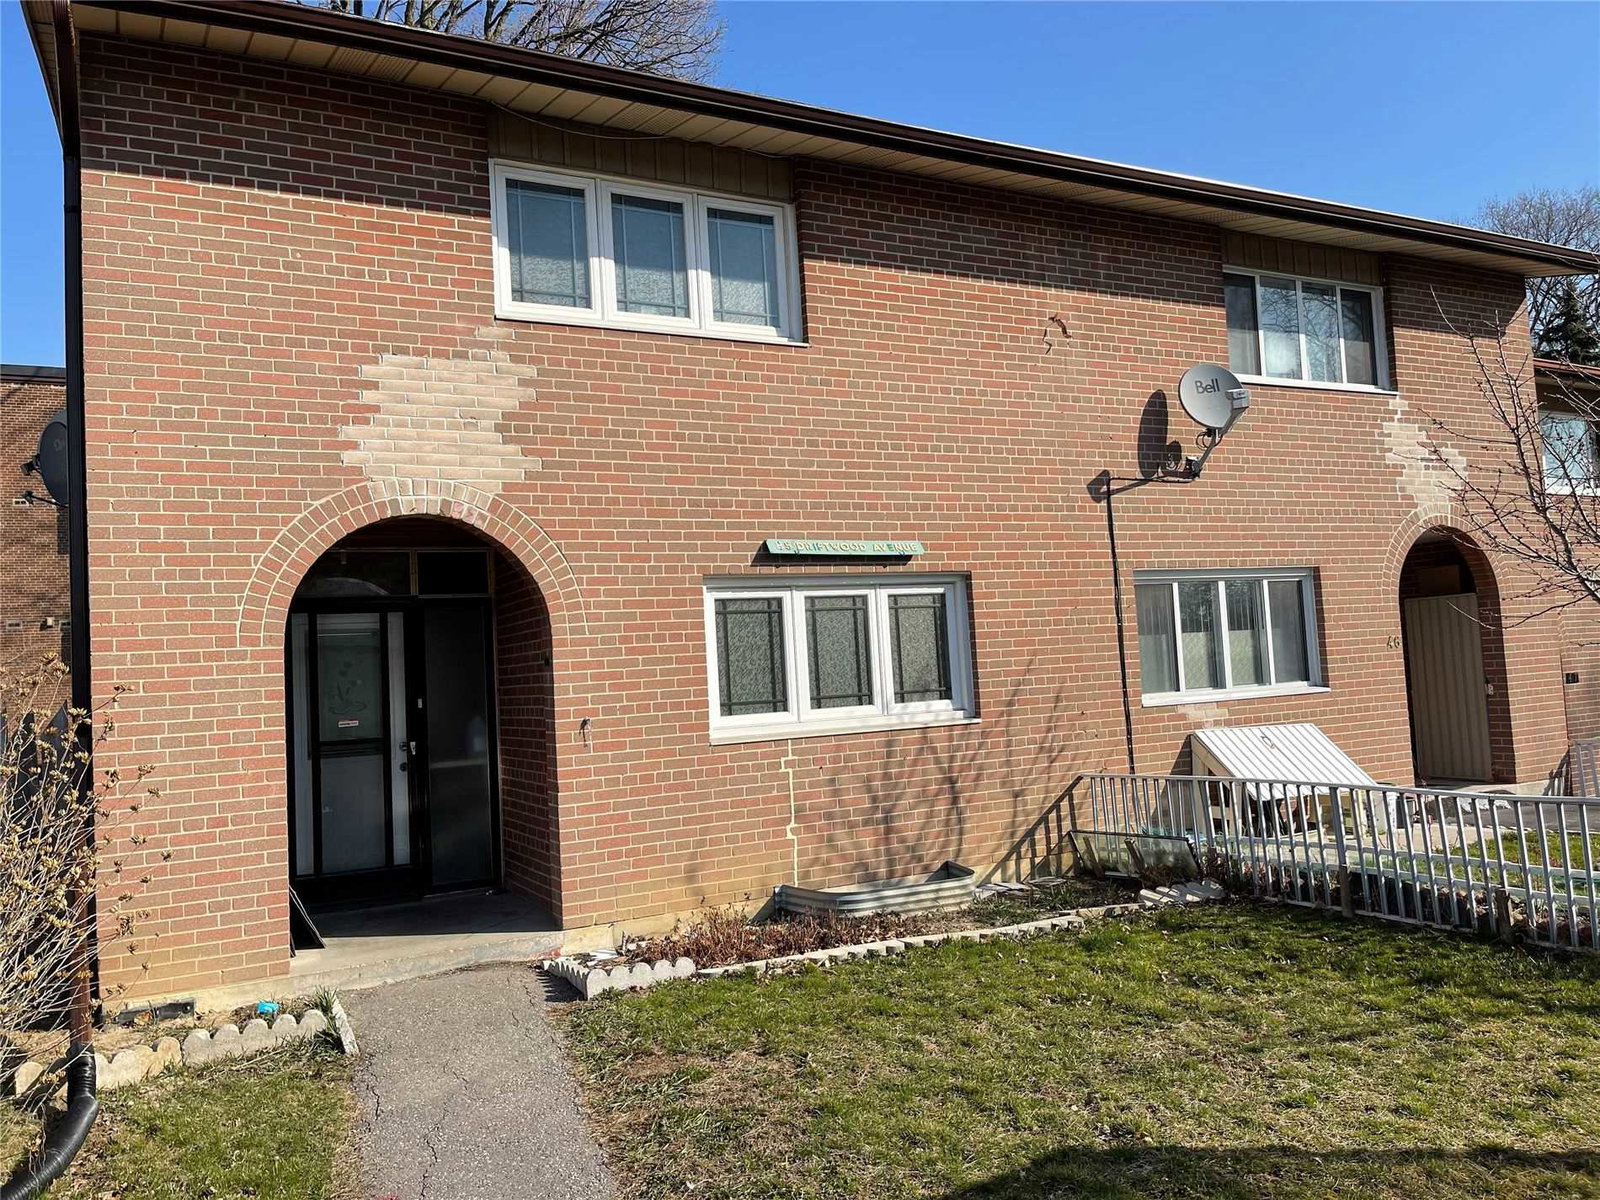
Condo building · 12-20 London Green Court
73 Driftwood Avenue Townhouses is a 2-storey condo with 100 suites, built in 1970 by Unknown. No units are on the market here right now.
- 2storeys
- 100suites
- 1970built
No similar units for sale in 73 Driftwood Avenue Townhouses right now.
Around this home
Daily convenience, out of 100, from the distances below
Schools nearby
School rating, out of 10.
Helpful calculators
Your HOMEH agent

"I would see it this week."