

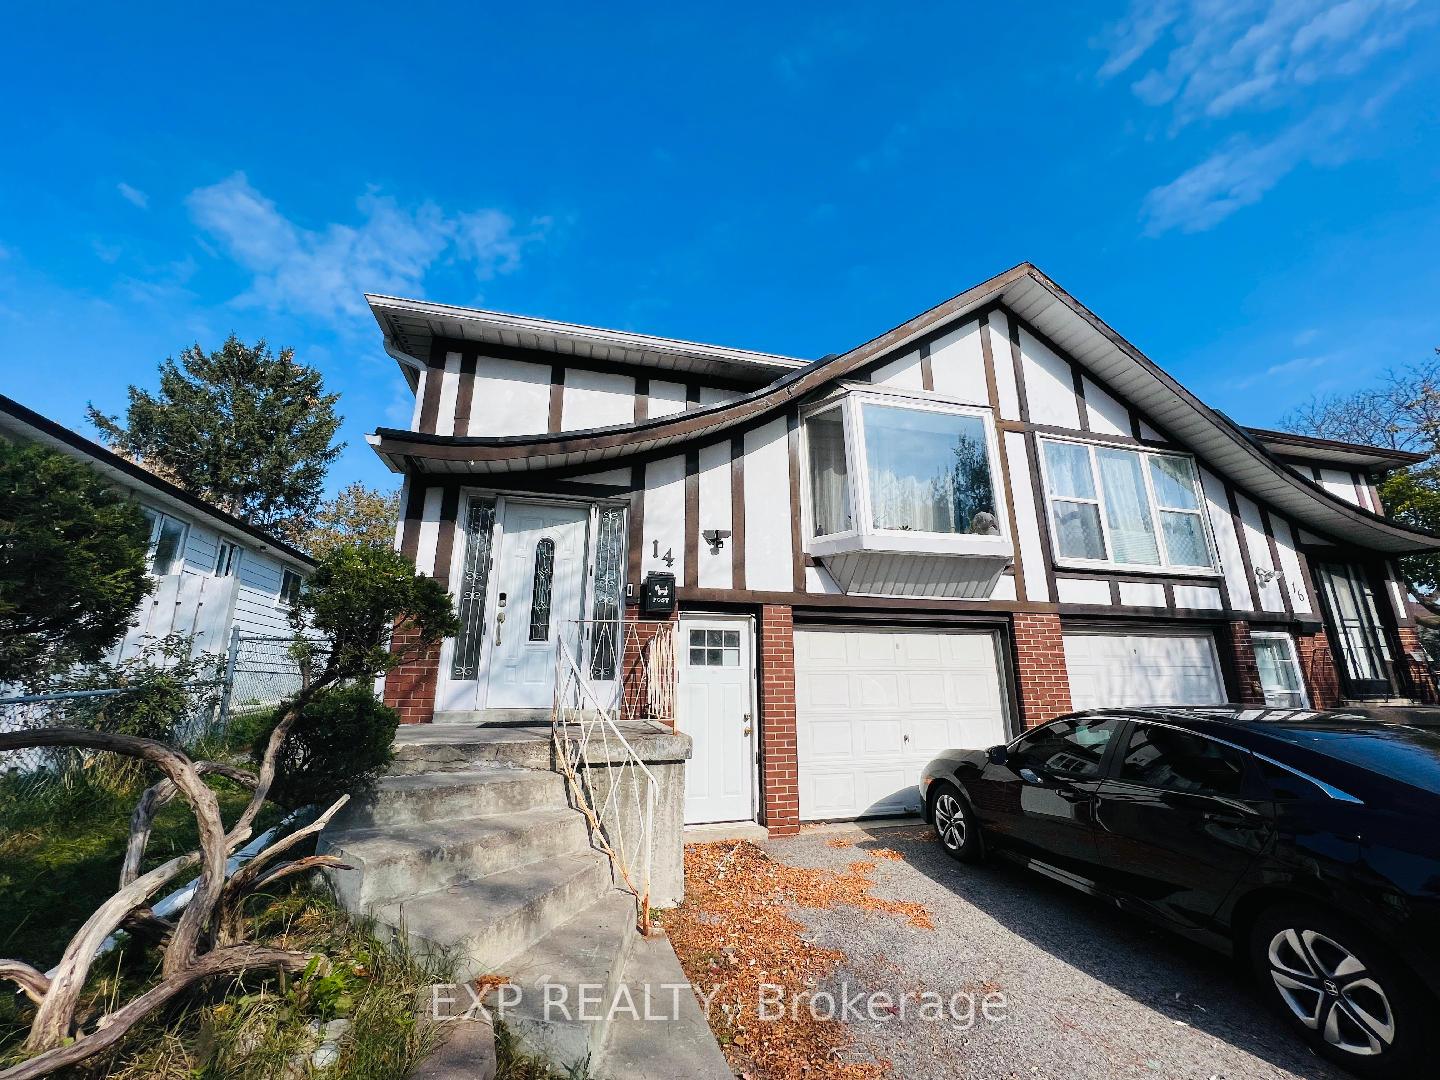
Upper, 14 Tuscarora Drive
Semi-Detached Rented
1/11Upper, 14 Tuscarora Drive
Semi-Detached Rented
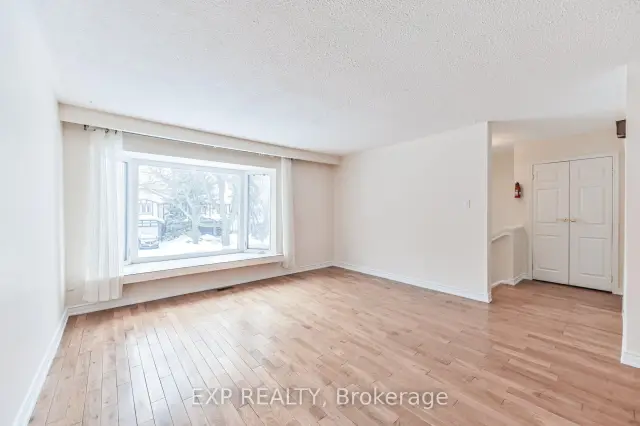
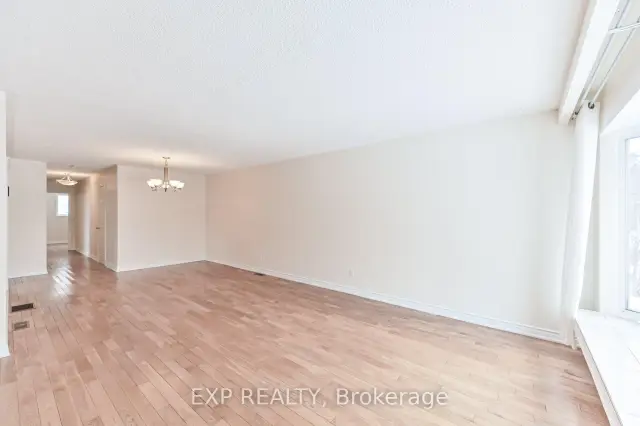
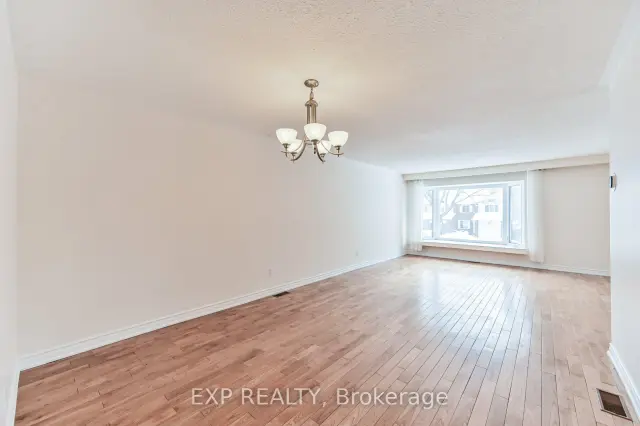
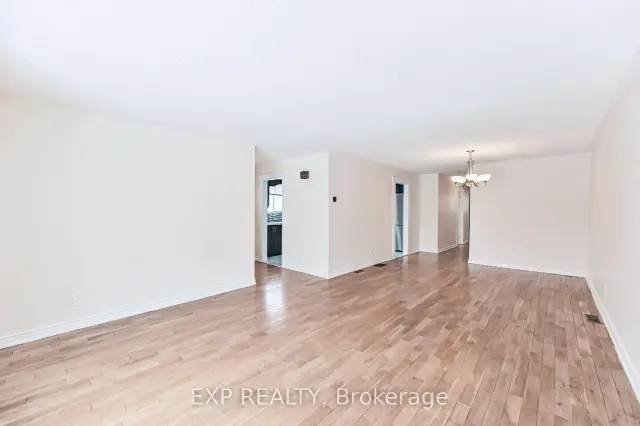 See all 11 photos
3 Bedrooms
2 Bathrooms
0 Garage
1.1K–1.5K sq.ft
Main Floor
— Unit
Property history
Facts and features
- BasementApartment
- Lot size27 × 120 ft
- Lease term12 months
- FurnishedUnfurnished
What stands out
- Separate entrance
- Hardwood floors
- Central air
The homeSemi-Detached, Bungalow-raised, 1,100–1,500 sq ft
- Type: Semi-Detached
- Style: Bungalow-raised
- Living space: 1,100–1,500 sq ft
- Basement: Apartment, separate entrance
InsideTile, Hardwood, In area, lower level, In-law suite, carpet free
- Flooring: Tile, Hardwood
- Laundry: In area, lower level
- Features: In-law suite, carpet free
- Rooms above ground: 6
- Bedrooms: 3
- Bathrooms: 2
- Kitchens: 1
- Family room: Yes
Outside and lotAluminum siding, brick front, Asphalt shingle, Unknown
Outside
- Exterior: Aluminum siding, brick front
- Roof: Asphalt shingle
- Foundation: Unknown
- Size: 27.33 × 120.31 ft
Parking2 Parking, Built-in, Private
- Spaces: 2 Parking
- Garage: Built-in
- Driveway: Private
Heating, water and powerForced air, gas, Central air, Municipal water
- Heating: Forced air, gas
- Cooling: Central air
- Water: Municipal water
- Sewer: Municipal sewer
Rent and termsRent $2,900 a month, Main, Unfurnished
- Rent: $2,900 a month
- Space for rent: Main
- Furnished: Unfurnished
- Lease: 12 months
- Paid: Monthly
- Rent includes: Parking
- Deposit: Required
- Credit check: Required
- Employment letter: Required
- Rental application: Required
- References: Required
IncludedFridge, stove, dishwasher, washer, dryer, elfs, radiant panel heater.
- Included: Fridge, stove, dishwasher, washer, dryer, elfs, radiant panel heater.
Listing detailsC14132528, Rented, Oct 30, 2026
- MLS® number: C14132528
- Status: Rented
- Listed on: Oct 30, 2026
- Days on market: 20
- Updated: Nov 19, 2026
- Possession: 2026-12-15 / 30-59 days
- Occupied by: Tenant
- Listing brokerage: eXp Realty
About this home
Upper, 14 Tuscarora Drive, North York (Pleasant View), ON M2H 2K3
In-Law SuiteCarpet Free
Location, Location, Location! Bright And Spacious Upper-Level Unit In North York's Sought-After Pleasant View Community. Newly Renovated With Large Windows, Abundant Natural Light And A Functional Layout For Comfortable Everyday Living. Conveniently Located Near Seneca Polytechnic's Newnham Campus, With Easy Access To Highways 401 And 404. Walk To TTC, Parks, Schools, Grocery Stores And Restaurants. Enjoy The Perfect Blend Of Neighbourhood Comfort And City Convenience.
Read more
Ask about this home
A HOMEH agent will answer your questions about this home.
Ask a question
Around this home
Finch & Victoria Park
Errands
Parks
Schools
Daily convenience, out of 100, from the distances below
ParkShawnee Park · 4 within 1 km5 min walk297 m
GroceryNeighbours6 min walk392 m
SchoolSt Martin Catholic School(Ol of Lourdes3 min walk170 m
PharmacyGuardian7 min walk457 m
Cafés & foodMcDonald's · 15 within 1 km7 min walk441 m
Gym & rec centreGoodLife Fitness15 min walk927 m
LibraryToronto Public Library - Pleasant View16 min walk962 m
WalkDriveStraight-line distance, open map data
Grocery0.4 km
Park0.3 km
Coffee0.5 km
Dining0.4 km
Gym0.9 km
Schools nearby
School rating, out of 10.
St Martin Catholic School(Ol of Lourdeselementary · Catholic · 0.2 km
—
Chester Le Junior Public Schoolelementary · Public · 0.4 km
1.0/10Low
Cherokee Public Schoolelementary · Public · 0.4 km
—
Contact agent
Helpful calculators
Rent vs buy
Affordability
Mortgage
Down payment
Stress test
CMHC insurance
Your HOMEH agent

NimaHOMEH agent · North York
"I would see it this week."
Ask Nima