

Unit 16, 142 William Duncan Road
Unit 16, 142 William Duncan Road
 See all 9 photos
Property history
- $699,000TerminatedList: 2025-08-26|End: 2025-10-09|44 daysW12365166
- $598,000TerminatedList: 2025-08-12|End: 2025-08-26|14 daysW12340627
Facts and features
- BasementNone
- ExposureEast
- LaundryEnsuite
- LockerNone
- Hardwood floors
- Central air
The homeCondo Townhouse, 3-storey, 1,000–1,199 sq ft
- Type: Condo Townhouse
- Style: 3-storey
- Living space: 1,000–1,199 sq ft
- Basement: None
- Exposure: East
InsideWindow floor to ceiling, Hardwood, Ensuite, upper level, Carpet free
- Flooring: Window floor to ceiling, Hardwood
- Laundry: Ensuite, upper level
- Features: Carpet free
- Rooms above ground: 5
- Bedrooms: 2
- Bathrooms: 2
- Kitchens: 1
OutsideConcrete, brick, Open
- Exterior: Concrete, brick
- Balcony: Open
Parking and locker1 Parking, Underground, Parking type Owned
- Spaces: 1 Parking
- Garage: Underground
- Parking type: Owned
- Spot: 12
- Locker: None
BuildingDownsview Park Towns, Storeys 4, Units 155
- Name: Downsview Park Towns
- Storeys: 4
- Units: 155
- Registered: 2019
- Condo corporation: 2655
- Amenities: Bbqs allowed, visitor parking
- Pets: Allowed
Heating, water and powerForced air, gas, Central air
- Heating: Forced air, gas
- Cooling: Central air
Costs and taxesTaxes $2,818 a year, Condo fee $354 a month, Common elements included, building insurance included, parking included
- Taxes, 2025: $2,818 a year
- Condo fee: $354 a month
- Fee includes: Common elements included, building insurance included, parking included
- HST: HST included in the price
- Rental items: Water tank rental $56.43
Included in the saleAll existing s/s appliances, including fridge, stove, b/i dishwasher, microwave; washer and dryer. all window coverings. ac as is. 1 underground parking included.
- Included: All existing s/s appliances, including fridge, stove, b/i dishwasher, microwave; washer and dryer. all window coverings. ac as is. 1 underground parking included.
NearbyHospital, park, place of worship, public transit, school
- Close to: Hospital, park, place of worship, public transit, school
Listing detailsW12365166, Terminated, Aug 26, 2025
- MLS® number: W12365166
- Status: Terminated
- Listed on: Aug 26, 2025
- Days on market: 44
- Updated: Oct 9, 2025
- Possession: Immediate
- Occupied by: Owner
- Listing brokerage: BOSLEY REAL ESTATE LTD.
About this home
Unit 16, 142 William Duncan Road, North York (Downsview-Roding-CFB), ON M3K 0C1
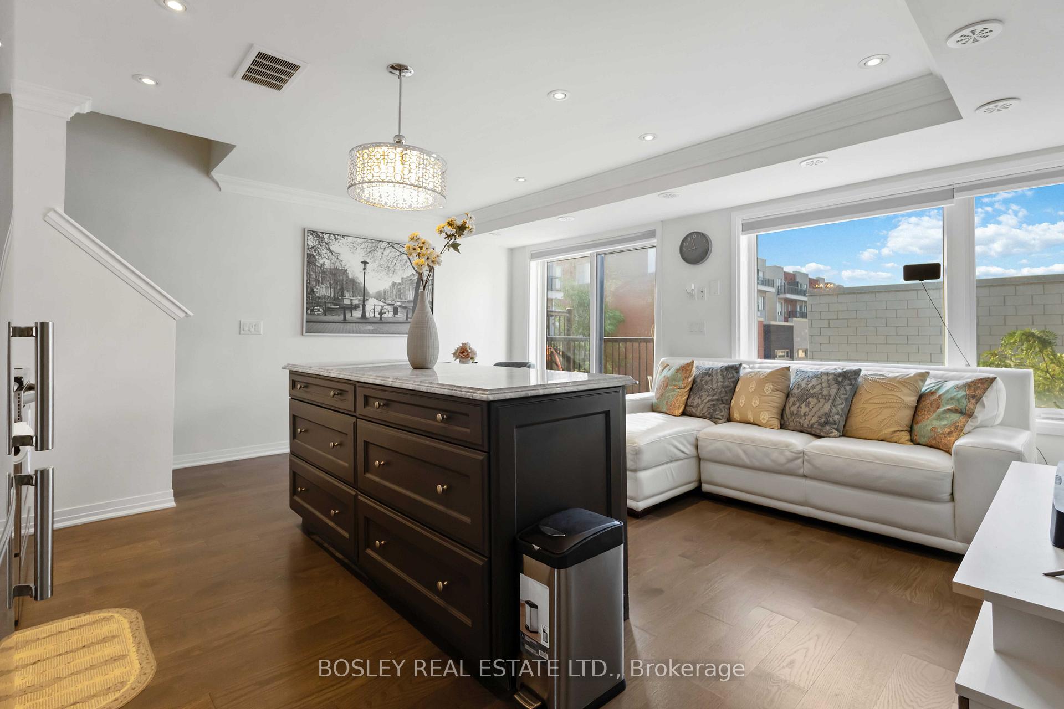
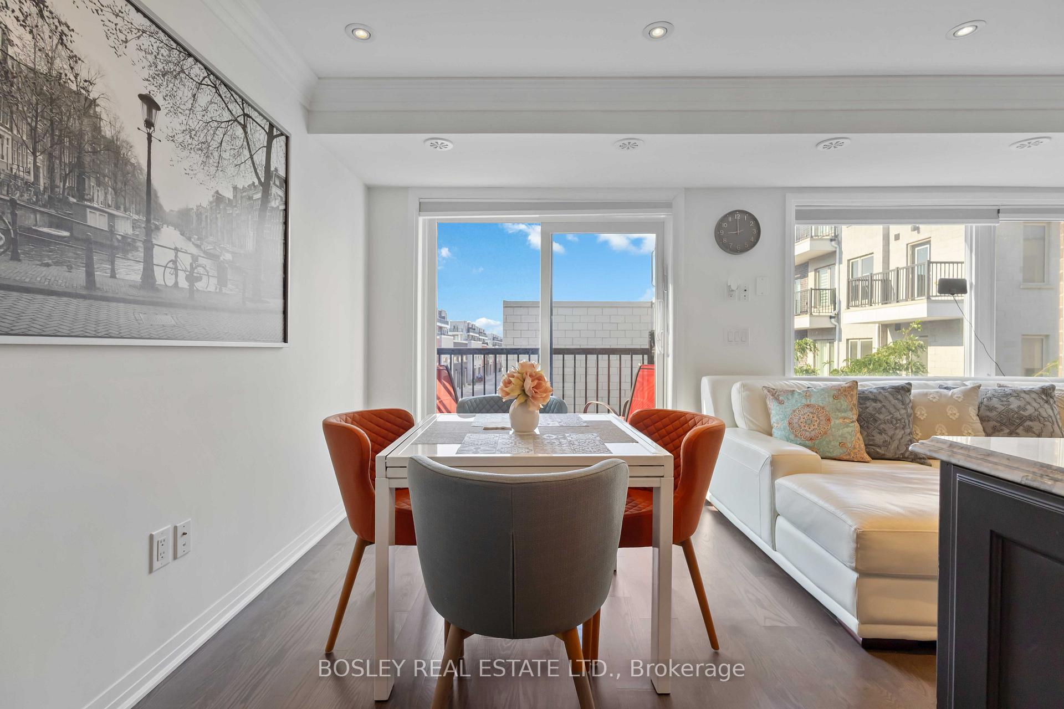
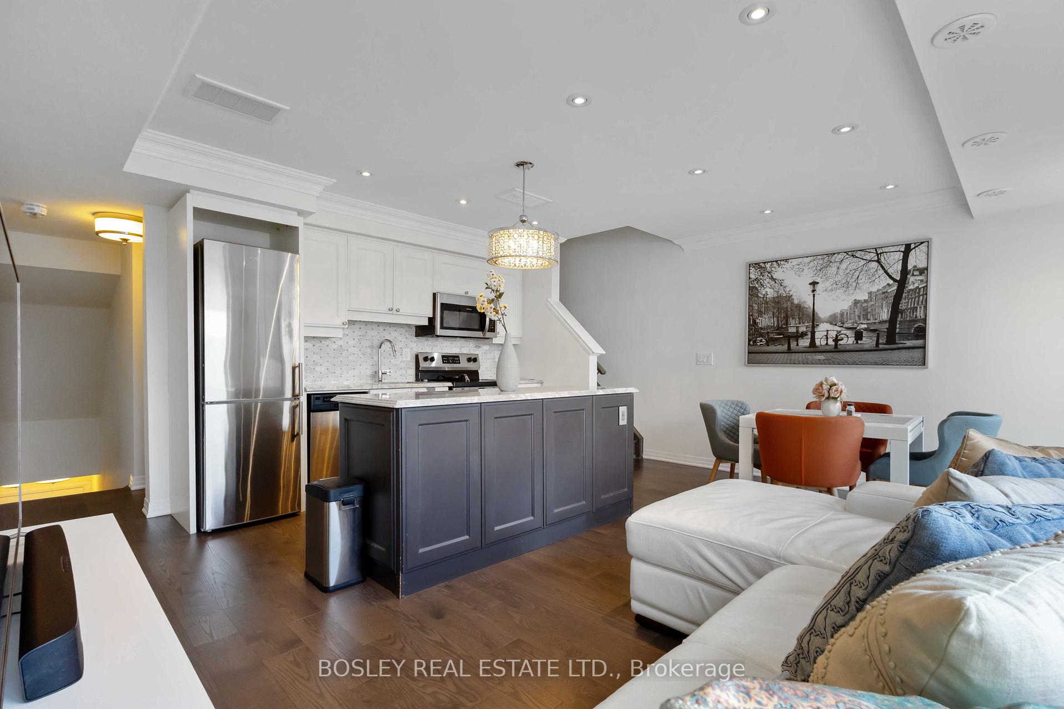
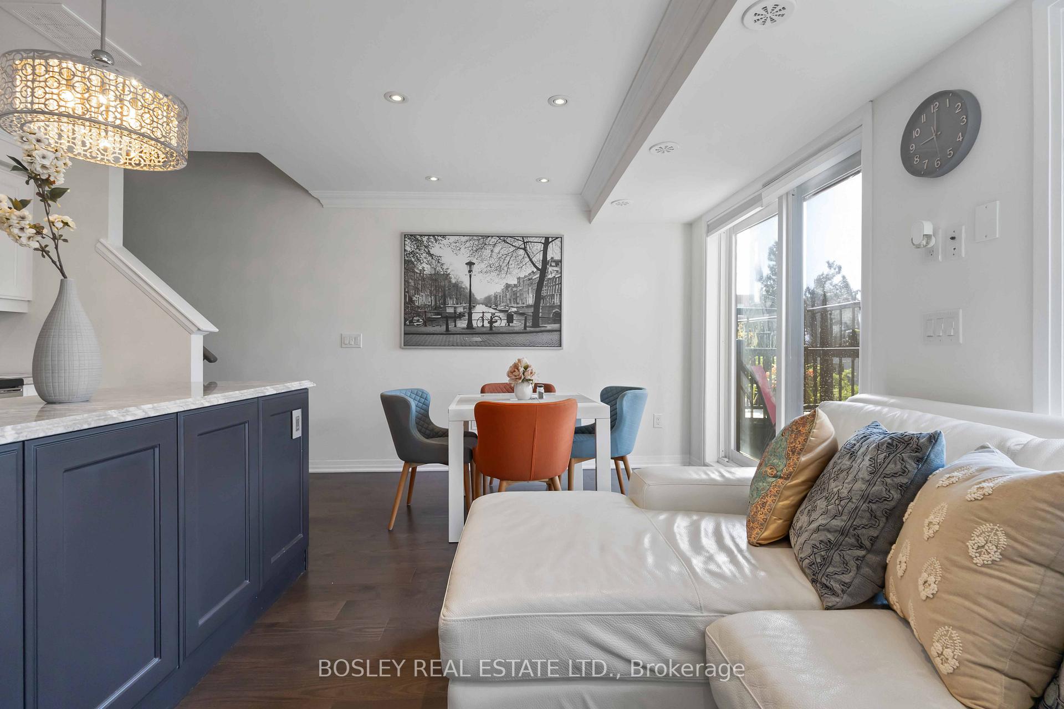
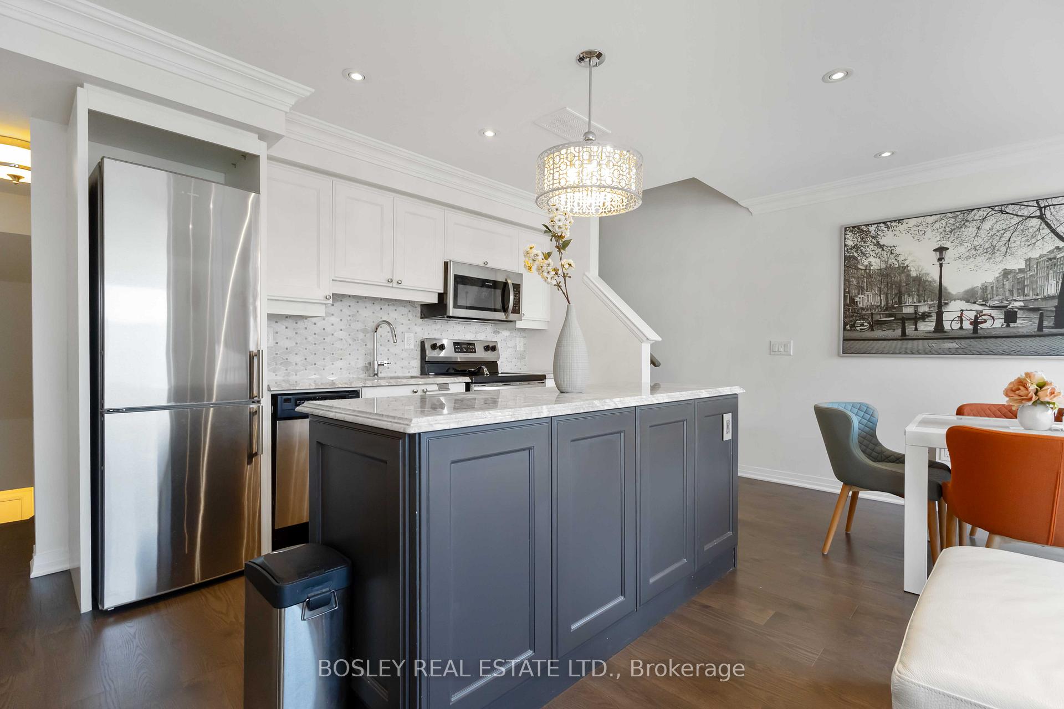
Welcome Home to Your Perfect Next Chapter in Downsview Park! If you've been dreaming of more space, more comfort, and a home that's truly yours, this beautifully upgraded 2-bedroom, 2-bath stacked townhouse is ready to make it happen. Located in the vibrant and family-friendly Downsview Park community, it offers the perfect mix of style, convenience, and everyday livability. Step inside to a bright, open living and dining area that's filled with natural light and designed for real life whether its cozy evenings in or hosting friends for dinner. The modern kitchen is a showstopper, featuring quartz counters, granite finishes, a custom island with extra storage and an electrical outlet, upgraded cabinets, a stylish backsplash, and designer lighting. Every detail has been thoughtfully upgraded, from the hardwood floors and staircase to the crown moulding, pot lights, and baseboards. Upstairs, you'll find two comfortable bedrooms and an upgraded bathroom that feels like it belongs in a boutique hotel. And when the weather warms up, your private rooftop patio will be the place to be complete with a BBQ gas line, perfect for summer nights under the stars. You'll love the ease of included parking and being just minutes to Hwy 401, Yorkdale Mall, York University, and of course, the trails, playgrounds, and community events at Downsview Park. This isn't just a home it's your next step toward the lifestyle you've been working for. Perfect for first-time buyers, young couples ready to upgrade from a condo, or small families who want a little more room to grow. Don't miss this!
Ask about this home
A HOMEH agent will answer your questions about this home.
Know more about Downsview Park Towns
Condo building · 1-161 Frederick Tisdale Dr
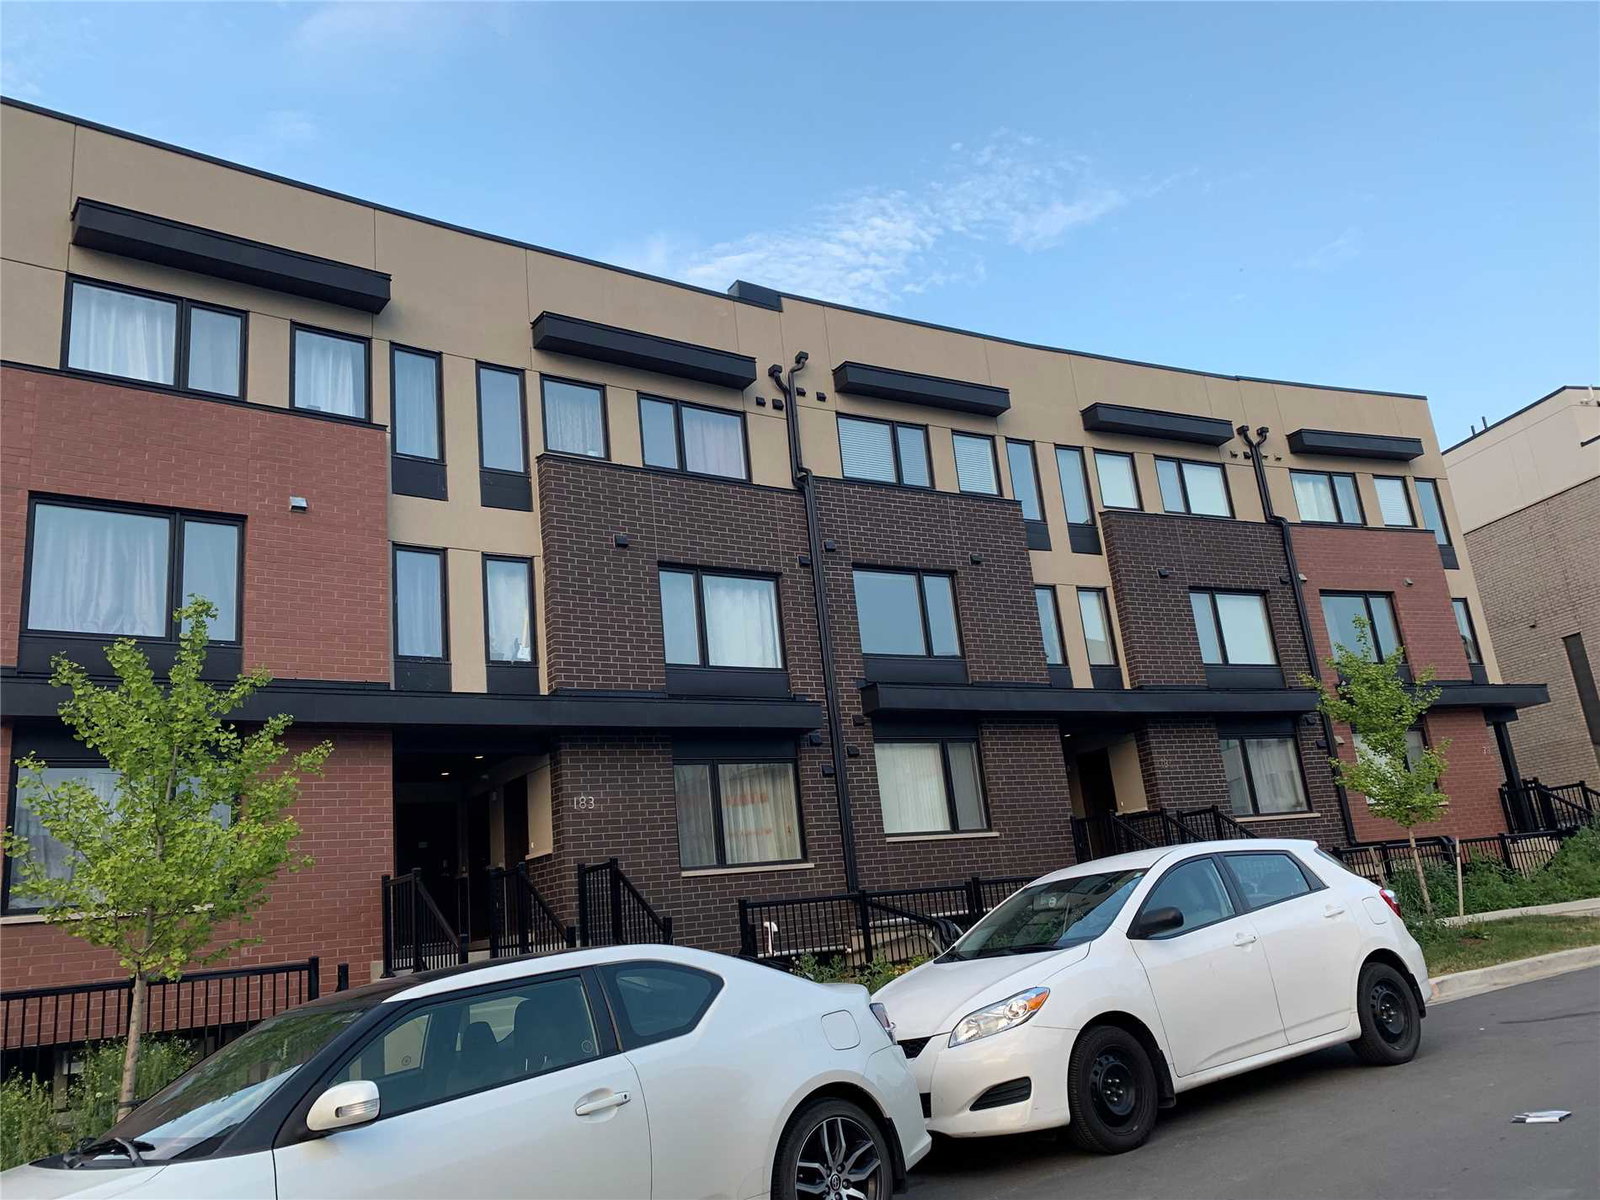
Downsview Park Towns is a 4-storey condo with 155 suites, built in 2019 by Stafford Homes Ltd. No units are on the market here right now.
- 4storeys
- 155suites
- $618/sq ft
- 2019built
No similar units for sale in Downsview Park Towns right now.
Around this home
Daily convenience, out of 100, from the distances below
Schools nearby
School rating, out of 10.
Helpful calculators
Your HOMEH agent

"I would see it this week."