

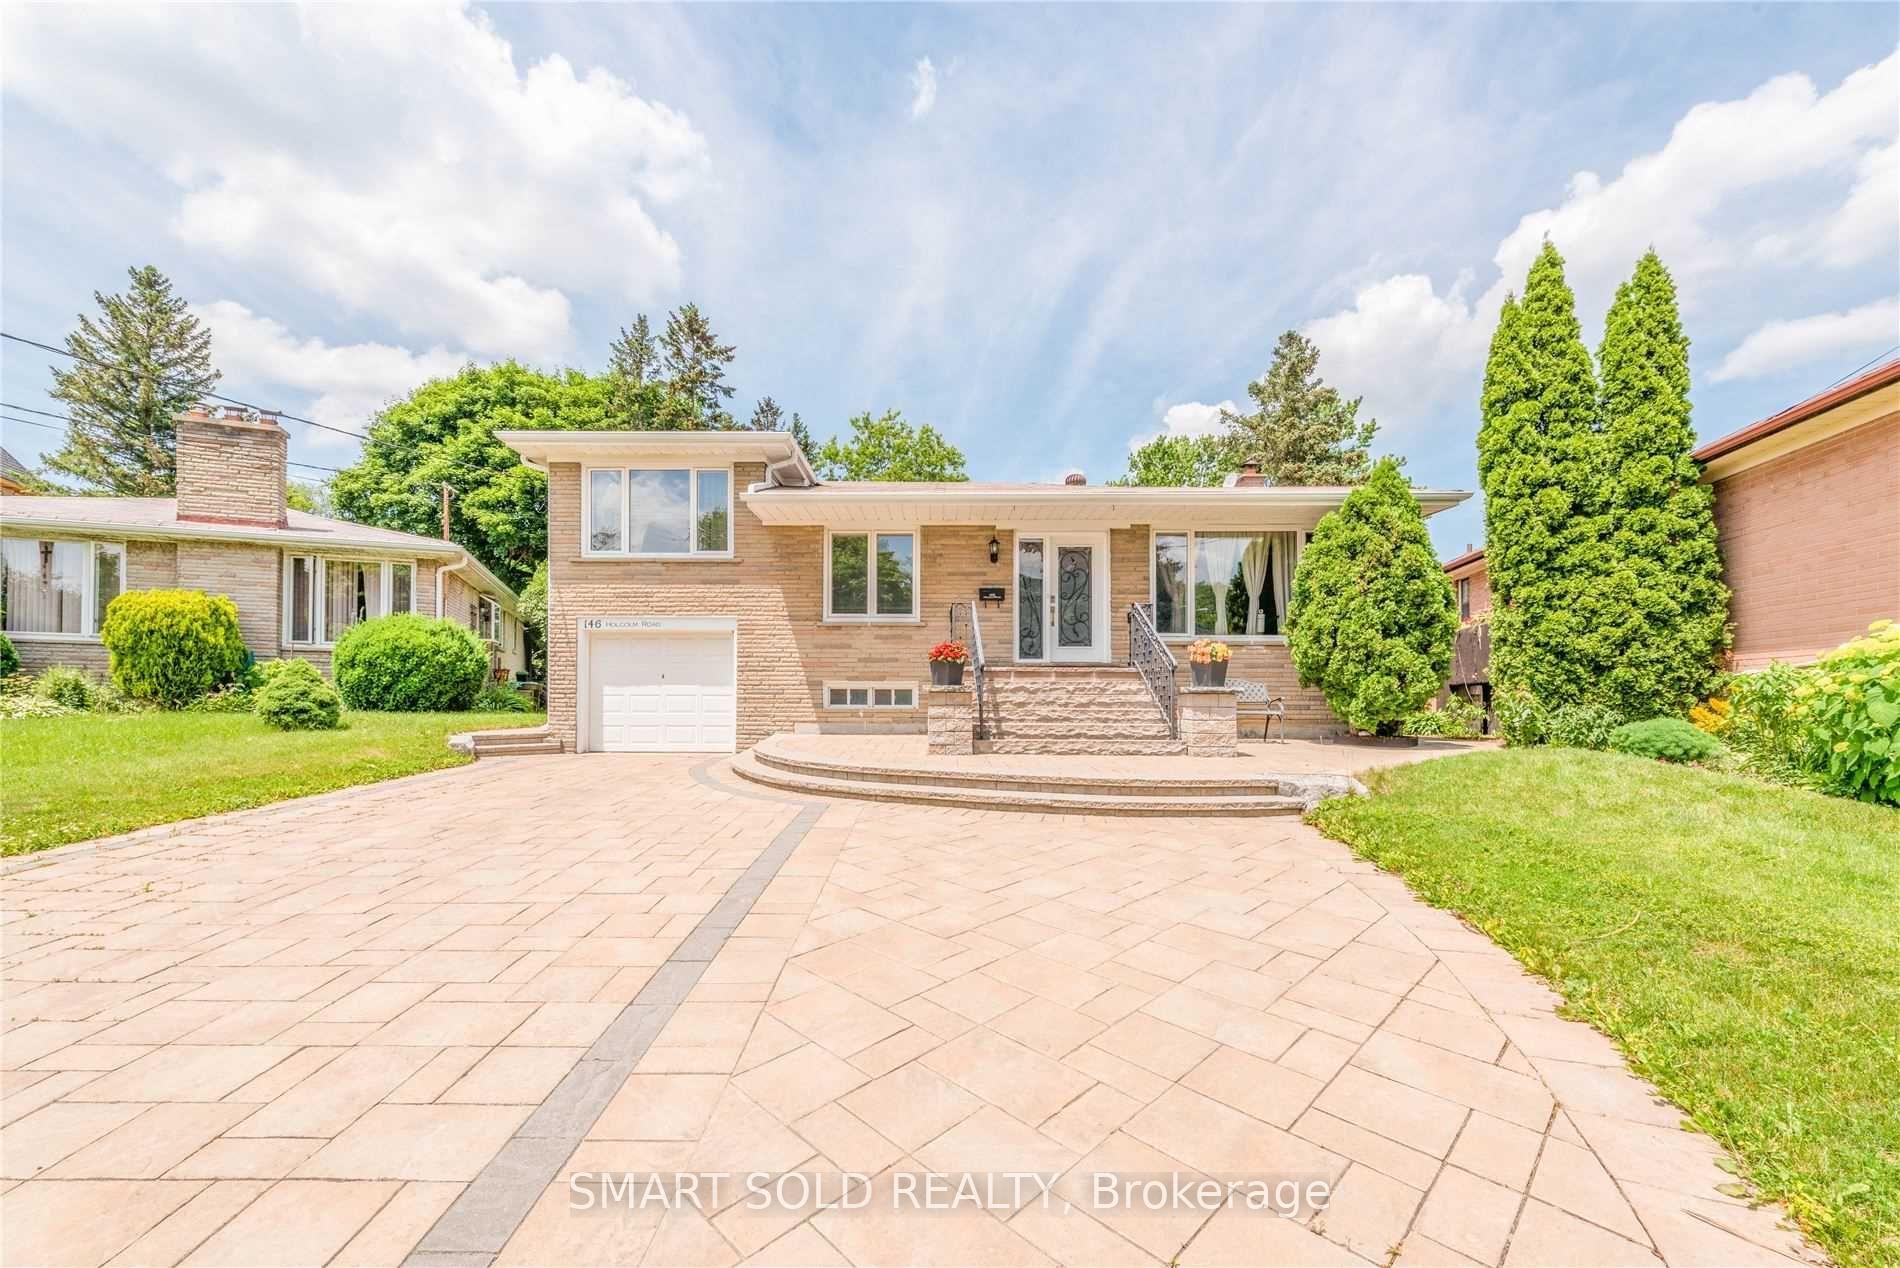
Basement, 146 Holcolm Road
Link For Rent
1/10Basement, 146 Holcolm Road
Link For Rent
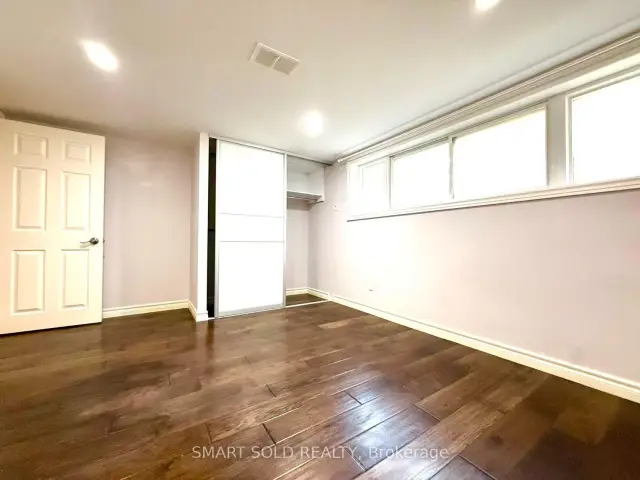
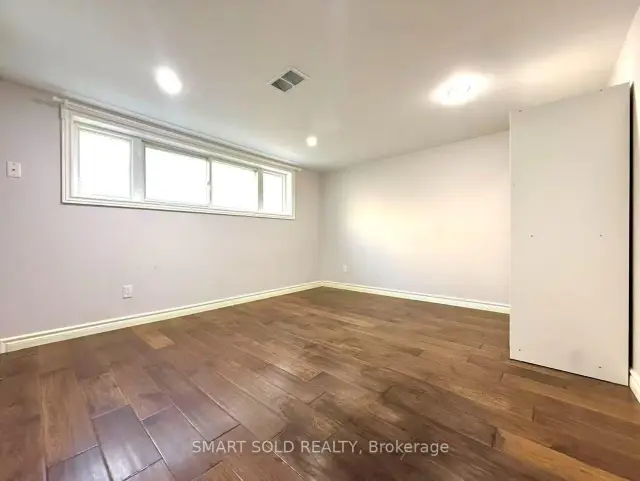
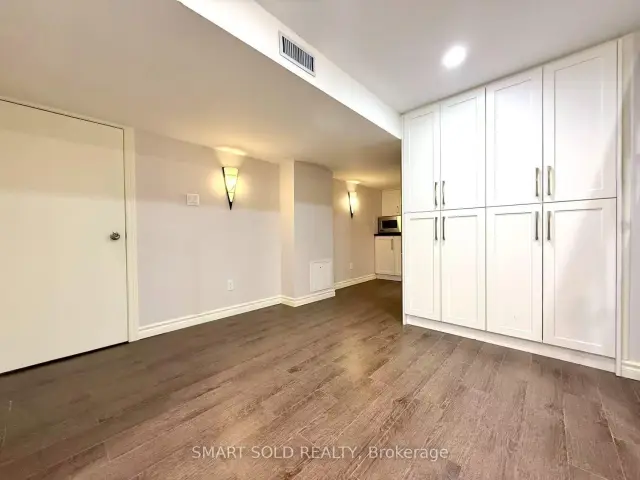
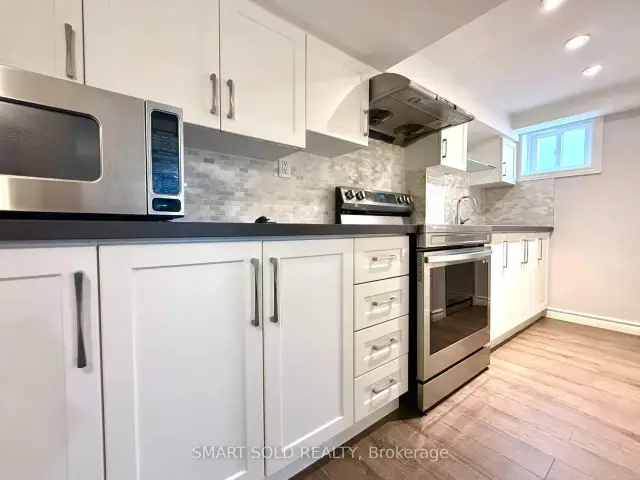 See all 10 photos
2 Bedrooms
1 Bathroom
0 Garage
<700 sq.ft
Basement
Available Now
Facts and features
- BasementApartment
- Lease term12 months
- FurnishedUnfurnished
- LaundryShared
What stands out
- Central air
The homeLink, Apartment, Under 700 sq ft
- Type: Link
- Style: Apartment
- Living space: Under 700 sq ft
- Basement: Apartment
InsideShared, Rooms above ground 4, Bedrooms 2
- Laundry: Shared
- Rooms above ground: 4
- Bedrooms: 2
- Bathrooms: 1
- Kitchens: 1
Outside and lotBrick, Asphalt shingle, Unknown
- Exterior: Brick
- Roof: Asphalt shingle
- Foundation: Unknown
Parking1 Parking
- Spaces: 1 Parking
Heating, water and powerForced air, gas, Central air, Municipal water
- Heating: Forced air, gas
- Cooling: Central air
- Water: Municipal water
- Sewer: Municipal sewer
Rent and termsRent $2,000 a month, Basement, Unfurnished
- Rent: $2,000 a month
- Space for rent: Basement
- Furnished: Unfurnished
- Lease: 12 months
- Rent includes: All inclusive
- Deposit: Required
- Credit check: Required
- Employment letter: Required
- Rental application: Required
- References: Required
Listing detailsC14152800, For Rent, Nov 5, 2026
- MLS® number: C14152800
- Status: For Rent
- Listed on: Nov 5, 2026
- Days on market: 16
- Updated: Nov 5, 2026
- Possession: 2026-11-01 / Immediate
- Occupied by: Vacant
- Listing brokerage: SMART SOLD REALTY
About this home
Basement, 146 Holcolm Road, North York (Willowdale West), ON M2N 2E2
Two bedroom basement.Seperate entrance. Fabulous, Super Convenient Location South Of Finch, Walk To Yonge Subway.Shared laundry. Utilities included.
Read more
Book a viewing
Sat21Nov
Sun22Nov
Mon23Nov
Tue24Nov
Wed25Nov
Thu26Nov
Fri27Nov
Pick A Time
Around this home
Finch & Yonge
Errands
Parks
Schools
Daily convenience, out of 100, from the distances below
ParkEdithvale Park · 11 within 1 km3 min walk176 m
GrocerySenlac Convenience10 min walk607 m
SchoolSt Antoine Daniel Catholic School5 min walk330 m
PharmacySina Pharmacy11 min walk652 m
Cafés & foodCanephora Cafe & Bakery · 15 within 1 km10 min walk614 m
Gym & rec centreEdithvale Community Centre3 min walk210 m
LibraryToronto Public Library - North York Central Library20 min walk1.2 km
WalkDriveStraight-line distance, open map data
Grocery0.6 km
Park0.2 km
Coffee0.6 km
Dining0.8 km
Gym1.1 km
Schools nearby
School rating, out of 10.
St Antoine Daniel Catholic Schoolelementary · Catholic · 0.3 km
6.4/10Fair
Churchill Public Schoolelementary · Public · 0.5 km
—
Willowdale Middle Schoolelementary · Public · 0.6 km
—
Contact agent
Helpful calculators
Rent vs buy
Affordability
Mortgage
Down payment
Stress test
CMHC insurance

Your HOMEH agent
NimaHOMEH agent · North York
"I would see it this week."
Ask Nima