

Unit 1710, 1461 Lawrence Avenue
Unit 1710, 1461 Lawrence Avenue
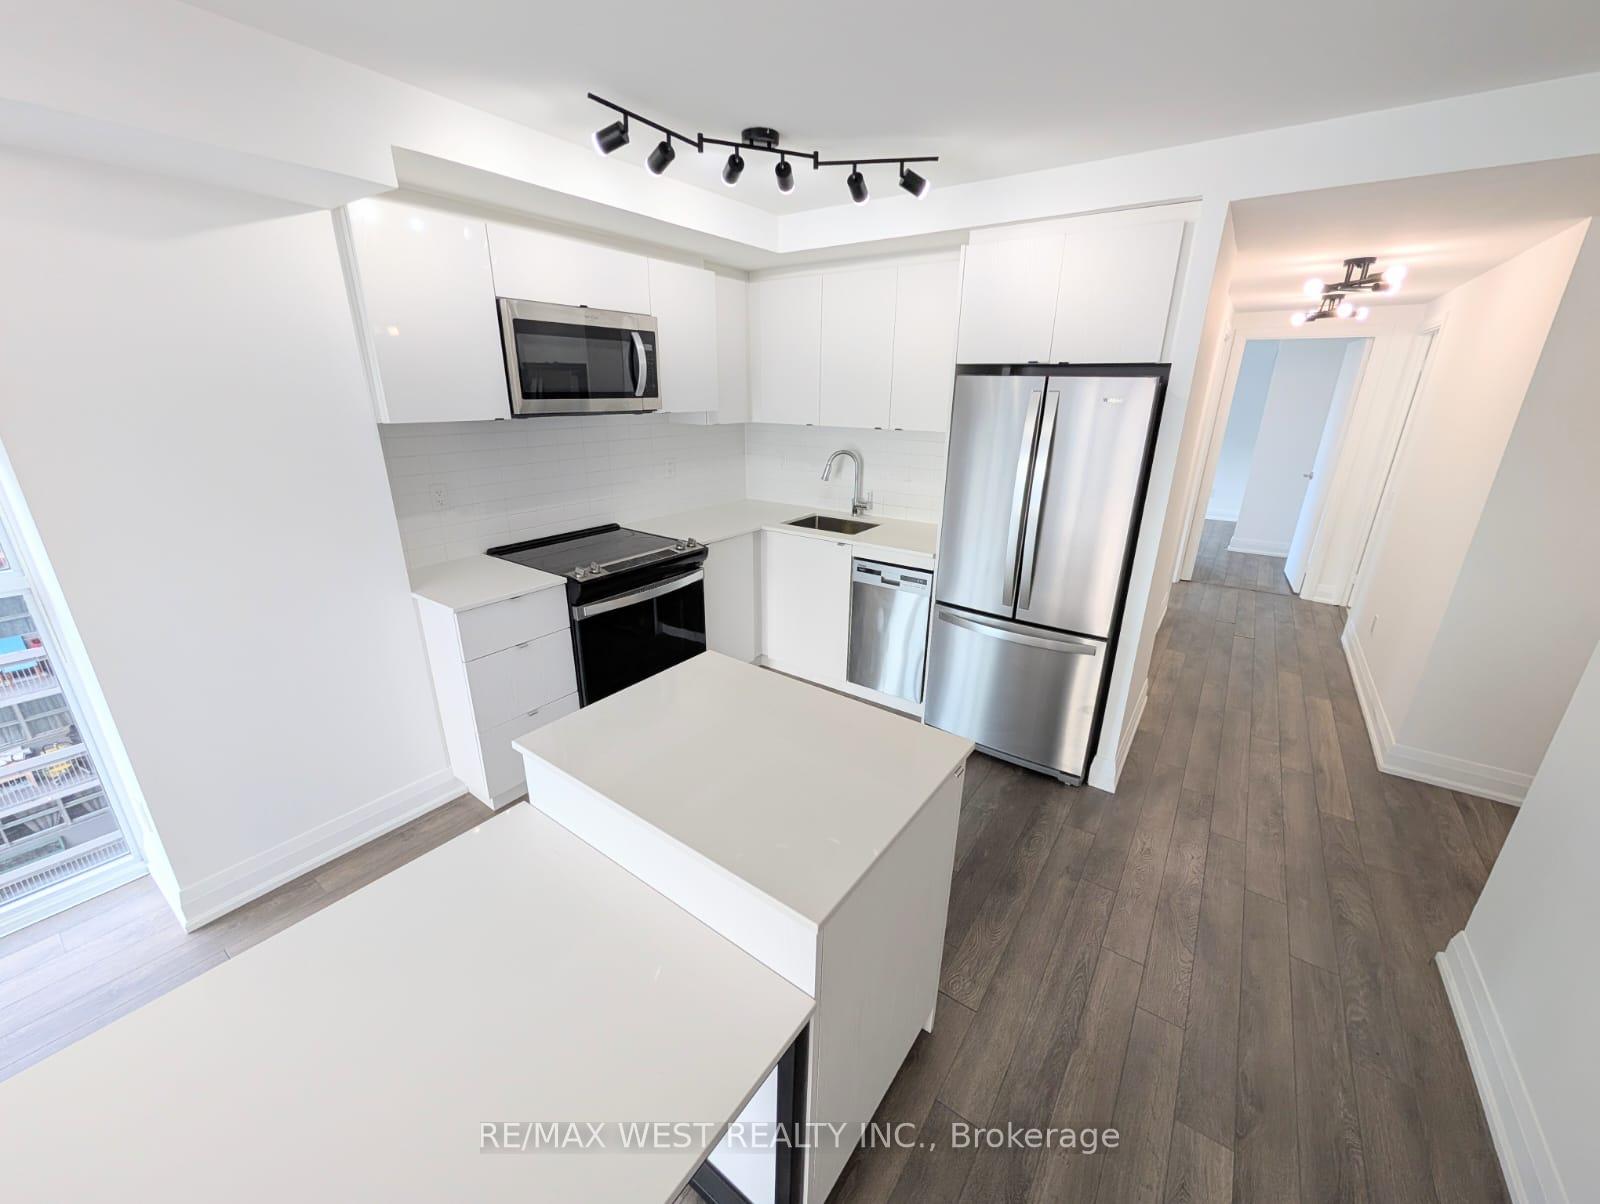 See all 23 photos
Property history
- $3,400TerminatedList: 2025-11-17|End: 2025-12-10|23 daysW12552686
Facts and features
- ExposureSouth
- LaundryEnsuite
- LockerExclusive
- BalconyOpen
- Hardwood floors
- Central air
The homeCondo Apartment, Apartment, 900–999 sq ft
- Type: Condo Apartment
- Style: Apartment
- Living space: 900–999 sq ft
- Basement: None
- Exposure: South
InsideHardwood, Window floor to ceiling, Ensuite, Primary bedroom - main floor
- Flooring: Hardwood, Window floor to ceiling
- Laundry: Ensuite
- Features: Primary bedroom - main floor
- Rooms above ground: 6
- Bedrooms: 3
- Bathrooms: 3
- Kitchens: 1
OutsideConcrete, Open
- Exterior: Concrete
- Balcony: Open
Parking and locker1 Parking, Underground, Exclusive
- Spaces: 1 Parking
- Garage: Underground
- Parking type: Exclusive
- Locker: Exclusive
- Locker unit: #18, #19
- Locker level: P2
Building7 On The Park Condos, Storeys 21, Units 216
- Name: 7 On The Park Condos
- Storeys: 21
- Units: 216
- Registered: 2019
- Condo corporation: 2940
- Pets: Allowed
Heating, water and powerForced air, gas, Central air
- Heating: Forced air, gas
- Cooling: Central air
Rent and termsRent $3,400 a month, Entire property, Unfurnished
- Rent: $3,400 a month
- Space for rent: Entire property
- Furnished: Unfurnished
- Lease: 12 months
- Rent includes: Building insurance, water, parking, heat, building maintenance
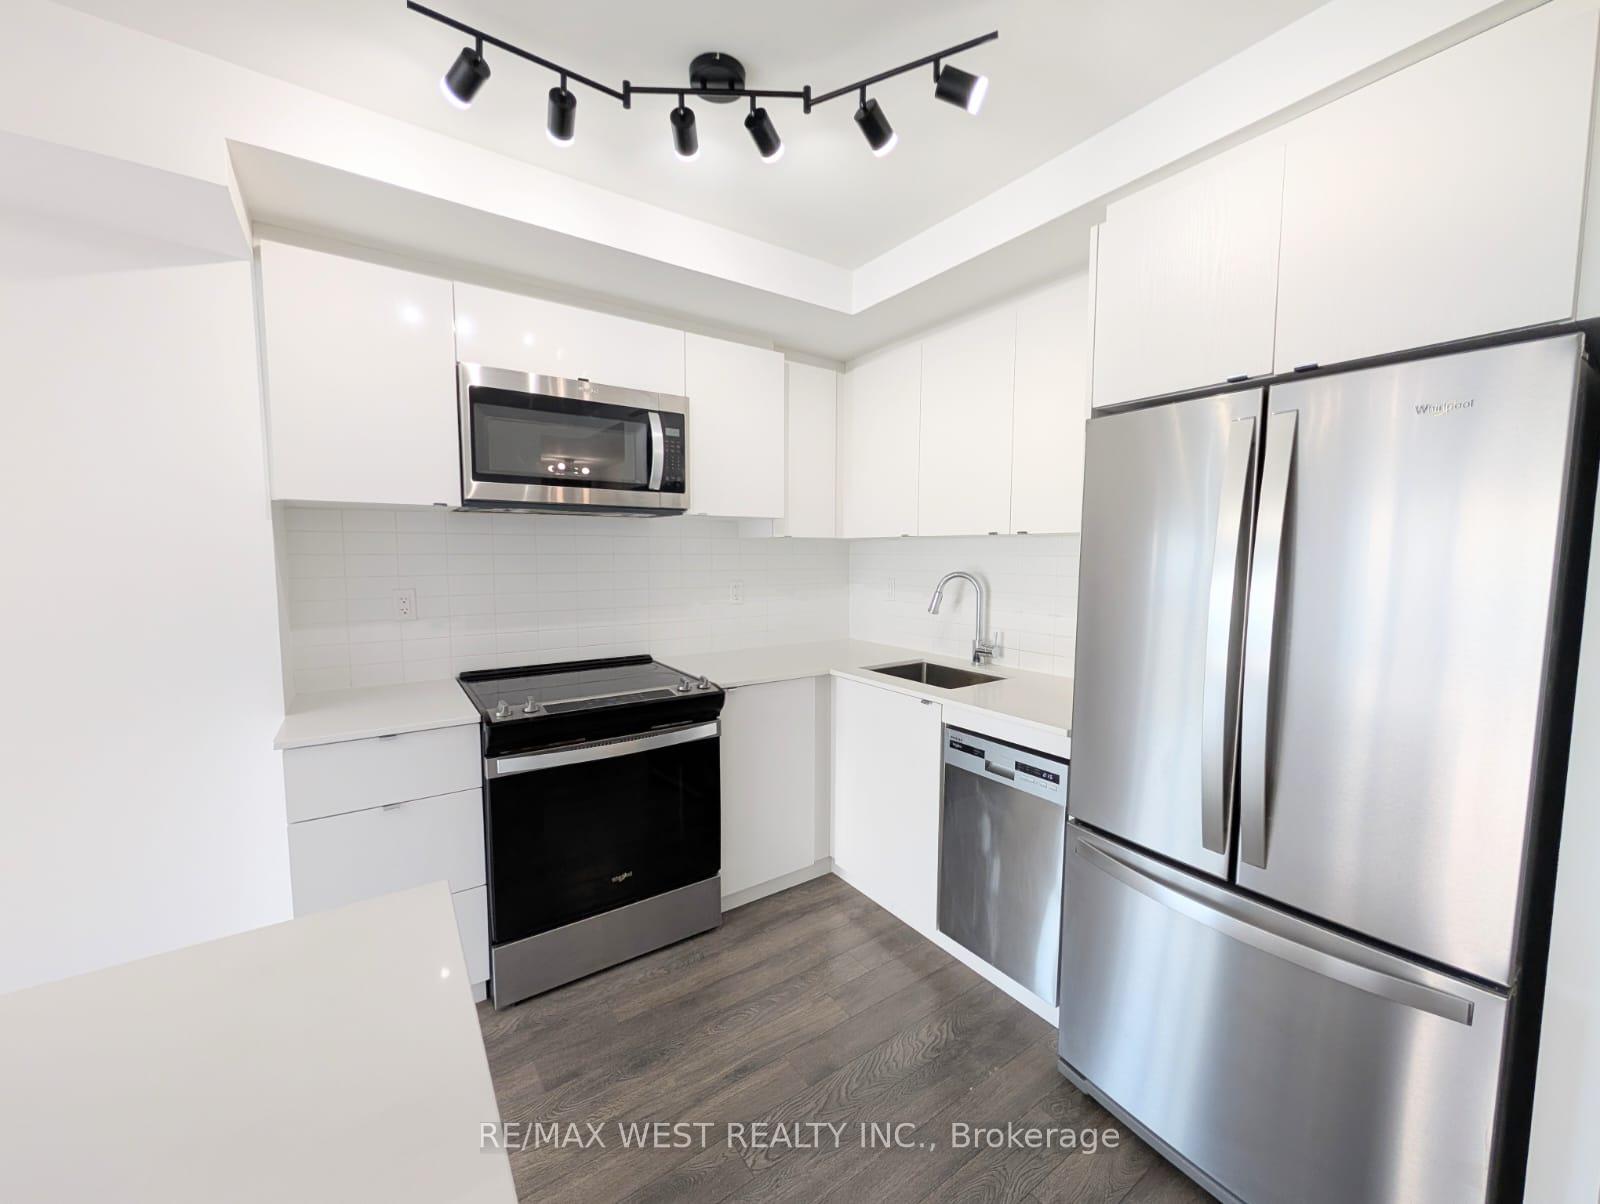
IncludedStainless steel whirlpool appliances: 30" double door fridge, 30" electric stove, over the range microwave/hood fan, multi-function dishwasher, full size stacked washer & dryer, mirrored closet doors, 1 parking & 2 lockers.
- Included: Stainless steel whirlpool appliances: 30" double door fridge, 30" electric stove, over the range microwave/hood fan, multi-function dishwasher, full size stacked washer & dryer, mirrored closet doors, 1 parking & 2 lockers.
Listing detailsW12552686, Terminated, Nov 17, 2025
- MLS® number: W12552686
- Status: Terminated
- Listed on: Nov 17, 2025
- Days on market: 23
- Updated: Dec 10, 2025
- Possession: 2025-11-18 / Immediate
- Occupied by: Vacant
- Listing brokerage: RE/MAX WEST REALTY INC.
About this home
Unit 1710, 1461 Lawrence Avenue, North York (Brookhaven-Amesbury), ON M6L 0A6
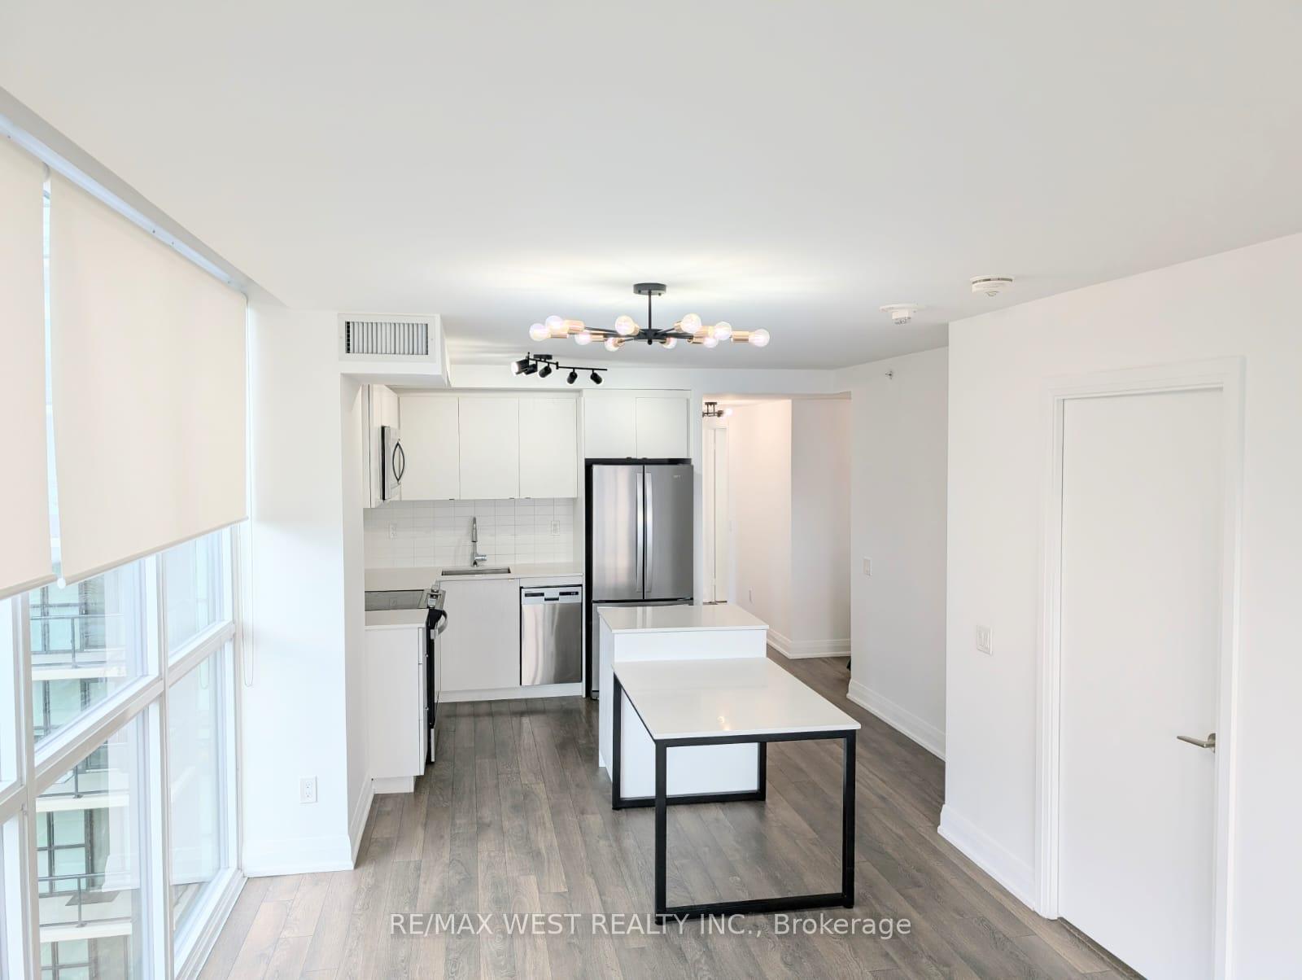
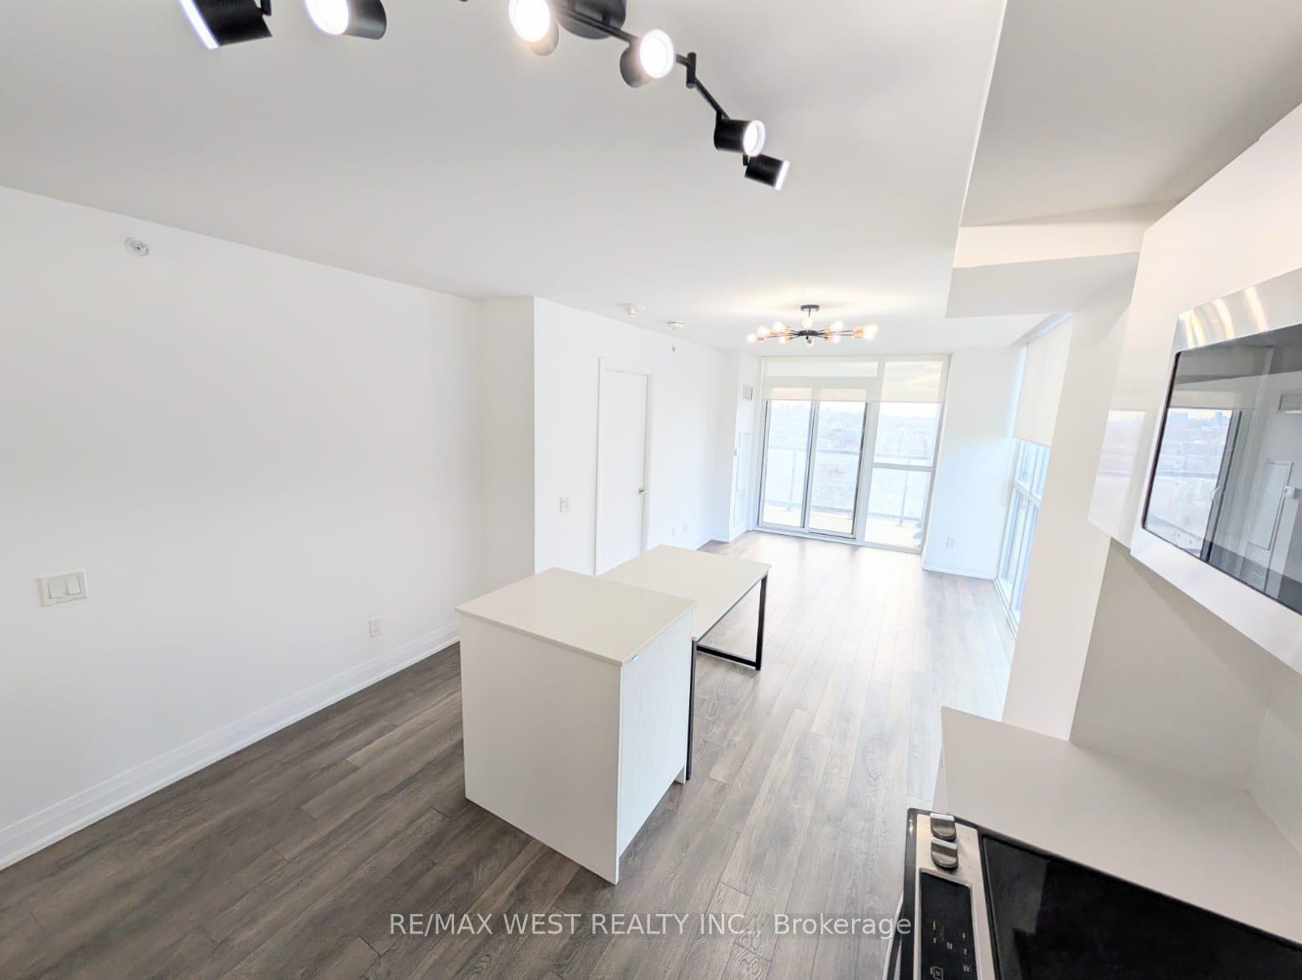
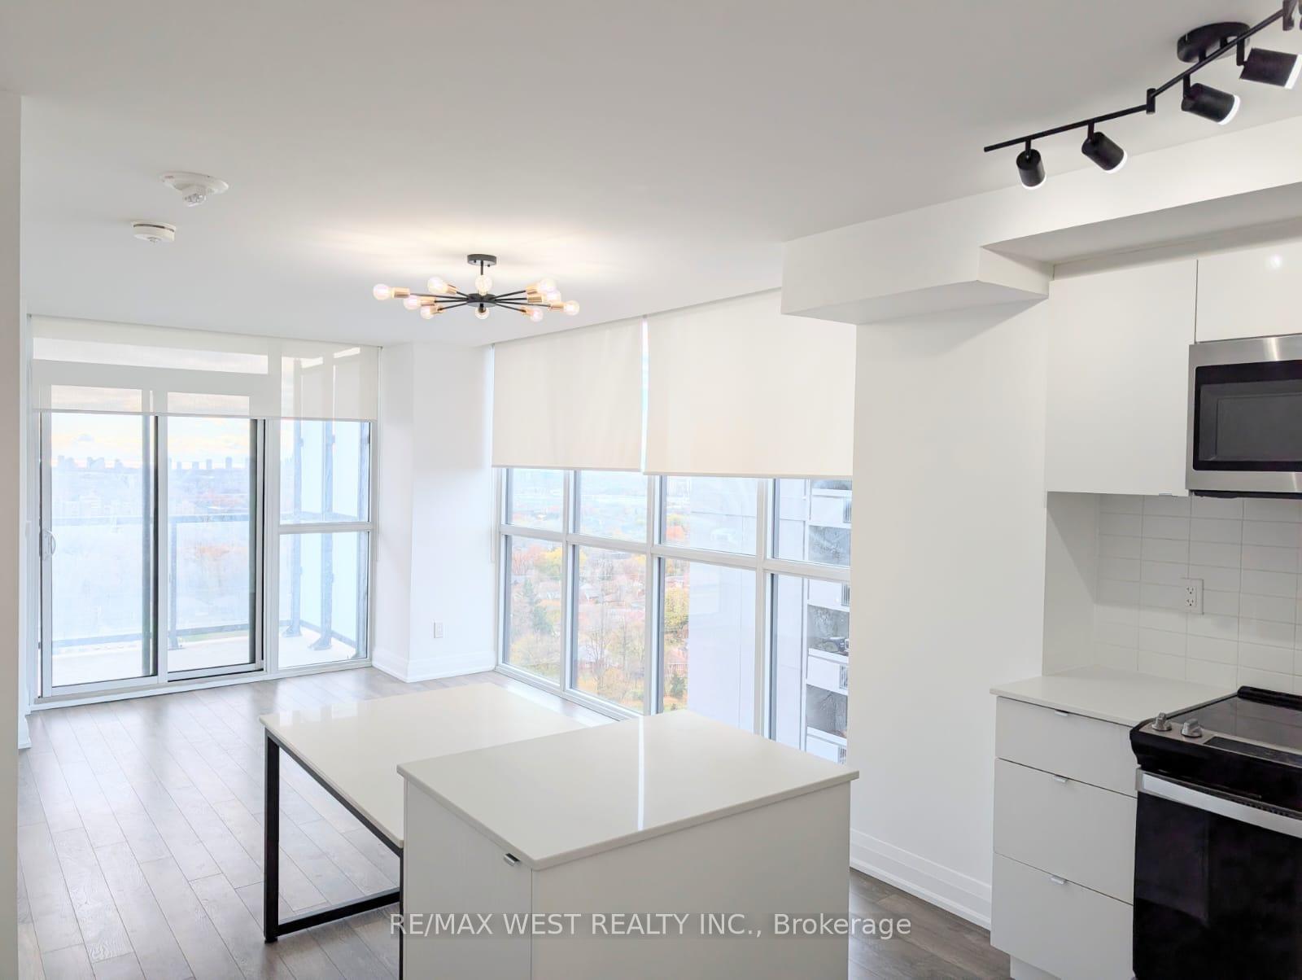
Experience elevated urban living in this impressive 3-bedroom, 3-bath condominium suite in the newly built 7 On The Park, one of North York's most distinctive and energy-efficient developments. This spacious 17th-floor residence offers 950 sq ft of interior space plus a 134 sq ft balcony with a single walkout and unobstructed southern views overlooking Amesbury Park. Floor-to-ceiling windows, smooth 9 ft ceilings, and engineered laminate flooring create a modern and airy atmosphere, while the two-tone kitchen features Whirlpool stainless steel appliances, stone counter-tops, ceramic back-splash, soft-close cabinetry, an under-mount sink, and a functional island ideal for cooking and entertaining. All three bedrooms include mirrored closets, and the suite provides excellent convenience with in-unit laundry, one underground parking space, two lockers, and ample visitor parking for guests.Residents enjoy a full collection of amenities, including a fitness centre, sauna, stylish party and dining rooms, games room, TV lounge, pet-wash station, bike storage, and extensive outdoor areas with cabanas, BBQ terraces, fire pits, and concierge service. The Brookhaven-Amesbury neighbourhood combines natural beauty and urban practicality, offering eight parks and more than thirty-five recreation facilities, from playgrounds and splash pads to tennis courts, sports fields, and a scenic ravine greenbelt. Amesbury Park, the community centre, and the public library are minutes away, and daily essentials such as cafés, restaurants, grocery stores, and pharmacies along Lawrence Avenue West and Jane Street are within a short walk. Major destinations including Yorkdale Shopping Centre, Humber River Hospital, and several large retail hubs are close by. Transit access is excellent with TTC service at the door and quick connections to Hwy 401, Hwy 400, Allen Road, GO Transit, and the UP Express for efficient commuting across Toronto and the GTA. Available immediately.
Ask about this home
A HOMEH agent will answer your questions about this home.
Know more about 7 On The Park Condos
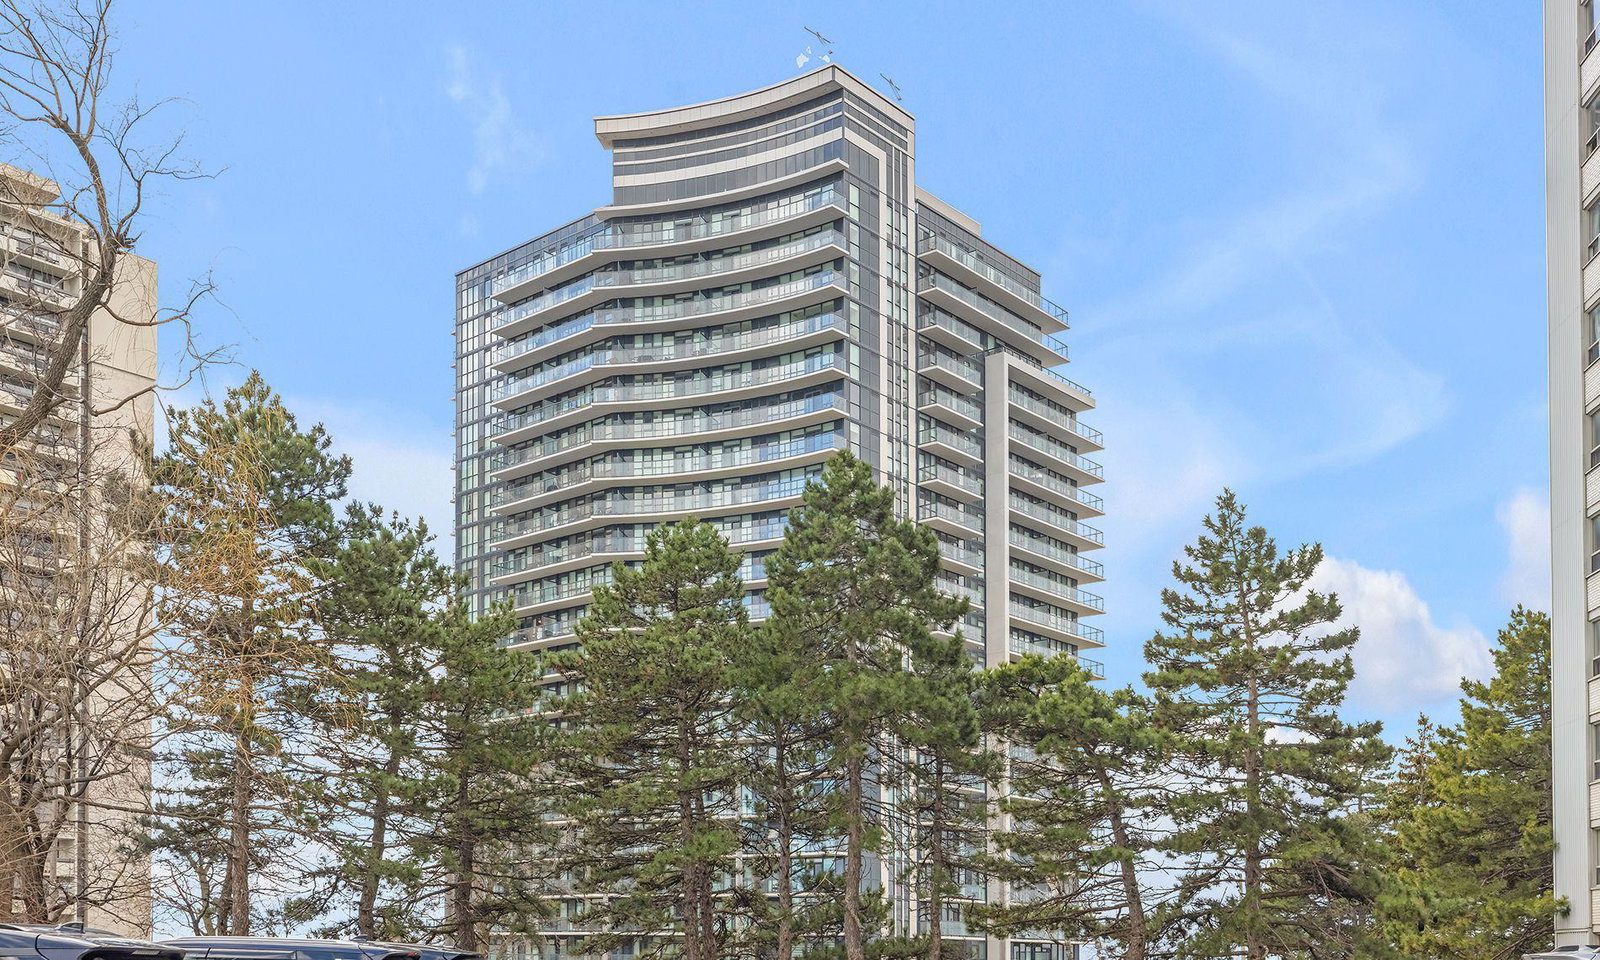
Condo building · 1461 Lawrence Avenue W
7 On The Park Condos is a 21-storey condo with 216 suites, built in 2019 by iKore Developments Ltd. Right now 5 for sale and 3 for rent are on the market here.
- 21storeys
- 216suites
- $768/sq ft
- 2019built
No similar units for rent in 7 On The Park Condos right now.
Around this home
Daily convenience, out of 100, from the distances below
Schools nearby
School rating, out of 10.
Helpful calculators
Your HOMEH agent

"I would see it this week."