

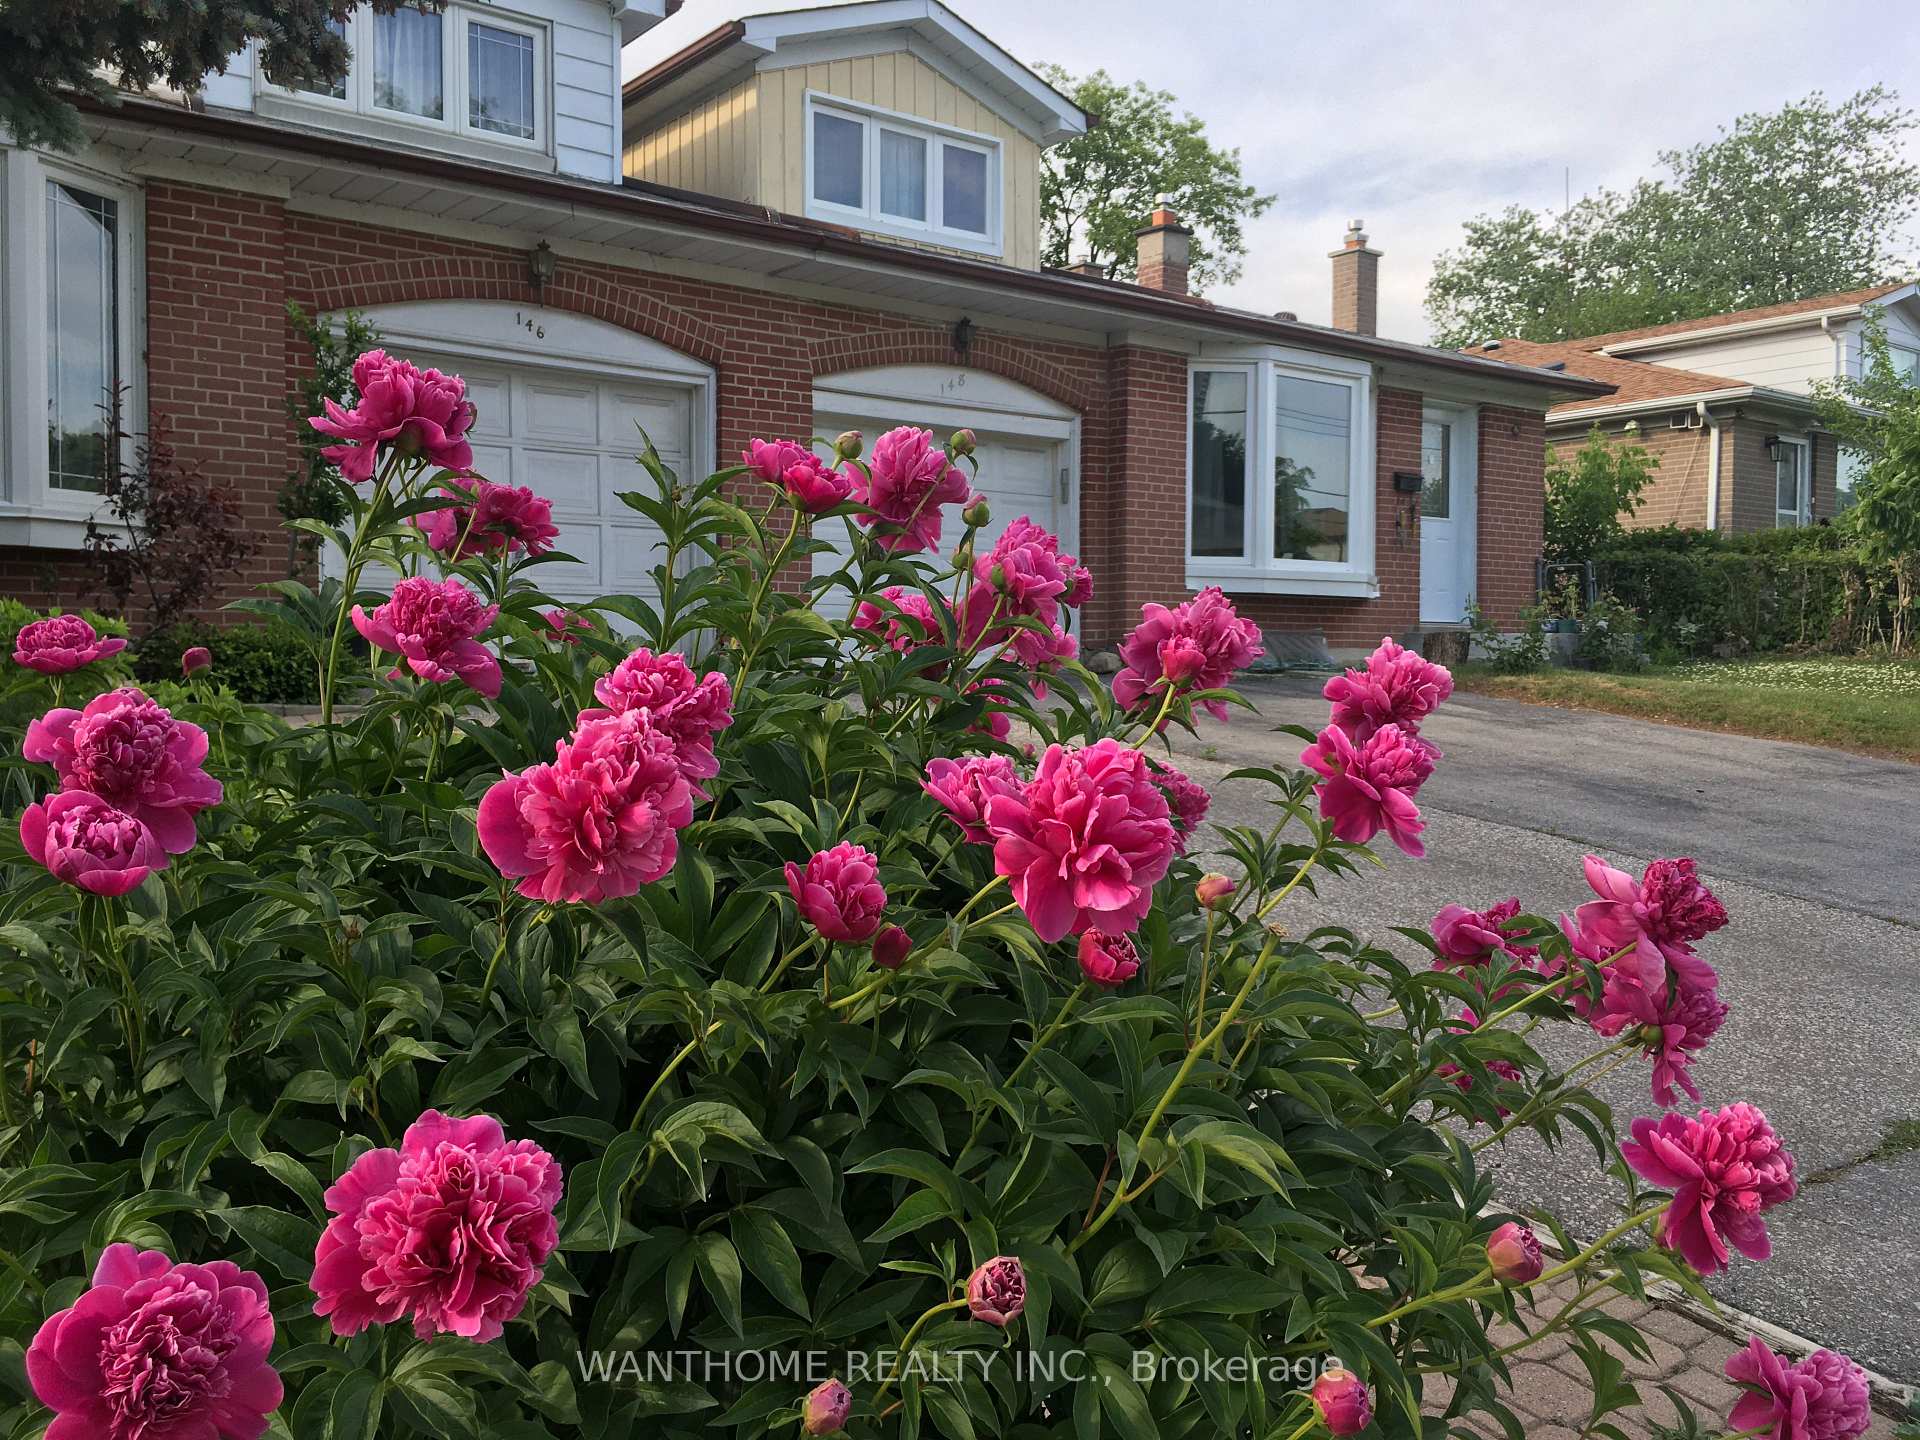
148 Old Sheppard Avenue
Semi-Detached Rented
1/9148 Old Sheppard Avenue
Semi-Detached Rented
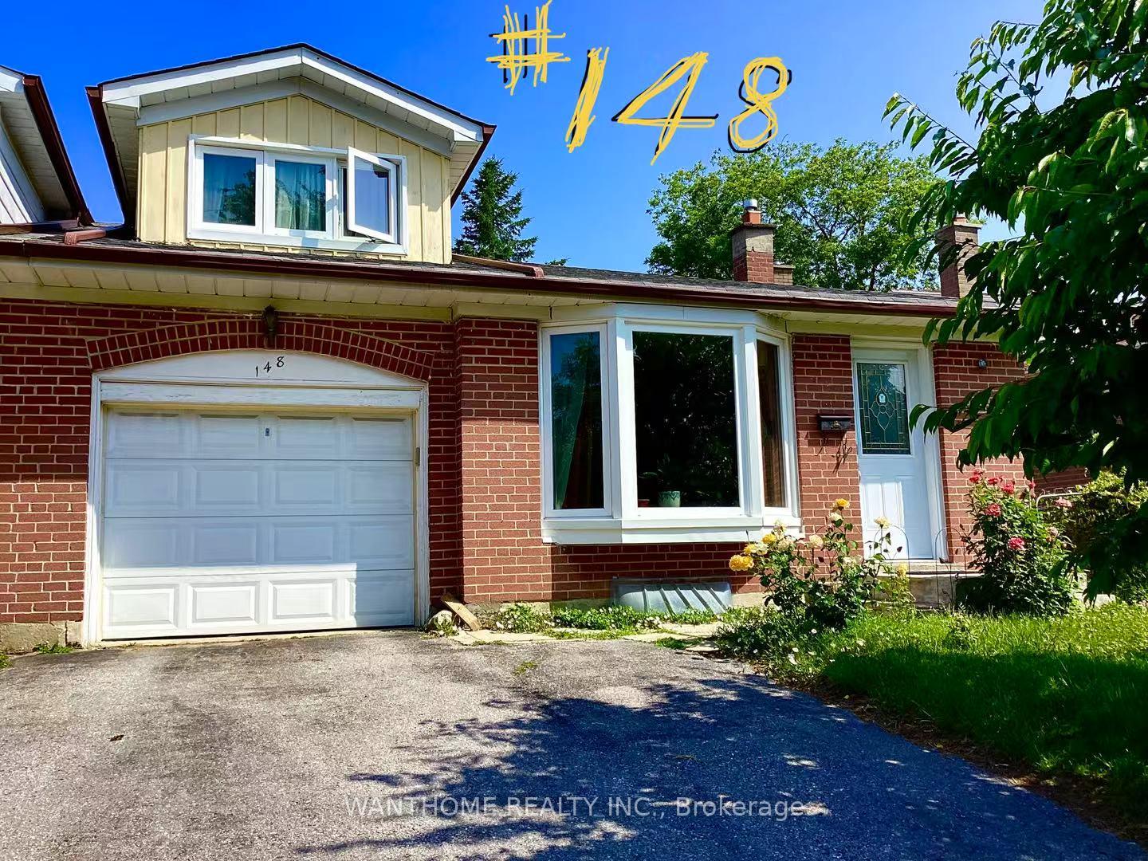
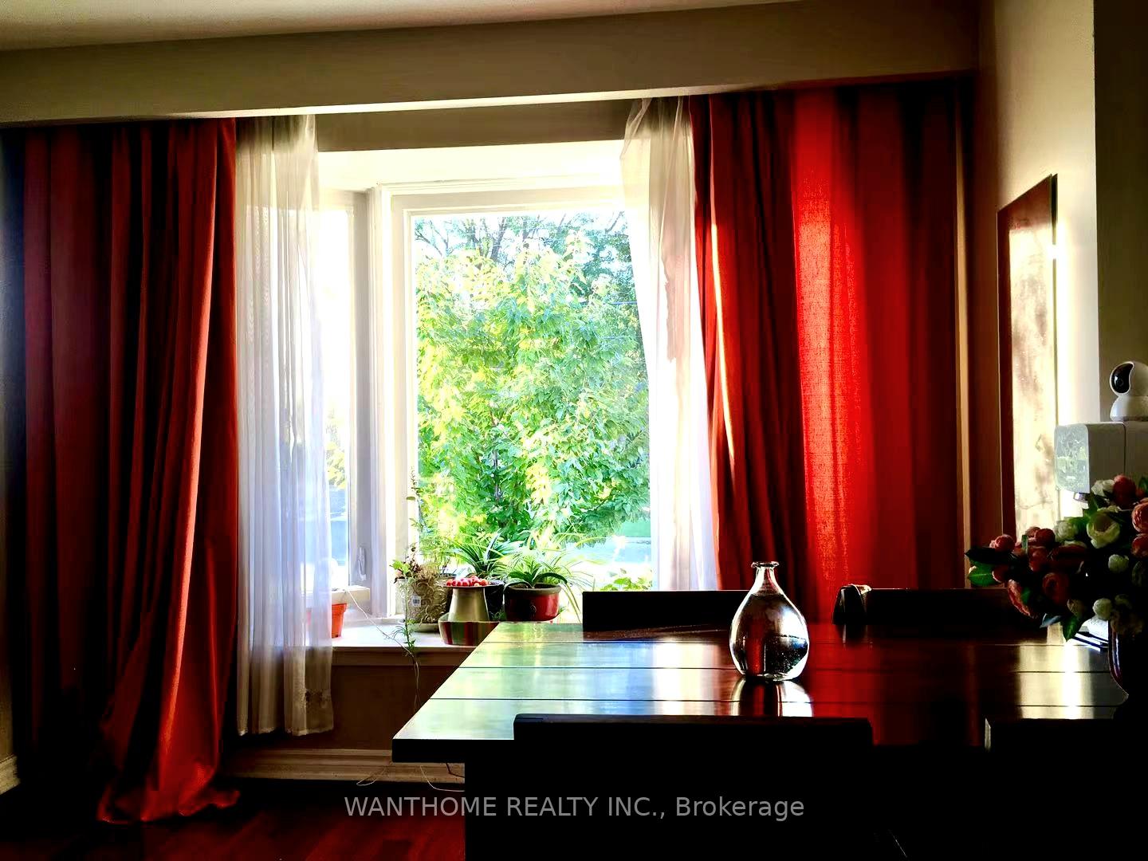
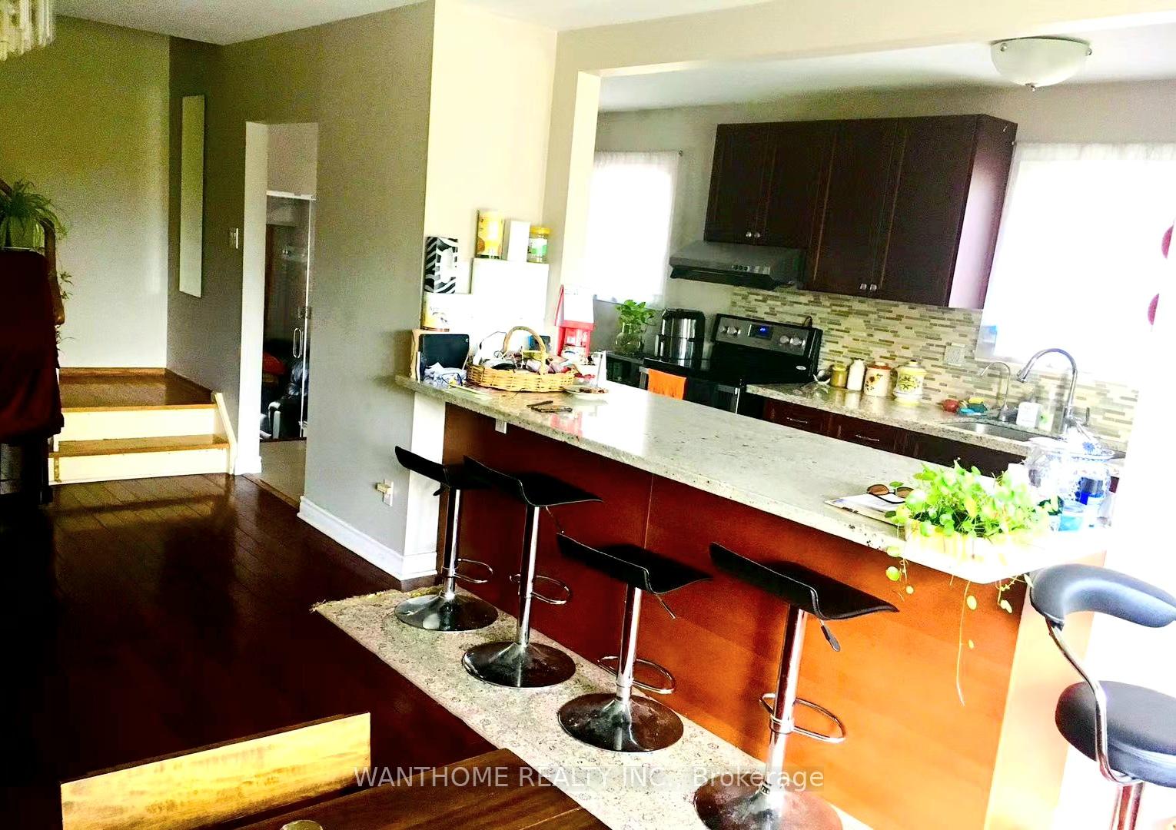
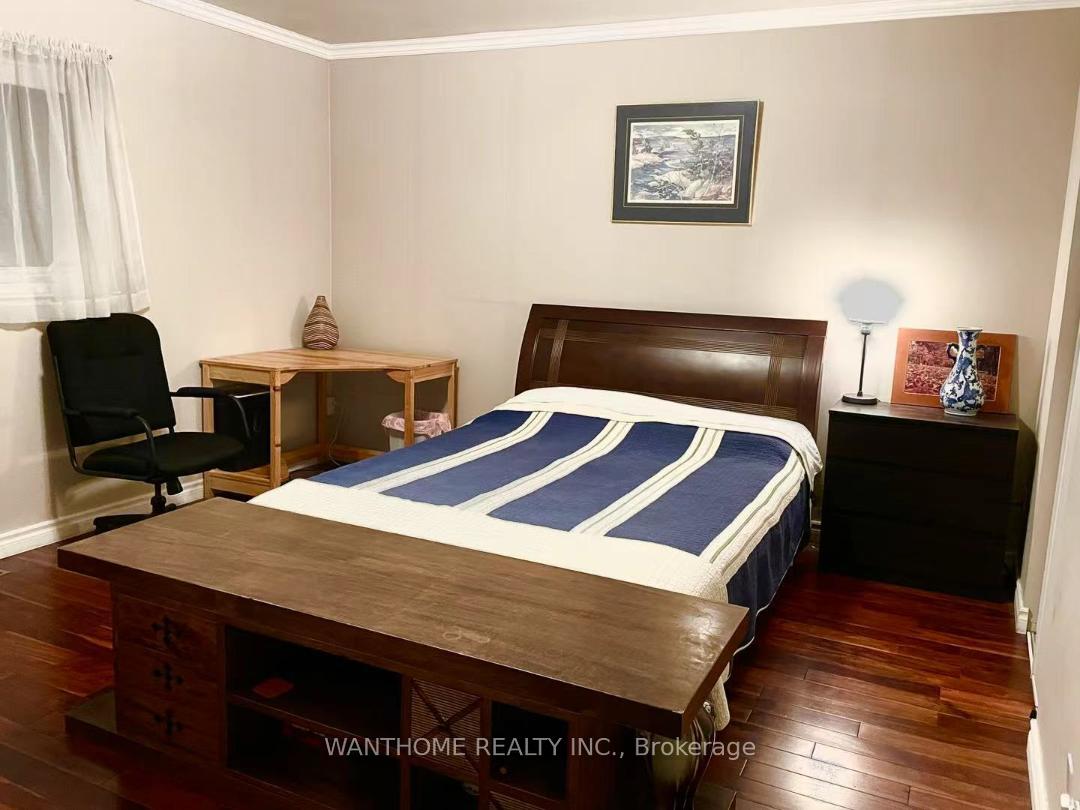 See all 9 photos
3 Bedrooms
1 Bathroom
1 Garage
1.1K–1.5K sq.ft
Main, 2nd Fl…
— Unit
Property history
Facts and features
- BasementFinished
- Lease term12 months
- FurnishedFurnished
- LaundryShared
What stands out
- Separate entrance
- Hardwood floors
- Central air
The homeSemi-Detached, 2-storey, 1,100–1,500 sq ft
- Type: Semi-Detached
- Style: 2-storey
- Living space: 1,100–1,500 sq ft
- Basement: Finished, separate entrance
InsideHardwood, Ceramic, Shared, lower level, Rooms above ground 6
- Flooring: Hardwood, Ceramic
- Laundry: Shared, lower level
- Rooms above ground: 6
- Bedrooms: 3
- Bathrooms: 1
- Kitchens: 1
Outside and lotBrick, Asphalt shingle, Concrete
- Exterior: Brick
- Roof: Asphalt shingle
- Foundation: Concrete
Parking1 Garage, Built-in, Private
- Spaces: 1 Garage
- Garage: Built-in
- Driveway: Private
Heating, water and powerForced air, gas, Central air, Municipal water
- Heating: Forced air, gas
- Cooling: Central air
- Water: Municipal water
- Sewer: Municipal sewer
- Natural gas: Yes
- Hydro: Yes
- Cable: No
- Telephone: No
Rent and termsRent $2,550 a month, Main, 2nd floor, Furnished
- Rent: $2,550 a month
- Space for rent: Main, 2nd floor
- Furnished: Furnished
- Lease: 12 months
- Paid: Monthly
- Rent includes: Parking
- Deposit: Required
- Credit check: Required
- Employment letter: Required
- Rental application: Required
- References: Required
IncludedStainless steel fridge, stove, microwave/range hood, dishwasher.
- Included: Stainless steel fridge, stove, microwave/range hood, dishwasher.
Listing detailsC12282033, Rented, Jul 13, 2025
- MLS® number: C12282033
- Status: Rented
- Listed on: Jul 13, 2025
- Days on market: 34
- Updated: Aug 16, 2025
- Possession: Flexible
- Occupied by: Vacant
- Listing brokerage: WANTHOME REALTY INC.
About this home
148 Old Sheppard Avenue, North York (Pleasant View), ON M2J 3L9
Welcome To Quiet Community! Beautifully Maintained Second Level and Main floor for rent. Bright Private Bathroom. Ready To Move In. Excellent Location! Walking Distance To TTC Don Mill Station, Fairview Mall, Restaurant, Goodlife Fitness, Library & Schools. Easy Access To Hwy 404 & 401. Partial Furniture Provided! Shared Washer/Dryer in Basement. Tenant pay 70% of the Utilities. Prefer Families.
Read more
Ask about this home
A HOMEH agent will answer your questions about this home.
Ask a question
Around this home
Sheppard/404/Victoria Park
Errands
Parks
Schools
Daily convenience, out of 100, from the distances below
ParkOld Sheppard Park · 12 within 1 km5 min walk330 m
GroceryFood Basics9 min walk543 m
SchoolSt Gerald Catholic School4 min walk260 m
PharmacyRexall12 min walk714 m
Cafés & foodAashro Cafe · 15 within 1 km8 min walk468 m
Gym & rec centrePurple Dragon Karate13 min walk811 m
LibraryToronto Public Library - Pleasant View16 min walk990 m
WalkDriveStraight-line distance, open map data
Grocery0.5 km
Park0.3 km
Coffee0.5 km
Dining0.5 km
Gym0.8 km
Schools nearby
School rating, out of 10.
St Gerald Catholic Schoolelementary · Catholic · 0.3 km
8.3/10Excellent
Brian Public Schoolelementary · Public · 0.3 km
—
Academy of New Echo Educationelementary · Private · 0.5 km
—
Contact agent
Helpful calculators
Rent vs buy
Affordability
Mortgage
Down payment
Stress test
CMHC insurance
Your HOMEH agent

KimHOMEH agent · North York
"I would see it this week."
Ask Kim