

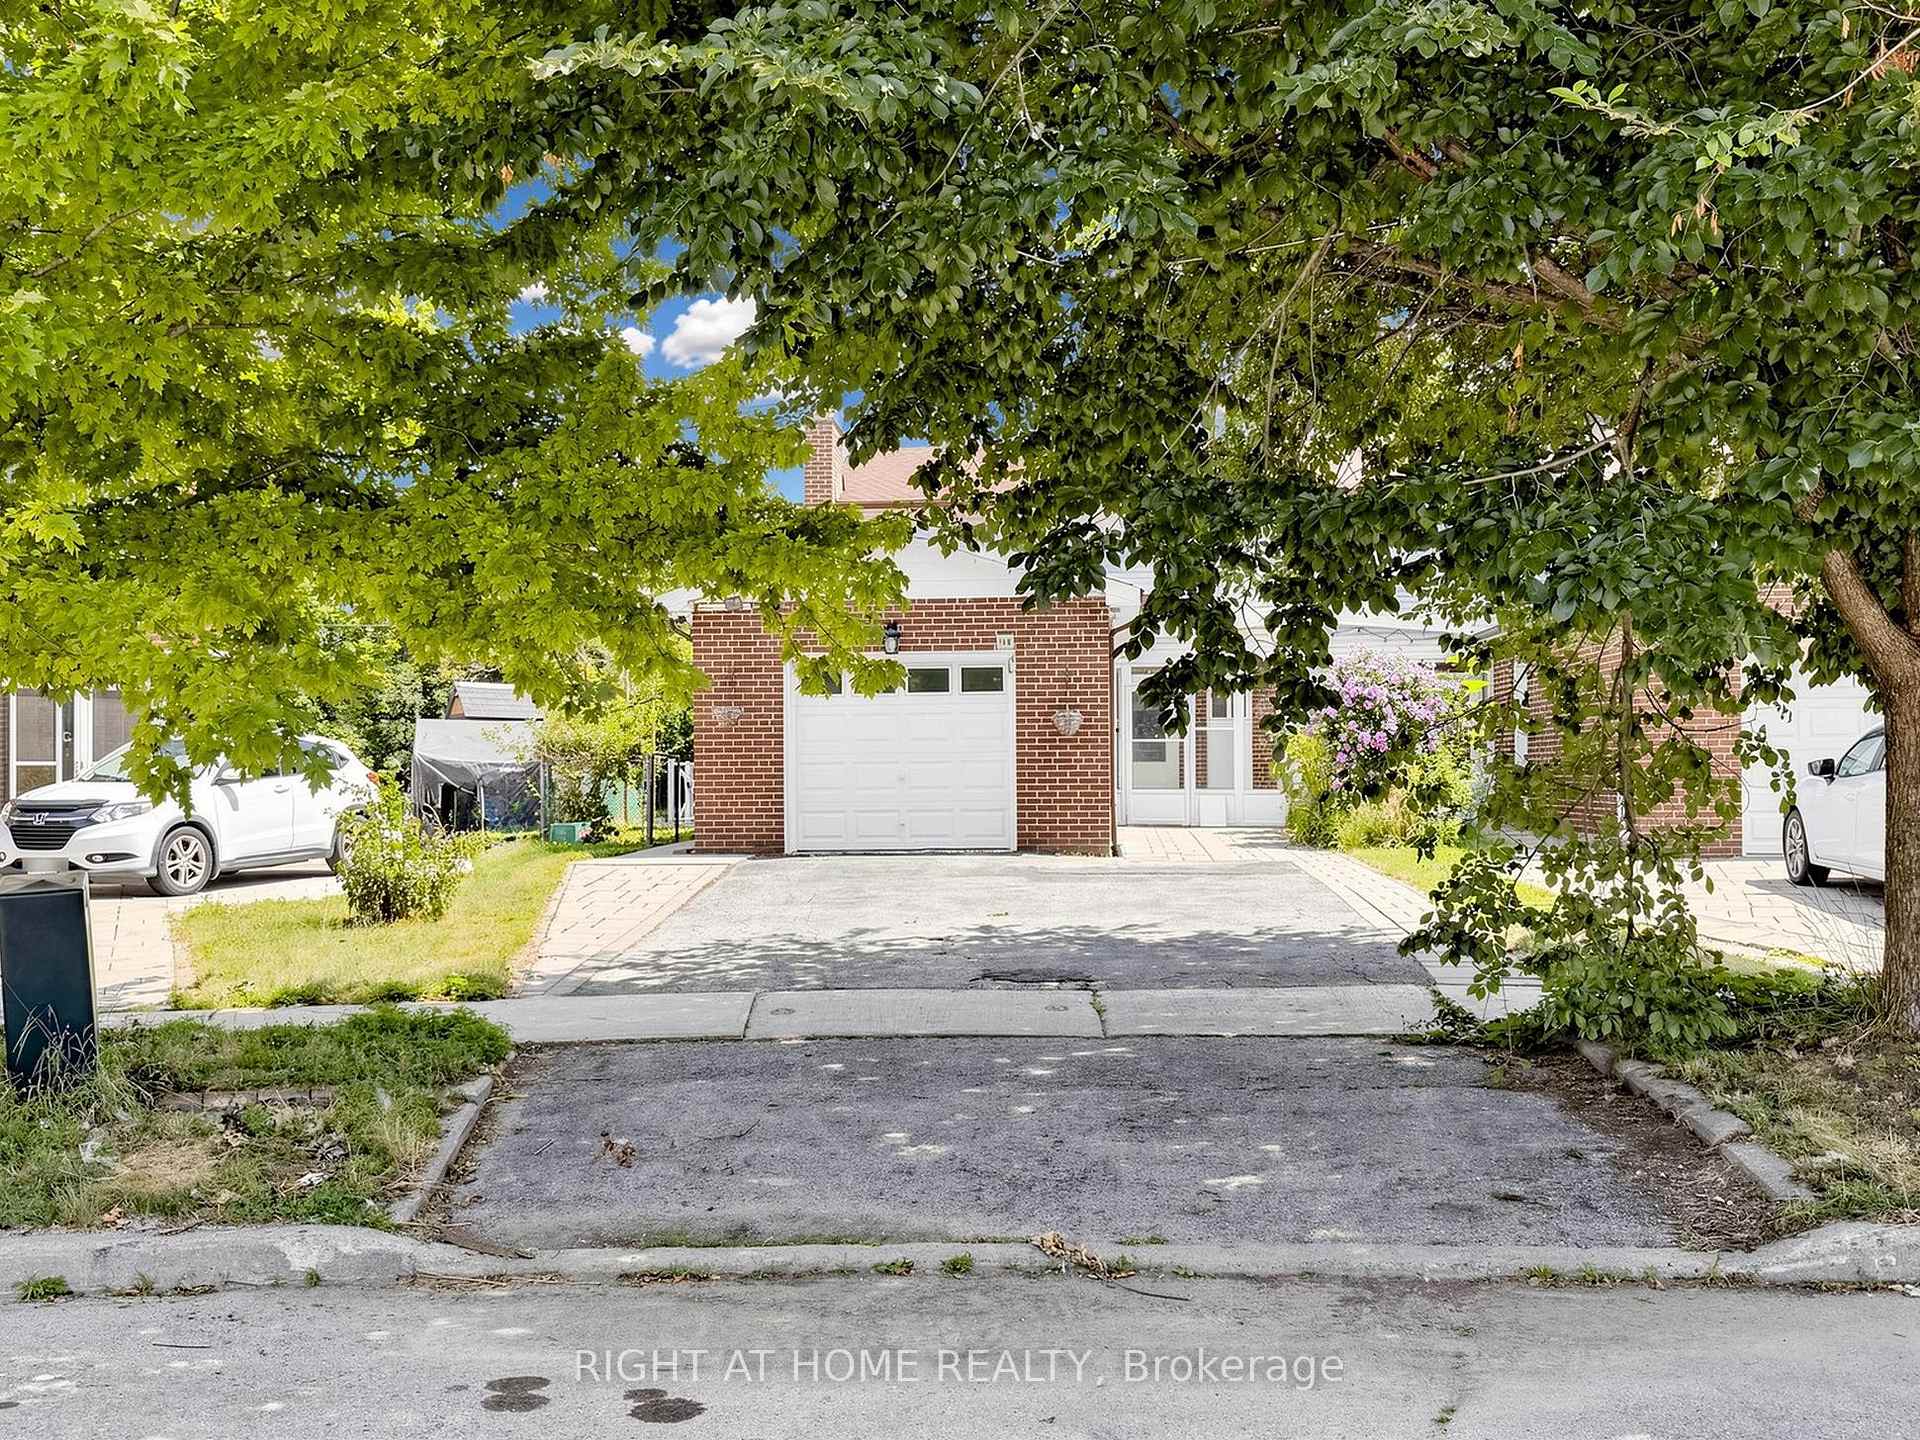
148 Sexton Crescent
148 Sexton Crescent
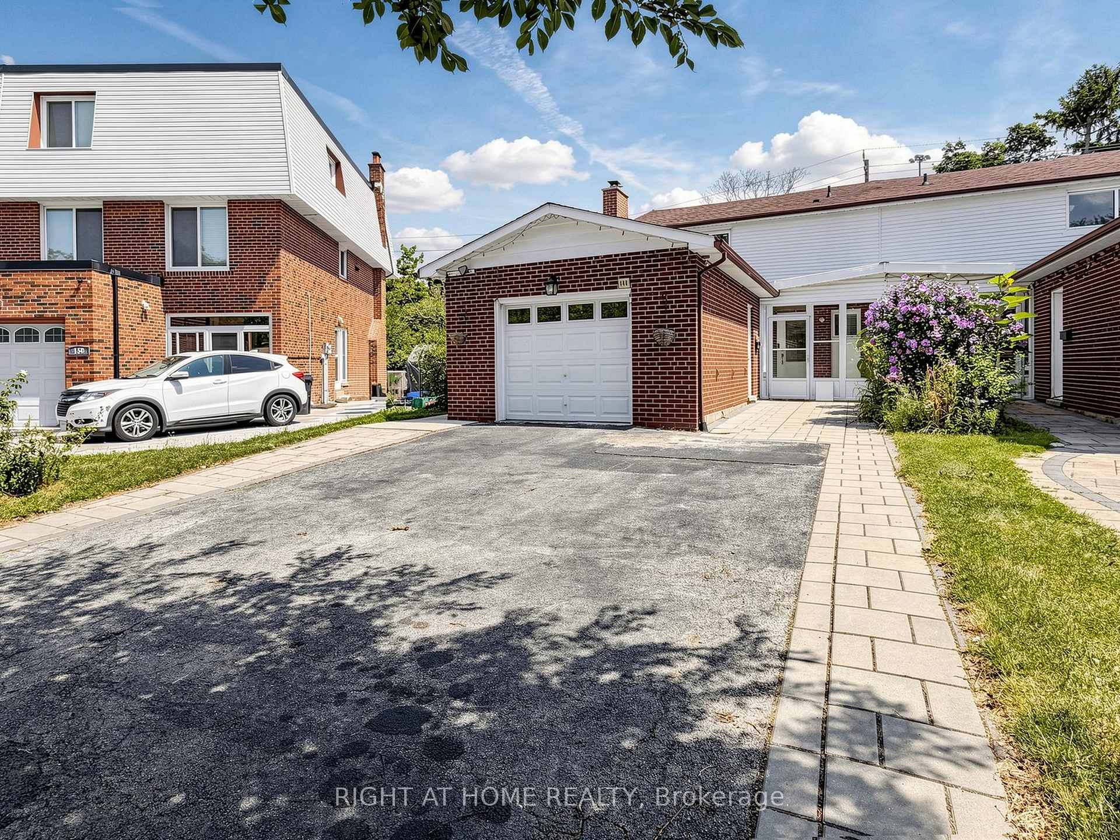
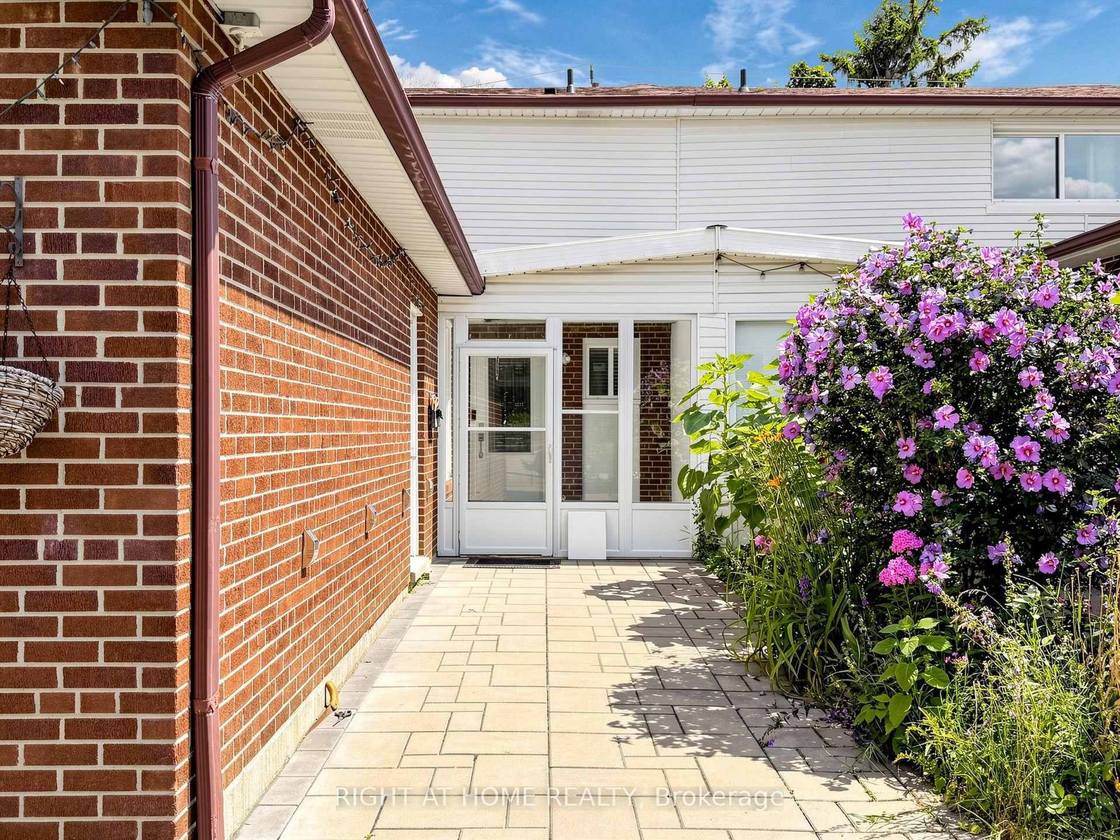
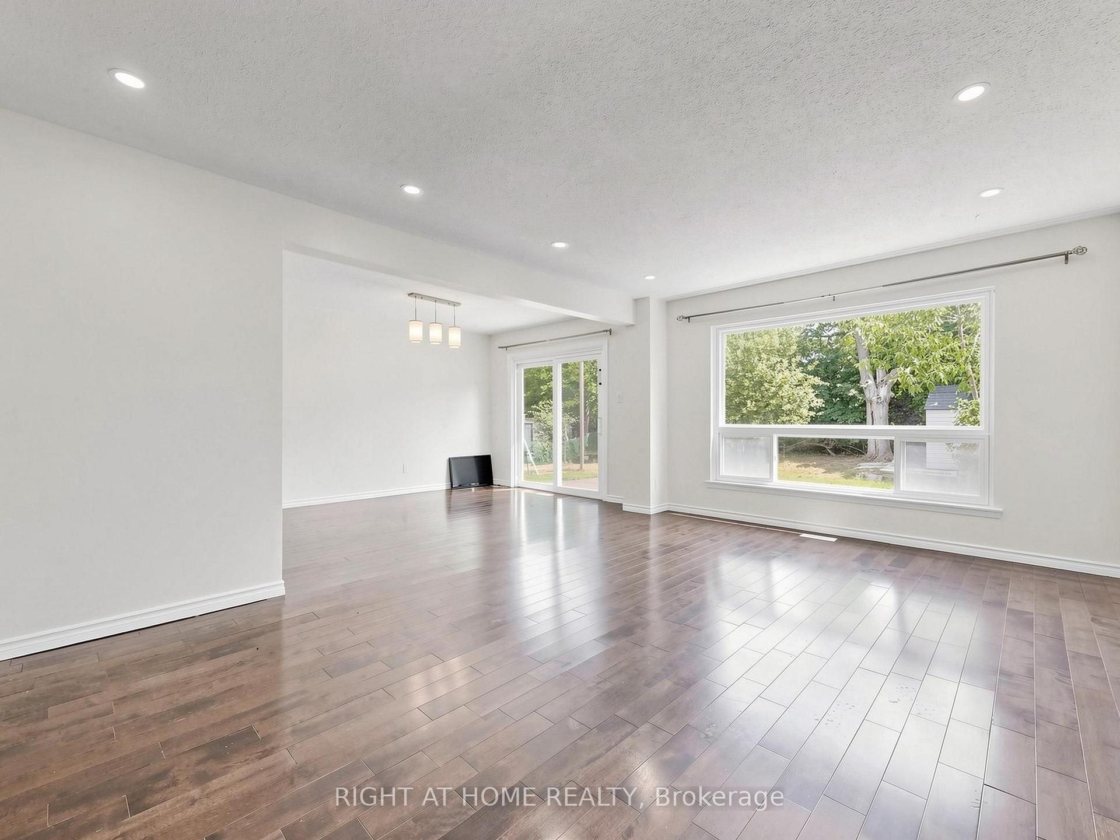
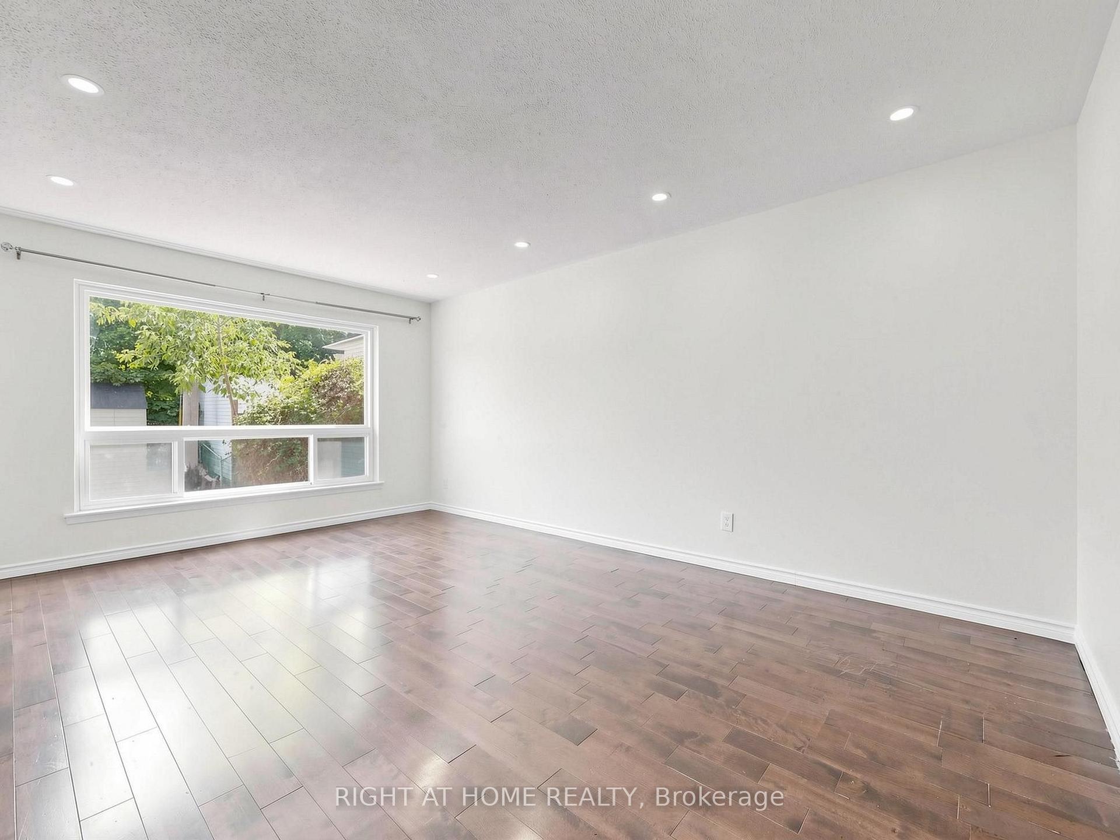 See all 50 photos
Property history
- $5,100TerminatedList: 2026-07-29|End: 2026-09-03|36 daysC13615468
- $1,299,000TerminatedList: 2026-07-21|End: 2026-09-03|44 daysC13587532
Facts and features
- BasementFinished
- Lot size24 × 146 ft
- Lease term12 months
- FurnishedUnfurnished
- Second kitchen
- Separate entrance
- Hardwood floors
- Central air
The homeSemi-Detached, 2-storey, 1,500–2,000 sq ft
- Type: Semi-Detached
- Style: 2-storey
- Living space: 1,500–2,000 sq ft
- Basement: Finished, separate entrance, full
InsideHardwood, Ceramic, Multiple locations, main level, Rooms above ground 7
- Flooring: Hardwood, Ceramic
- Laundry: Multiple locations, main level
- Rooms above ground: 7
- Rooms in the basement: 2
- Bedrooms: 3 + 2 in the basement
- Bathrooms: 4
- Kitchens: 2
- Family room: Yes
Outside and lotAluminum siding, brick, Asphalt shingle, Unknown
- Exterior: Aluminum siding, brick
- Roof: Asphalt shingle
- Foundation: Unknown
- Size: 24.17 × 145.66 ft
Parking1 Garage, Attached
- Spaces: 1 Garage
- Garage: Attached
Heating, water and powerForced air, gas, Central air, Municipal water
- Heating: Forced air, gas
- Cooling: Central air
- Water: Municipal water
- Sewer: Municipal sewer
- Natural gas: Available
- Hydro: Available
- Cable: Available
Rent and termsRent $5,100 a month, Entire property, Unfurnished
- Rent: $5,100 a month
- Space for rent: Entire property
- Furnished: Unfurnished
- Lease: 12 months
- Paid: Monthly
- Rent includes: Parking
- Deposit: Required
- Credit check: Required
- Employment letter: Required
- Rental application: Required
- References: Required
Listing detailsC13615468, Terminated, Jul 29, 2026
- MLS® number: C13615468
- Status: Terminated
- Listed on: Jul 29, 2026
- Days on market: 36
- Updated: Sep 3, 2026
- Possession: 2026-07-29 / Immediate
- Occupied by: Vacant
- Listing brokerage: RIGHT AT HOME REALTY
About this home
148 Sexton Crescent, North York (Hillcrest Village), ON M2H 2L6
Welcome to this beautifully maintained and recently renovated semi-detached home in the highly sought-after Hillcrest Village community. Available as a whole-home rental, this move-in-ready property offers an excellent combination of space, comfort, convenience, and flexibility for families, extended families, or tenants seeking a full house with a legal basement suite.The full property includes a spacious main unit with 3 bedrooms and 3 bathrooms, including a generous primary suite with a private 3-piece ensuite. A versatile main-floor family room provides additional living space and can be used as a home office, children's playroom, guest area, or an extra bedroom depending on tenant needs.The legal finished basement apartment adds even more functionality, featuring 2 bedrooms, a separate entrance, a full kitchen, and a full bathroom. Renting the whole home provides the benefit of both living areas together, making it ideal for larger households, multigenerational living, shared accommodation, or tenants who need extra private space.Enjoy outdoor living in the deep, beautifully maintained backyard featuring an interlock patio-perfect for entertaining, gardening, or relaxing. Additional value comes with an EV charger, adding everyday convenience for modern living.The location is exceptional: close to highly rated schools, including Hillmount Public School, Highland Middle School, and A.Y. Jackson Secondary School, with easy access to Highways 401 and 404, TTC transit, Fairview Mall, Seneca Polytechnic, parks, shopping, dining, recreation, and everyday amenities.A rare whole-home rental opportunity in an established, family-oriented neighbourhood, this property delivers the space tenants want, the location they value, and the flexibility to enjoy both the main home and basement suite together.
Ask about this home
A HOMEH agent will answer your questions about this home.
Around this home
Daily convenience, out of 100, from the distances below
Schools nearby
School rating, out of 10.
Helpful calculators
Your HOMEH agent

"I would see it this week."