

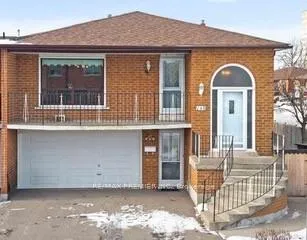
148 Yatescastle Drive
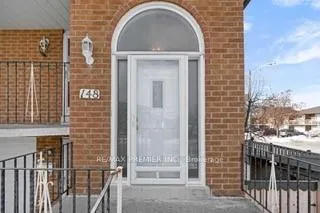
148 Yatescastle Drive
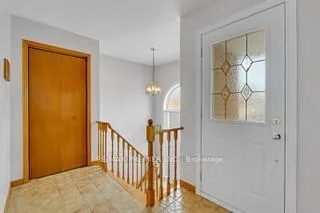 See all 39 photos
Property history
Facts and features
- BasementApartment
- Age of home31–50 years
- Water, sewerMunicipal
- Lot shapeRectangular
- Second kitchen
- Separate entrance
- Walk-out basement
- Hardwood floors
- Fireplace
- Central air
The homeSemi-Detached, Bungalow-raised, Age 31–50 years
- Type: Semi-Detached
- Style: Bungalow-raised
- Age: 31–50 years
- Living space: 1,100–1,500 sq ft
- Basement: Apartment, crawl space, finished with walk-out, full, separate entrance, unfinished, walk-out, walk-up
- View: Garden
InsideFireplace Yes, family room, natural gas, Ceramic, Hardwood, Lower level
- Fireplace: Yes, family room, natural gas
- Flooring: Ceramic, Hardwood
- Laundry: Lower level
- Features: Carpet free, primary bedroom - main floor, storage
- Security: Smoke detector
- Rooms above ground: 6
- Rooms in the basement: 2
- Bedrooms: 3
- Bathrooms: 2
- Kitchens: 2
- Family room: Yes
Outside and lotBrick, Asphalt shingle, Brick, concrete
- Exterior: Brick
- Roof: Asphalt shingle
- Foundation: Brick, concrete
- Features: Deck, patio, porch
- Other structures: Fence - full, garden shed
- Size: 43.69 × 98.31 ft
- Shape: Rectangular
Parking2 Garage, Built-in, Available, private
- Spaces: 2 Garage
- Garage: Built-in
- Driveway: Available, private
Heating, water and powerForced air, gas, Central air, Municipal water
- Heating: Forced air, gas
- Cooling: Central air
- Water: Municipal water
- Sewer: Municipal sewer
- Natural gas: Yes
- Hydro: Yes
- Cable: Yes
- Telephone: Yes
Costs and taxesTaxes $4,147 a year, HST included in the price, Hot water tank
- Taxes, 2025: $4,147 a year
- HST: HST included in the price
- Rental items: Hot water tank
Included in the saleTwo fridges, two stoves, washer, dryer and dishwasher, upright freezer.
- Included: Two fridges, two stoves, washer, dryer and dishwasher, upright freezer.
NearbyFenced yard, hospital, library, public transit, school, school bus route
- Close to: Fenced yard, hospital, library, public transit, school, school bus route
Listing detailsW12657520, Sold, Jan 2, 2026
- MLS® number: W12657520
- Status: Sold
- Listed on: Jan 2, 2026
- Days on market: 11
- Updated: Jan 13, 2026
- Possession: Flexible
- Occupied by: Owner
- Listing brokerage: RE/MAX PREMIER INC.
About this home
148 Yatescastle Drive, North York (Glenfield-Jane Heights), ON M3L 2L9
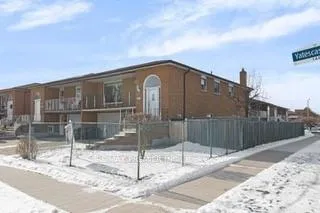
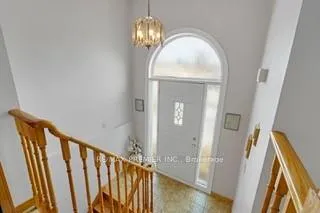
This warm and inviting move-in ready family home offers flexible and versatile living space options in a great neighbourhood for any family to enjoy! It's a Raised Semi-detached bungalow, corner lot with 3 bedrooms, 2 bathrooms, 2 large eat-in kitchens, double car garage, a gas fireplace, lots of storage, a shed and three separate entrances. Enjoy a bright living room with a walkout to a private balcony and a private backyard space for relaxing, gardening and entertaining. Located Close to transit, schools, parks, shopping, hospital and major highways. It's truly a sun-filled house to make it your home!
Ask about this home
A HOMEH agent will answer your questions about this home.
Around this home
Daily convenience, out of 100, from the distances below
Schools nearby
School rating, out of 10.
Helpful calculators
Your HOMEH agent

"Priced 13% over the Hestimate. I would see it this week."