

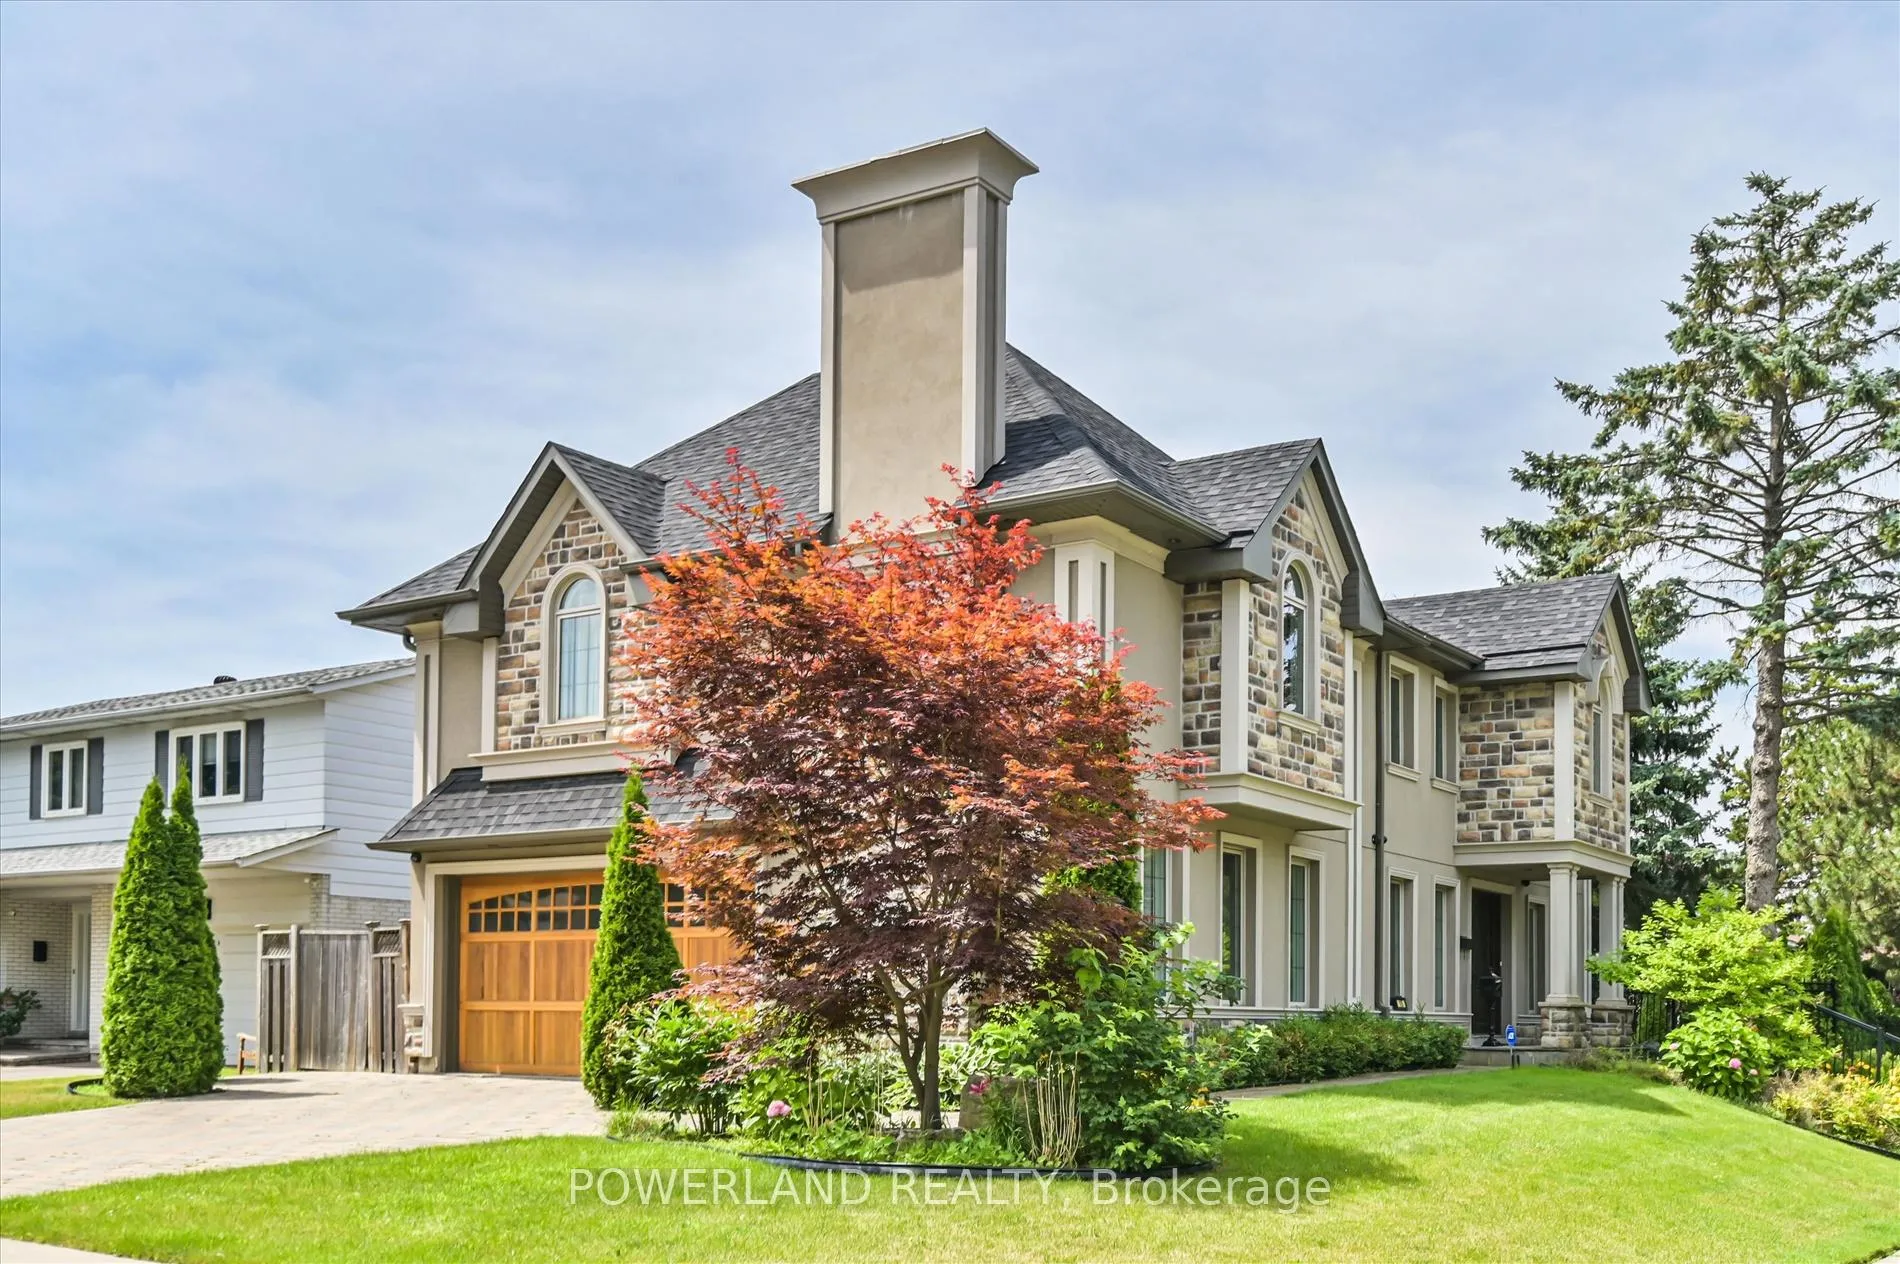
15 Ames Gate
Detached Rented
1/4515 Ames Gate
Detached Rented
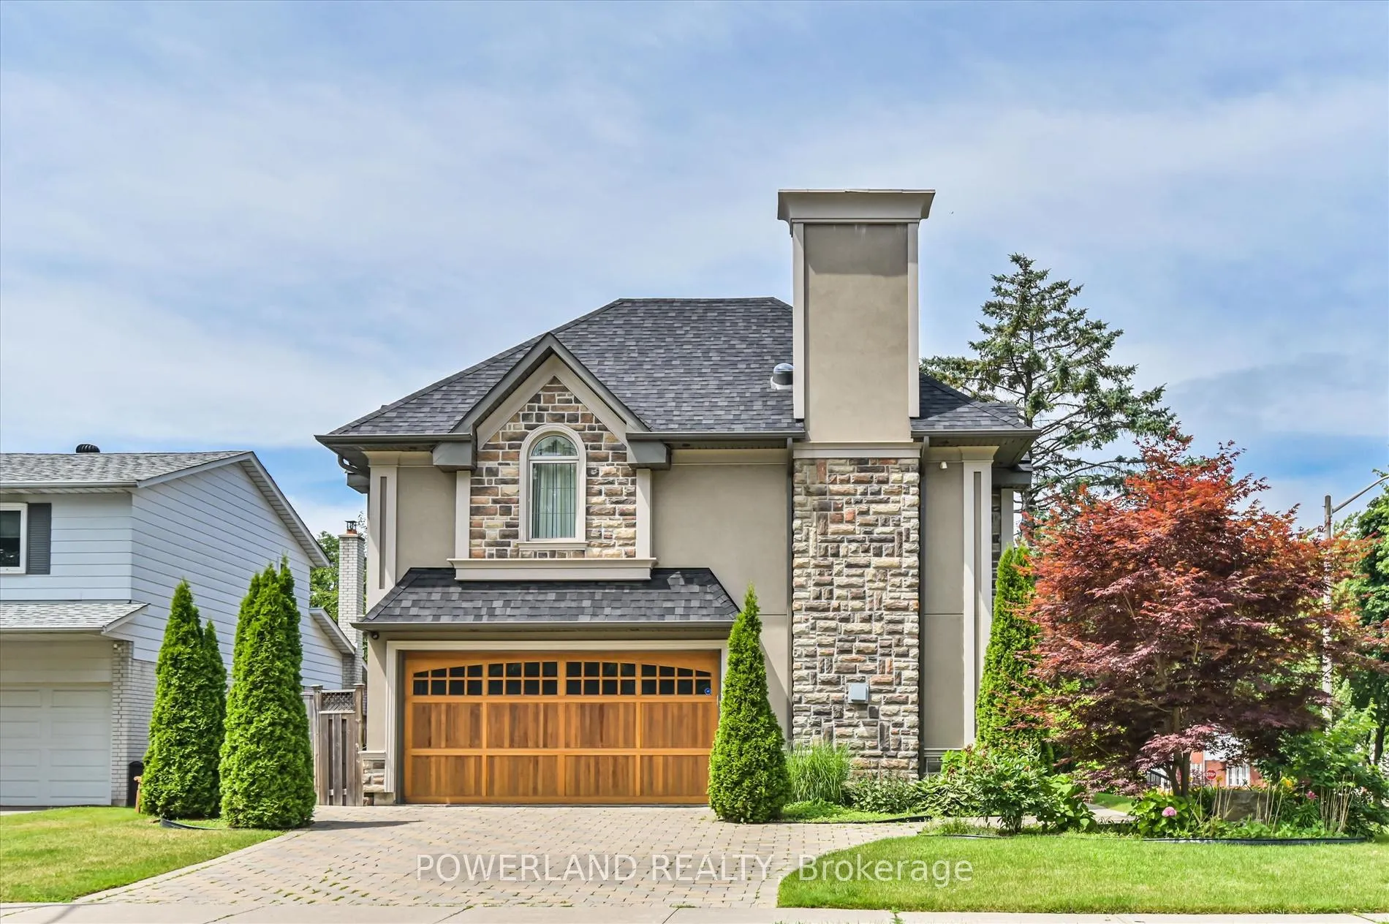
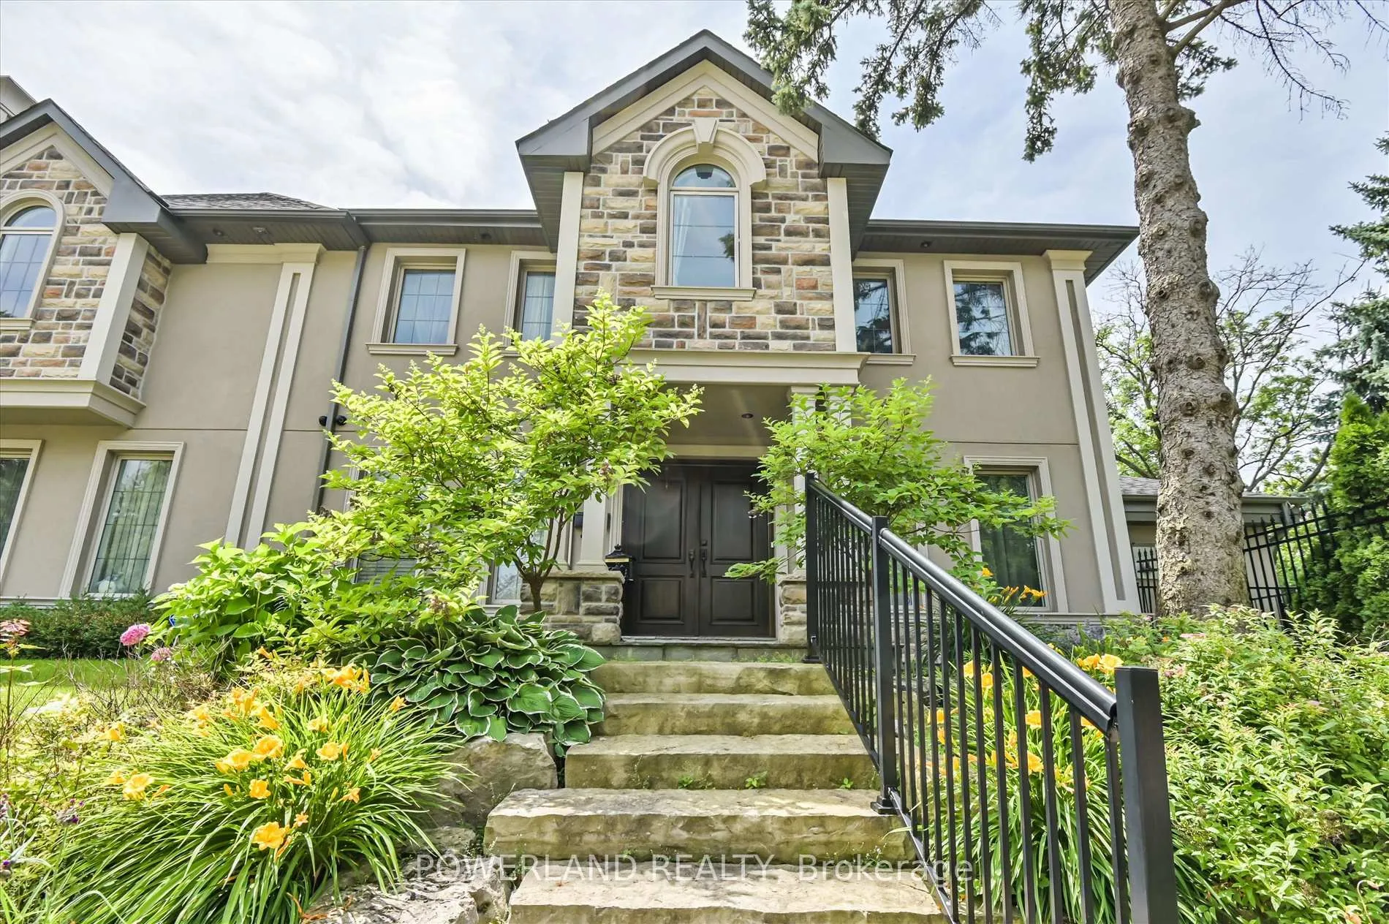
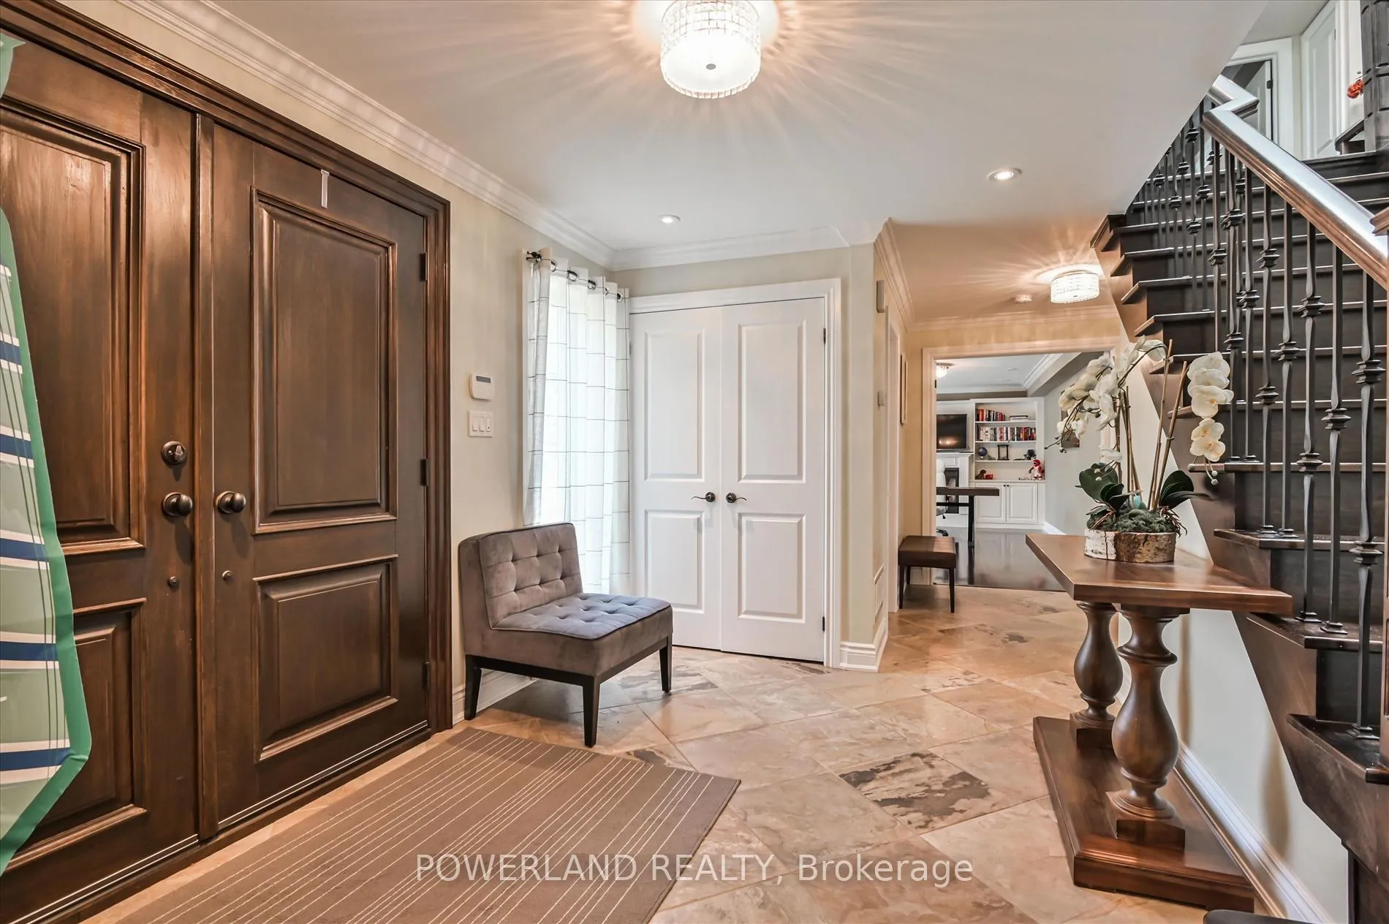
 See all 45 photos
5+2 Bedrooms
5 Bathrooms
2 Garage
3K–3.5K sq.ft
Entire Home
— Unit
Property history
Facts and features
- BasementWalk-out
- Lot size61 × 120 ft
- Lease term12 months
- FurnishedUnfurnished
What stands out
- Hardwood floors
- Fireplace
- Central air
The homeDetached, 2-storey, 3,000–3,500 sq ft
- Type: Detached
- Style: 2-storey
- Living space: 3,000–3,500 sq ft
- Basement: Finished with walk-out
InsideFireplace Yes, electric, family room, living room, natural gas, rec room, Hardwood, Heated, Ensuite
- Fireplace: Yes, electric, family room, living room, natural gas, rec room
- Flooring: Hardwood, Heated
- Laundry: Ensuite
- Features: Built-in oven, carpet free, sump pump, central vacuum, garburator, on demand water heater, separate heating controls, water heater owned
- Rooms above ground: 10
- Rooms in the basement: 2
- Bedrooms: 5 + 2 in the basement
- Bathrooms: 5
- Kitchens: 1
- Family room: Yes
Outside and lotStone, stucco (plaster), Asphalt shingle, Concrete
Outside
- Exterior: Stone, stucco (plaster)
- Roof: Asphalt shingle
- Foundation: Concrete
- Size: 61.08 × 120 ft
Parking2 Garage, Built-in, Private
- Spaces: 2 Garage
- Garage: Built-in
- Driveway: Private
Heating, water and powerForced air, gas, Central air, Municipal water
- Heating: Forced air, gas
- Cooling: Central air
- Water: Municipal water
- Sewer: Municipal sewer
Rent and termsRent $7,950 a month, Entire property, Unfurnished
- Rent: $7,950 a month
- Space for rent: Entire property
- Furnished: Unfurnished
- Lease: 12 months
- Paid: Monthly
- Rent includes: Parking
- Deposit: Required
- Credit check: Required
- Employment letter: Required
- Rental application: Required
- References: Required
IncludedUse of s/s kitchen appliances including fridge, gas stove, range hood, b/i oven, b/i microwave, b/i dishwasher, kitchen vacuum dustpan. washer & dryer. furnace, central ac, central vac. existing elfs & window coverings. gdo & remotes. ev charging station. hot water tank (owned).
- Included: Use of s/s kitchen appliances including fridge, gas stove, range hood, b/i oven, b/i microwave, b/i dishwasher, kitchen vacuum dustpan. washer & dryer. furnace, central ac, central vac. existing elfs & window coverings. gdo & remotes. ev charging station. hot water tank (owned).
NearbyFenced yard, golf, hospital, park, public transit, school
- Close to: Fenced yard, golf, hospital, park, public transit, school
Listing detailsC12850936, Rented, Mar 5, 2026
- MLS® number: C12850936
- Status: Rented
- Listed on: Mar 5, 2026
- Days on market: 60
- Updated: May 4, 2026
- Possession: Flexible
- Occupied by: Vacant
- Listing brokerage: POWERLAND REALTY
About this home
15 Ames Gate, North York (Banbury-Don Mills), ON M3B 3C3
Built-In OvenCarpet FreeSump PumpCentral VacuumGarburatorOn Demand Water Heater
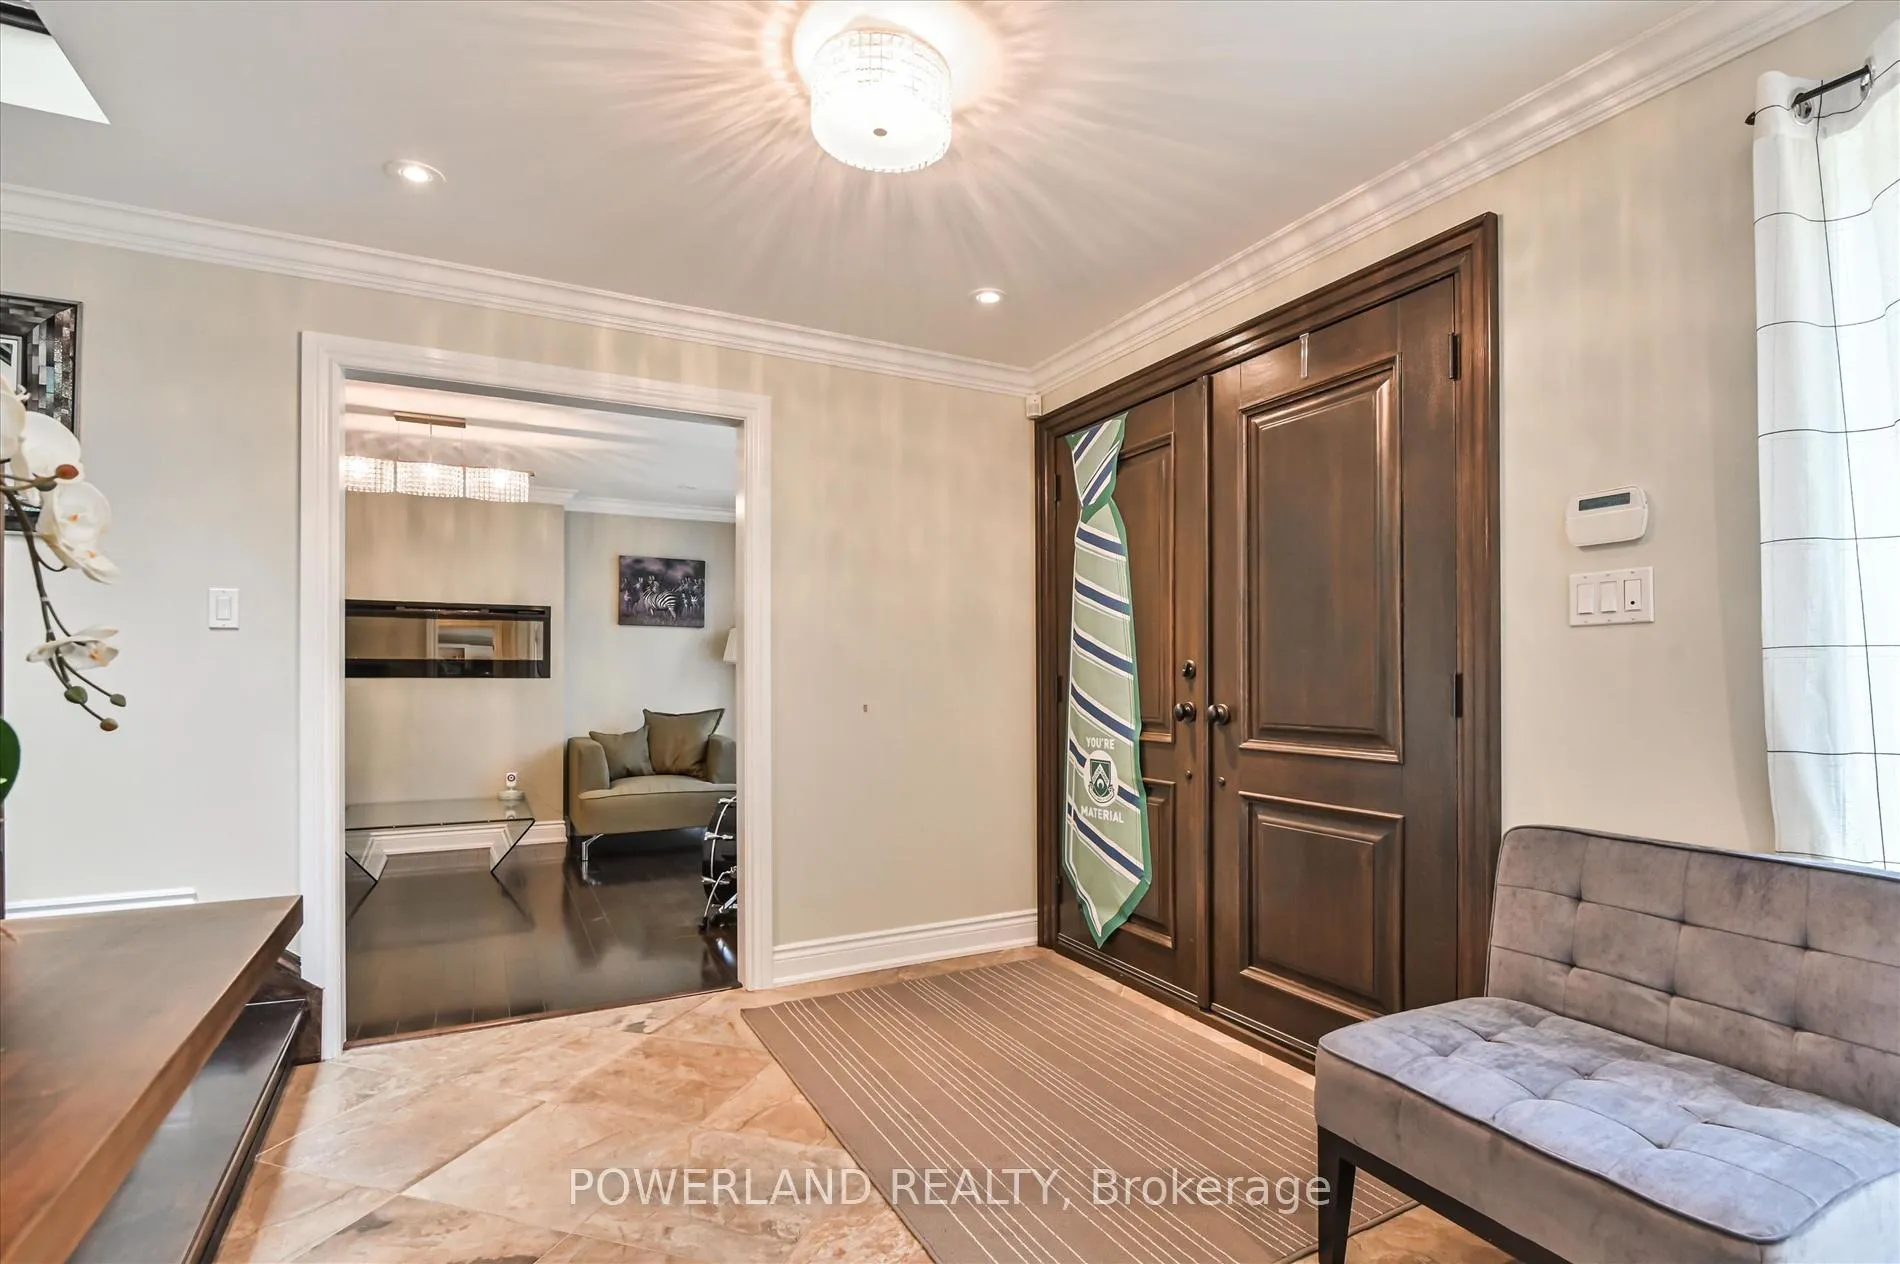
Extensively Renovated 5 Bdrm Home In The Sought After Denlow School District Offers Open Concept Family Living, And Shows Serious Pride Of Ownership. Chef's Kitchen With S/S Appliances, 6 Burner Gas Stove. Graphite Maple Hardwood Flrs/Stairs And Iron Spindles, 2 Built-In Wall Units, 4 Fireplaces, 2 Ensuites, 2 Jacuzzi Tubs, Heated Flrs In 3 Washrooms. Waterproofed Foundation/New Weeping Tile System, Soundproofing. New Fence & Gate ('21). New Epoxy Fl In Garage ('20). EV Charging Station ('22).
Read more
Ask about this home
A HOMEH agent will answer your questions about this home.
Ask a question
Around this home
Leslie/York Mills
Errands
Parks
Schools
Daily convenience, out of 100, from the distances below
ParkAmes Park · 10 within 1 km3 min walk200 m
GrocerySuper Stop Convenience12 min walk711 m
SchoolÉcole élémentaire Étienne-Brûlé8 min walk470 m
PharmacyShoppers Drug Mart12 min walk765 m
Cafés & foodWindfields Restaurant · 15 within 1 km12 min walk722 m
Gym & rec centreBanbury Community Centre12 min walk716 m
WalkDriveStraight-line distance, open map data
Grocery0.7 km
Park0.2 km
Coffee0.8 km
Dining0.7 km
Gym0.8 km
Schools nearby
School rating, out of 10.
École élémentaire Étienne-Brûléelementary · Public · 0.5 km
—
École secondaire Étienne-Brûlésecondary · Public · 0.5 km
7.2/10Good
Denlow Public Schoolelementary · Public · 0.5 km
—
Contact agent
Helpful calculators
Rent vs buy
Affordability
Mortgage
Down payment
Stress test
CMHC insurance
Your HOMEH agent

KimHOMEH agent · North York
"I would see it this week."
Ask Kim
Keep exploring
You are here