

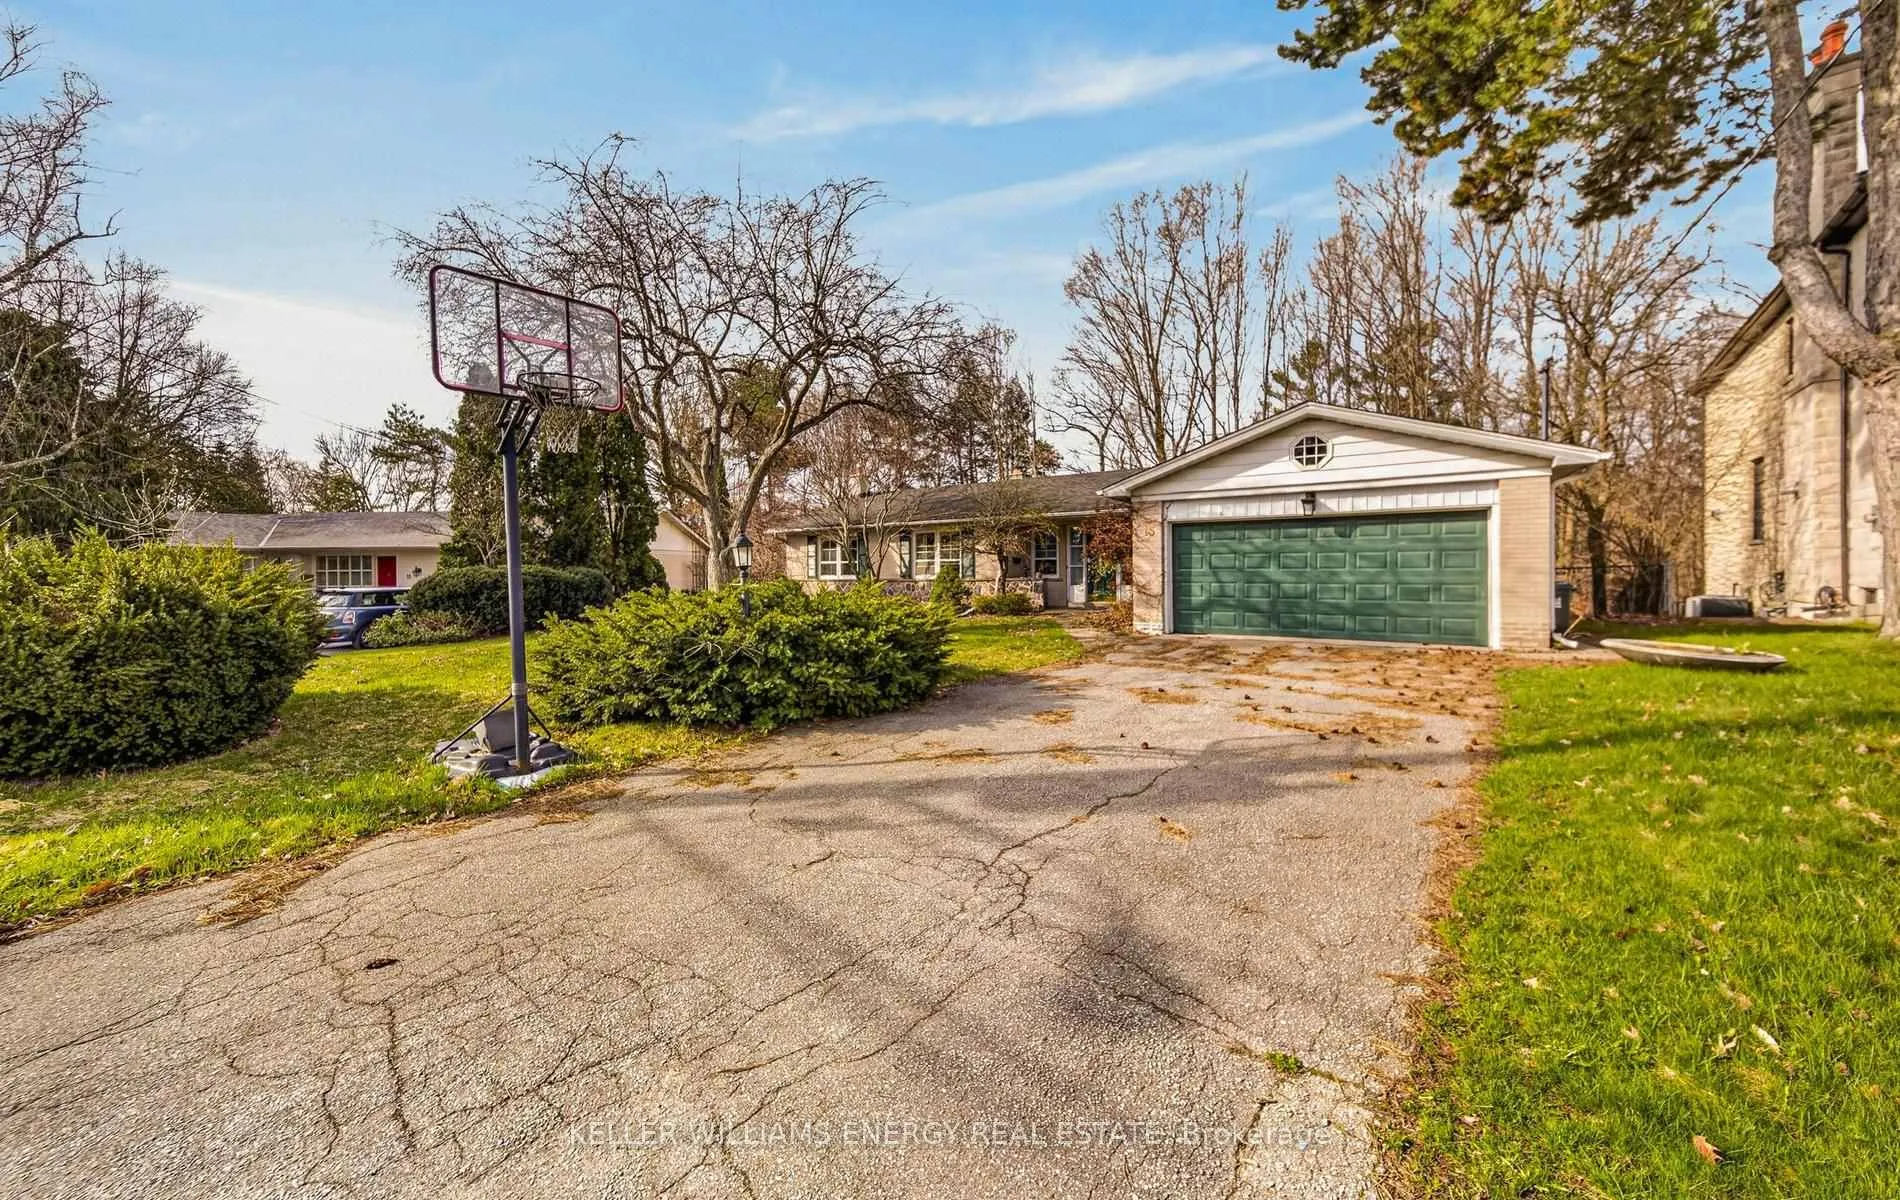
15 Artinger Court
15 Artinger Court
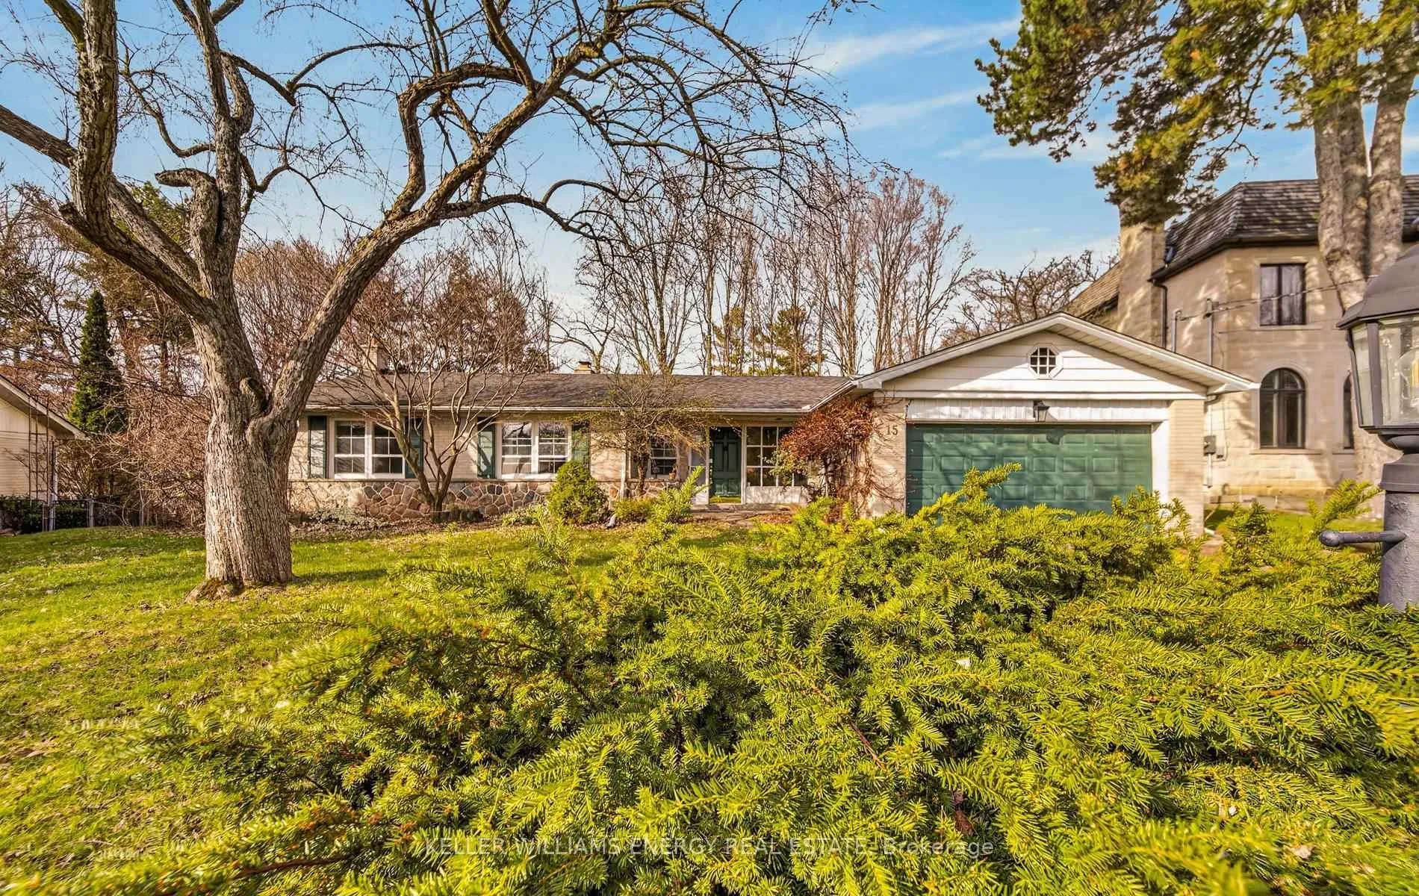
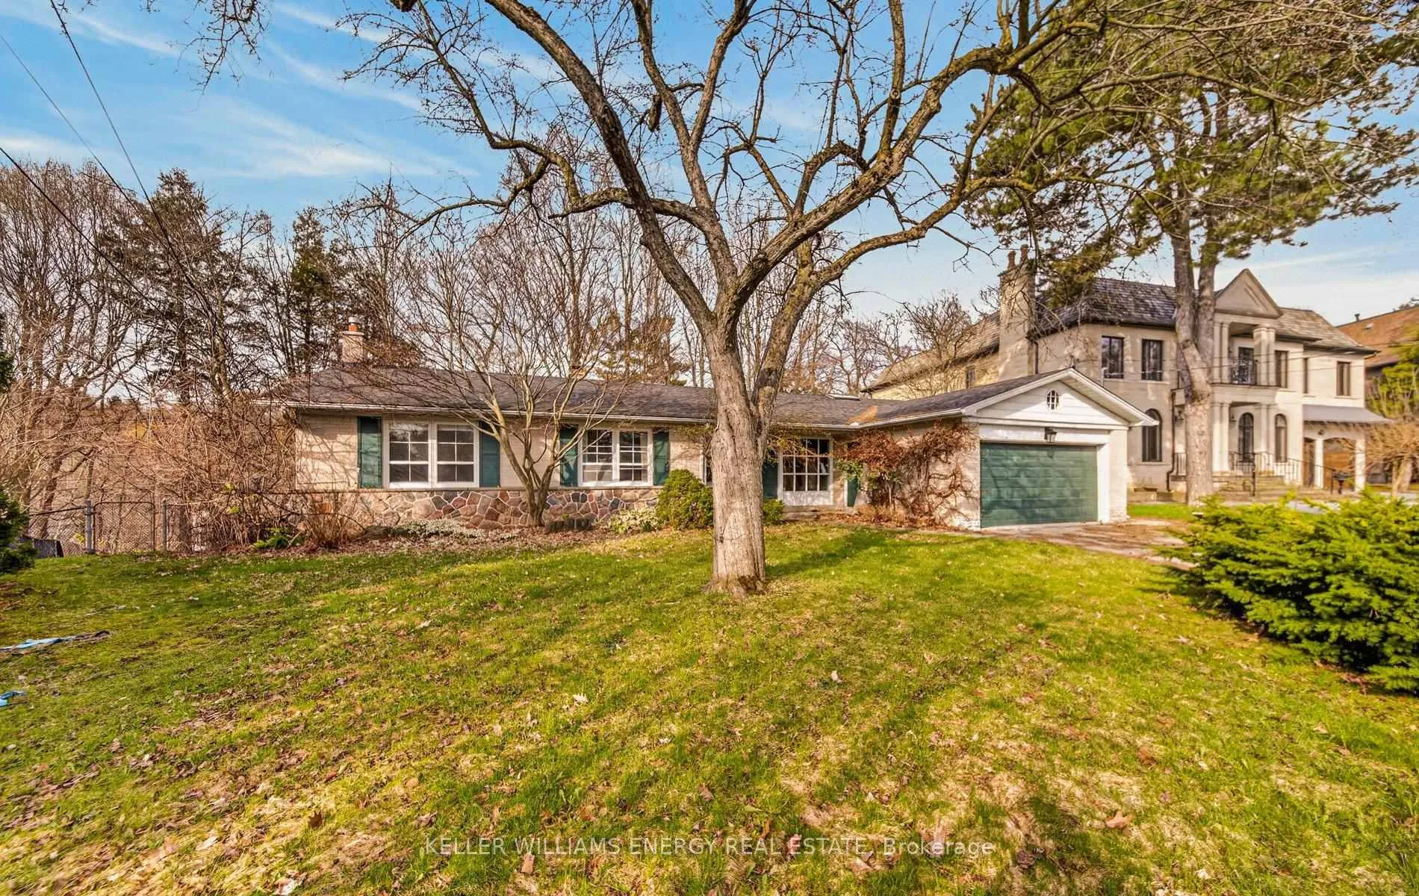
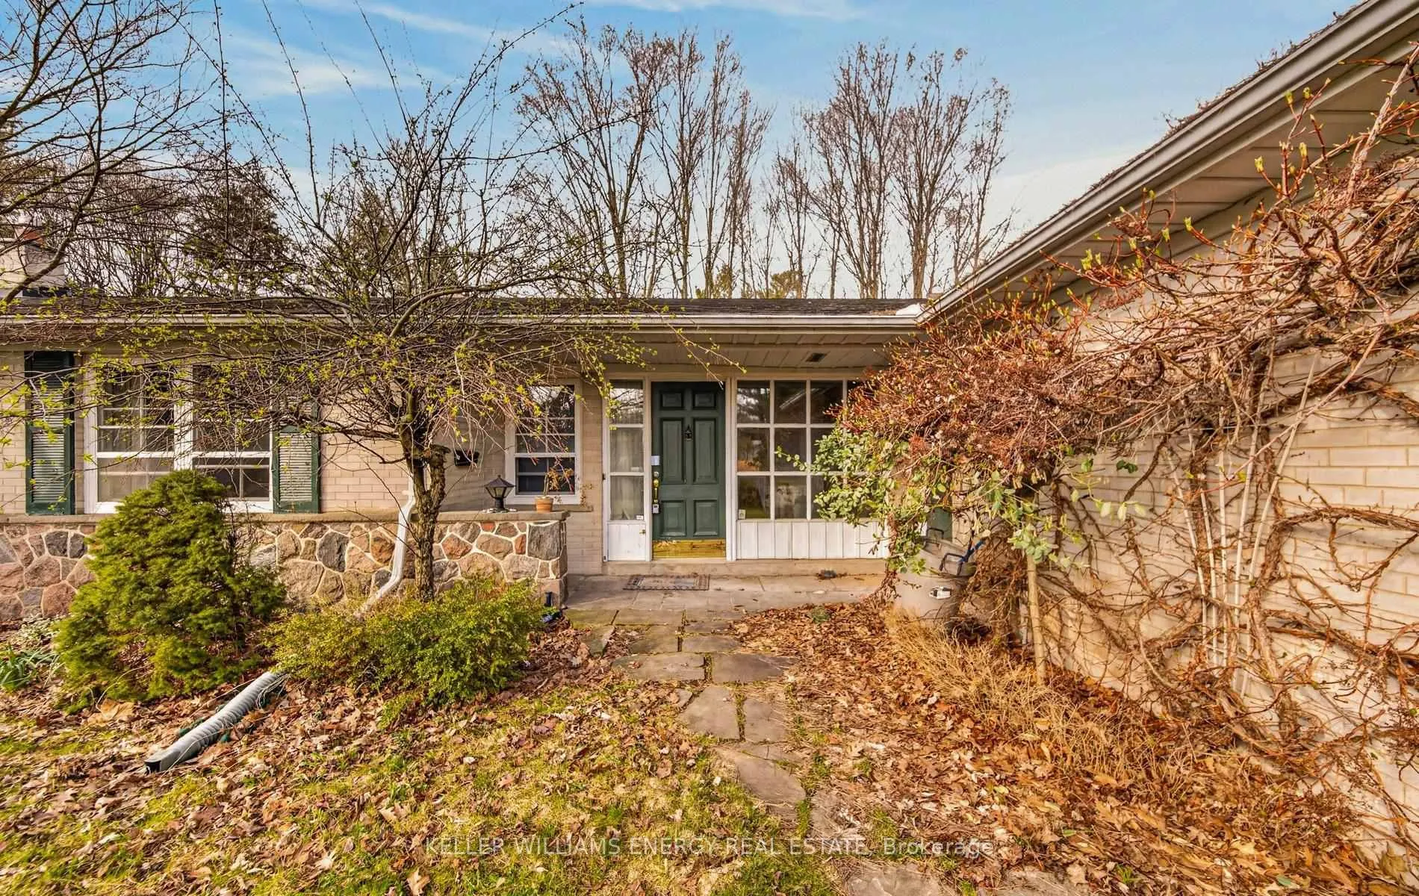
 See all 40 photos
Property history
Facts and features
- BasementWalk-out
- Lot size55 ft frontage
- Lease term12 months
- FurnishedUnfurnished
- Hardwood floors
- Fireplace
- Central air
The homeDetached, Bungalow-raised, 1,500–2,000 sq ft
- Type: Detached
- Style: Bungalow-raised
- Living space: 1,500–2,000 sq ft
- Basement: Finished with walk-out
InsideFireplace Yes, Marble, Vinyl, Hardwood, Broadloom, In basement
- Fireplace: Yes
- Flooring: Marble, Vinyl, Hardwood, Broadloom
- Laundry: In basement
- Features: Other
- Rooms above ground: 11
- Bedrooms: 3 + 2 in the basement
- Bathrooms: 3
- Kitchens: 1
Outside and lotBrick, Shingles, Concrete
- Exterior: Brick
- Roof: Shingles
- Foundation: Concrete
- Size: 55.32 ft frontage
Parking2 Garage, Attached, Private double
- Spaces: 2 Garage
- Garage: Attached
- Driveway: Private double
Heating, water and powerForced air, gas, Central air, Municipal water
- Heating: Forced air, gas
- Cooling: Central air
- Water: Municipal water
- Sewer: Municipal sewer
Rent and termsRent $4,900 a month, Entire property, Unfurnished
- Rent: $4,900 a month
- Space for rent: Entire property
- Furnished: Unfurnished
- Lease: 12 months
- Rent includes: Other
- Deposit: Required
- Credit check: Required
- Employment letter: Required
- Rental application: Required
- References: Required
NearbyCul de sac/dead end, fenced yard, ravine, park, rec./commun.centre
- Close to: Cul de sac/dead end, fenced yard, ravine, park, rec./commun.centre
Listing detailsC13037914, Rented, Apr 23, 2026
- MLS® number: C13037914
- Status: Rented
- Listed on: Apr 23, 2026
- Days on market: 20
- Updated: May 13, 2026
- Possession: Flexible
- Occupied by: Vacant
- Listing brokerage: KELLER WILLIAMS ENERGY REAL ESTATE
About this home
15 Artinger Court, North York (Banbury-Don Mills), ON M3B 1J9
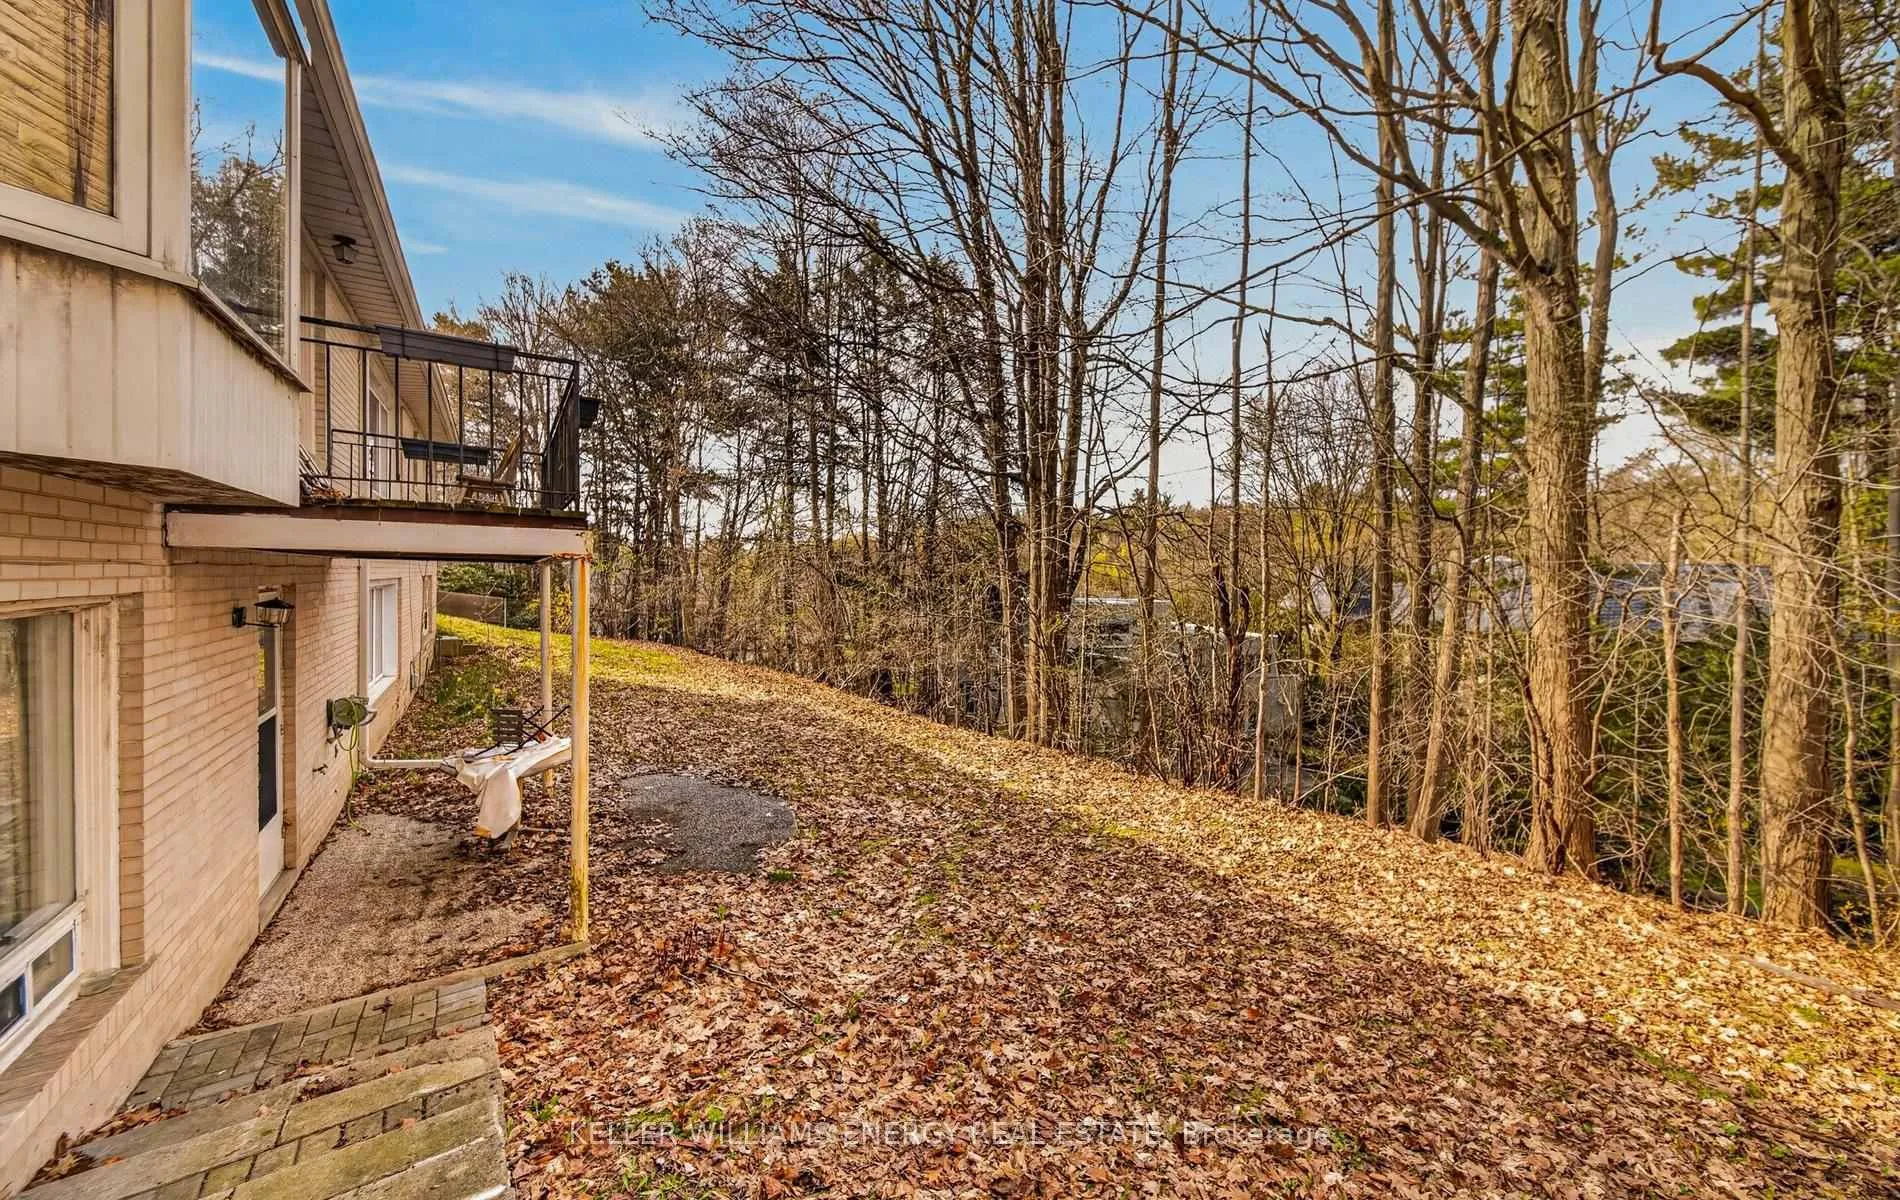
Refined raised bungalow on a premium ravine lot in the prestigious Banbury Don Mills community. Set on a quiet cul de sac with a pie shaped lot backing onto wooded ravine views, offering exceptional privacy and a natural setting. This exceptional 14,003 sq. ft. property widens to 142 ft. at the rear and offers the rare advantage of a full ground-floor walkout. Brick exterior with attached two car garage and parking for up to eight vehicles. Approximate total living space of 3000 square feet including a finished lower level. Bright main level featuring hardwood and vinyl flooring throughout. Living and dining rooms overlook the ravine and include a fireplace and walk out to a terrace. Kitchen with marble flooring, skylight, breakfast area, and ravine views. Primary bedroom with three piece ensuite and vinyl flooring. Two additional bedrooms with built in shelving and closet storage. Finished lower level with walk out to the backyard. Spacious family room with hardwood flooring, fireplace, and large ravine facing windows. Two additional bedrooms with hardwood flooring and closet space. Renovated basement (2026). Lower level bathroom and dedicated laundry area. Exceptional location close to parks, ravine trails, and recreational amenities, with easy access to Lawrence and Leslie. A rare opportunity to own a ravine property in one of Toronto's most sought after neighbourhoods. Located steps to Edwards Gardens, Toronto Botanical Garden, Rosedale Golf Club, Banbury Community Centre, tennis courts, Sunnybrook Health Sciences Centre, York University Glendon Campus, and the Shops at Don Mills, with quick access to the Don Valley Parkway and Highway 401.
Ask about this home
A HOMEH agent will answer your questions about this home.
Around this home
Daily convenience, out of 100, from the distances below
Schools nearby
School rating, out of 10.
Helpful calculators
Your HOMEH agent

"I would see it this week."