

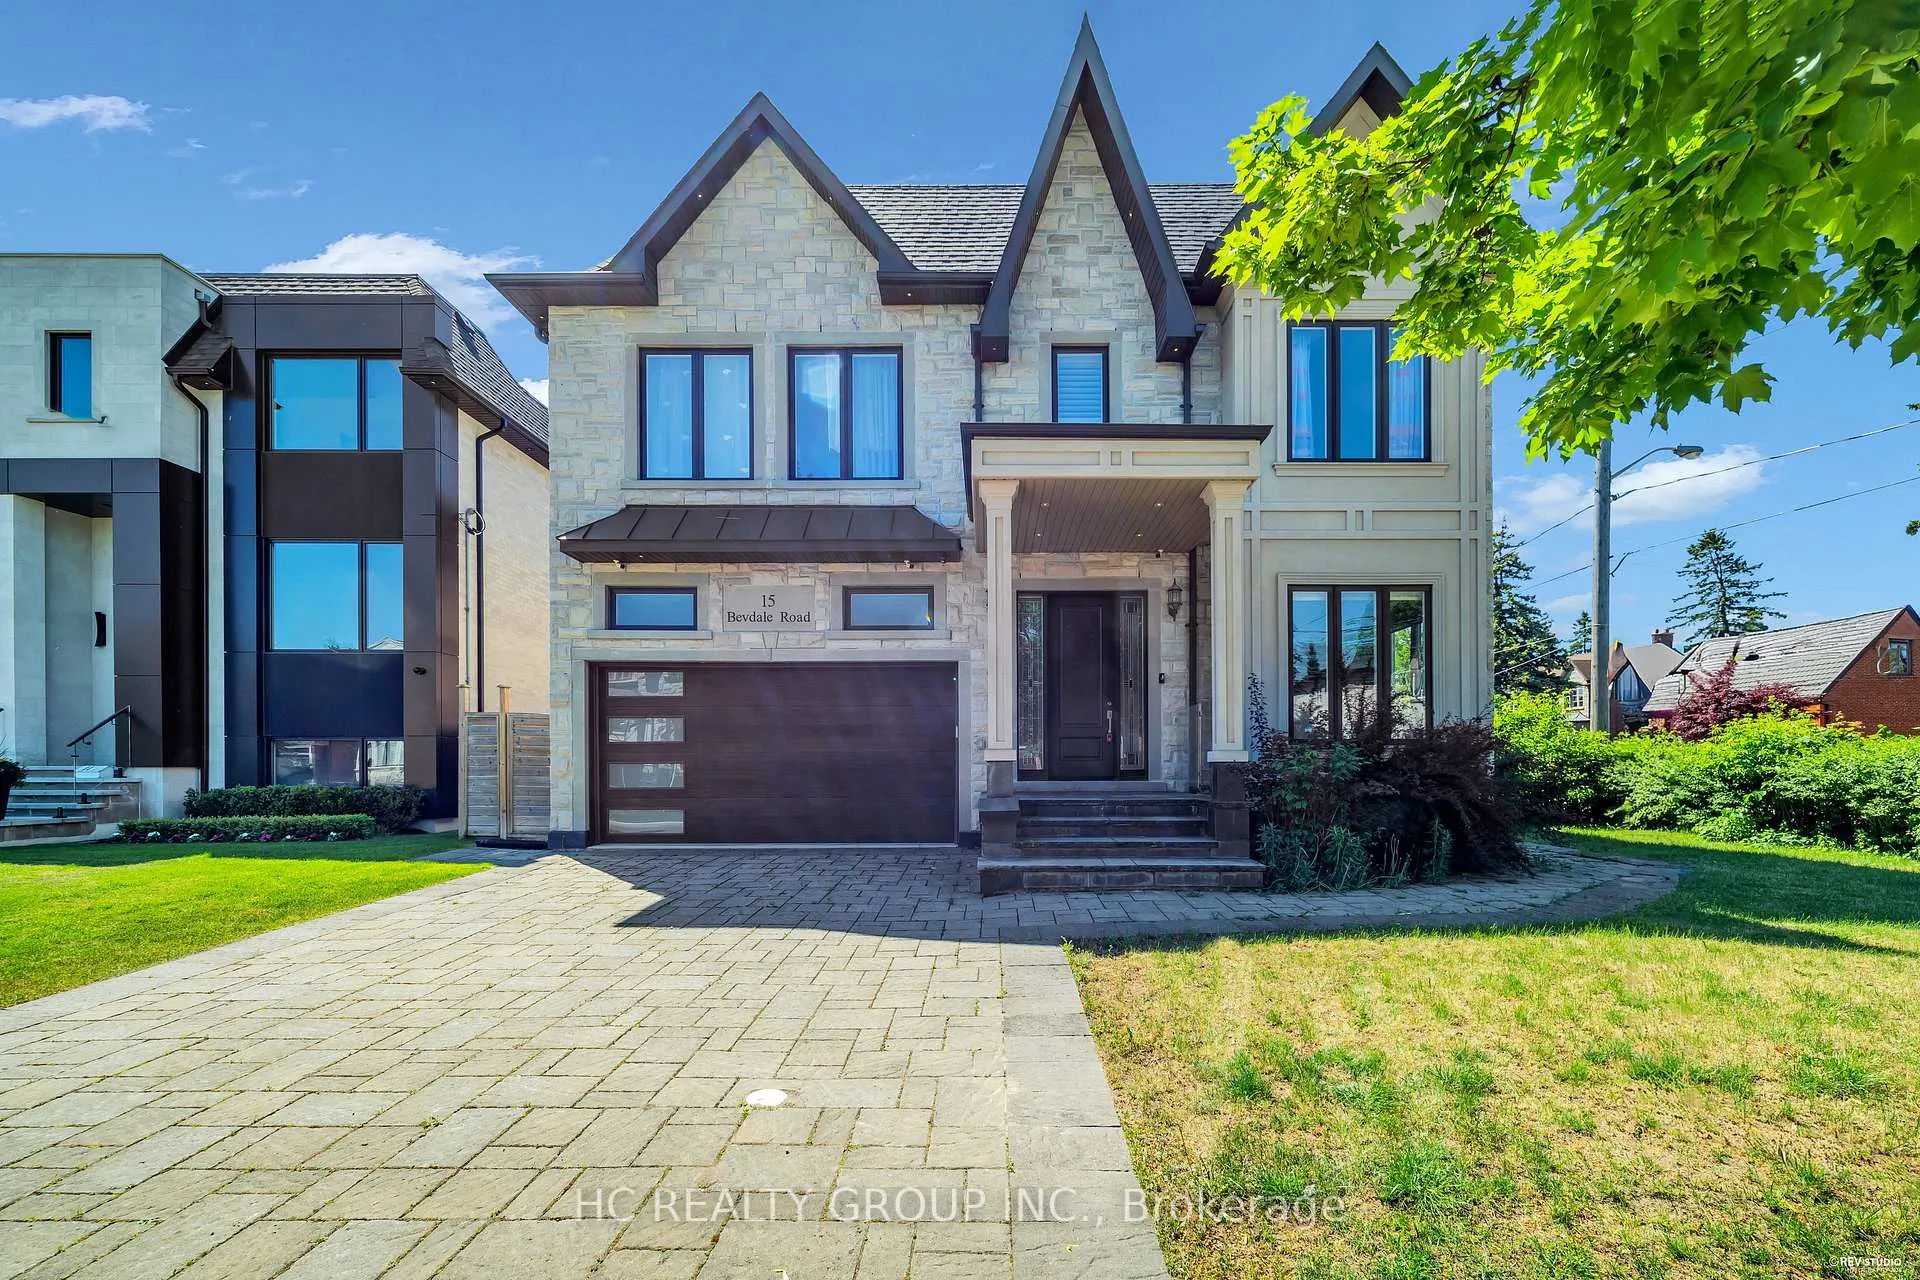
15 Bevdale Road
15 Bevdale Road
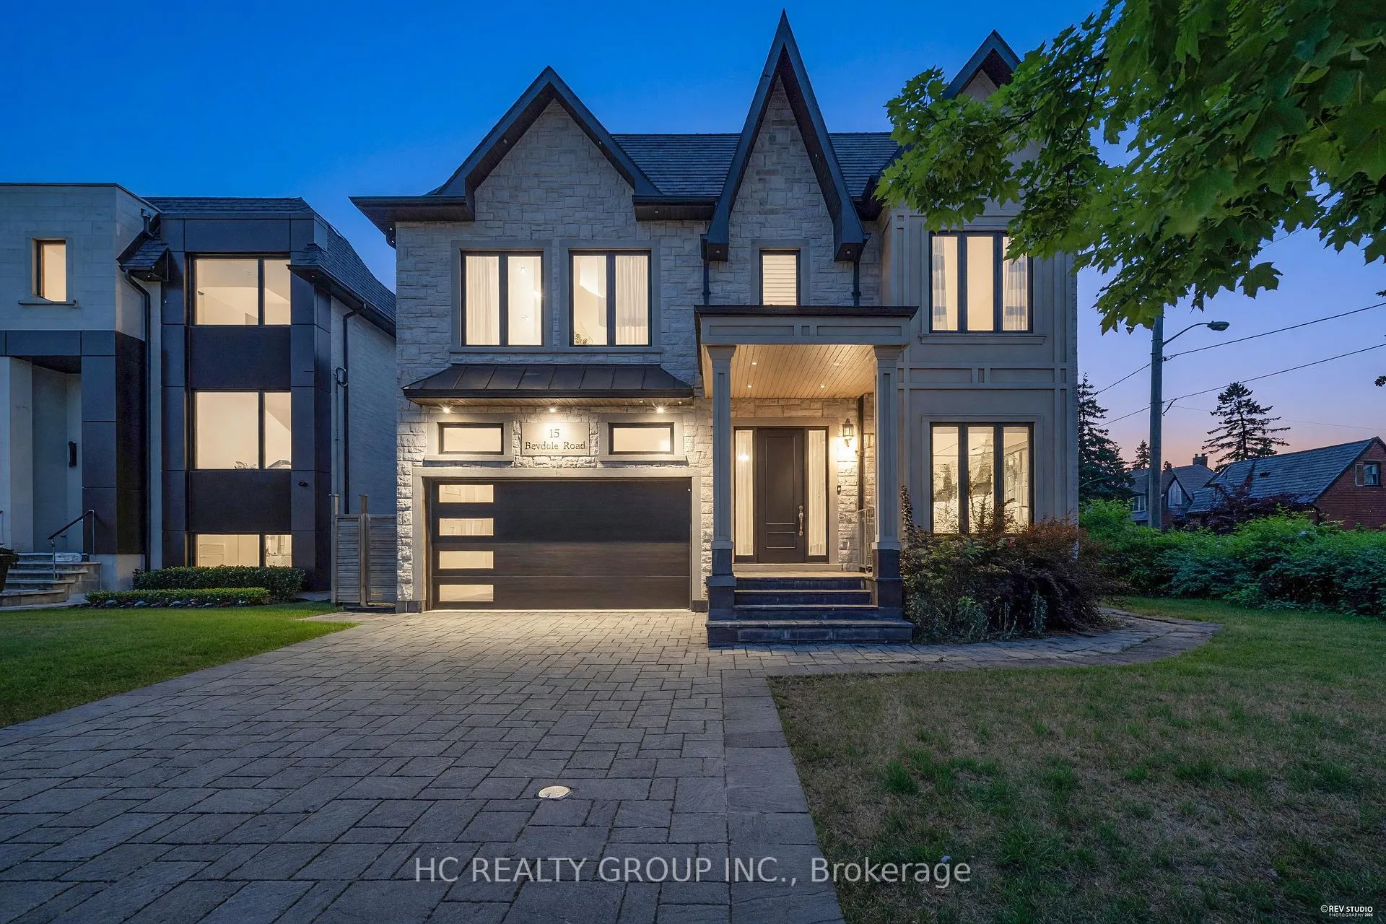
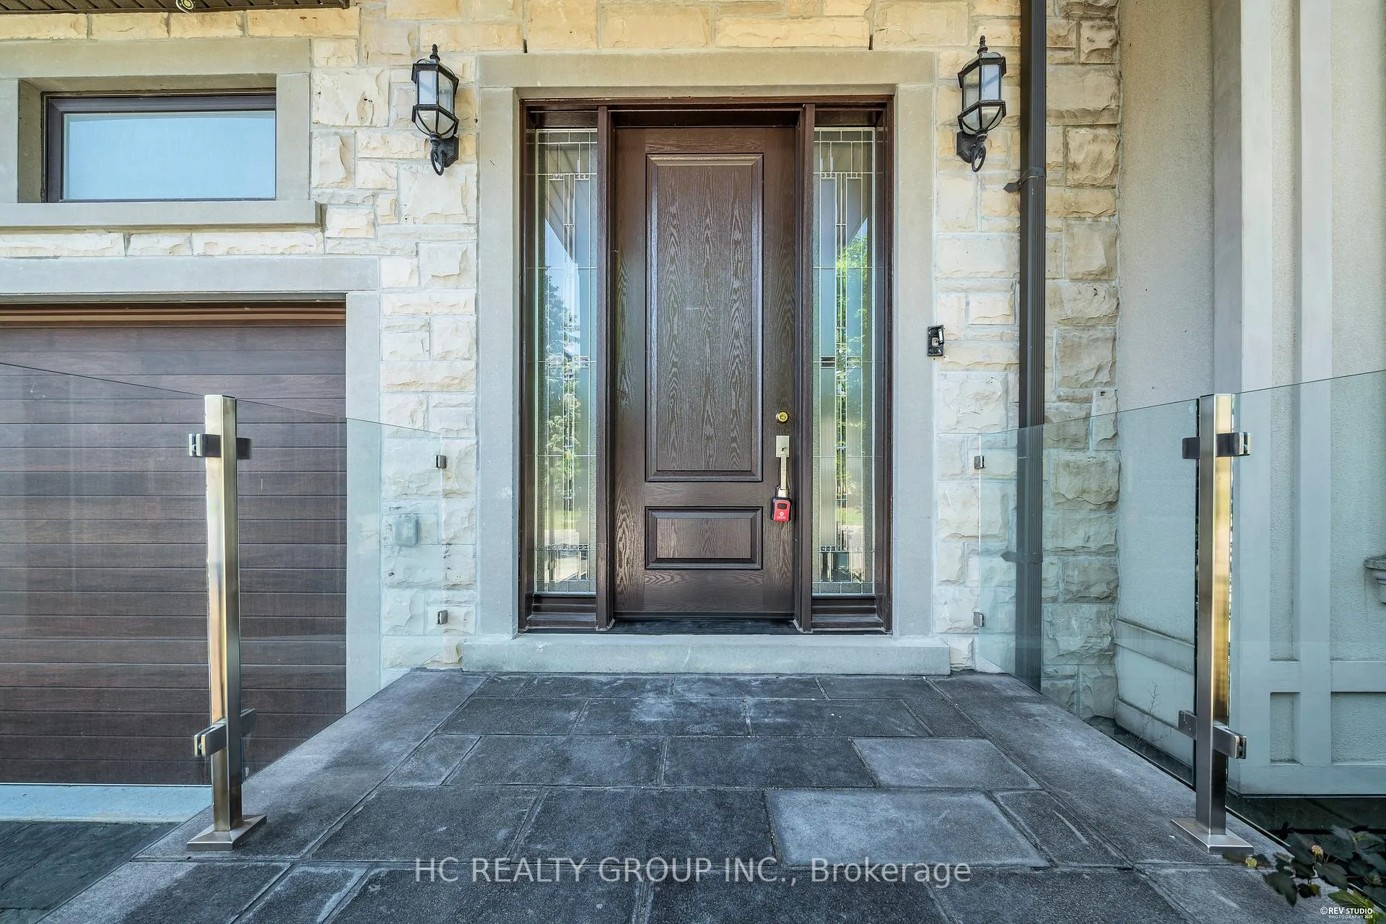
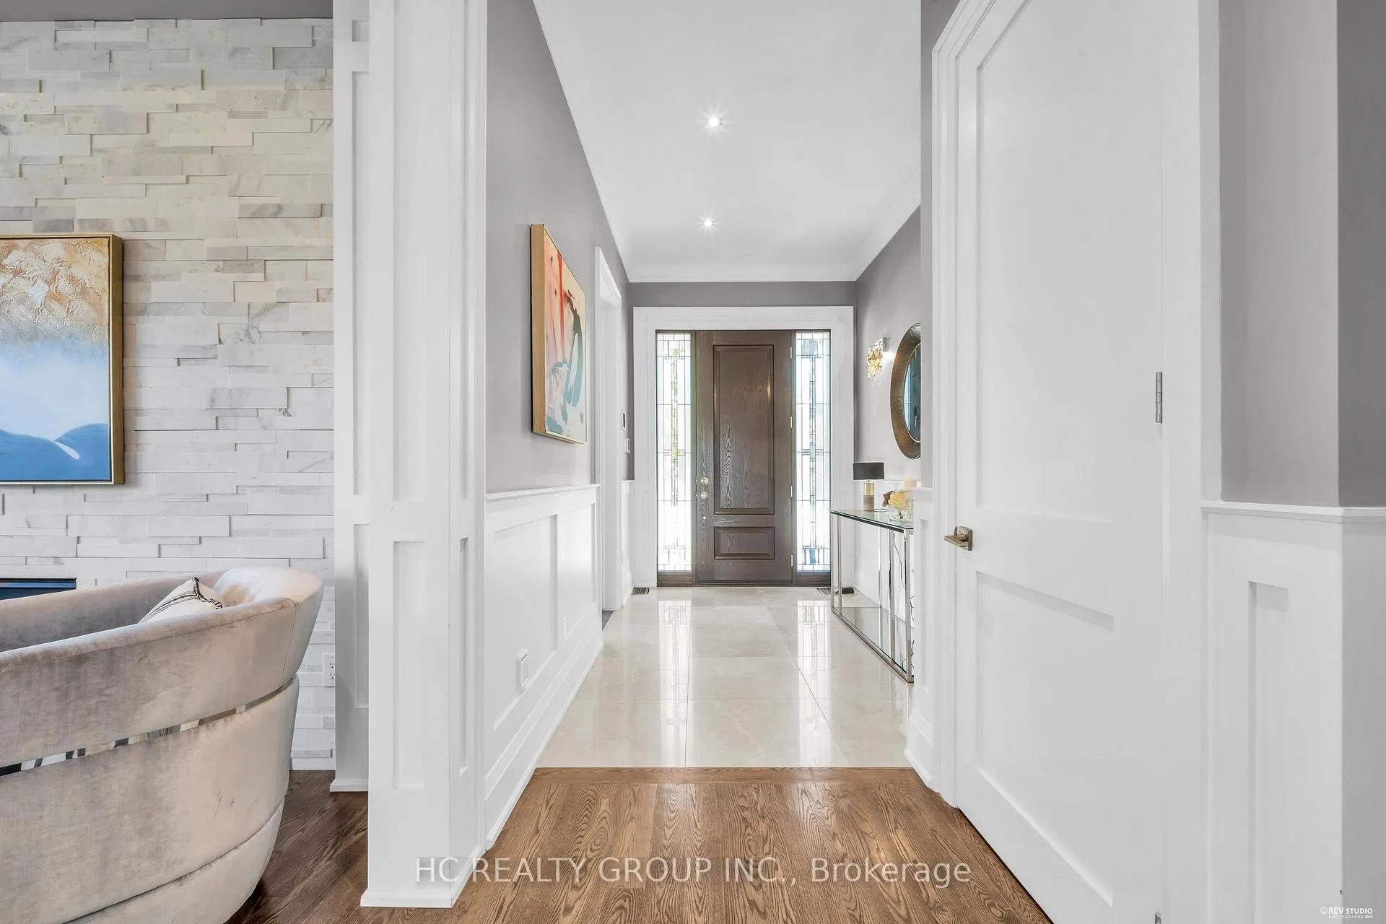
 See all 50 photos
Property history
Facts and features
- BasementWalk-out
- Water, sewerMunicipal
- HeatingForced air
- CoolingCentral air
- Second kitchen
- Separate entrance
- Hardwood floors
- Fireplace
- Central air
The homeDetached, 2-storey, 3,500–5,000 sq ft
- Type: Detached
- Style: 2-storey
- Living space: 3,500–5,000 sq ft
- Basement: Finished with walk-out, separate entrance
InsideFireplace Yes, Hardwood, Heated, Upper level
- Fireplace: Yes
- Flooring: Hardwood, Heated
- Laundry: Upper level
- Features: Carpet free, built-in oven
- Rooms above ground: 10
- Rooms in the basement: 4
- Bedrooms: 4 + 1 in the basement
- Bathrooms: 6
- Kitchens: 2
- Family room: Yes
Outside and lotStone, Asphalt shingle, Concrete
- Exterior: Stone
- Roof: Asphalt shingle
- Foundation: Concrete
- Size: 56.25 × 150 ft
Parking2 Garage, Built-in, Private double
- Spaces: 2 Garage
- Garage: Built-in
- Driveway: Private double
Heating, water and powerForced air, gas, Central air, Municipal water
- Heating: Forced air, gas
- Cooling: Central air
- Water: Municipal water
- Sewer: Municipal sewer
Costs and taxesTaxes $19,912 a year, HST included in the price, Hot water tank
- Taxes, 2025: $19,912 a year
- HST: HST included in the price
- Rental items: Hot water tank
Included in the saleAll existing window coverings, light fixtures, washer & dryers. b/i fridge, cooktop, b/i oven, b/i dishwasher, b/i range hood.
- Included: All existing window coverings, light fixtures, washer & dryers. b/i fridge, cooktop, b/i oven, b/i dishwasher, b/i range hood.
NearbyFenced yard, park, public transit, rec./commun.centre
- Close to: Fenced yard, park, public transit, rec./commun.centre
Listing detailsC13248790, Sold, Jun 5, 2026
- MLS® number: C13248790
- Status: Sold
- Listed on: Jun 5, 2026
- Days on market: 32
- Updated: Jul 7, 2026
- Possession: Flexible
- Occupied by: Vacant
- Listing brokerage: HC REALTY GROUP INC.
About this home
15 Bevdale Road, North York (Willowdale West), ON M2N 2G3
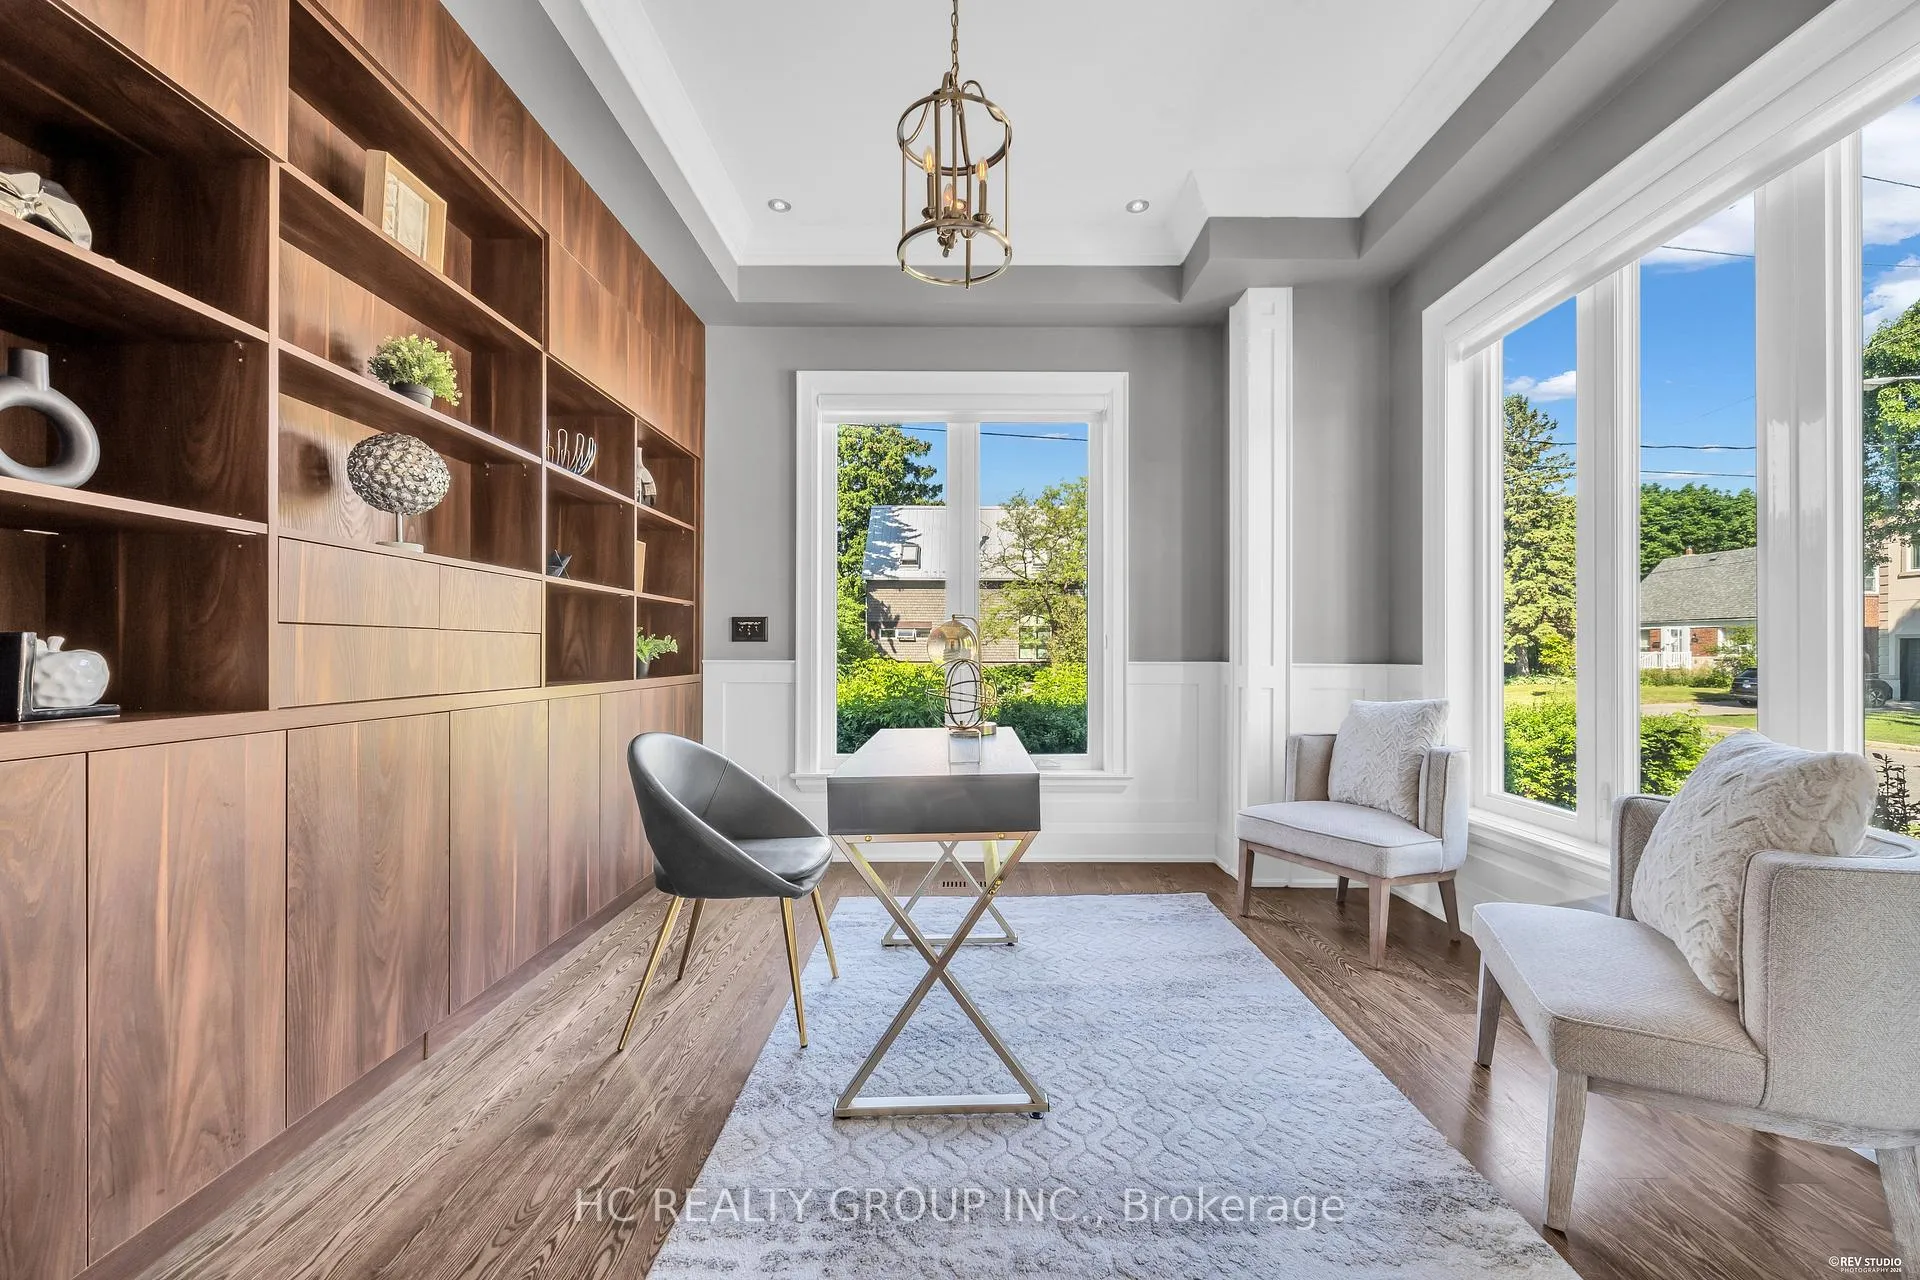
Don't Miss Out This Exquisite Custom-Built Luxury Home with 4+1 Beds and 6 Baths To Settle Your Family In Prestigious Willowdale W Community W/Amazing Neighbours. Situated On A Sunny South-Facing 56.25'X150' Lot, Offering 4,388 Sq.Ft. Of Above Grade Elegant Living Space (Mpac), Bright & Sun-Filled W/Tall Ceilings, Skylights & Thoughtfully Designed Living Spaces. Loaded W/Quality Finishes Throughout Including Hardwood Flooring, Custom Millwork, Quartz & Natural Stone Details, Offering Both Luxury & Comfort For Everyday Family Living. Bright Open Concept Layout Features Spacious Principal Rooms, Designer Gourmet Kitchen W/High-End Appliances & Stunning Living Area Highlighted By A Dramatic Marble Feature Wall And Gas Fireplaces. Every Bedroom Comes W/Its Own Ensuite & Heated Floors. Retreat To The Luxurious Primary Suite Featuring A Spa-Inspired Ensuite W/Jacuzzi Tub & Oversized Shower. Professionally Finished Walk-Out Basement W/Home Theatre, Expansive Recreation Space & Direct Access To Beautifully Landscaped Backyard. Close To Hwy 401, Parks, Restaurants, Shopping, Hospitals & So Much More. A Must See! You Will Fall In Love With This Home!
Ask about this home
A HOMEH agent will answer your questions about this home.
Around this home
Daily convenience, out of 100, from the distances below
Schools nearby
School rating, out of 10.
Helpful calculators
Your HOMEH agent

"I would see it this week."