

Unit 226, 15 Coneflower Crescent
Unit 226, 15 Coneflower Crescent
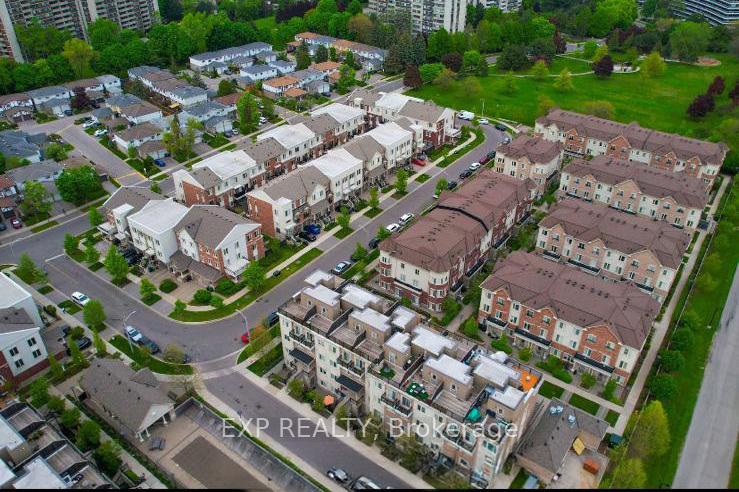 See all 16 photos
Facts and features
- BasementNone
- LaundryIn-suite
- Lease term12 months
- PetsNot allowed
- Second kitchen
- Central air
- Outdoor pool
The homeCondo Townhouse, 3-storey, 1,000–1,199 sq ft
- Type: Condo Townhouse
- Style: 3-storey
- Living space: 1,000–1,199 sq ft
- Basement: None
- Exposure: East
InsideCeramic, In-suite laundry, Carpet free
- Flooring: Ceramic
- Laundry: In-suite laundry
- Features: Carpet free
- Rooms above ground: 6
- Bedrooms: 2
- Bathrooms: 2
- Kitchens: 2
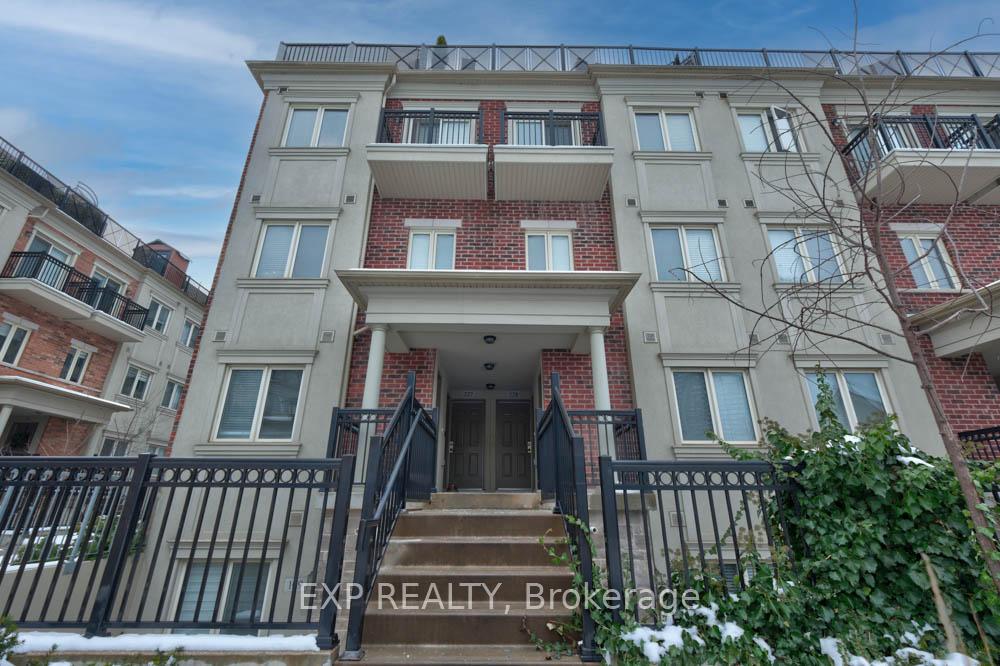
OutsideBrick, Terrace
- Exterior: Brick
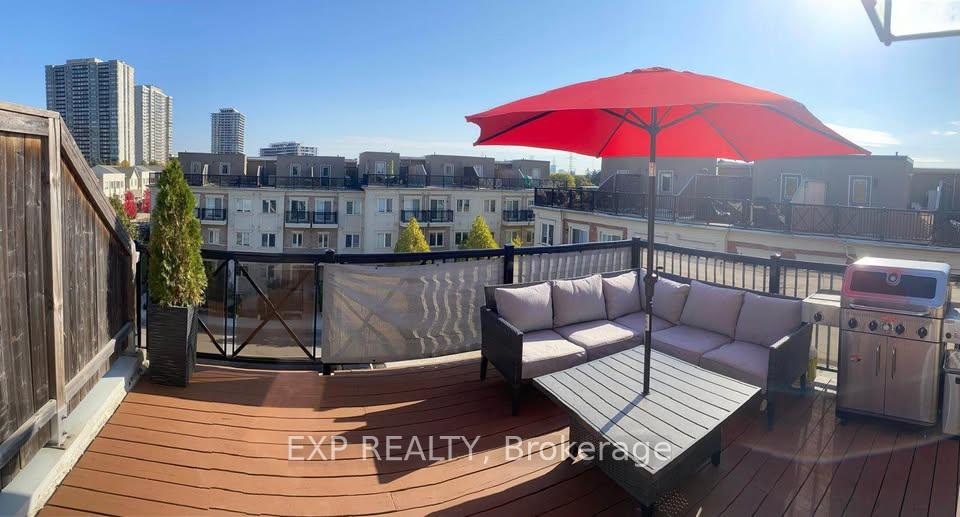
- Balcony: Terrace
Parking and locker1 Parking, Underground, Parking type Owned
- Spaces: 1 Parking
- Garage: Underground
- Parking type: Owned
- Spot: 60
- Locker: Owned
- Locker number: 164
- Locker level: A
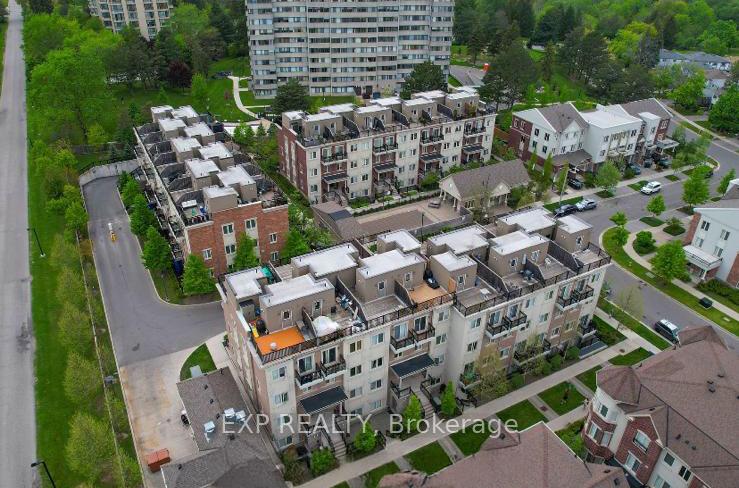
BuildingBloom park towns, Storeys 3, Units 203
- Name: Bloom park towns
- Storeys: 3
- Units: 203
- Registered: 2017
- Condo corporation: 2431
- Amenities: Visitor parking, outdoor pool, bbqs allowed
- Pets: Not allowed
Heating, water and powerForced air, gas, Central air
- Heating: Forced air, gas
- Cooling: Central air
Rent and termsRent $2,900 a month, Entire property, Unfurnished
- Rent: $2,900 a month
- Space for rent: Entire property
- Furnished: Unfurnished
- Lease: 12 months
- Paid: Monthly
- Rent includes: Water, building insurance, common elements, parking
- Deposit: Required
- Credit check: Required
- Employment letter: Required
- Rental application: Required
- References: Required
IncludedUse of stainless steel: fridge, stove, built-in dishwasher, microwave. stacked clothes washer & clothes dryer, window coverings, one (1)garage remote, storage unit.
- Included: Use of stainless steel: fridge, stove, built-in dishwasher, microwave. stacked clothes washer & clothes dryer, window coverings, one (1)garage remote, storage unit.
NearbyLibrary, park, place of worship, public transit, school
- Close to: Library, park, place of worship, public transit, school
Listing detailsC11926783, Rented, Jan 16, 2025
- MLS® number: C11926783
- Status: Rented
- Listed on: Jan 16, 2025
- Days on market: 6
- Updated: Jan 22, 2025
- Possession: 2025-02-01 / February 1, 2025
- Occupied by: Owner
- Listing brokerage: eXp Realty
About this home
Unit 226, 15 Coneflower Crescent, North York (Westminster-Branson), ON M2R 0A5
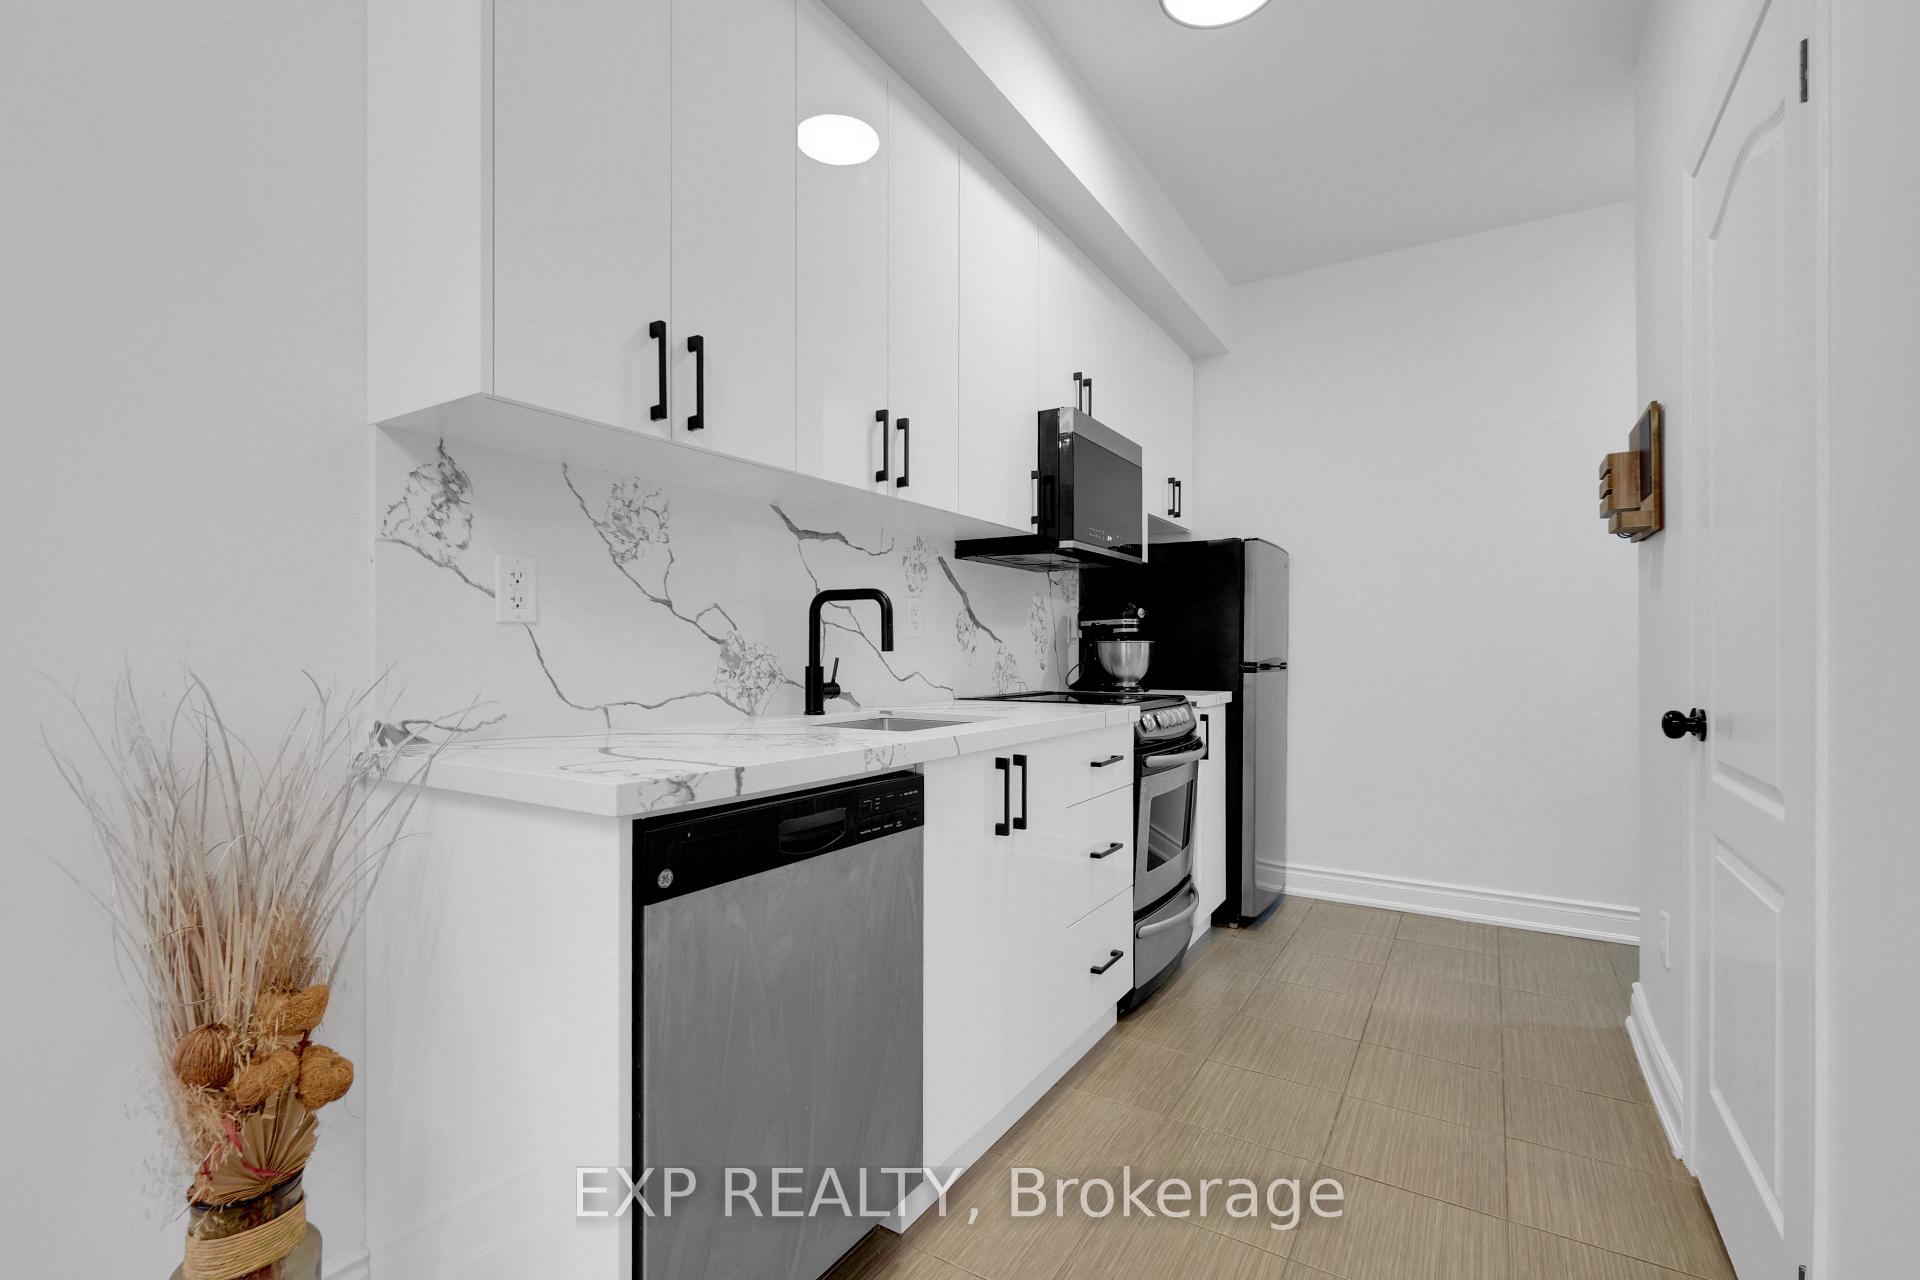
This stunning corner unit is one of the most sought-after, providing extra privacy and abundant natural light. This beautifully renovated 2-bedroom, 2-bathroom residence blends modern living with elegant finishes. The spacious layout features a contemporary kitchen with state-of-the-art appliances and sleek cabinetry, making it ideal for culinary enthusiasts and entertaining guests. Enjoy the beauty of quartz countertops and a stylish backsplash. Every corner of this home has been meticulously upgraded, including trim, doors, stairs, and lighting, adding a touch of sophistication. Both generously sized bedrooms offer ample closet space and an influx of natural light, while the two modern bathrooms boast contemporary fixtures and finishes. Step outside to a spacious 291 sq. ft. deck that provides fantastic views of the neighbourhood and surrounding areas and stunning sights of the outdoor pool from the comfort of your home. The property includes a large underground parking space conveniently located next to the elevator and across from your storage unit, and plenty of guest parking is available for visitors. Nestled beside multiple parks featuring incredible green spaces, trails, and family-friendly amenities, this home is just steps away from Bathurst 24-hour bus route, ensuring easy access to public transportation. Major highways are also close by, making commuting a breeze. Enjoy the convenience of being near excellent restaurants, shopping malls, entertainment and all amenities. This home seamlessly combines luxury, convenience, and a prime location, making it the perfect choice for families and professionals.
Ask about this home
A HOMEH agent will answer your questions about this home.
Know more about Bloom Park Towns
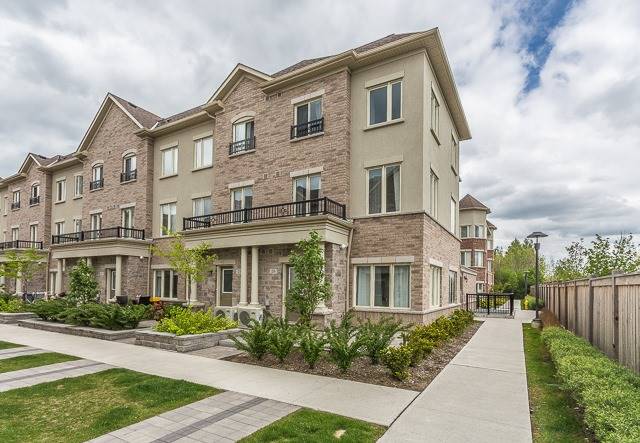
Condo building · 3-60 Coneflower Cres
Bloom Park Towns is a 3-storey condo with 203 suites, built in 2017 by Menkes. No units are on the market here right now.
- 3storeys
- 203suites
- $712/sq ft
- 2017built
No similar units for rent in Bloom Park Towns right now.
Around this home
Daily convenience, out of 100, from the distances below
Schools nearby
School rating, out of 10.
Helpful calculators
Your HOMEH agent

"I would see it this week."