

Unit 234, 15 Coneflower Crescent
Unit 234, 15 Coneflower Crescent
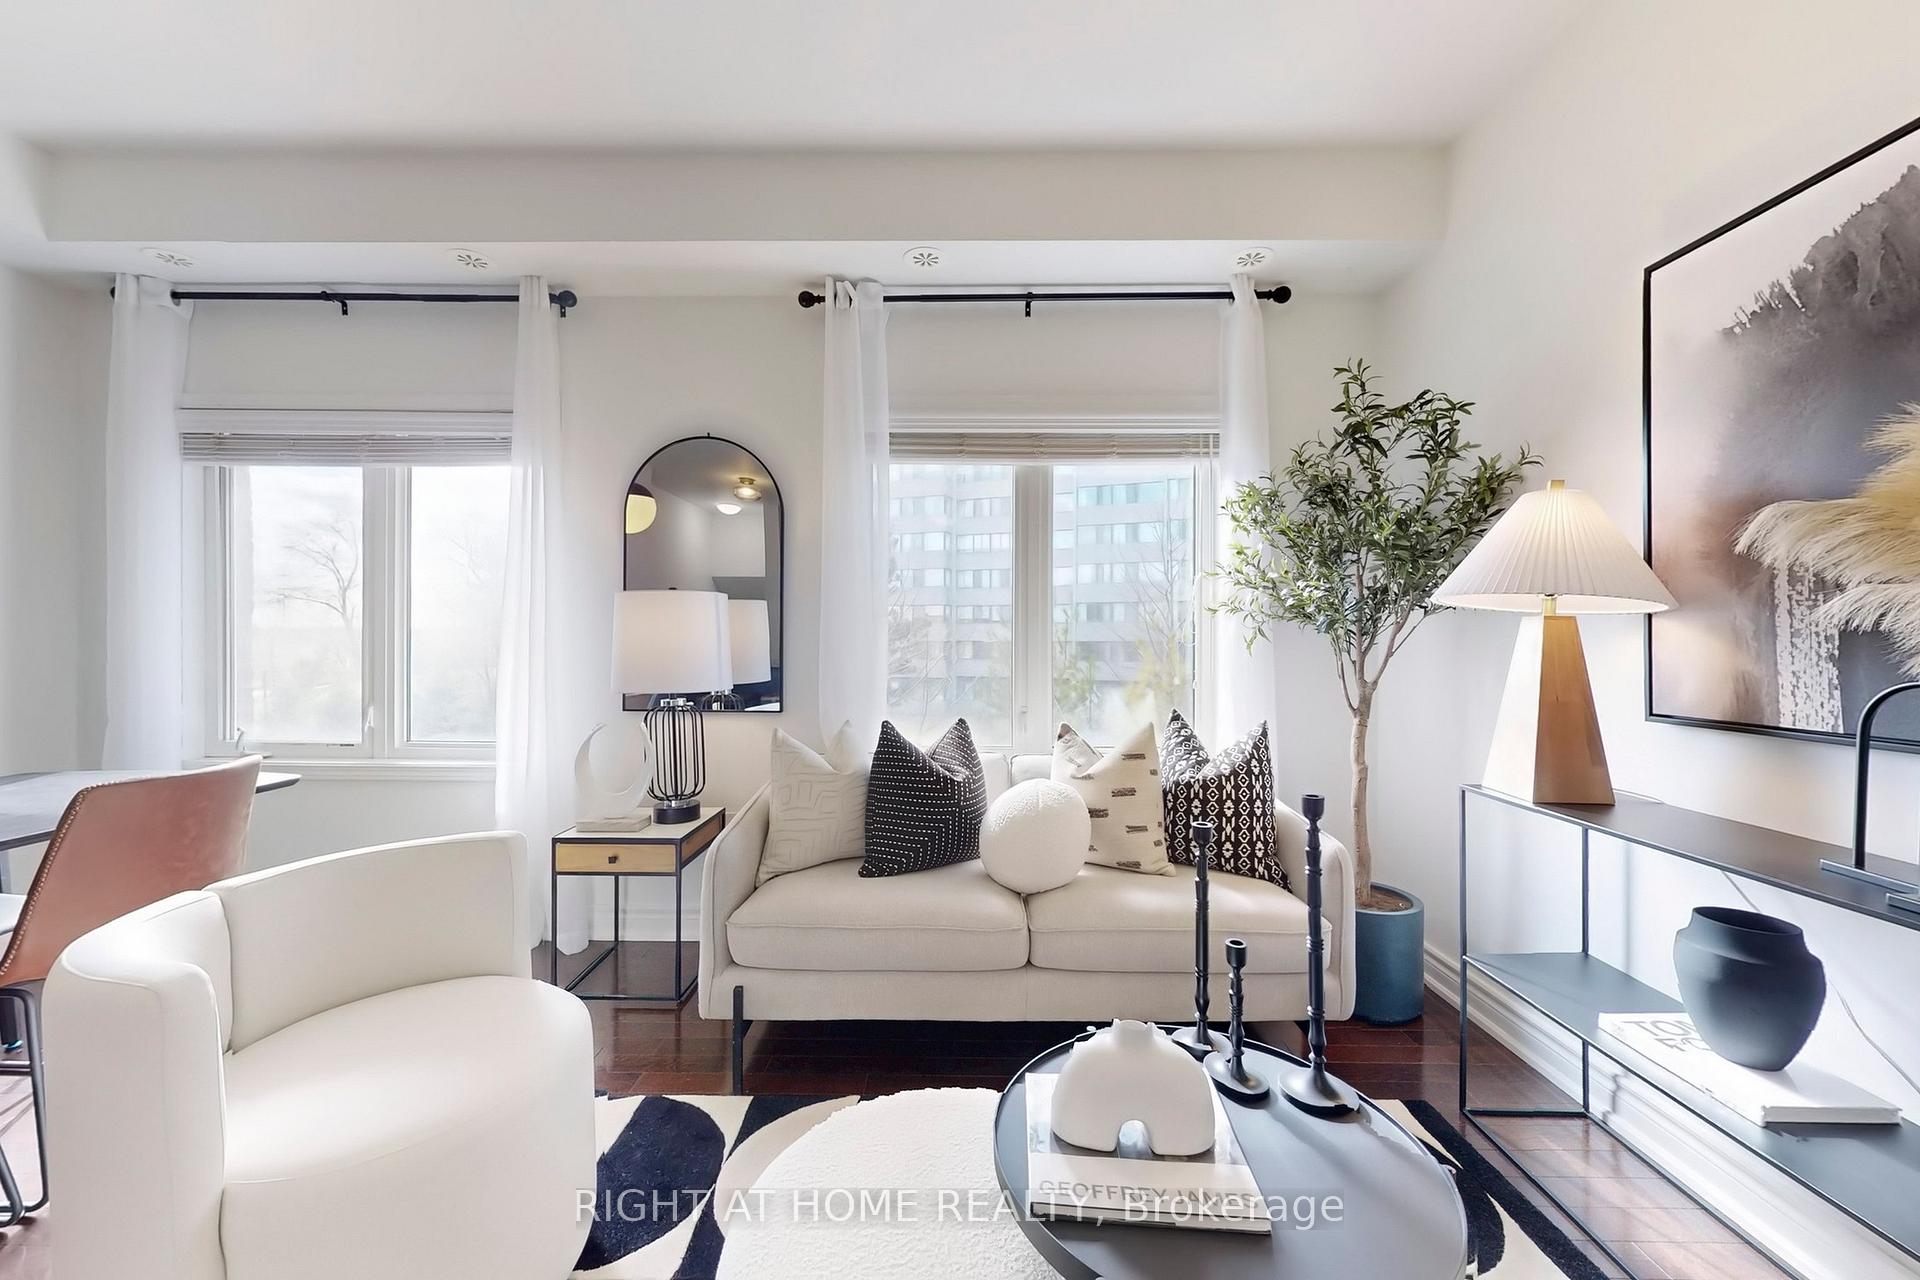 See all 48 photos
Property history
Facts and features
- BasementNone
- Age of home6–10 years
- ExposureWest
- LaundryEnsuite
- Hardwood floors
- Central air
- Outdoor pool
- Rooftop deck/garden
The homeCondo Townhouse, Stacked townhouse, Age 6–10 years
- Type: Condo Townhouse
- Style: Stacked townhouse
- Age: 6–10 years
- Living space: 900–999 sq ft
- Basement: None
- Exposure: West
InsideHardwood, Ceramic, Ensuite, upper level, Water heater owned, carpet free, storage area lockers
- Flooring: Hardwood, Ceramic
- Laundry: Ensuite, upper level
- Features: Water heater owned, carpet free, storage area lockers
- Rooms above ground: 6
- Rooms in the basement: 1
- Bedrooms: 2 + 1 in the basement
- Bathrooms: 2
- Kitchens: 1
- Family room: Yes
OutsideBrick, concrete, Terrace
- Exterior: Brick, concrete
- Balcony: Terrace
Parking and locker1 Parking, Underground, Parking type Owned
- Spaces: 1 Parking
- Garage: Underground
- Parking type: Owned
- Driveway: Underground
- Spot: 69
- Locker: Owned
- Locker number: 170
- Locker level: Level a
BuildingBloom Park Towns, Storeys 3, Units 203
- Name: Bloom Park Towns
- Storeys: 3
- Units: 203
- Registered: 2017
- Condo corporation: 2431
- Amenities: Bbqs allowed, outdoor pool, rooftop deck/garden, visitor parking, elevator
- Pets: Allowed
Heating, water and powerForced air, gas, Central air
- Heating: Forced air, gas
- Cooling: Central air
Costs and taxesTaxes $2,697 a year, Condo fee $339 a month, Building insurance included, parking included, water included, cac included, common elements included
- Taxes, 2025: $2,697 a year
- Condo fee: $339 a month
- Fee includes: Building insurance included, parking included, water included, cac included, common elements included
- HST: HST included in the price
- Rental items: None (no hot water tank rental. owned)
Included in the saleExtras: stainless steel fridge, stove, b/i dishwasher (great condition, sold as/is), b/i microwave, samsung washer & dryer (stacked). all elfs, existing window coverings (blue), patio furniture included. new combination boiler (water heater & heating system) owned (2022), new ac unit owned (2024). patio/terrace furniture included., Staging items
- Included: Extras: stainless steel fridge, stove, b/i dishwasher (great condition, sold as/is), b/i microwave, samsung washer & dryer (stacked). all elfs, existing window coverings (blue), patio furniture included. new combination boiler (water heater & heating system) owned (2022), new ac unit owned (2024). patio/terrace furniture included.
- Not included: Staging items
NearbyClear view, park, public transit, school, terraced, place of worship
- Close to: Clear view, park, public transit, school, terraced, place of worship
Listing detailsC12044311, Sold, Mar 27, 2025
- MLS® number: C12044311
- Status: Sold
- Listed on: Mar 27, 2025
- Days on market: 13
- Updated: Apr 9, 2025
- Possession: 2025-04-15 / Immediate
- Occupied by: Owner
- Listing brokerage: RIGHT AT HOME REALTY
About this home
Unit 234, 15 Coneflower Crescent, North York (Westminster-Branson), ON M2R 0A5
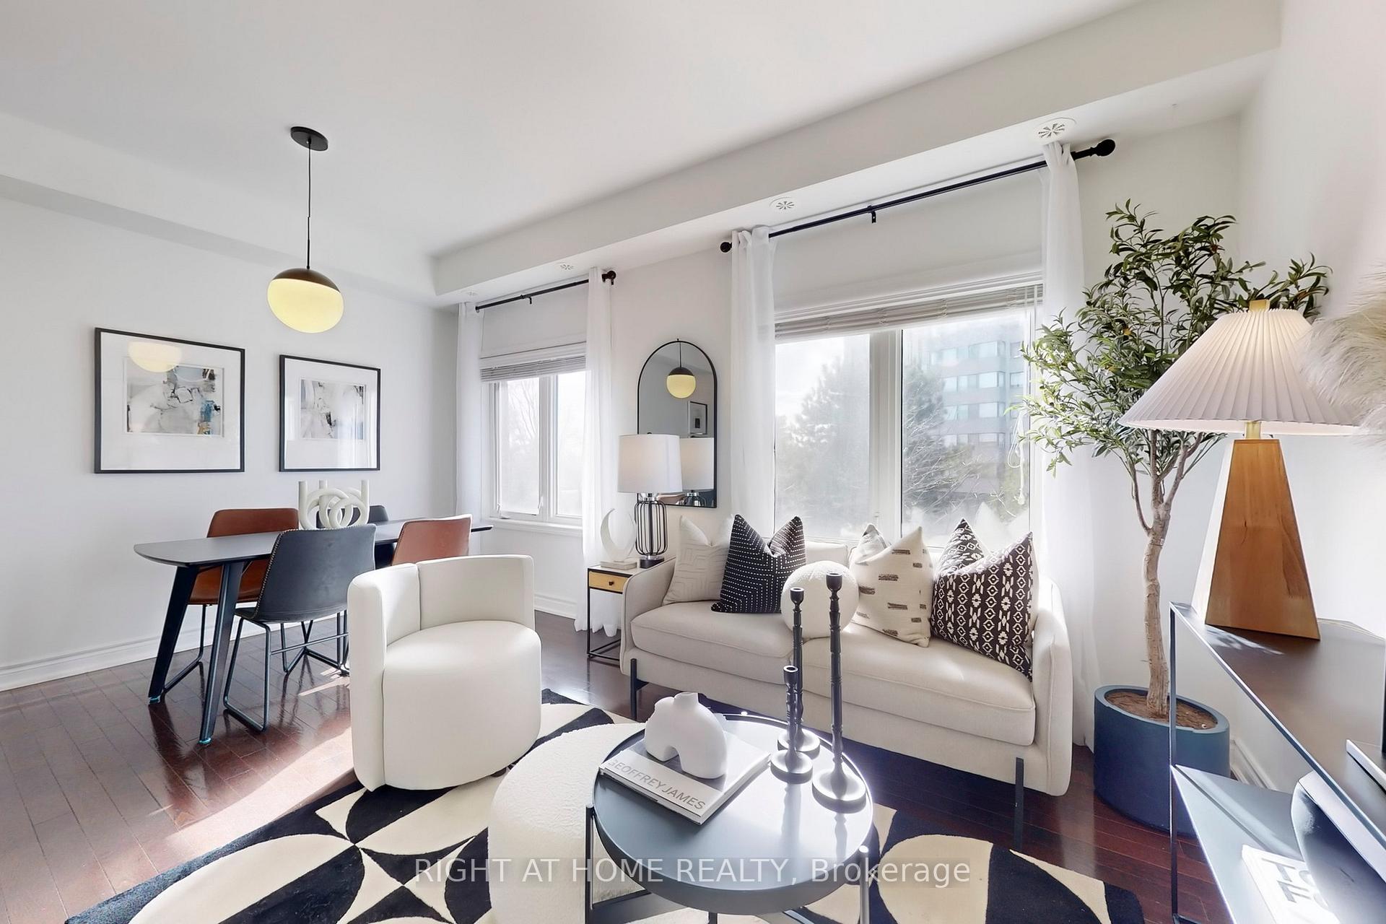
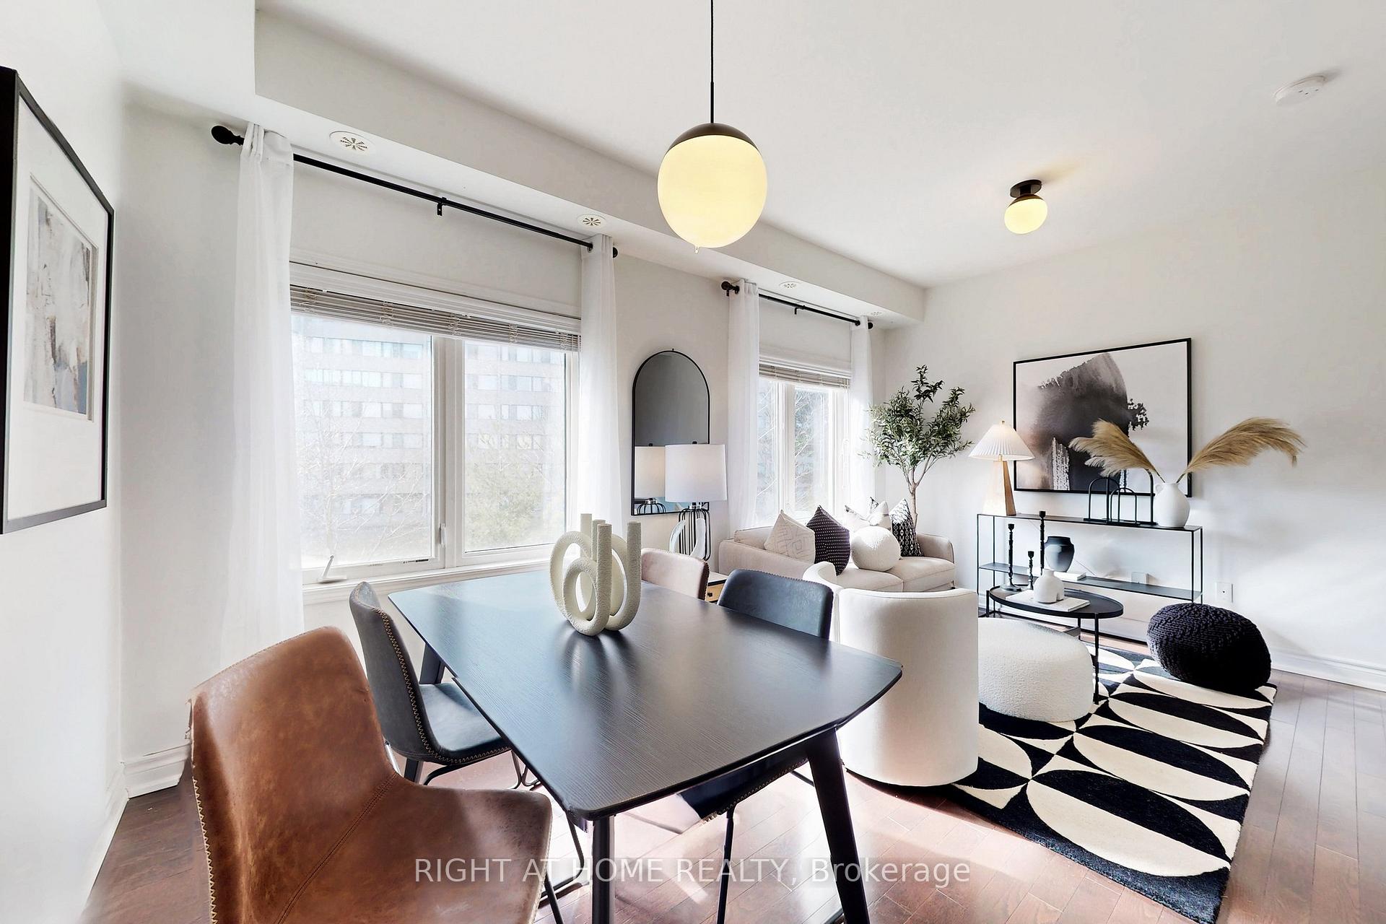
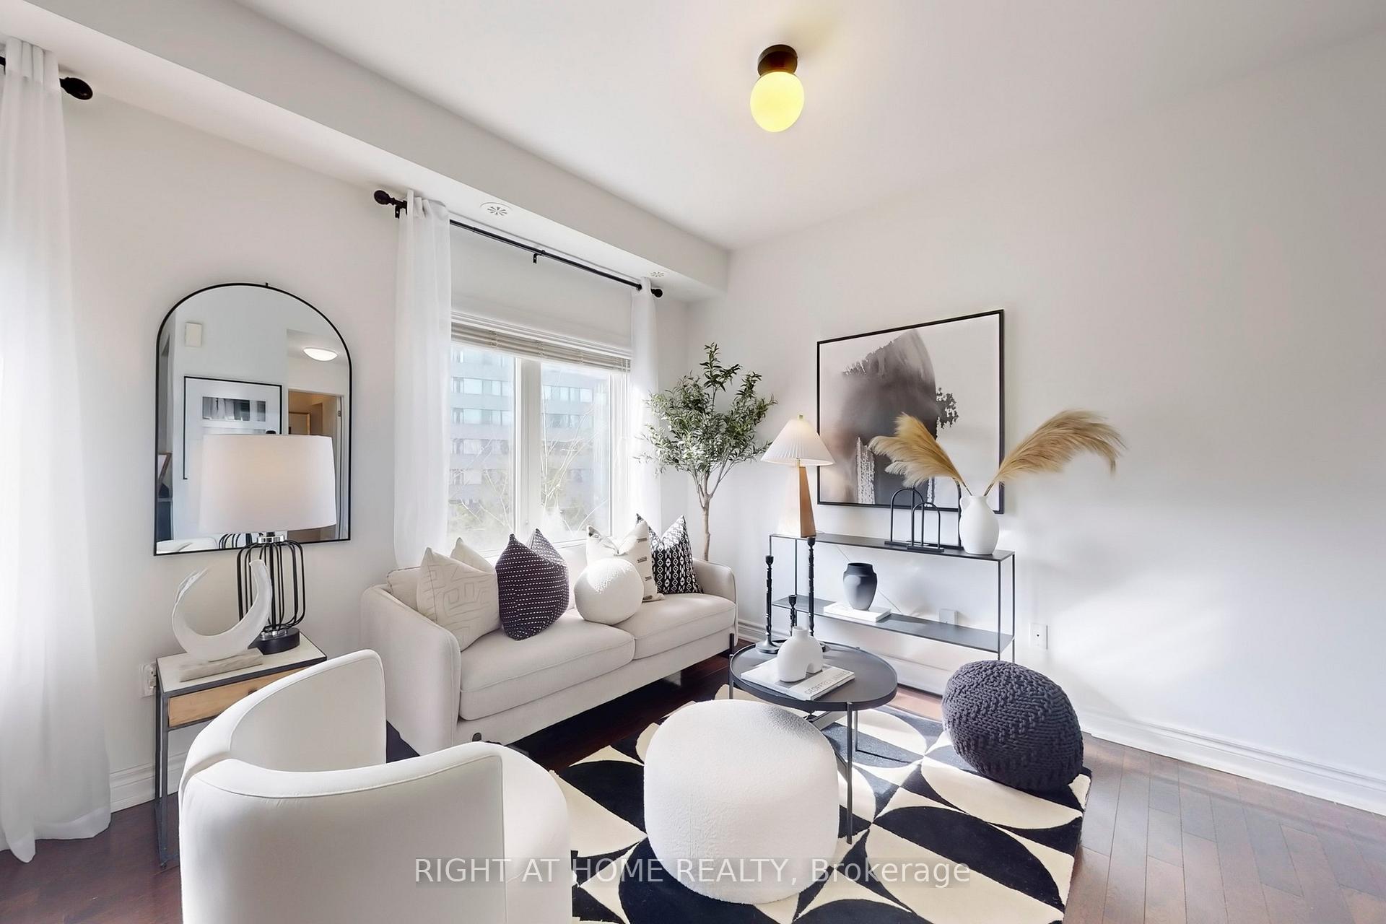
Experience modern living in this bright and airy 2-bedroom + den townhouse, featuring a stunning private rooftop terrace with breathtaking views at Bloom Park Towns. Designed for comfort and style, this expansive home boasts a thoughtfully designed floor plan, spacious bedroomsincluding a primary suite with a private balconyand generously sized bathrooms. The open-concept kitchen is equipped with sleek stainless steel appliances, granite countertops, and ample storage, all set against soaring 9-ft ceilings that enhance the sense of space. Flooded with natural light from large windows, this home offers the perfect blend of indoor and outdoor living. The expansive rooftop terrace, complete with patio furniture (all included) and BBQ privileges, is an entertainers dream. Enjoy the convenience of one underground parking space (owned) and a locker (owned), as well as access to a refreshing outdoor pool for summer relaxation. Ultra low maintenance fee is one of the key aspects of this townhouse! Nestled in a family-friendly community, youll be just steps from parks, public transit, top-rated schools, restaurants, shops, and vibrant community centers. Dont miss this exceptional opportunity!
Ask about this home
A HOMEH agent will answer your questions about this home.
Know more about Bloom Park Towns
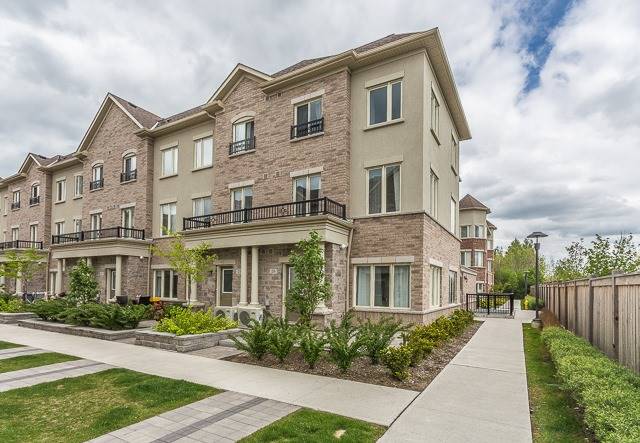
Condo building · 3-60 Coneflower Cres
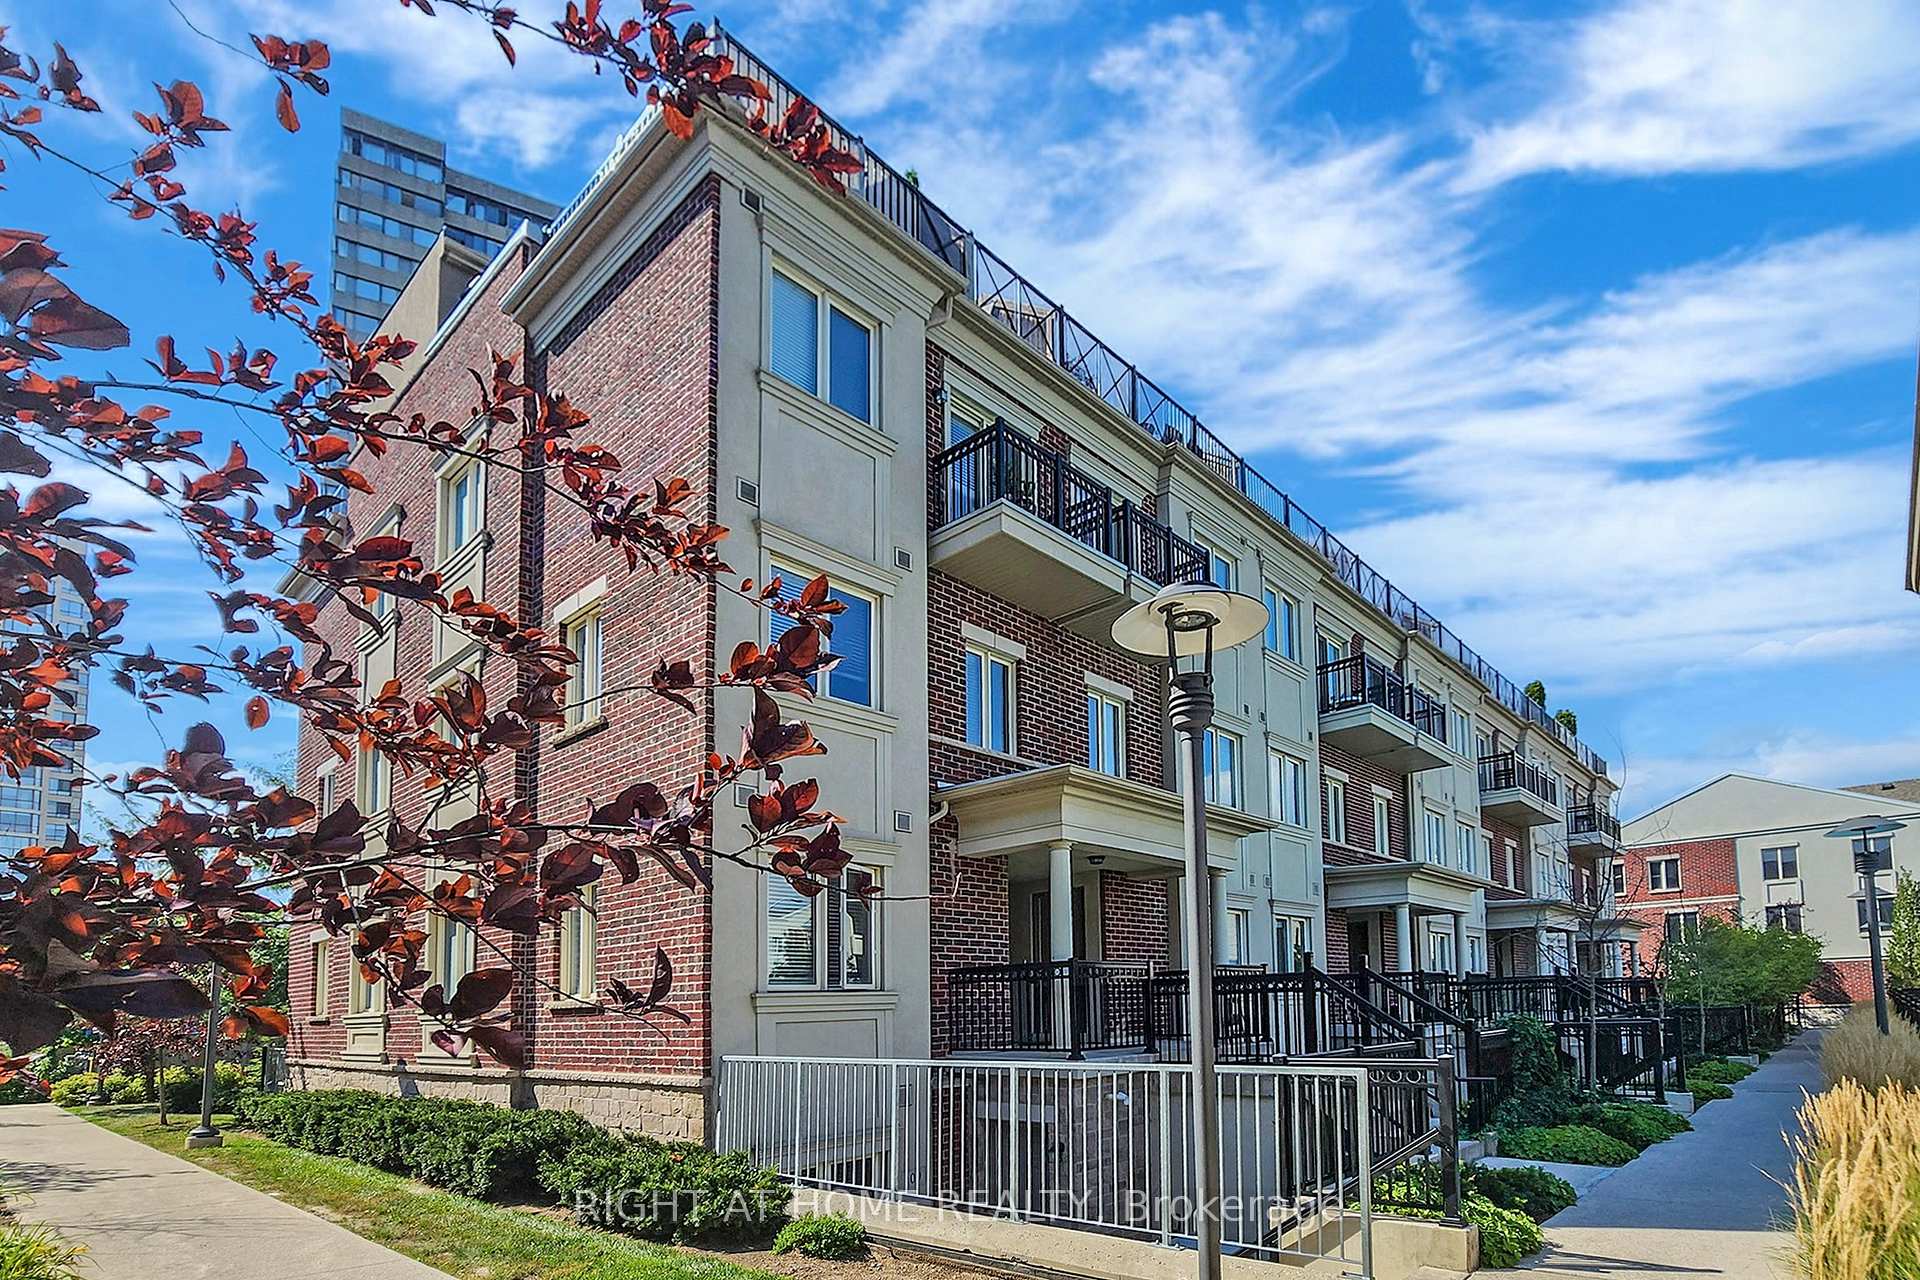
Bloom Park Towns is a 3-storey condo with 203 suites, built in 2017 by Menkes. No units are on the market here right now.
- 3storeys
- 203suites
- $712/sq ft
- 2017built
No similar units for sale in Bloom Park Towns right now.
Around this home
Daily convenience, out of 100, from the distances below
Schools nearby
School rating, out of 10.
Helpful calculators
Your HOMEH agent

"I would see it this week."