

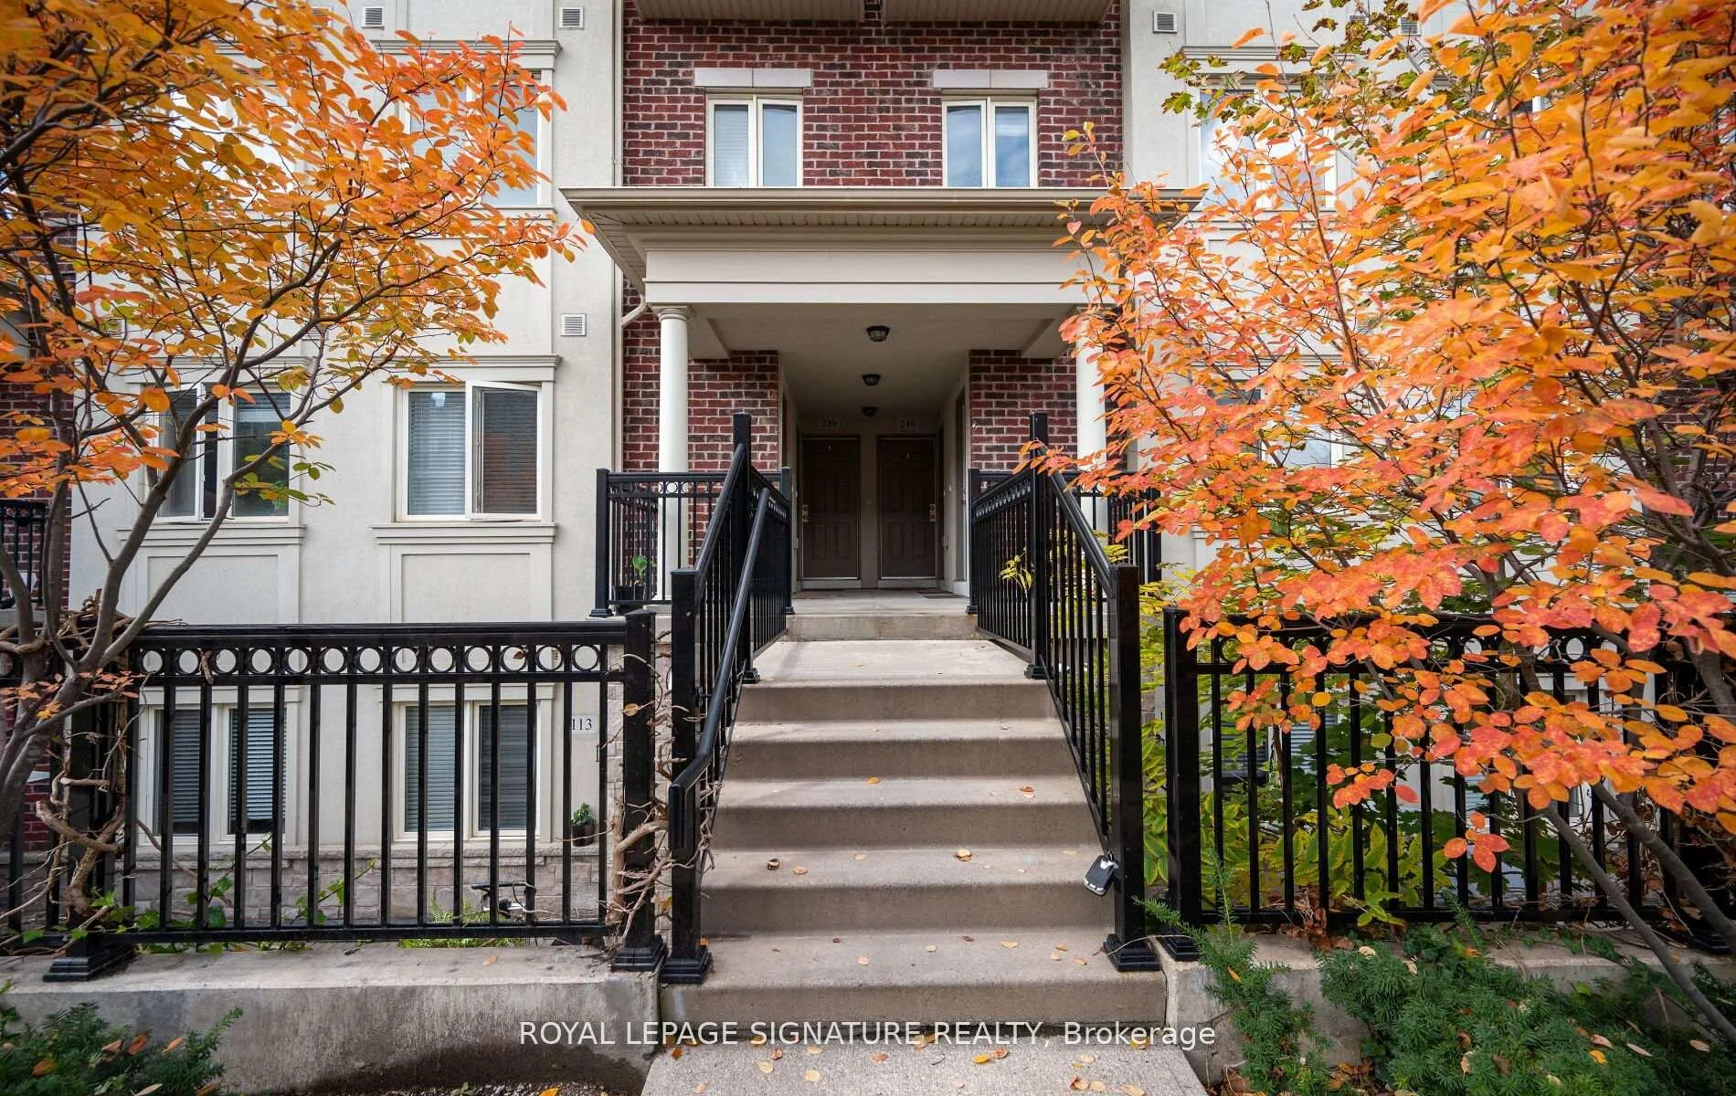
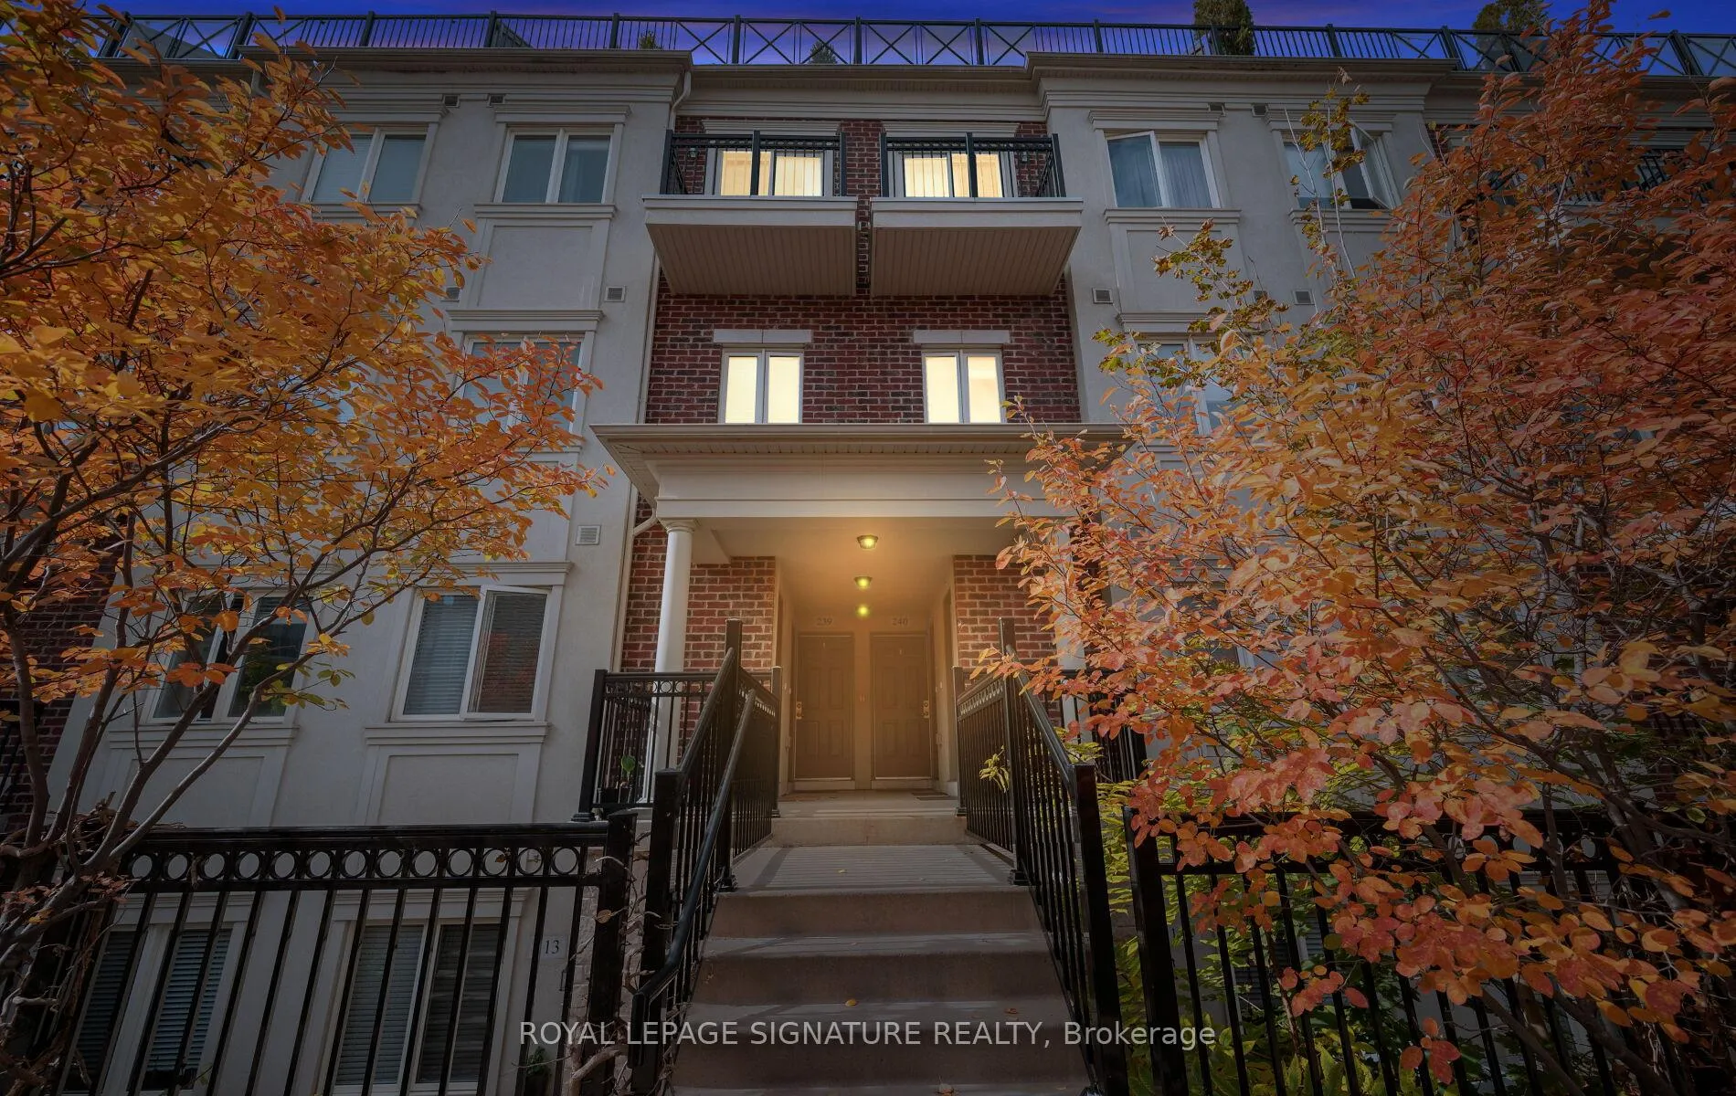
Unit 240, 15 Coneflower Crescent
Unit 240, 15 Coneflower Crescent
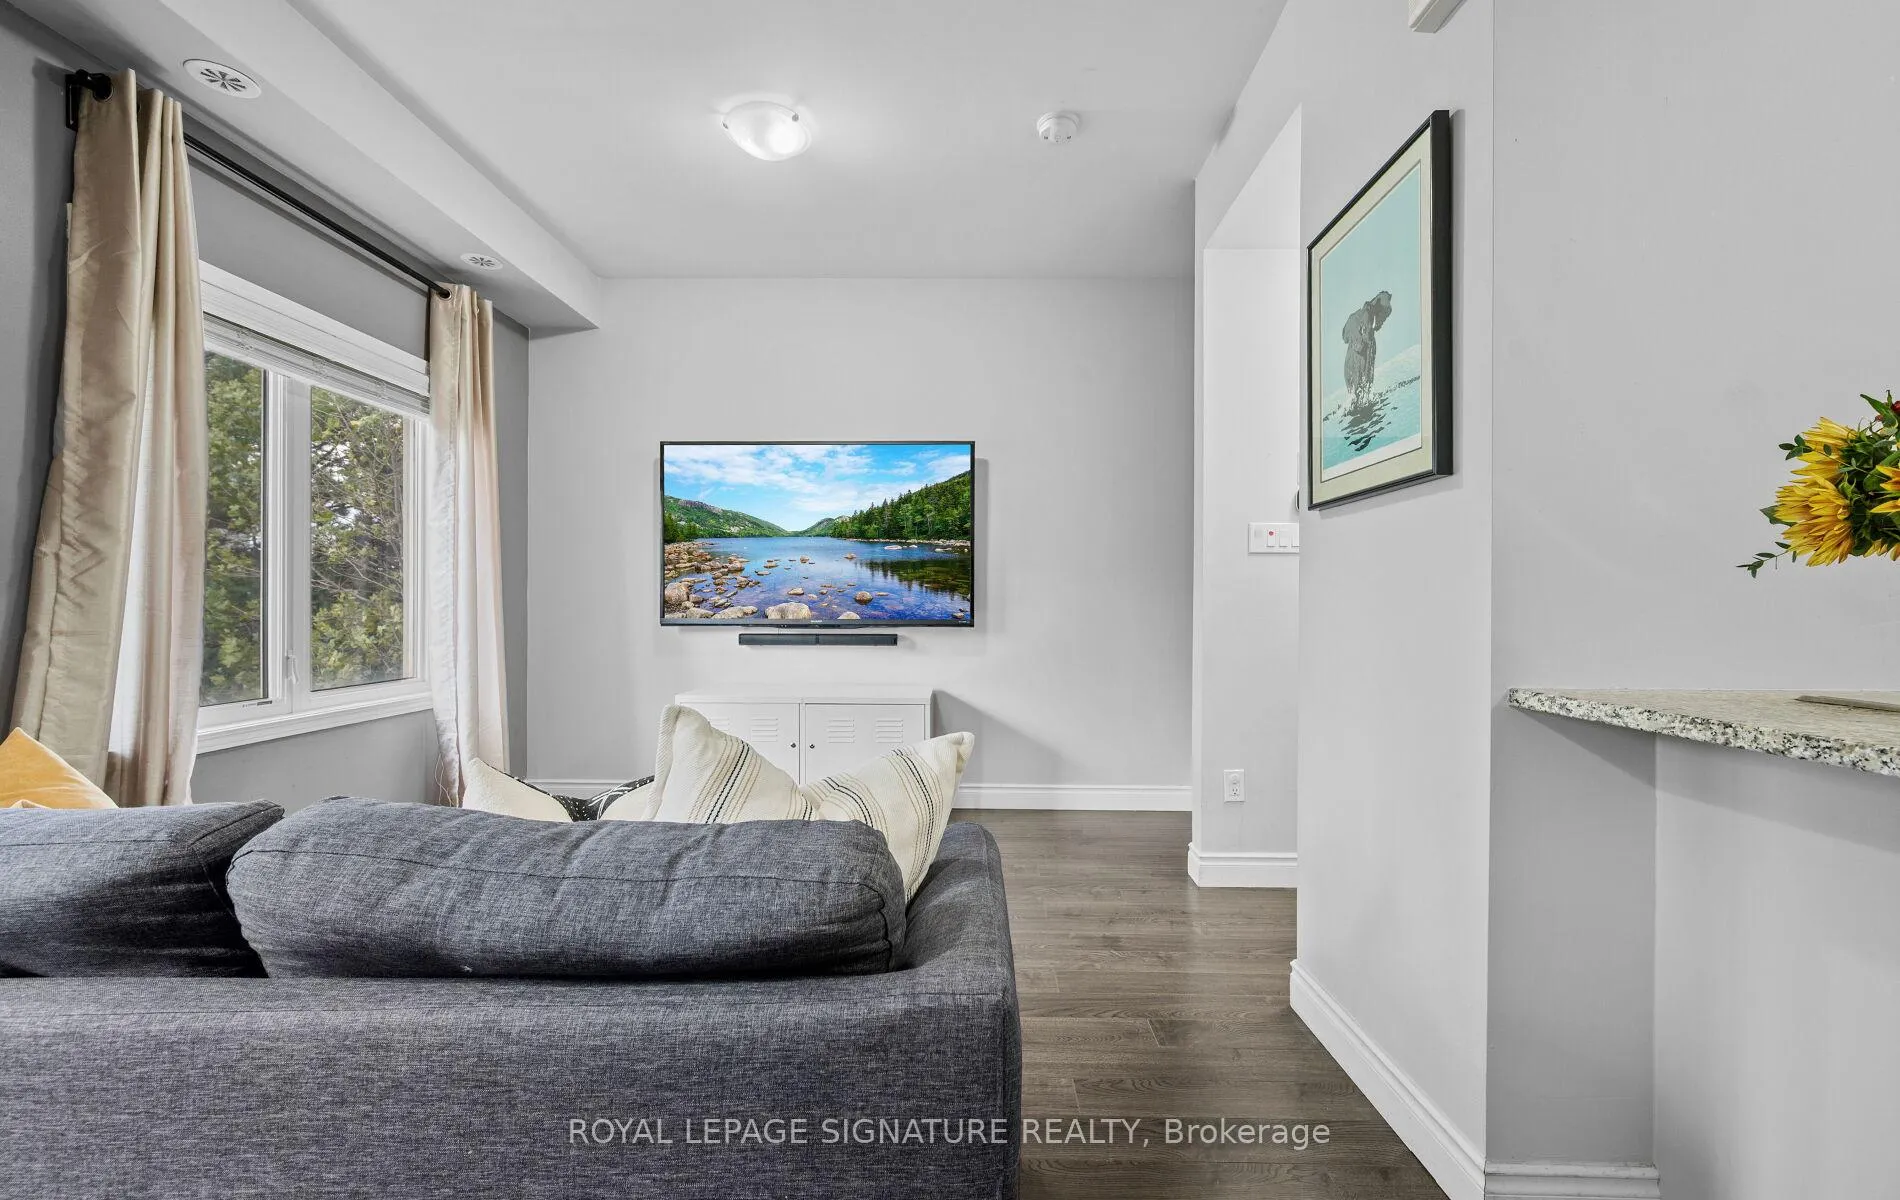 See all 48 photos
Property history
Facts and features
- BasementNone
- Age of home6–10 years
- ExposureSouth west
- LaundryEnsuite
- Hardwood floors
- Central air
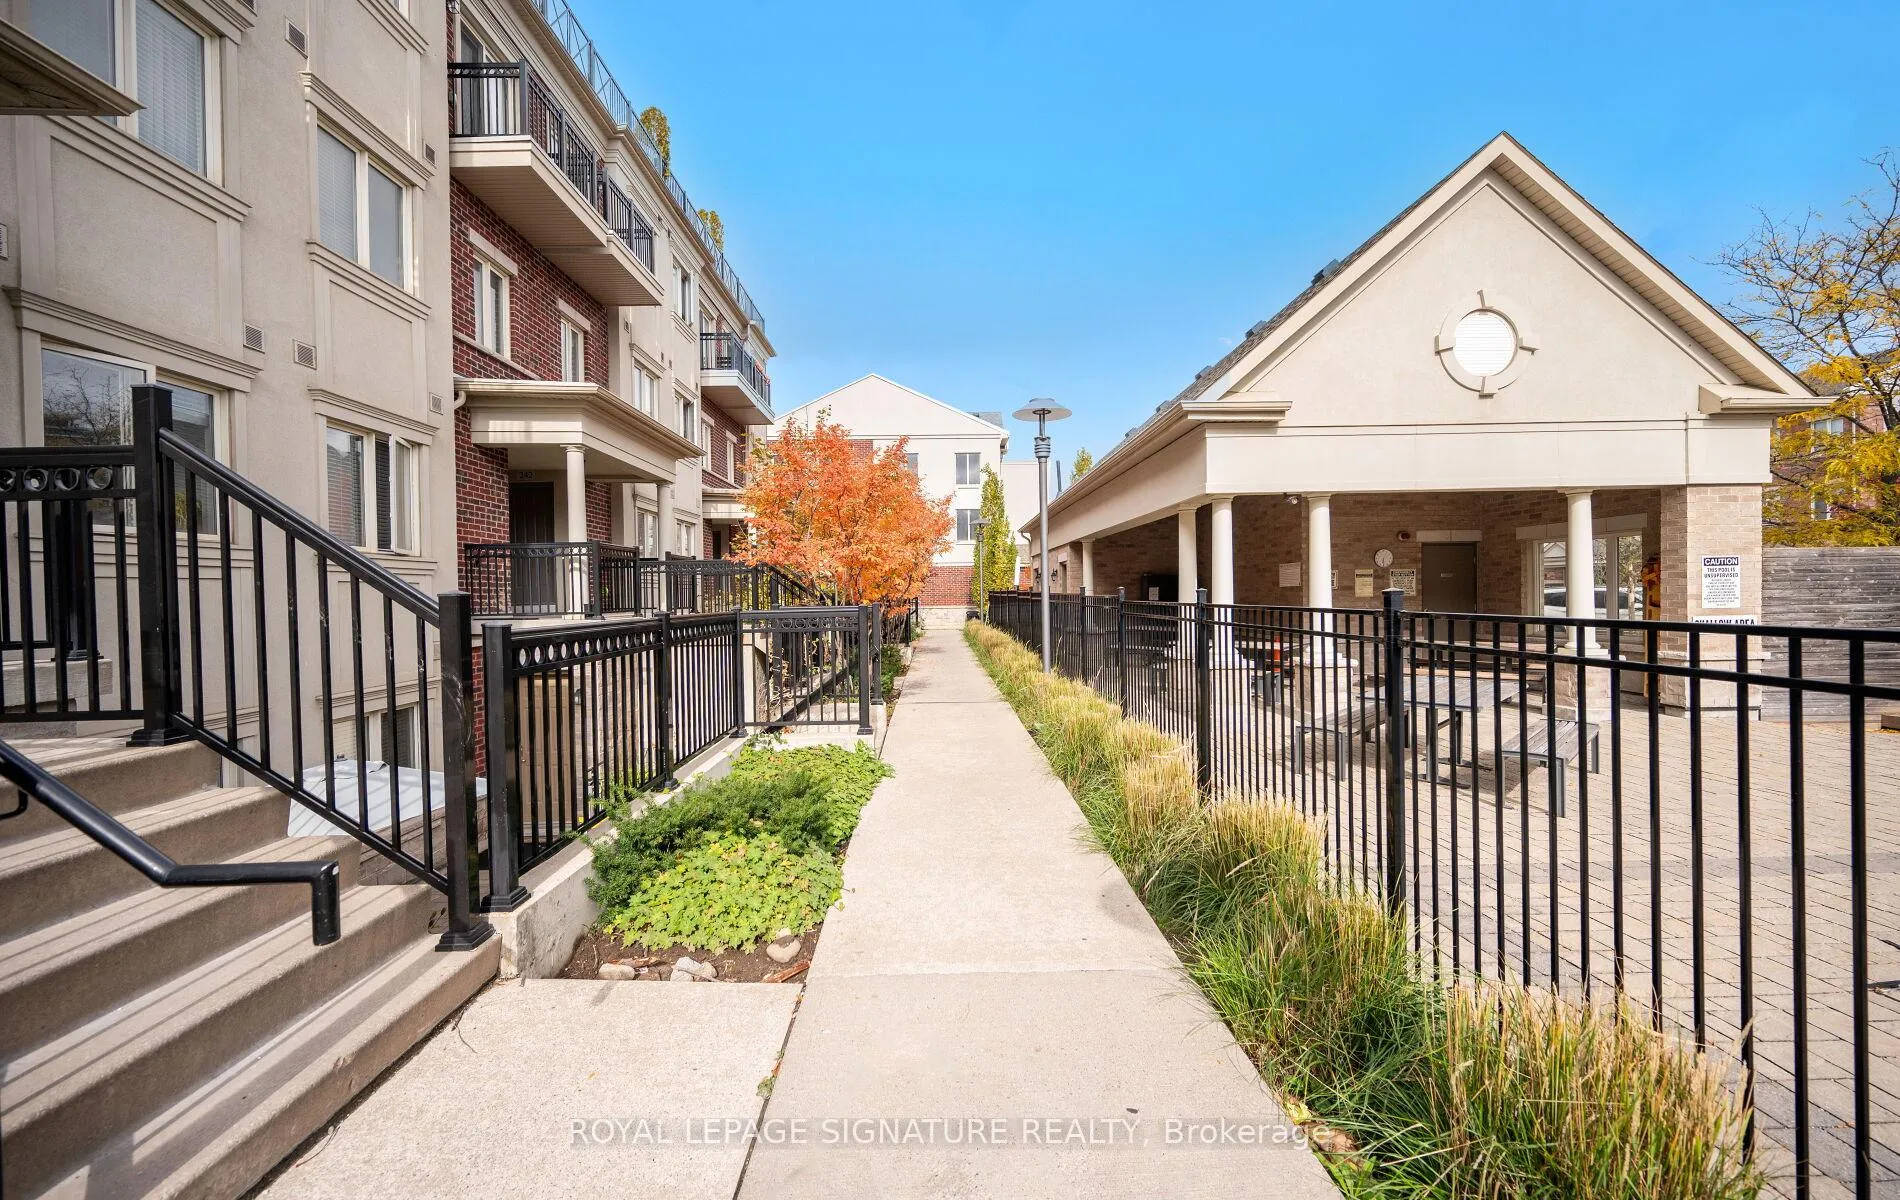
- Outdoor pool
The homeCondo Townhouse, Stacked townhouse, Age 6–10 years
- Type: Condo Townhouse
- Style: Stacked townhouse
- Age: 6–10 years
- Living space: 900–999 sq ft
- Basement: None
- Exposure: South West
- View: City
InsideTile, Hardwood, Ensuite, Carpet free
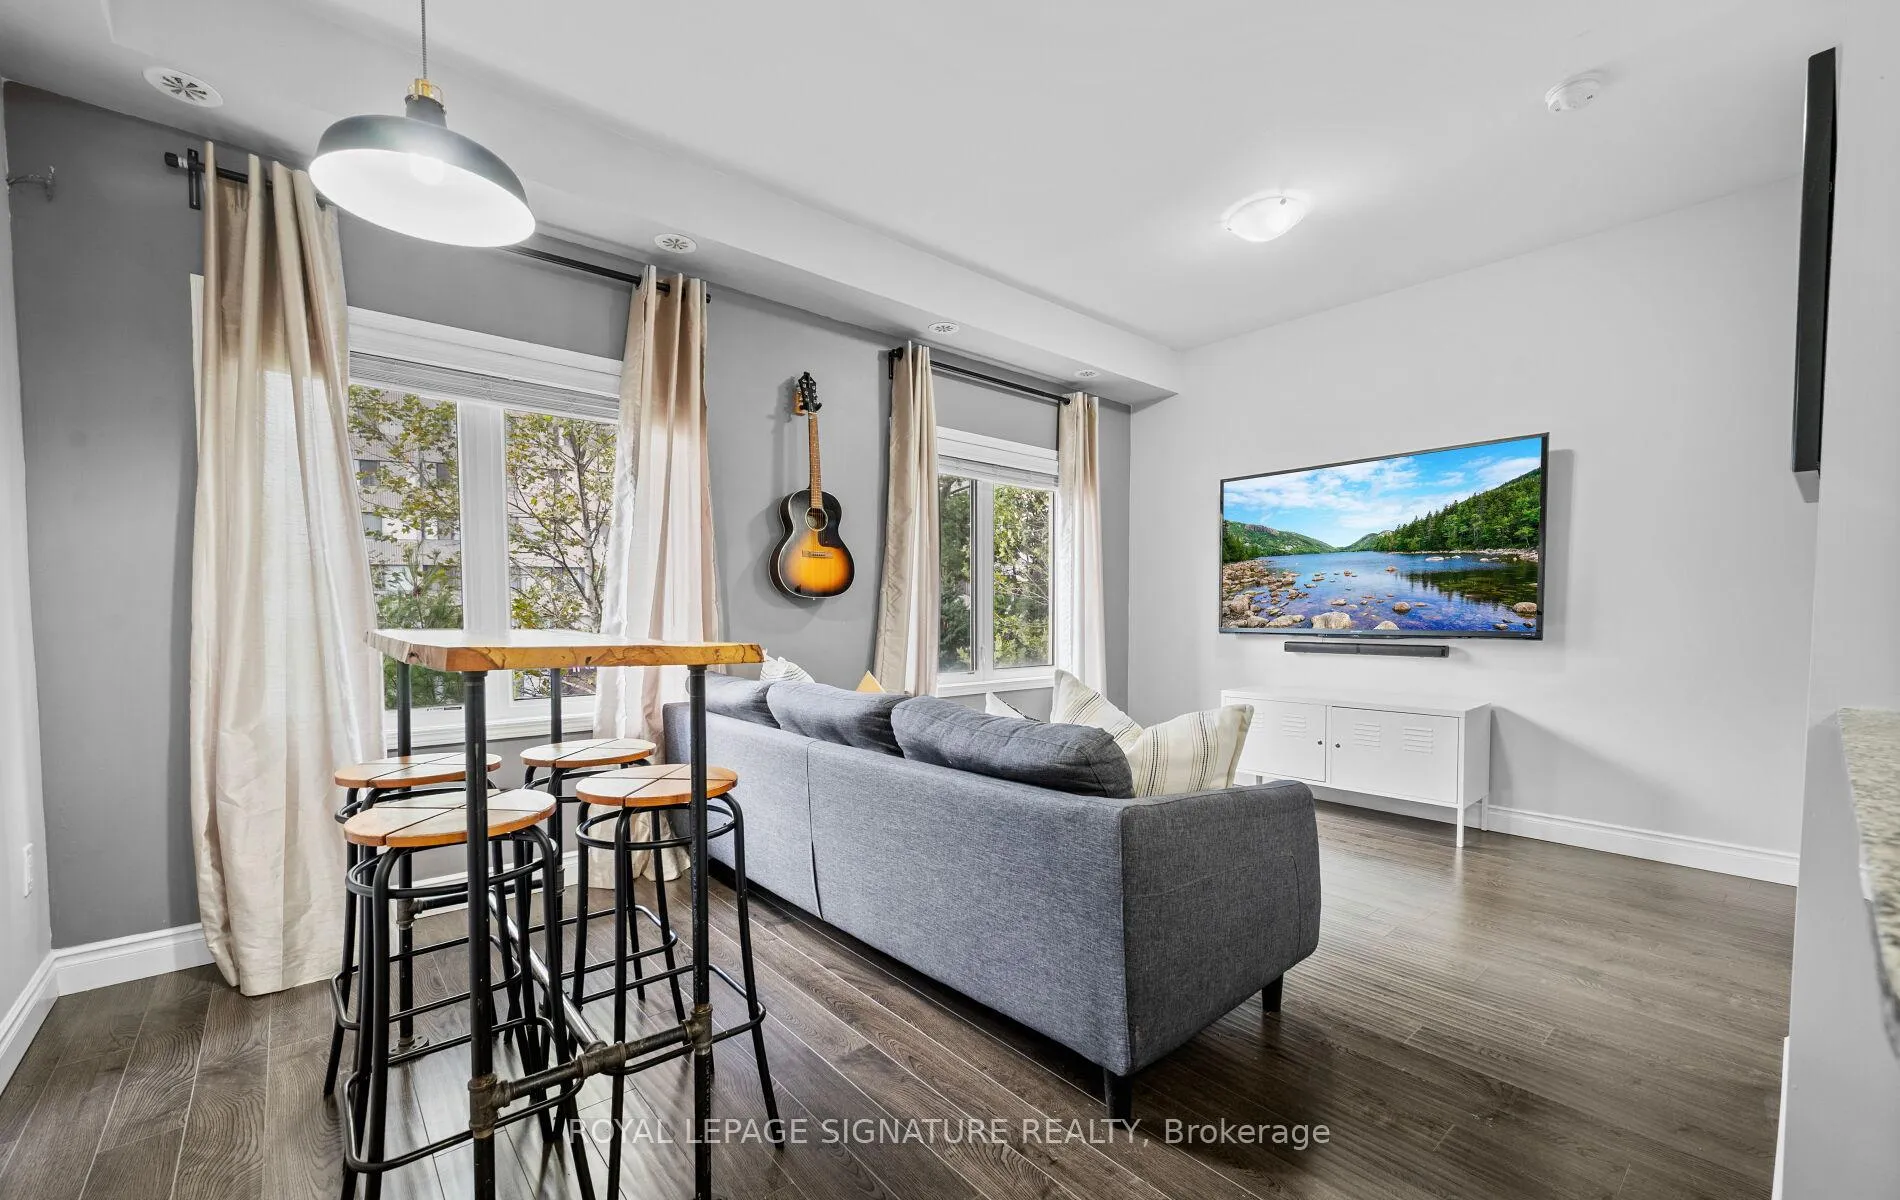
- Flooring: Tile, Hardwood
- Laundry: Ensuite
- Features: Carpet free
- Rooms above ground: 9
- Bedrooms: 2 + 1 in the basement
- Bathrooms: 2
- Kitchens: 1
OutsideBrick, Terrace, Deck
- Exterior: Brick
- Balcony: Terrace
- Features: Deck
Parking and locker1 Parking, Underground, Parking type Owned
- Spaces: 1 Parking
- Garage: Underground
- Parking type: Owned
- Locker: None
BuildingBloom Park Towns, Storeys 3, Units 203
- Name: Bloom Park Towns
- Storeys: 3
- Units: 203
- Registered: 2017
- Condo corporation: 2431
- Amenities: Bbqs allowed, bike storage, outdoor pool, visitor parking
- Pets: Allowed
Heating, water and powerForced air, gas, Central air
- Heating: Forced air, gas
- Cooling: Central air
Costs and taxesTaxes $2,813 a year, Condo fee $365 a month, Common elements included, building insurance included, water included, parking included
- Taxes, 2025: $2,813 a year
- Condo fee: $365 a month
- Fee includes: Common elements included, building insurance included, water included, parking included
- HST: HST included in the price
- Rental items: Hvac equipment rental: $68.39 monthly water heater rental (storage tank): $5.35 monthly
Included in the saleStainless steel appliances: stove, fridge, dishwasher, over the range microwave. washer and dryer on second floor. all window coverings, all electrical light fixtures, mirrors in bathrooms
- Included: Stainless steel appliances: stove, fridge, dishwasher, over the range microwave. washer and dryer on second floor. all window coverings, all electrical light fixtures, mirrors in bathrooms
NearbyLibrary, park, place of worship, rec./commun.centre, school
- Close to: Library, park, place of worship, rec./commun.centre, school
Listing detailsC12574412, Sold, Nov 25, 2025
- MLS® number: C12574412
- Status: Sold
- Listed on: Nov 25, 2025
- Days on market: 52
- Updated: Jan 16, 2026
- Possession: Other
- Occupied by: Owner
- Listing brokerage: ROYAL LEPAGE SIGNATURE REALTY
About this home
Unit 240, 15 Coneflower Crescent, North York (Westminster-Branson), ON M2R 0A5
Welcome to this beautifully updated 2+1 bedroom townhome with rooftop terrace, ideally situated in a highly sought-after North York community. This multi-level condo offers the comfort and feel of a traditional home with modern upgrades throughout - move-in ready and meticulously maintained.From the moment you enter, you'll appreciate the bright, open-concept living and dining area that flows seamlessly to your private upper terrace - perfect for entertaining, lounging, or enjoying your morning coffee. The updated kitchen features upgraded cabinetry, stylish finishes, and a brand-new dishwasher (installed late 2024). Hardwood stairs, new flooring, and refreshed bathrooms with new vanities and tiles create a cohesive, contemporary aesthetic from top to bottom.The versatile den provides the perfect work-from-home setup or reading nook, while the upper-level bedrooms offer privacy and comfort away from the main living space. With underground parking, you'll appreciate the convenience of staying snow-free in the winter months.Residents enjoy access to an outdoor pool located right outside your front door, and all exterior maintenance, landscaping, and common elements are included in the condo fees-making life simpler and more enjoyable. The location is unmatched: Just minutes to Antibes Community Centre, offering a variety of free city-run programs - including swimming lessons, summer camps, and dance classes. You're also only steps to G. Ross Lord Park, where you'll find trails, a playground, and a splash pad.Commuters will love the easy access to TTC transit, Finch Station, and major highways, as well as proximity to schools, grocery stores, and great local restaurants.This home combines convenience, comfort, and community - a rare opportunity to enjoy urban living surrounded by green space. Just move in and enjoy!
Ask about this home
A HOMEH agent will answer your questions about this home.
Know more about Bloom Park Towns
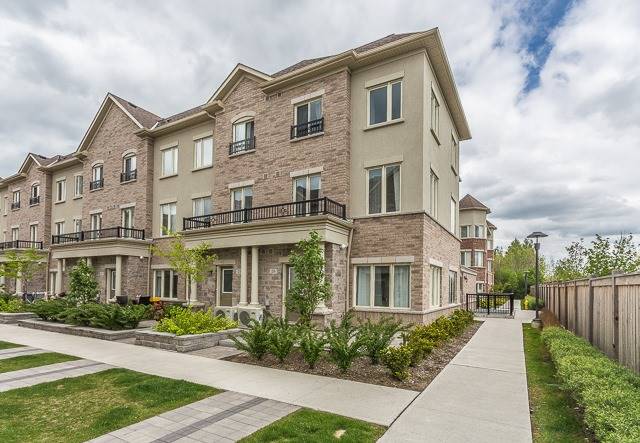
Condo building · 3-60 Coneflower Cres
Bloom Park Towns is a 3-storey condo with 203 suites, built in 2017 by Menkes. No units are on the market here right now.
- 3storeys
- 203suites
- $712/sq ft
- 2017built
No similar units for sale in Bloom Park Towns right now.
Around this home
Daily convenience, out of 100, from the distances below
Schools nearby
School rating, out of 10.
Helpful calculators
Your HOMEH agent

"I would see it this week."