

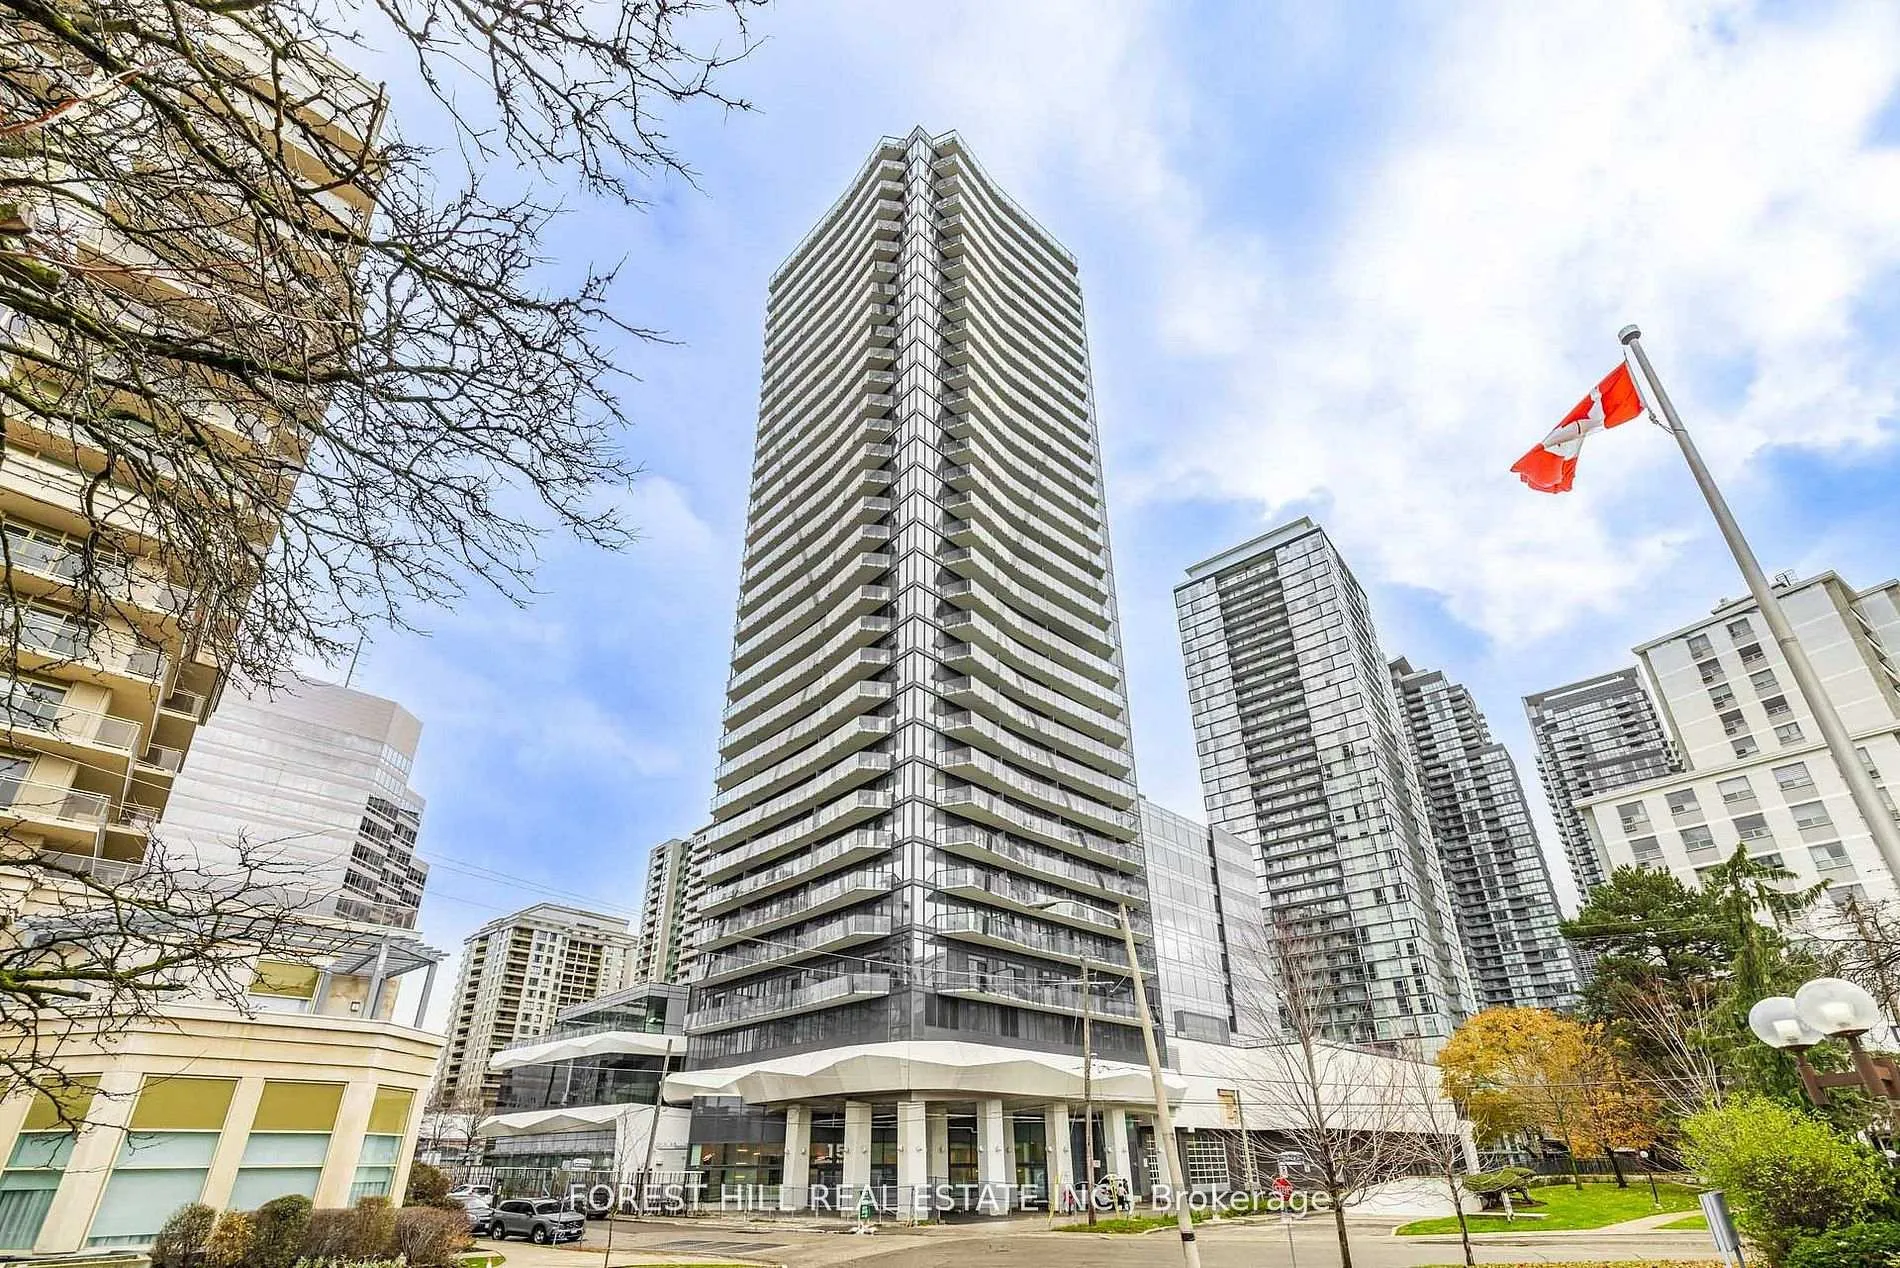
Unit 2910, 15 Ellerslie Avenue
Unit 2910, 15 Ellerslie Avenue
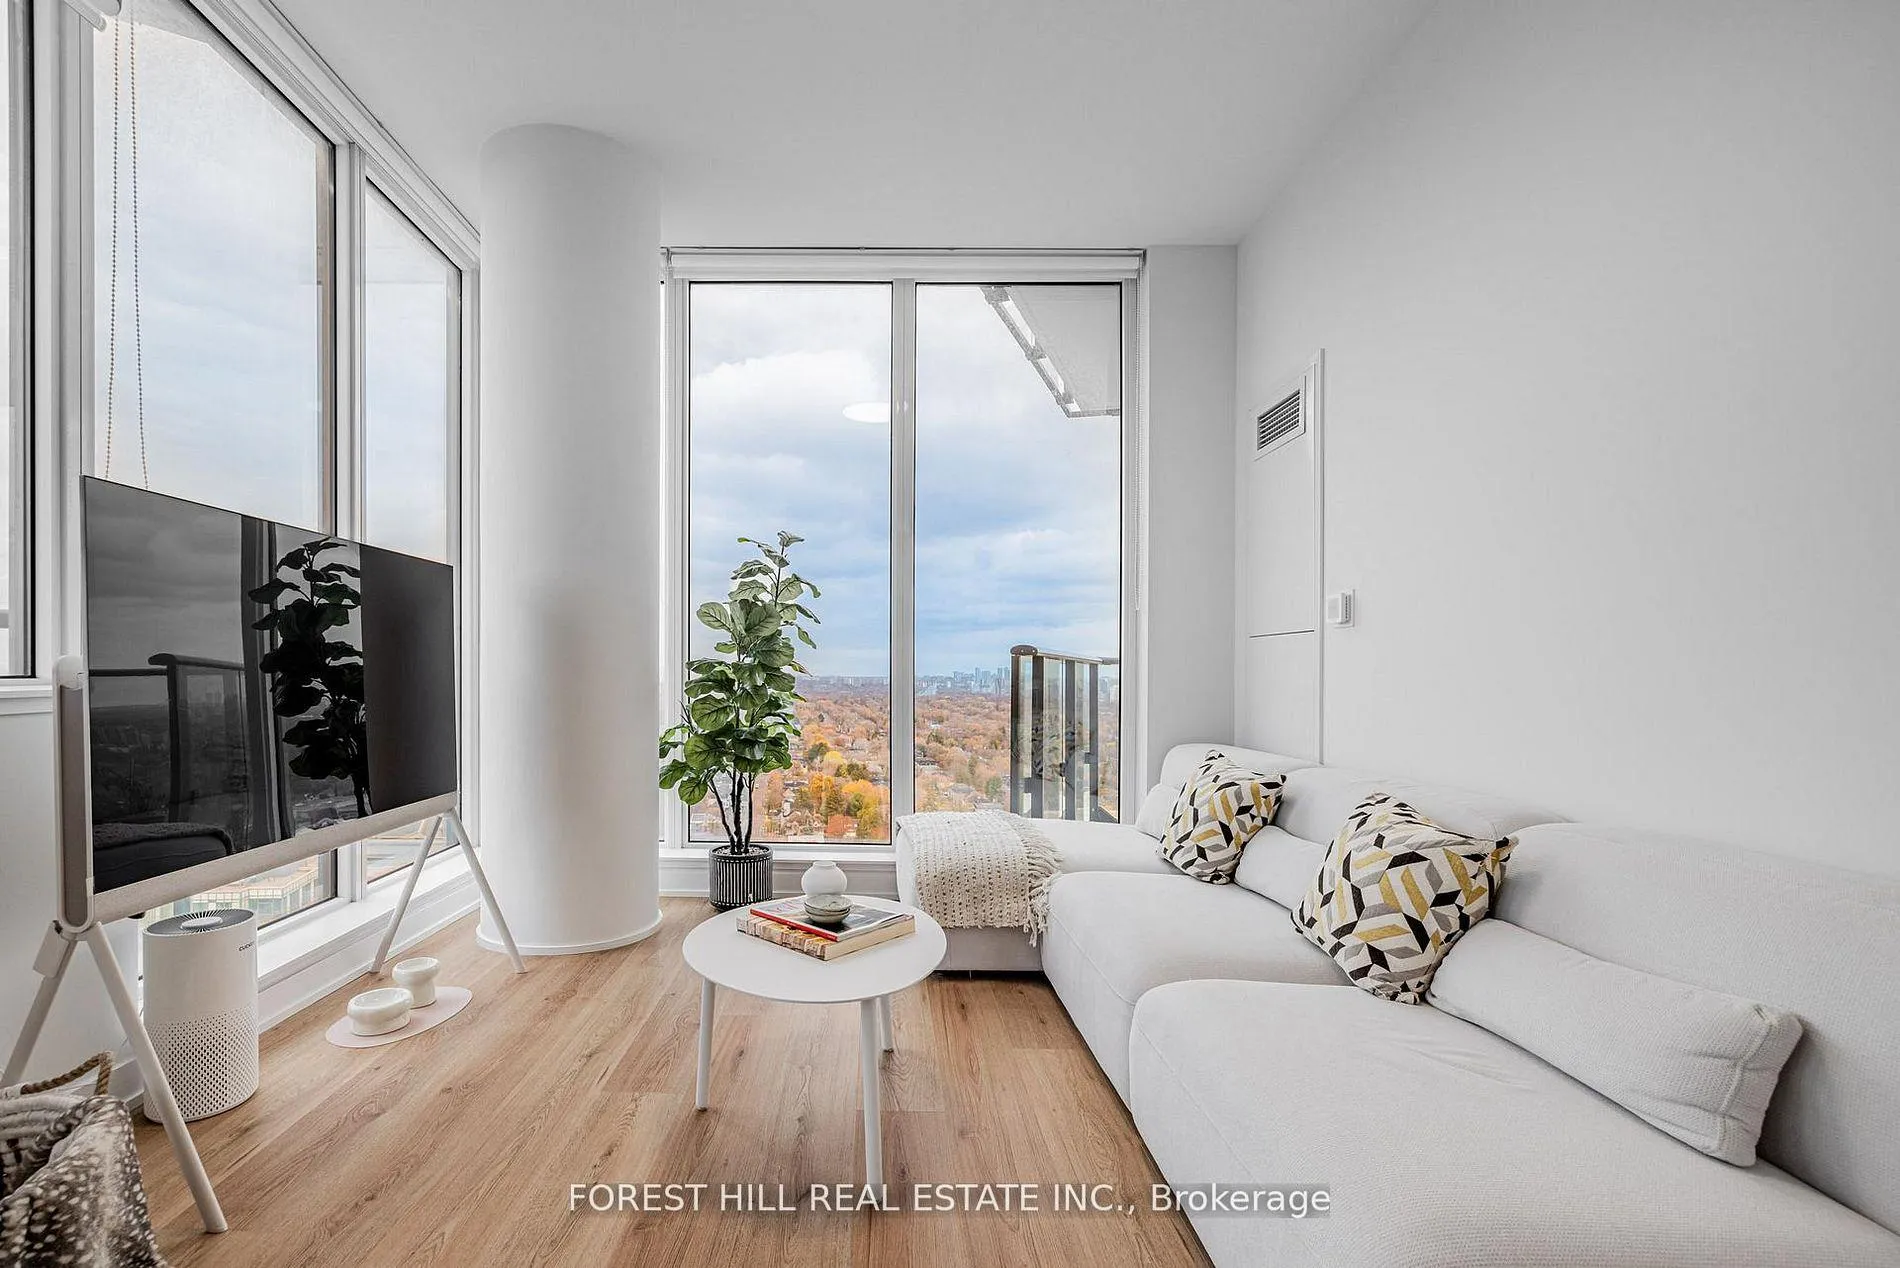 See all 10 photos
Property history
- $599,000ExpiredList: 2026-02-23|End: 2026-06-30|127 daysC12814794
- $875,000TerminatedList: 2025-11-27|End: 2026-02-24|89 daysC12581974
Facts and features
- ExposureNorth east
- LaundryIn-suite
- BalconyOpen
- Building size31 storeys
- Central air
- Concierge
The homeCondo Apartment, Apartment, Age 0–5 years
- Type: Condo Apartment
- Style: Apartment
- Age: 0–5 years
- Living space: 700–799 sq ft
- Basement: None
- Exposure: North East
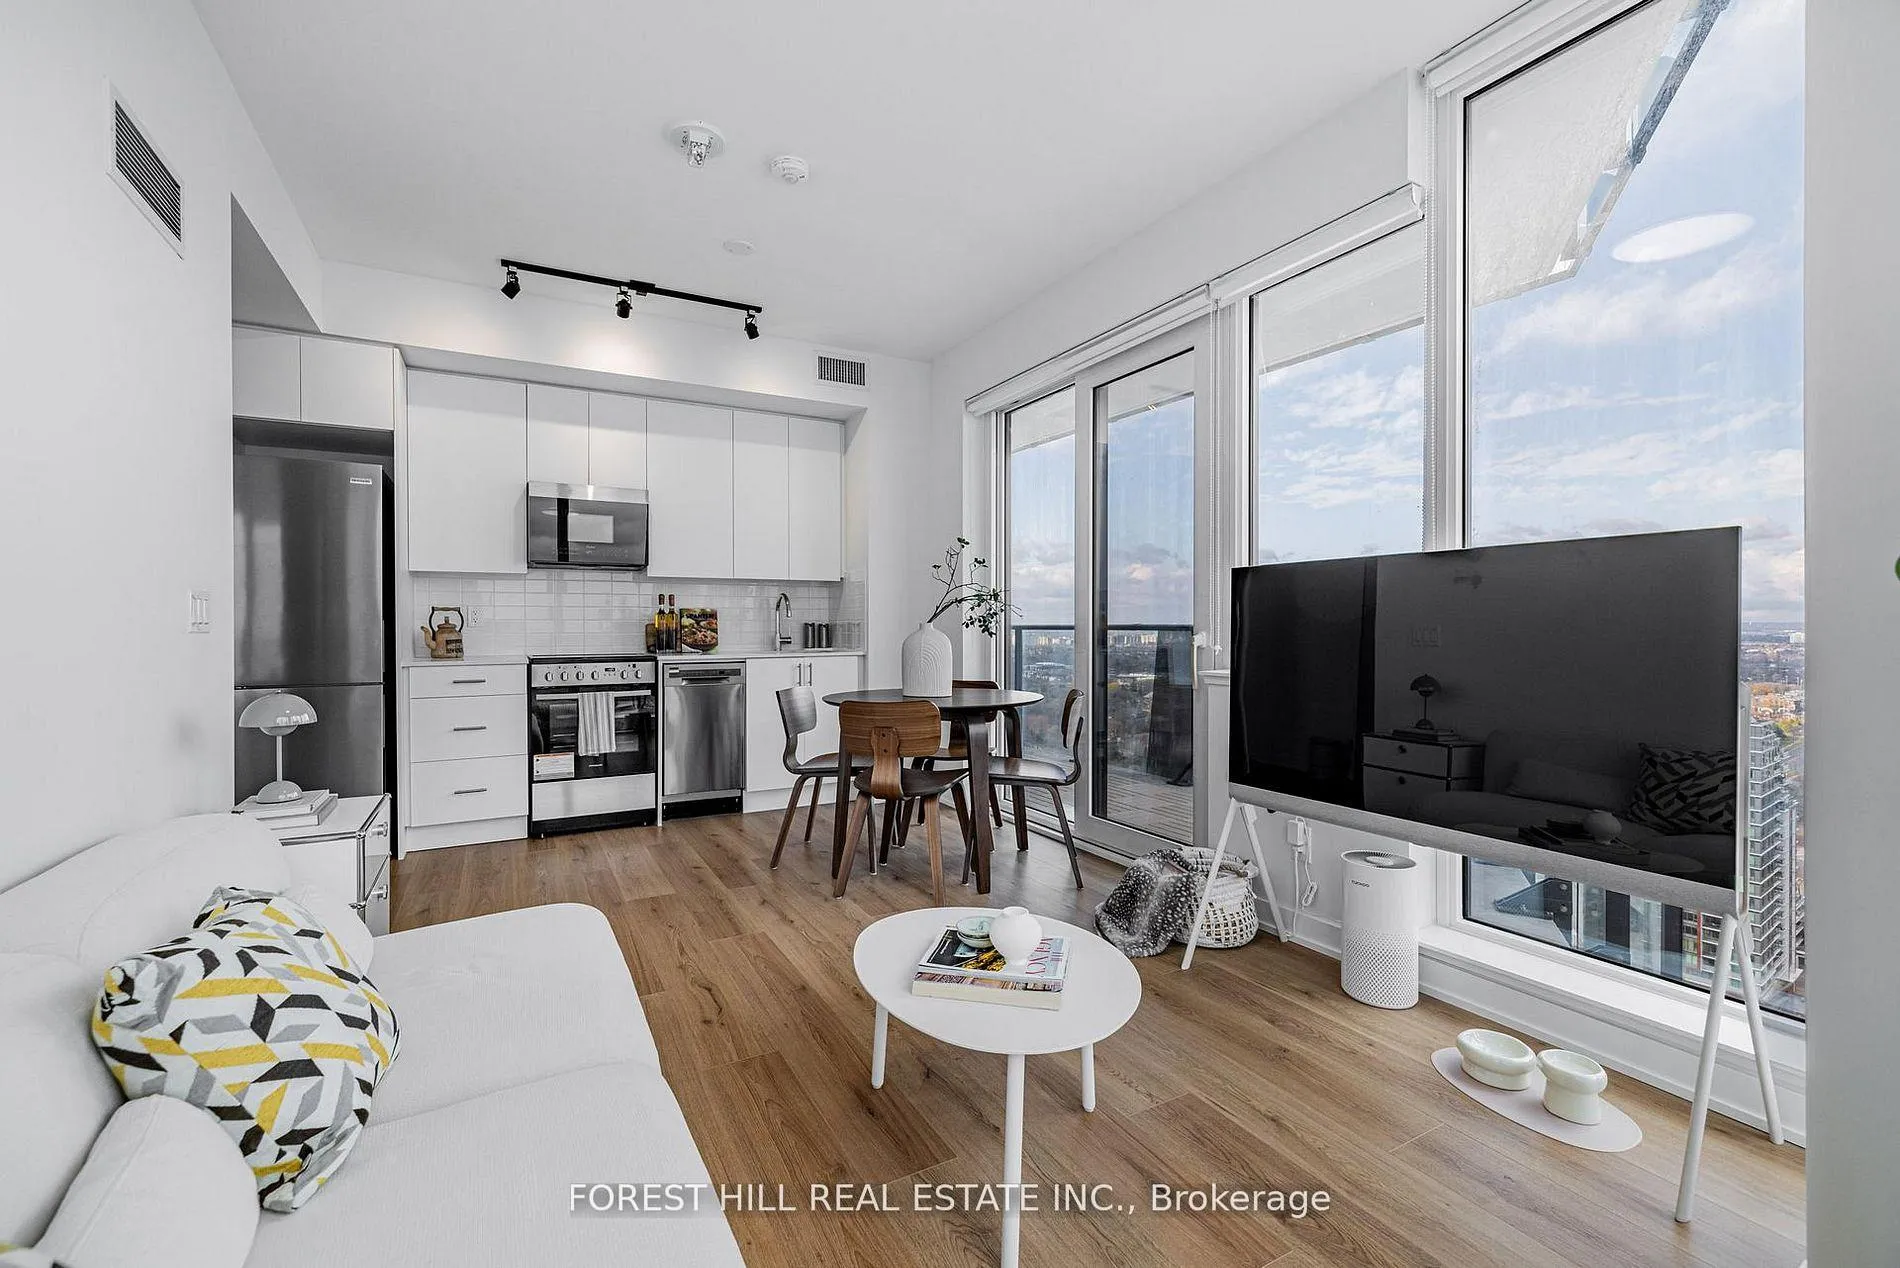
- View: City, panoramic, skyline
InsideWindow floor to ceiling, Tile, In-suite laundry, main level, Auto garage door remote, carpet free
- Flooring: Window floor to ceiling, Tile
- Laundry: In-suite laundry, main level
- Features: Auto garage door remote, carpet free
- Security: Security system, security guard
- Rooms above ground: 7
- Bedrooms: 2
- Bathrooms: 2
- Kitchens: 1
OutsideConcrete, Other, Other
- Exterior: Concrete
- Roof: Other
- Foundation: Other
- Balcony: Open
- Accessibility: Open floor plan
Parking and locker1 Parking, Underground, Parking type Owned
- Spaces: 1 Parking
- Garage: Underground
- Parking type: Owned
- Driveway: Underground
- Locker: Owned
- Locker unit: 1
- Locker number: 77
- Locker level: P3
BuildingEllie Condos, Storeys 31, Units 301
- Name: Ellie Condos
- Storeys: 31
- Units: 301
- Registered: 2025
- Condo corporation: 3097
- Amenities: Concierge
- Pets: Allowed
Heating, water and powerForced air, gas, Central air
- Heating: Forced air, gas
- Cooling: Central air
Costs and taxesCondo fee $738 a month, Common elements included, parking included, building insurance included, HST included in the price
- Condo fee: $738 a month
- Fee includes: Common elements included, parking included, building insurance included
- HST: HST included in the price
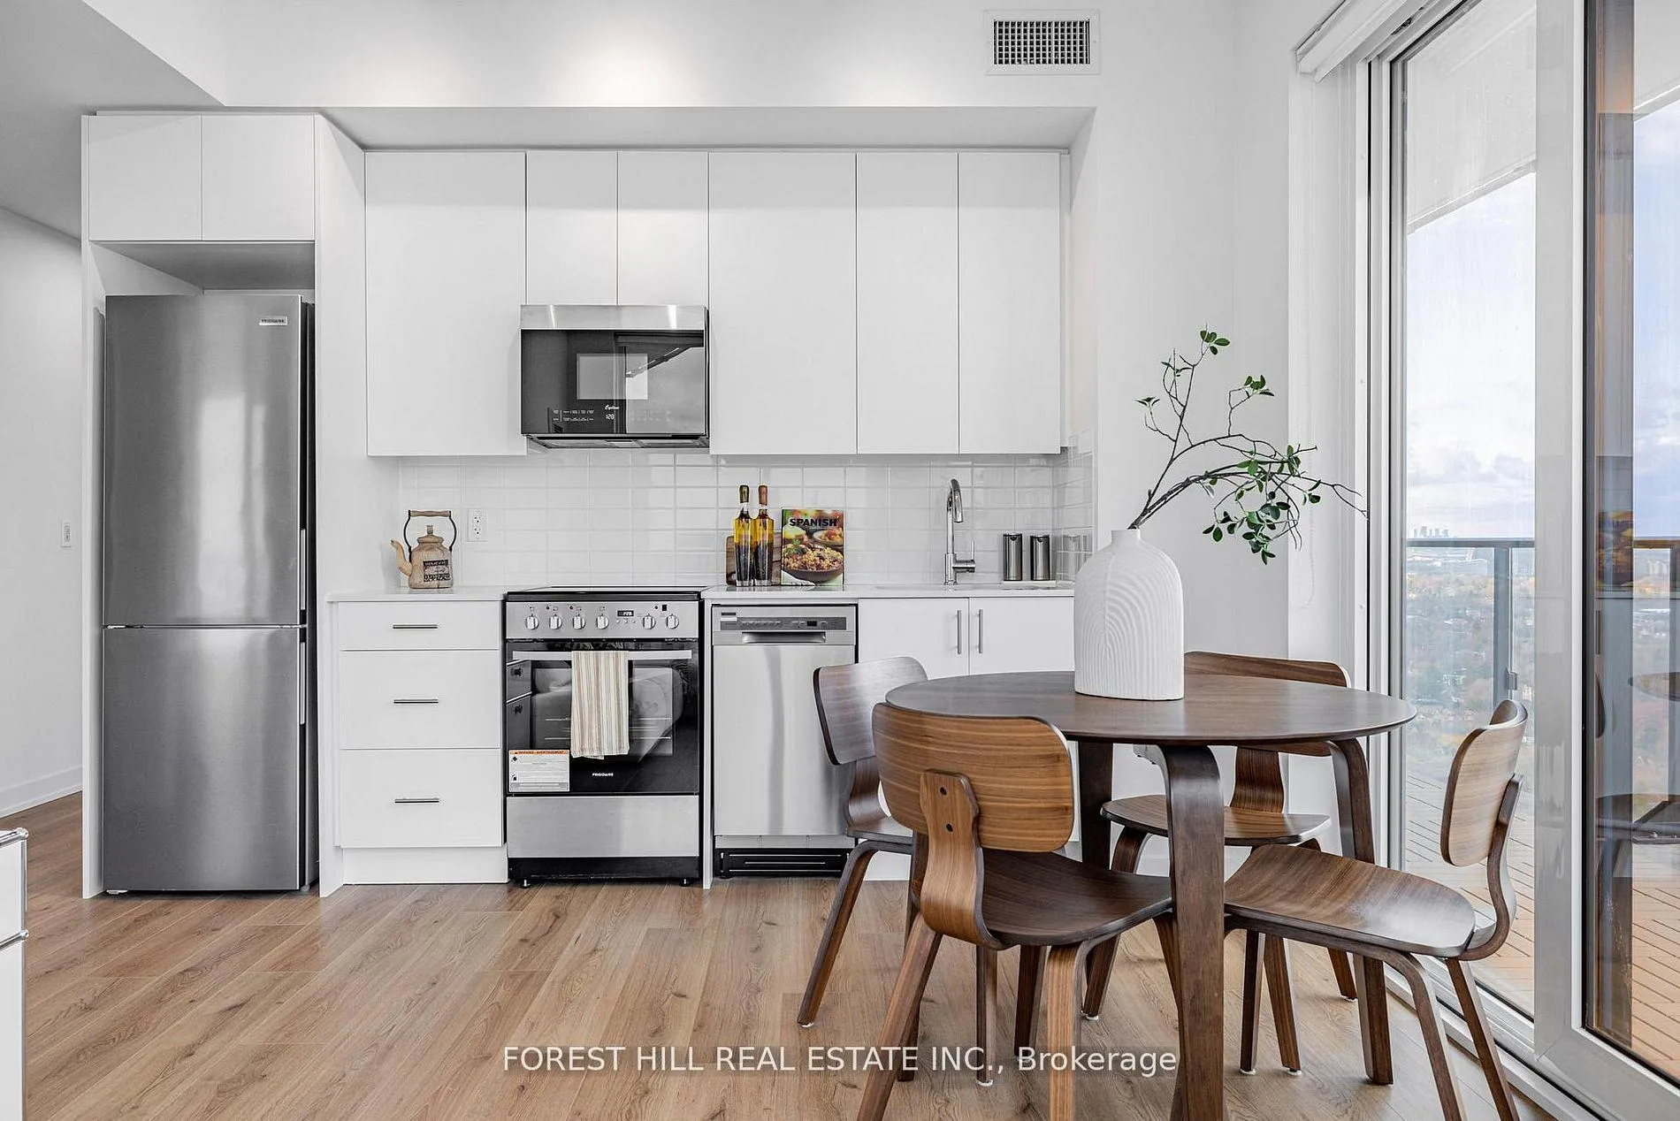
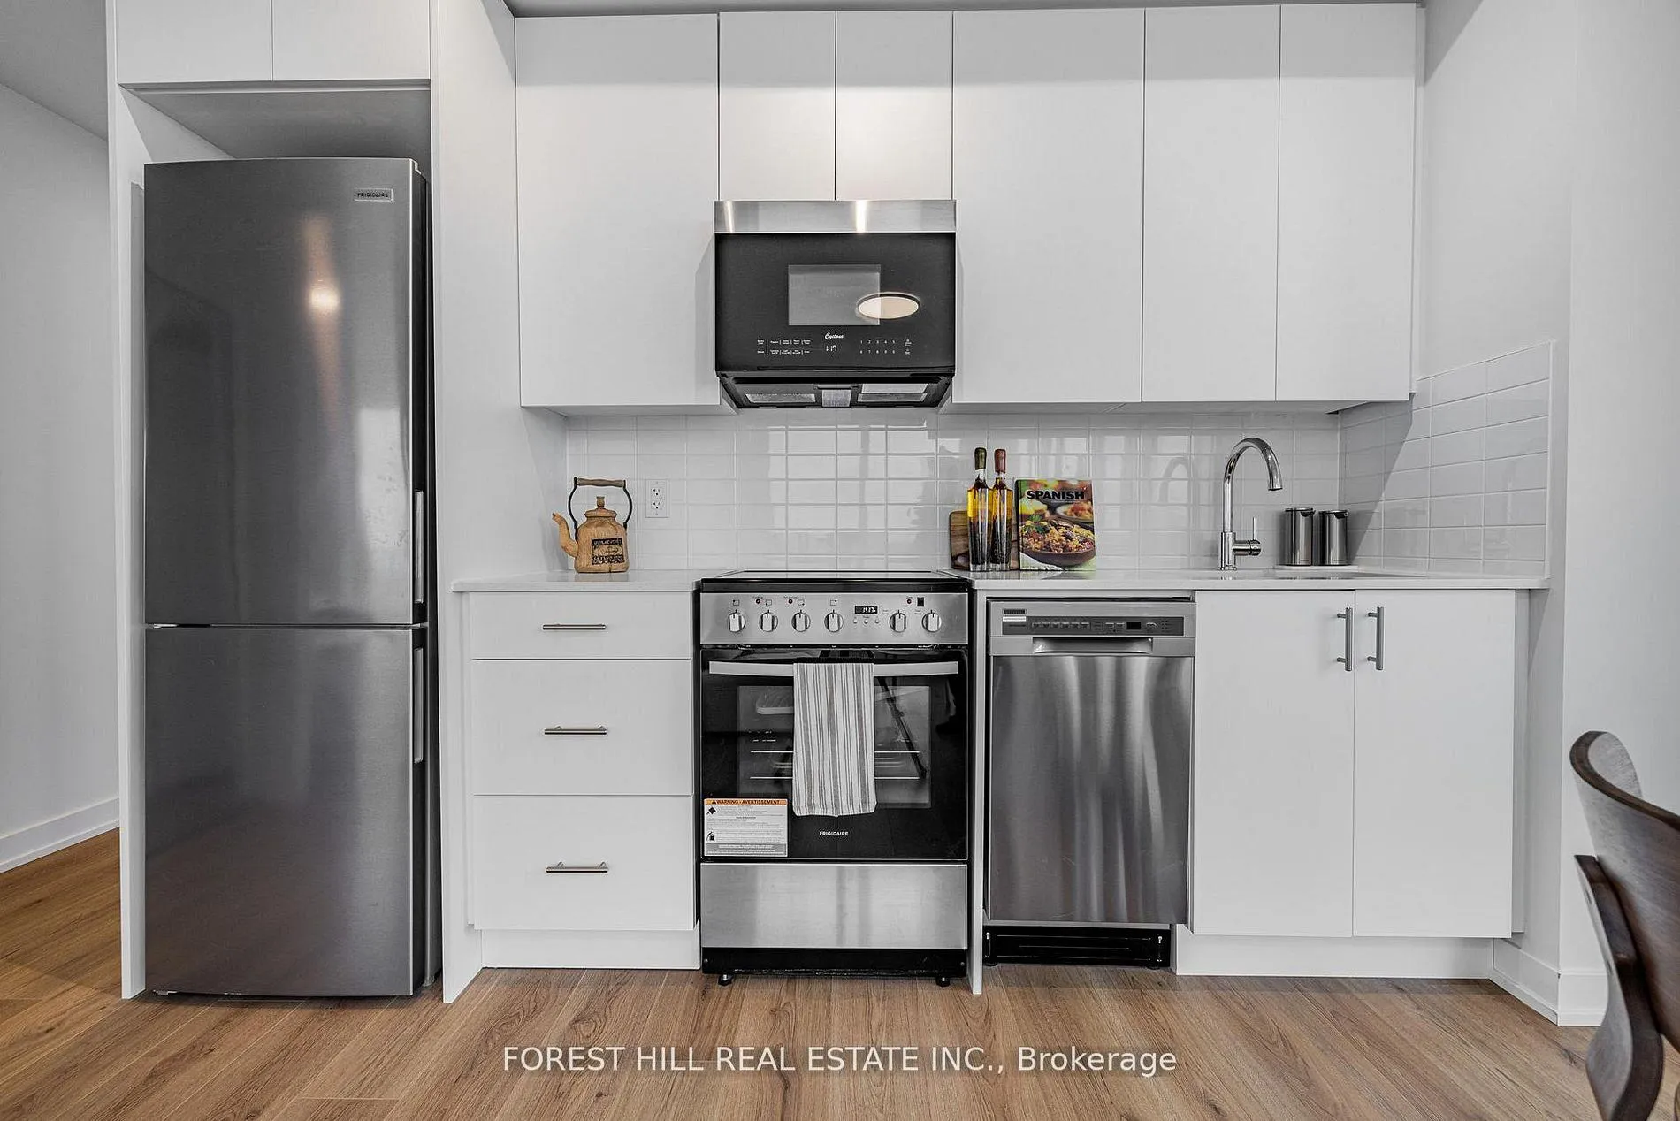
Included in the saleS/s fridge,stove,b/i microwave,b/i dishwasher,front-load washer/front-load dryer,laminate floor,mirrored closet,oversized balcony(north exposure),2balconies(east exposure & north exposure),hi ceilings,floor to ceiling windows(living/dining rooms,kitchen and primary bedroom),track lighting-------one(1) parking and one(1) locker included-------all drapery and blinds,upgraded ceiling lights,upgraded medicine cabinet(washroom),
- Included: S/s fridge,stove,b/i microwave,b/i dishwasher,front-load washer/front-load dryer,laminate floor,mirrored closet,oversized balcony(north exposure),2balconies(east exposure & north exposure),hi ceilings,floor to ceiling windows(living/dining rooms,kitchen and primary bedroom),track lighting-------one(1) parking and one(1) locker included-------all drapery and blinds,upgraded ceiling lights,upgraded medicine cabinet(washroom),
NearbyClear view, public transit, park, rec./commun.centre, library, place of worship
- Close to: Clear view, public transit, park, rec./commun.centre, library, place of worship
Listing detailsC12814794, Expired, Feb 23, 2026
- MLS® number: C12814794
- Status: Expired
- Listed on: Feb 23, 2026
- Days on market: 127
- Updated: Jun 30, 2026
- Possession: 60-89 days
- Occupied by: Owner
- Listing brokerage: FOREST HILL REAL ESTATE INC.
About this home
Unit 2910, 15 Ellerslie Avenue, North York (Willowdale West), ON M2N 0L7
**Just Off Yonge St ------ Split 2 Bedrooms + 2 Washrooms + 2 Balconies + One(1) Parking + One(1) Locker Included ------ Corner ------ N.E Corner Unit ------- STUNNING VIEWS/unobstructed views ------ SPECTACULAR***CITY--SKYLINE-- VIEWS**This unit boasts a Hi CEILING/SMOOTH CEILINGS Throughout with FLOOR TO CEILING WINDOWS(Living Rm/Dining Rm & Primary Bedroom), and open concept floor plan with airy-happy vibe atmosphere unit. Providing a spacious foyer and the centre of main living area(living/dining/kitchen) showcases a stunning floor-to-ceiling windows, allowing a breathtaking views with abundant natural sun lights, easy access design to a large balcony for fresh-retreat. The inspired kitchen is equipped with premium appliance and modern/sleek kitchen cabinet. The primary suite offers a private balcony with a sliding door, and 3pcs own ensuite. The additional,2 bedroom provides its own closet. Situated in the highly-desired, just off Yonge st, exploring the vibrant & super convenient to all amenities neighbourhood, everything you need is within easy reach ----------------- This beautiful unit is in move-in ready condition and super meticulously maintained/cared by its owner. and Enjoy premium building amenities including 24-hr concierge, fitness centre, spin & yoga studio, theatre, games & party rooms, guest suites, and BBQ terrace.
Ask about this home
A HOMEH agent will answer your questions about this home.
Know more about Ellie Condos

Condo building · 5220 Yonge Street
Ellie Condos is a 31-storey condo with 301 suites, built in 2025 by G Group Development Corp. No units are on the market here right now.
- 31storeys
- 301suites
- 2025built
No similar units for sale in Ellie Condos right now.
Around this home
Daily convenience, out of 100, from the distances below
Schools nearby
School rating, out of 10.
Helpful calculators
Your HOMEH agent

"I would see it this week."