

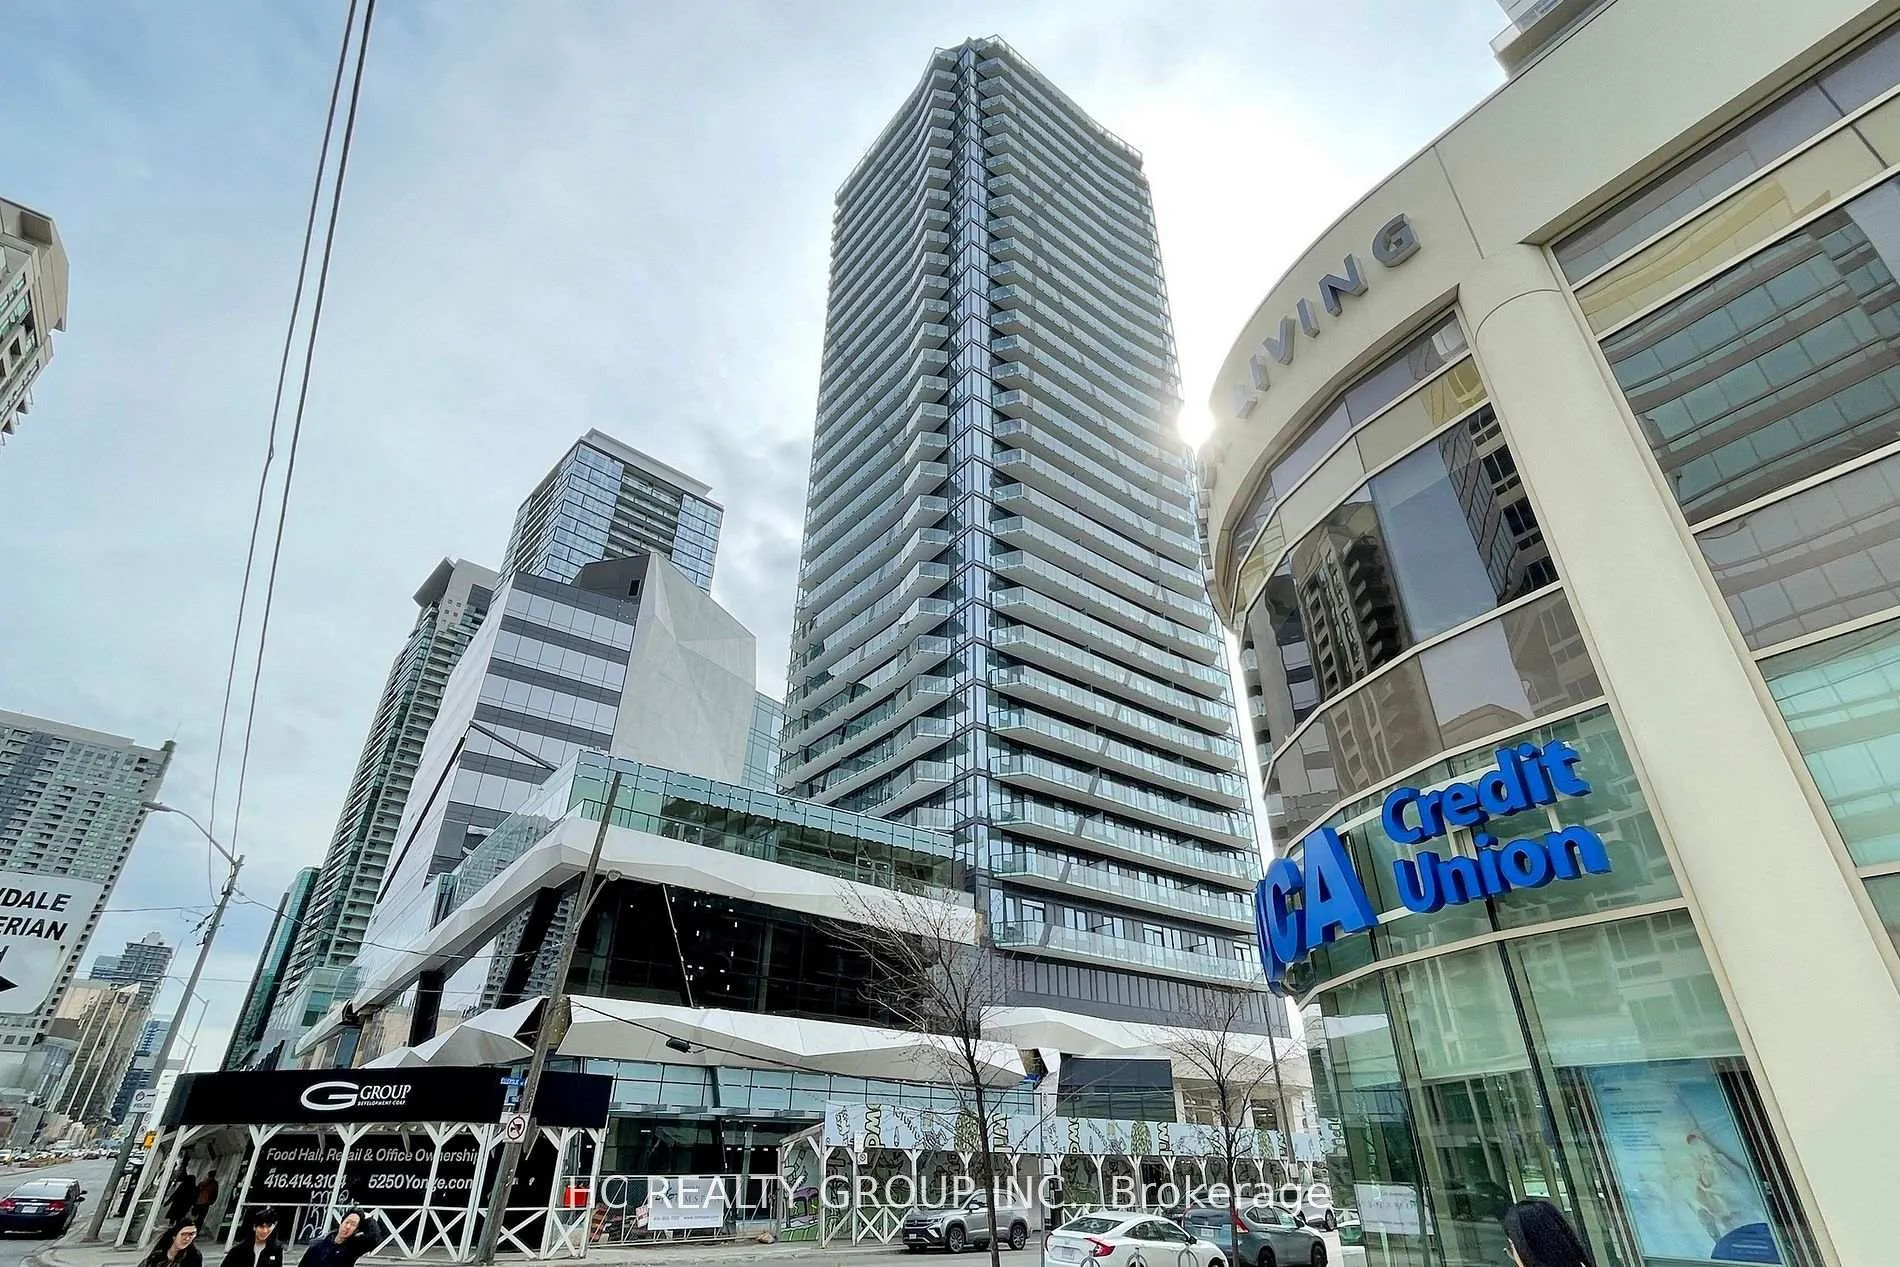
LPH08, 15 Ellerslie Avenue
Condo Apartment Rented
1/20LPH08, 15 Ellerslie Avenue
Condo Apartment Rented
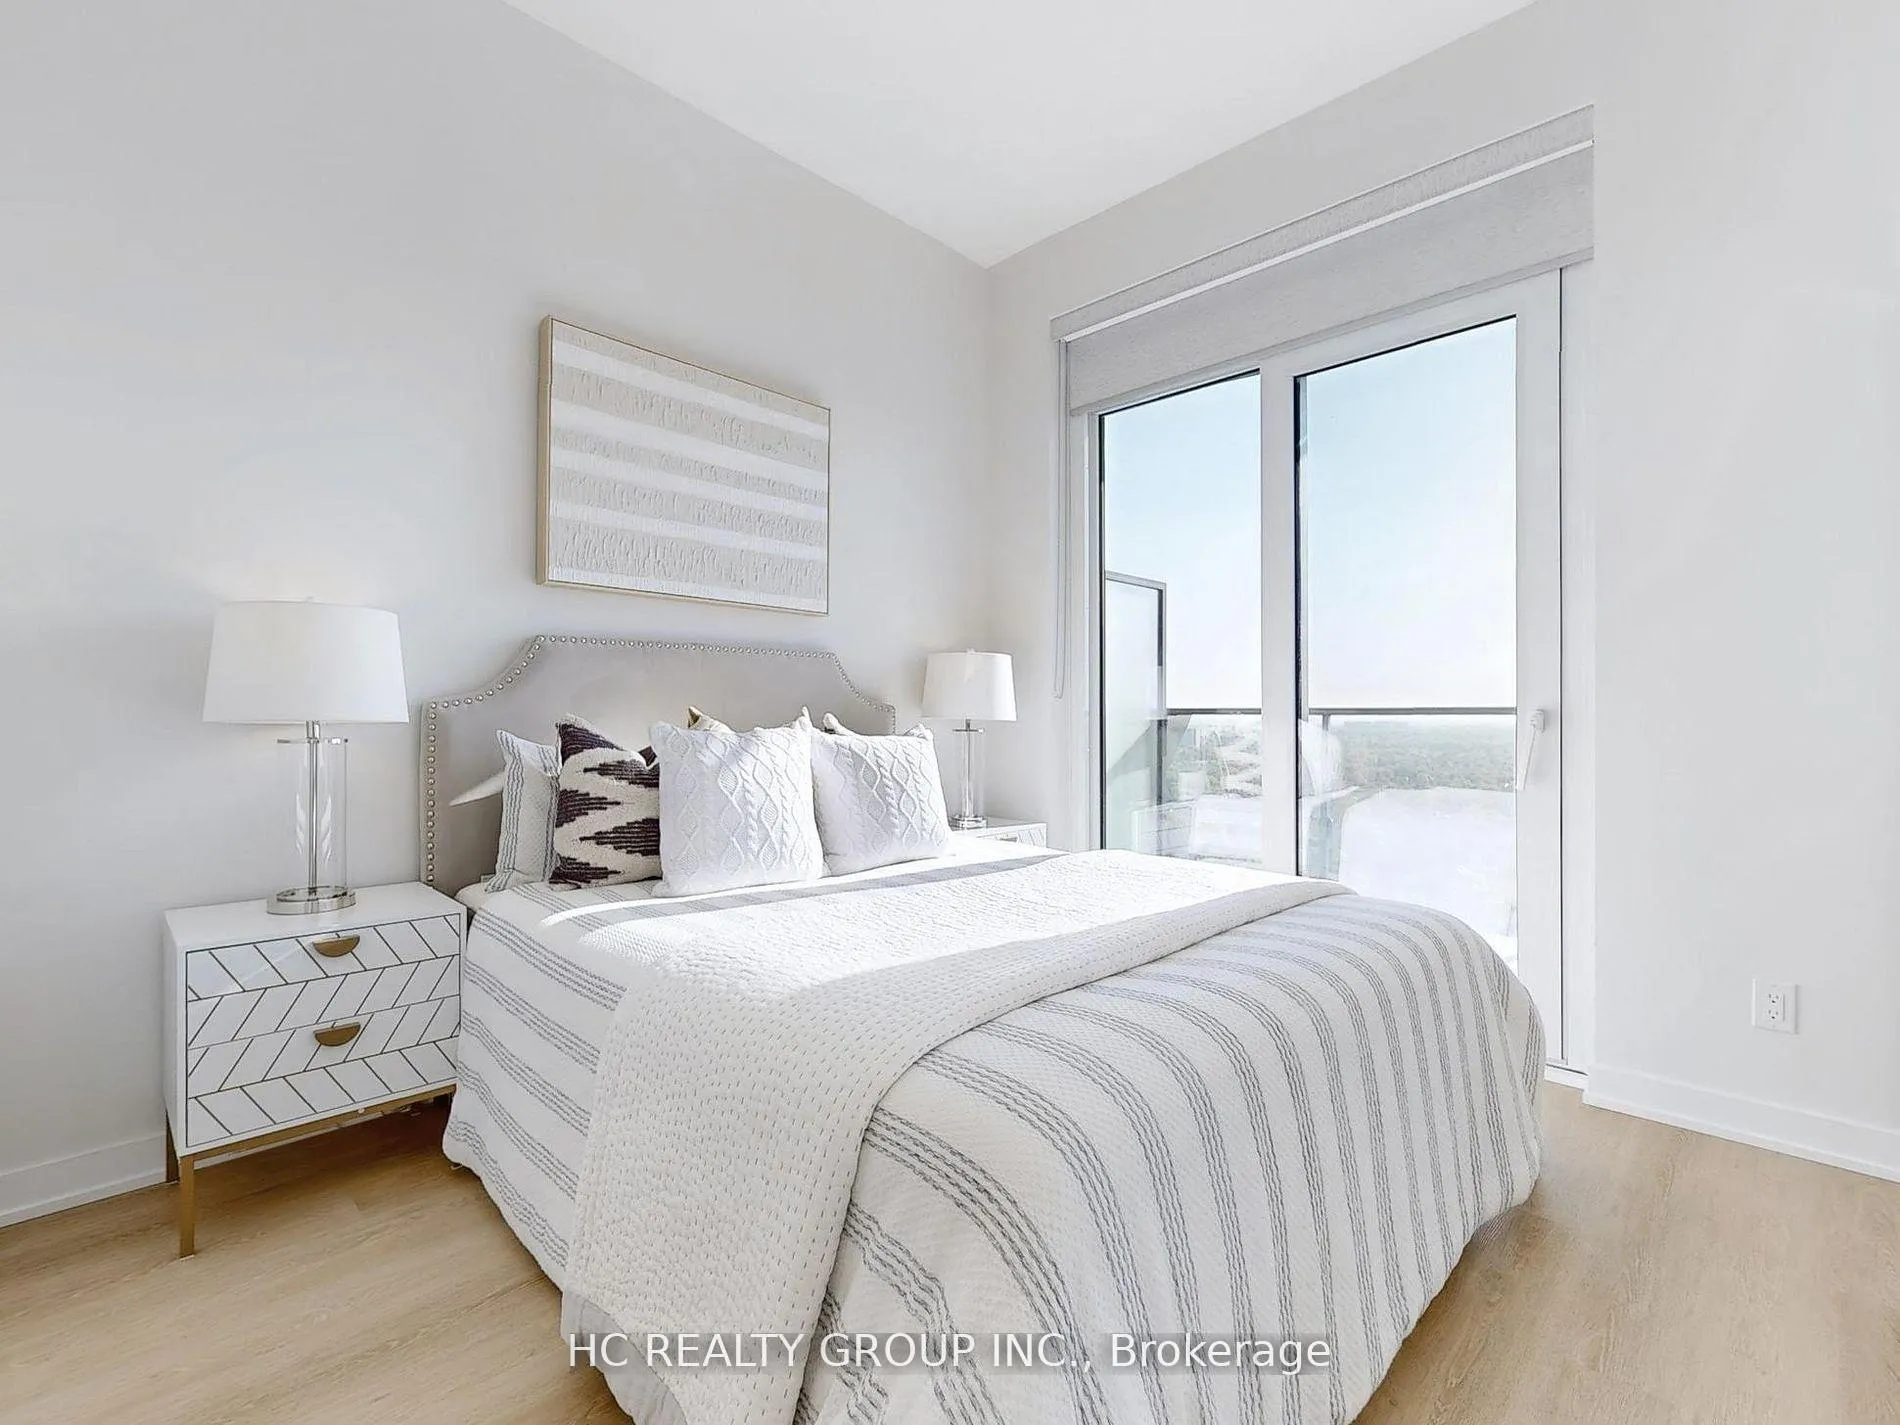 See all 20 photos
2+1 Bedrooms
2 Bathrooms
1 Parking
700–799 sq.ft
Entire Home
— Unit
Property history
Facts and features
- ExposureNorth east
- LaundryEnsuite
- LockerOwned
- BalconyOpen
What stands out
- Central air
The homeCondo Apartment, Apartment, 700–799 sq ft
- Type: Condo Apartment
- Style: Apartment
- Living space: 700–799 sq ft
- Basement: None
- Exposure: North East
InsideEnsuite, Carpet free, Rooms above ground 6
- Laundry: Ensuite
- Features: Carpet free
- Rooms above ground: 6
- Bedrooms: 2 + 1 in the basement
- Bathrooms: 2
- Kitchens: 1
OutsideConcrete, Open
- Exterior: Concrete
- Balcony: Open
Parking and locker1 Parking, Underground, Parking type Owned
- Spaces: 1 Parking
- Garage: Underground
- Parking type: Owned
- Locker: Owned
- Locker unit: #70
- Locker level: #c
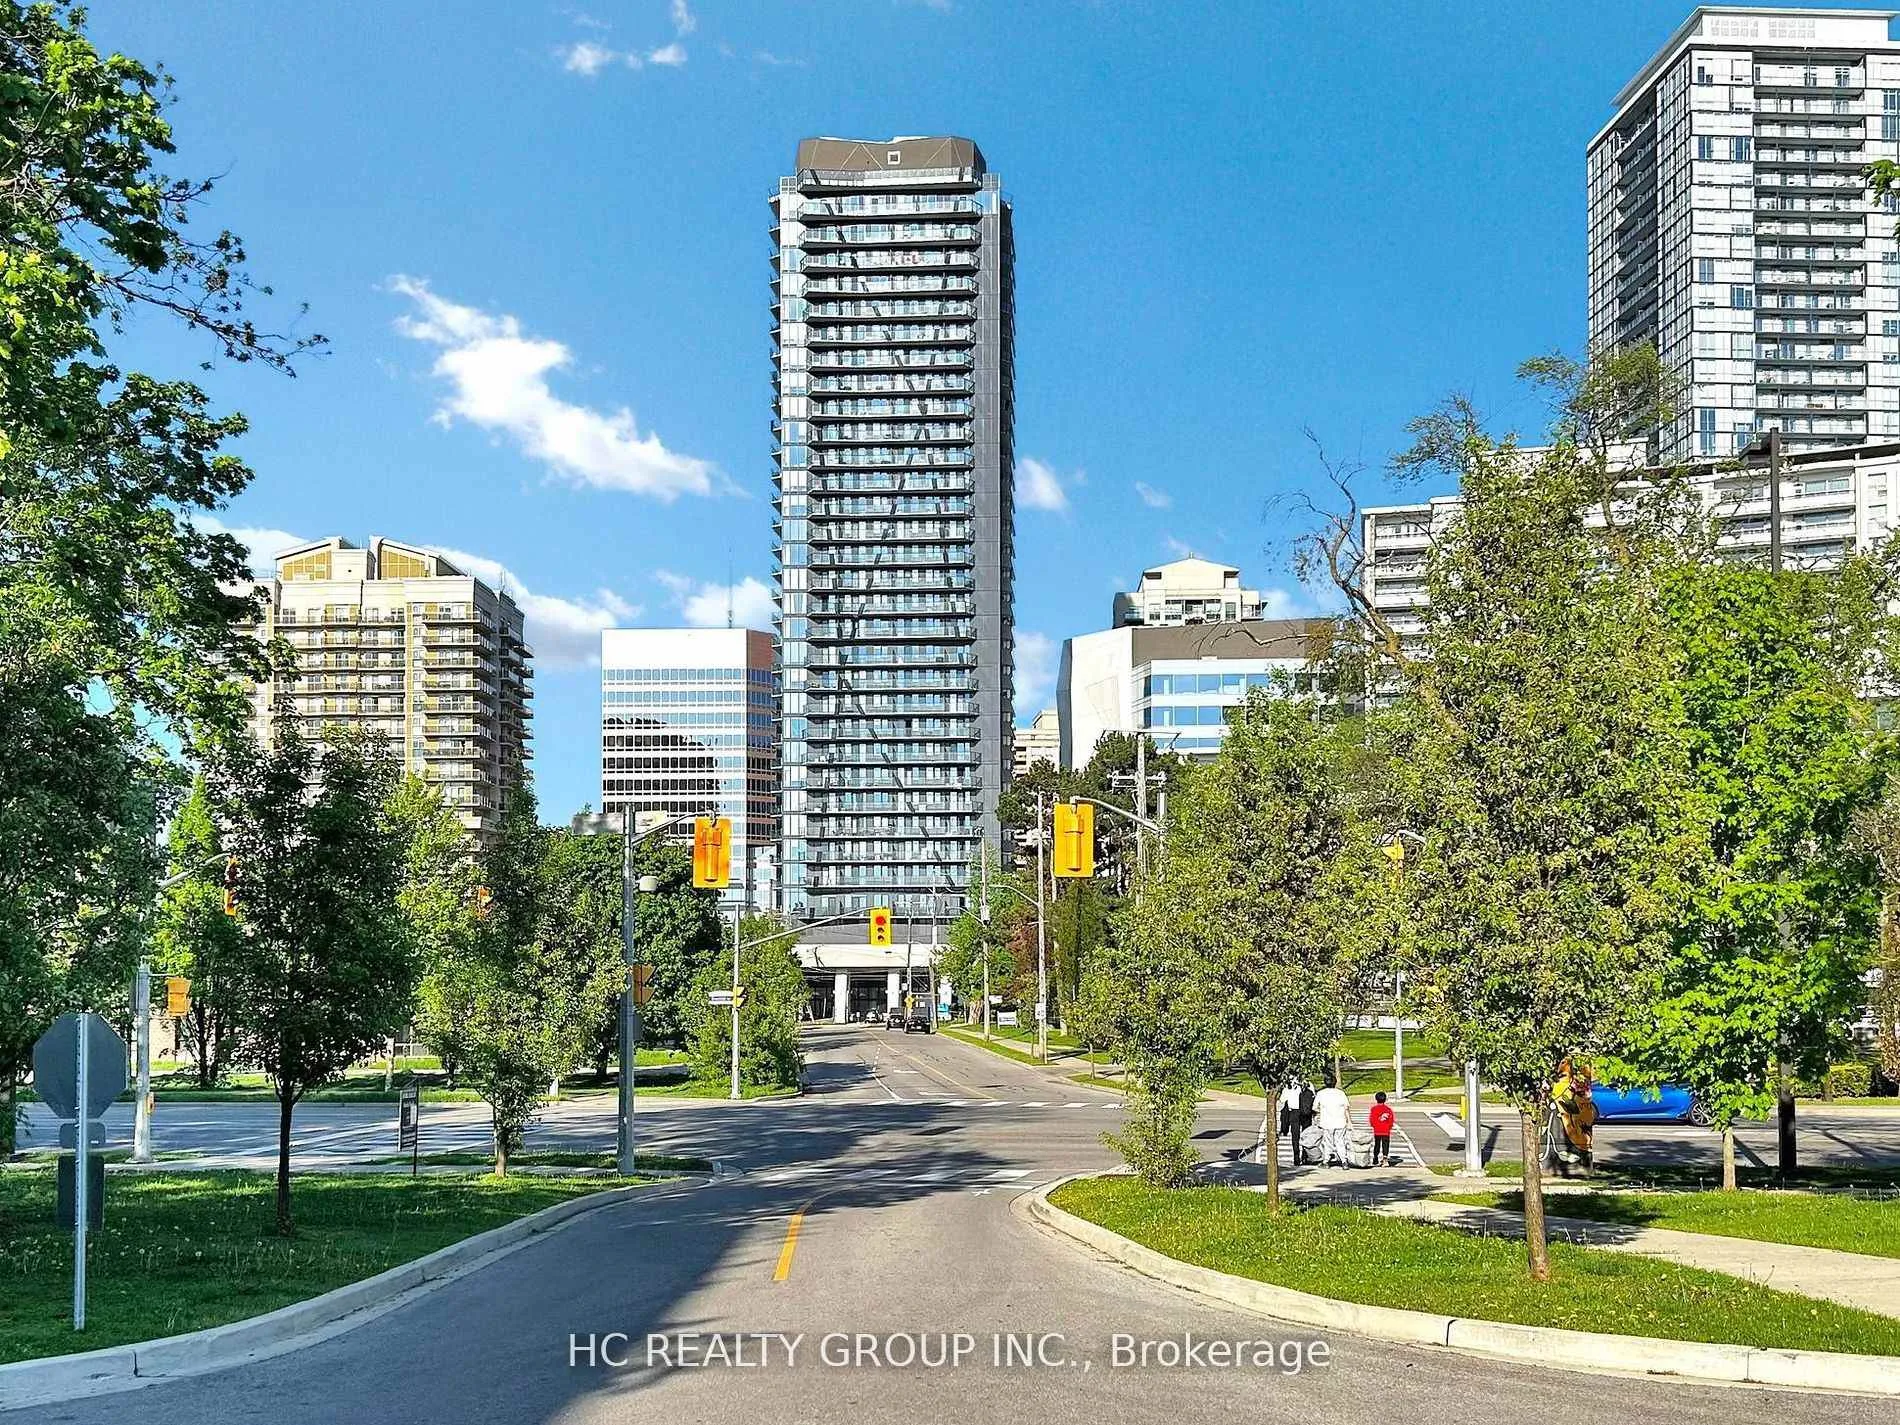
BuildingEllie Condos, Storeys 31, Units 301
- Name: Ellie Condos
- Storeys: 31
- Units: 301
- Registered: 2025
- Condo corporation: 3097
- Pets: Allowed
Heating, water and powerFan coil, gas, Central air
- Heating: Fan coil, gas
- Cooling: Central air
Rent and termsRent $3,000 a month, Entire property, Unfurnished
- Rent: $3,000 a month
- Space for rent: Entire property
- Furnished: Unfurnished
- Lease: 12 months
- Rent includes: Building insurance, common elements
- Deposit: Required
- Credit check: Required
- Employment letter: Required
- Rental application: Required
- References: Required
IncludedAll existing appliances, all existing lighting fixtures, all windows covering and parking&locker exclusions:
- Included: All existing appliances, all existing lighting fixtures, all windows covering and parking&locker exclusions:
Listing detailsC12635338, Rented, Dec 15, 2025
- MLS® number: C12635338
- Status: Rented
- Listed on: Dec 15, 2025
- Days on market: 2
- Updated: Dec 17, 2025
- Possession: Immediate
- Occupied by: Vacant
- Listing brokerage: HC REALTY GROUP INC.
About this home
LPH08, 15 Ellerslie Avenue, North York (Willowdale West), ON M2N 0L7
Carpet Free
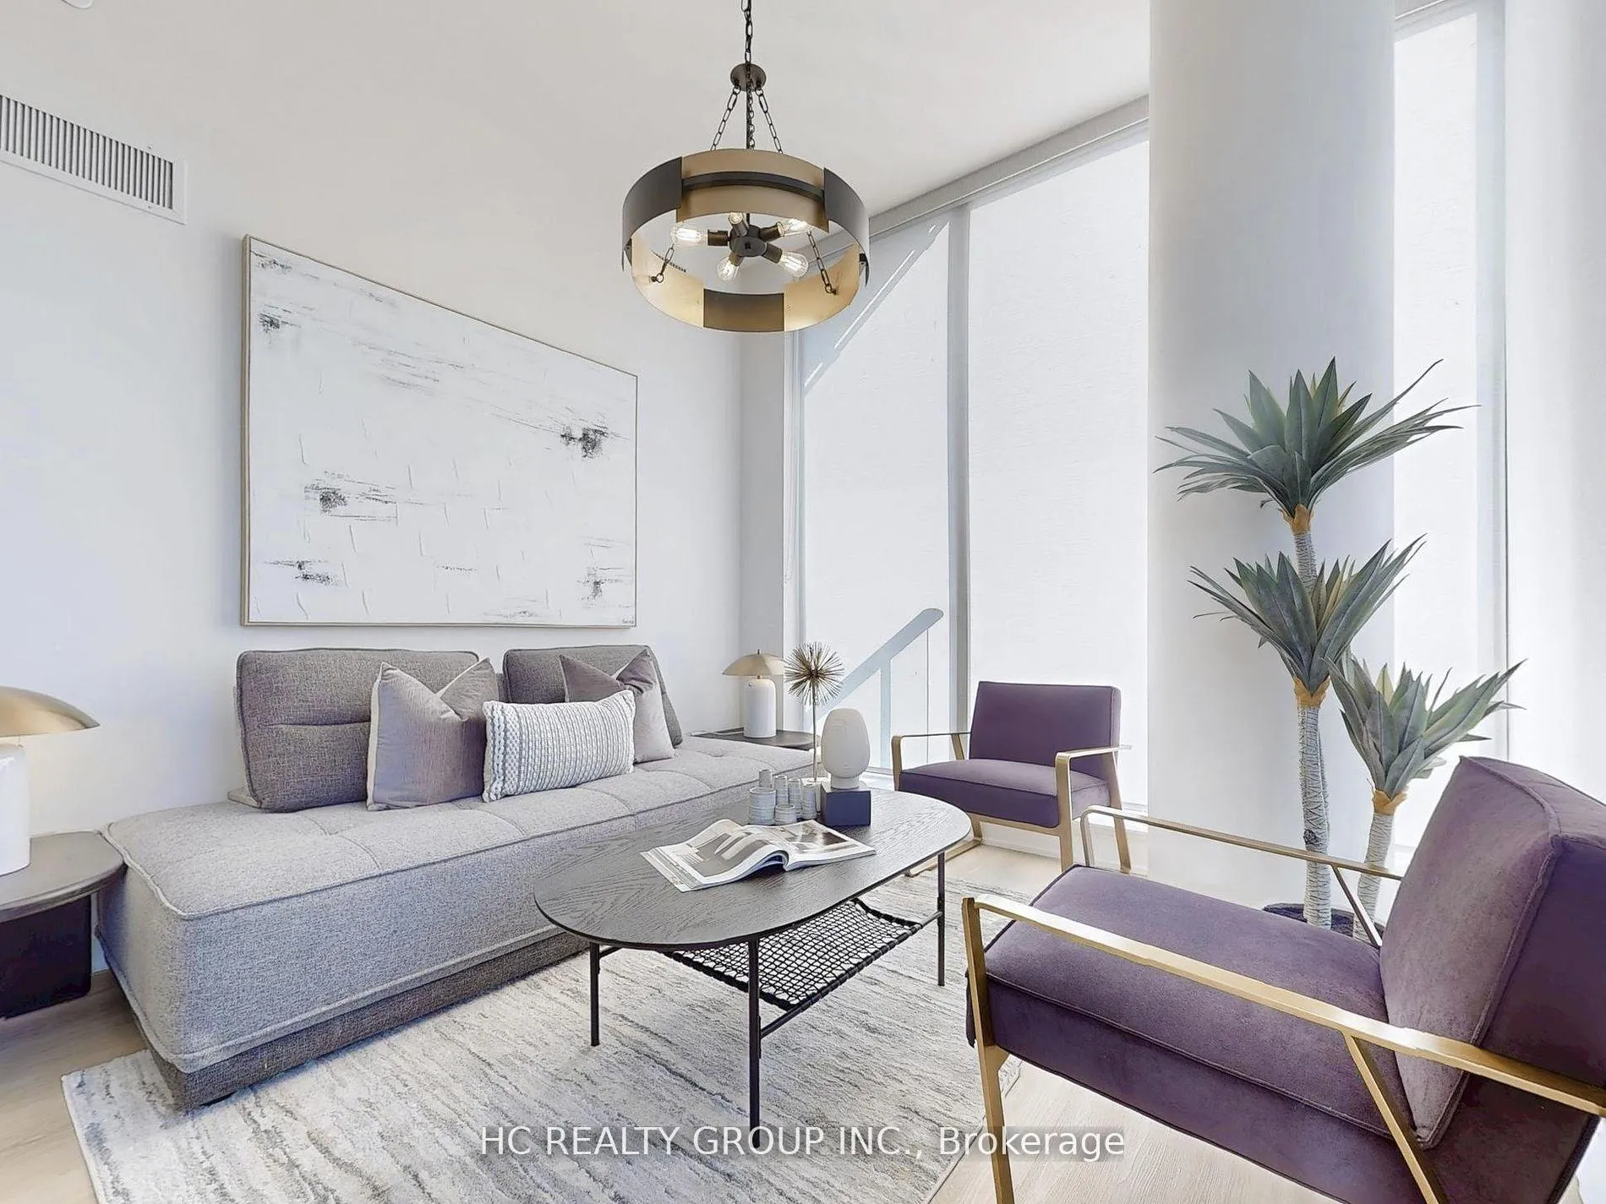
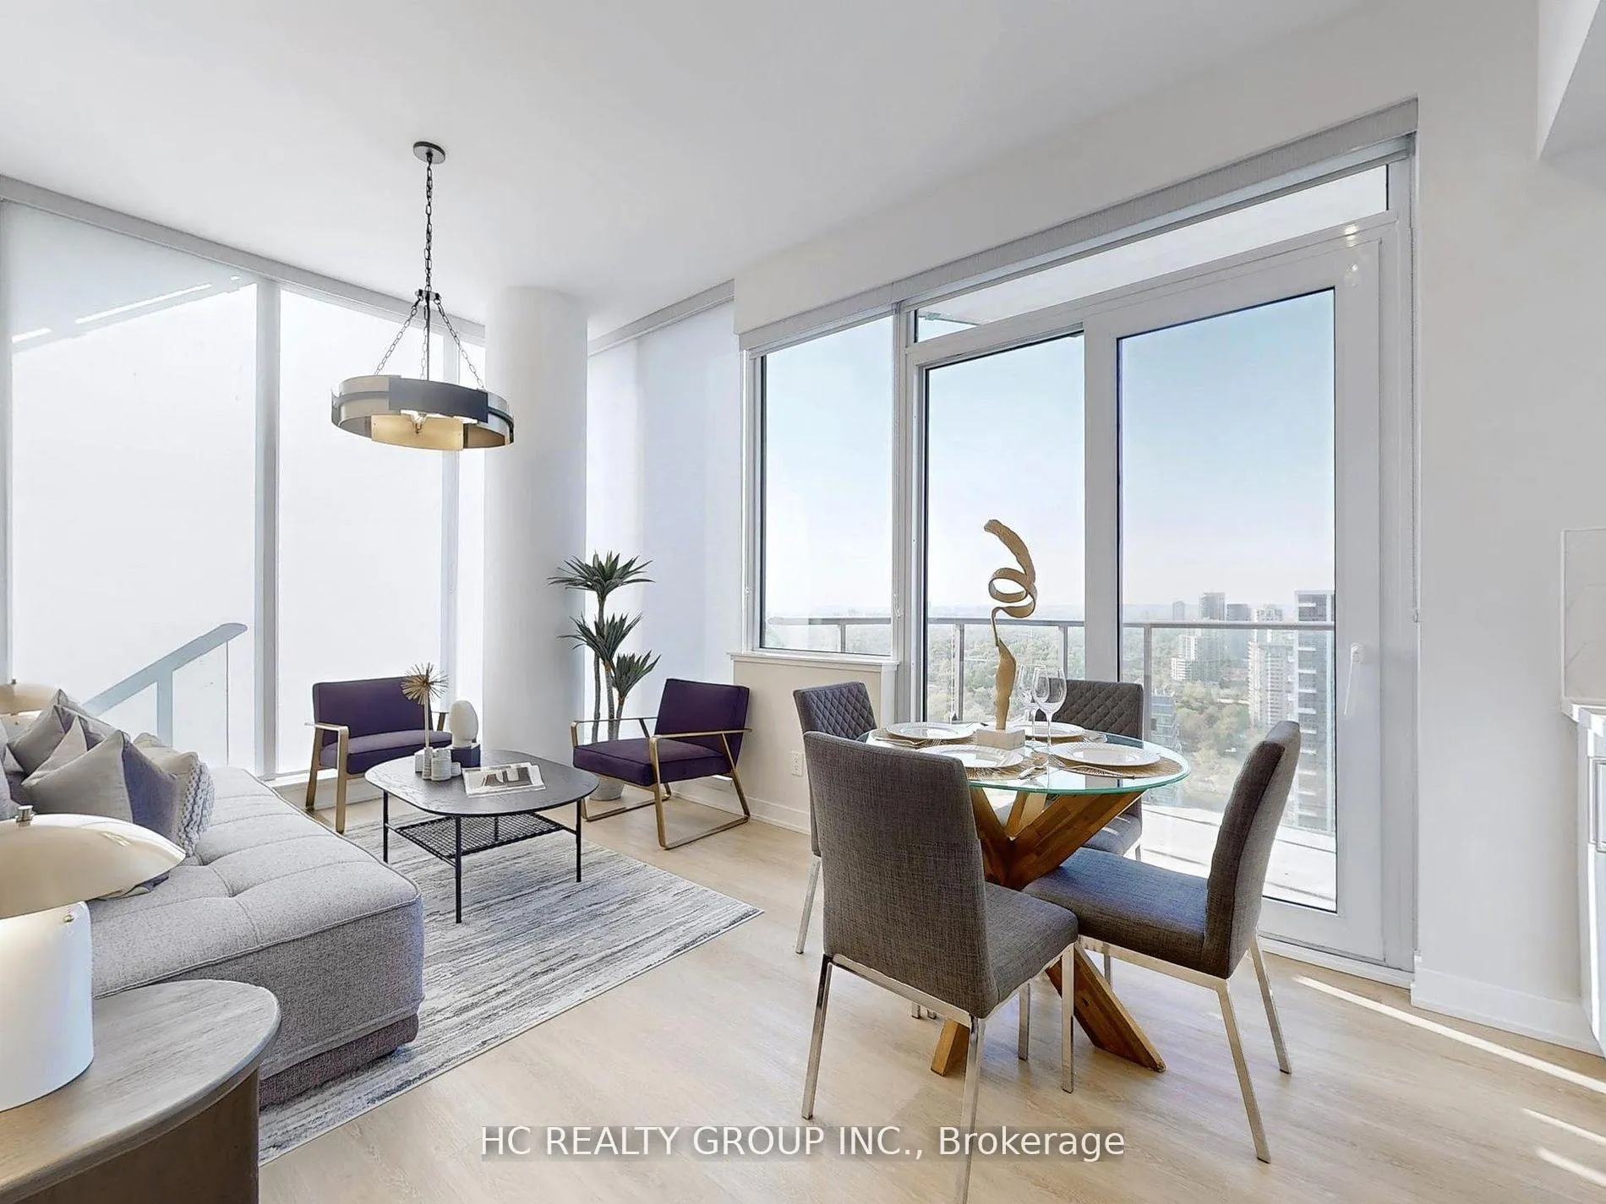
Higher Floor (L)Penthouse 10 Feet Ceiling 2 Bedrooms 2 Baths + Den(Can be Used as Third Bedroom) 1 Parking Locker. Great Location, Walking Distance to Subways, Super Markets, Restaurants, Banks, Parks, Schools And More!!!
Read more
Ask about this home
A HOMEH agent will answer your questions about this home.
Ask a question
Know more about Ellie Condos

Condo building · 5220 Yonge Street
Ellie Condos is a 31-storey condo with 301 suites, built in 2025 by G Group Development Corp. No units are on the market here right now.
- 31storeys
- 301suites
- 2025built
ConciergeGymParty roomSauna
No similar units for rent in Ellie Condos right now.
Around this home
Yonge/Empress/Finch
Errands
Transit
Parks
Schools
Daily convenience, out of 100, from the distances below
ParkDoris - Norton Park · 15 within 1 km3 min walk180 m
GroceryLucullus2 min walk114 m
SchoolToronto French Montessori School3 min walk160 m
SubwayNorth York City Centre Entrance5 min walk337 m
PharmacyRexall6 min walk382 m
Cafés & foodAjisen Ramen · 15 within 1 km1 min walk79 m
Gym & rec centreJewish Russian Community Centre of Willowdale4 min walk243 m
LibraryToronto Public Library - North York Central Library7 min walk401 m
WalkDriveStraight-line distance, open map data
Grocery0.1 km
Park0.2 km
Dining0.1 km
Gym0.3 km
North York City Centre Entrance0.3 km
Schools nearby
School rating, out of 10.
Toronto French Montessori Schoolelementary · Private · 0.2 km
—
McKee Public Schoolelementary · Public · 0.4 km
—
Virtual Elementary School Elementary Schoolelementary · Public · 0.5 km
—
Contact agent
Helpful calculators
Rent vs buy
Affordability
Mortgage
Down payment
Stress test
CMHC insurance
Your HOMEH agent

NimaHOMEH agent · North York
"I would see it this week."
Ask Nima
Keep exploring
You are here